10806 Summitview Rd
10806 Summitview Rd
10806 Summitview Rd
10806 Summitview Rd
10806 Summitview Rd
10806 Summitview Rd
10806 Summitview Rd
10806 Summitview Rd
10806 Summitview Rd
10806 Summitview Rd
10806 Summitview Rd
10806 Summitview Rd
10806 Summitview Rd
10806 Summitview Rd
10806 Summitview Rd
10806 Summitview Rd
10806 Summitview Rd
10806 Summitview Rd
10806 Summitview Rd
10806 Summitview Rd
10806 Summitview Rd
10806 Summitview Rd
10806 Summitview Rd
10806 Summitview Rd
10806 Summitview Rd
10806 Summitview Rd
10806 Summitview Rd
10806 Summitview Rd
10806 Summitview Rd
10806 Summitview Rd
10806 Summitview Rd
10806 Summitview Rd
10806 Summitview Rd
10806 Summitview Rd
10806 Summitview Rd
10806 Summitview Rd
10806 Summitview Rd
10806 Summitview Rd
SEE ALL PHOTOS
10806 Summitview Rd
10806 Summitview Rd
10806 Summitview Rd
10806 Summitview Rd
10806 Summitview Rd
10806 Summitview Rd
10806 Summitview Rd
10806 Summitview Rd
10806 Summitview Rd
10806 Summitview Rd
10806 Summitview Rd
10806 Summitview Rd
10806 Summitview Rd
10806 Summitview Rd
10806 Summitview Rd
10806 Summitview Rd
10806 Summitview Rd
10806 Summitview Rd
10806 Summitview Rd
10806 Summitview Rd
10806 Summitview Rd
10806 Summitview Rd
10806 Summitview Rd
10806 Summitview Rd
10806 Summitview Rd
10806 Summitview Rd
10806 Summitview Rd
10806 Summitview Rd
10806 Summitview Rd
10806 Summitview Rd
10806 Summitview Rd
10806 Summitview Rd
10806 Summitview Rd
10806 Summitview Rd
10806 Summitview Rd
10806 Summitview Rd
10806 Summitview Rd
10806 Summitview Rd
For Sale

10806 Summitview Rd

10806 Summitview Rd, Yakima, WA 98908

$449,900
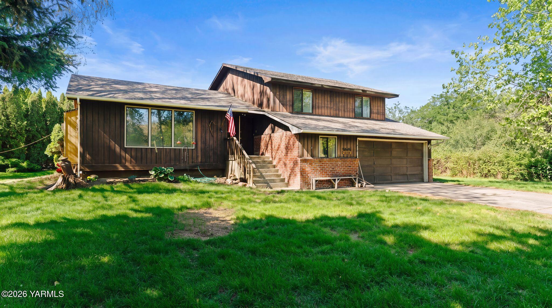
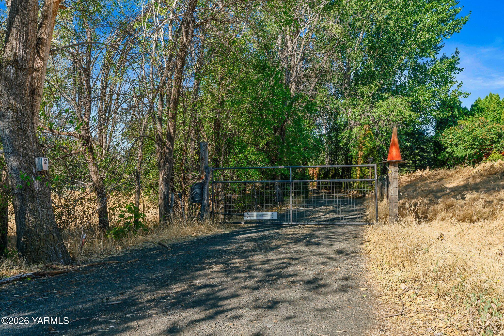
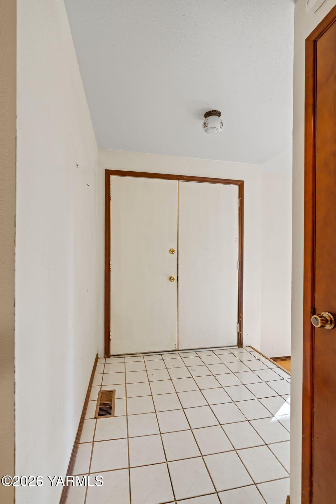
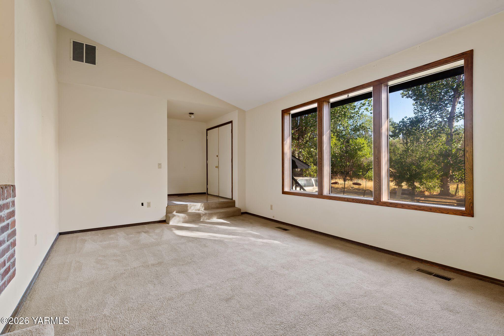
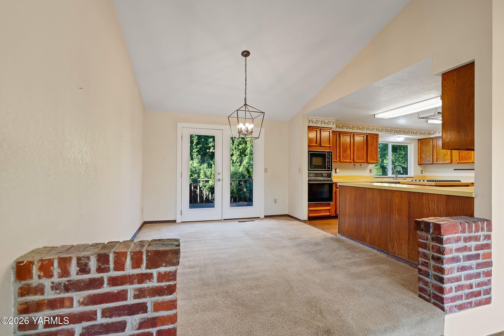
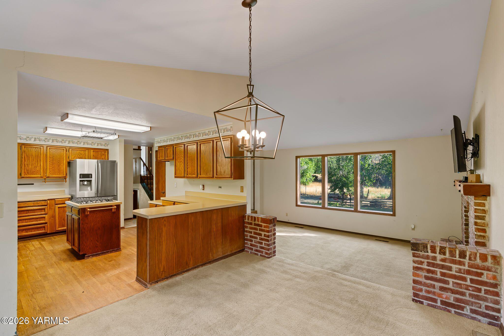
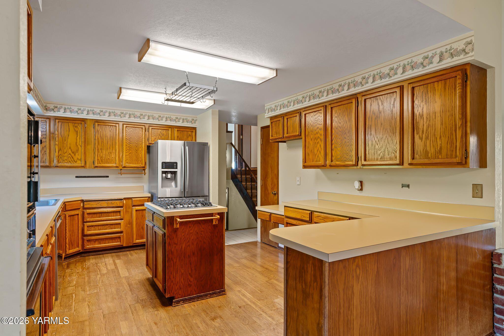
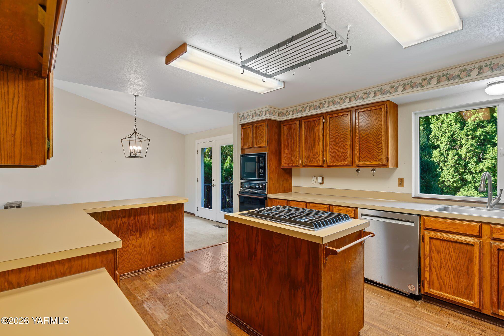
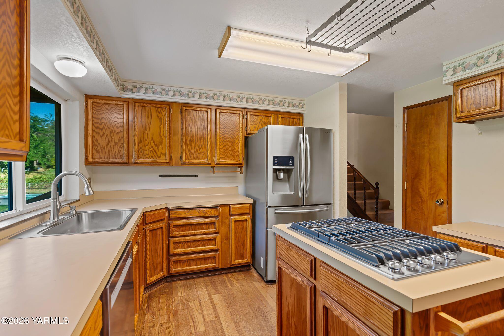
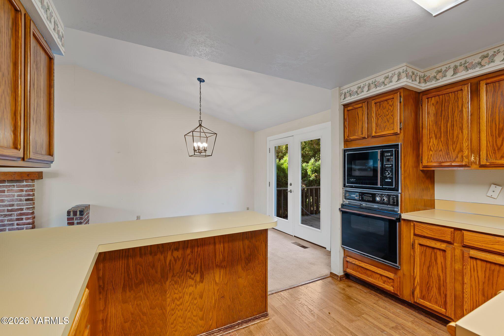
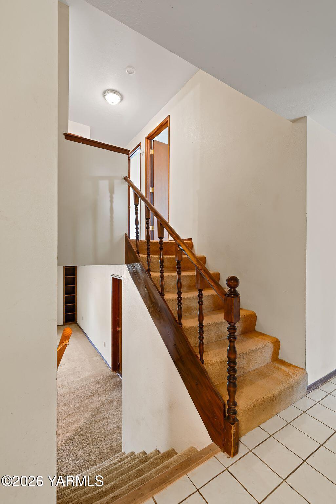
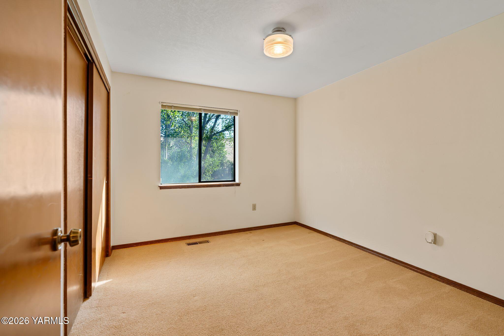
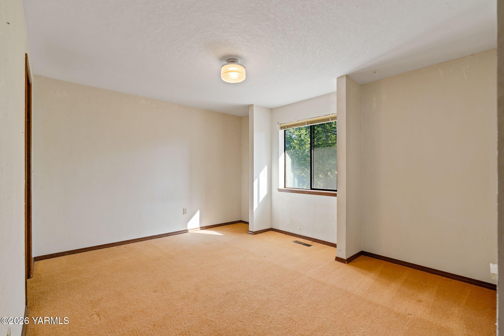
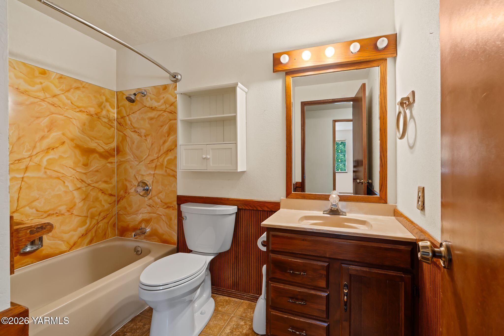
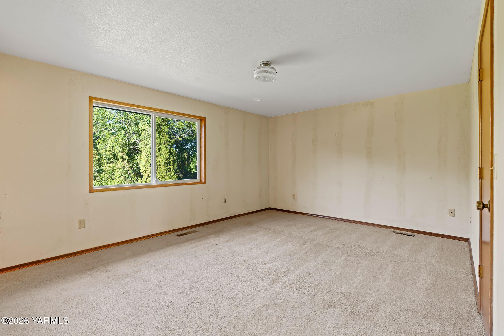
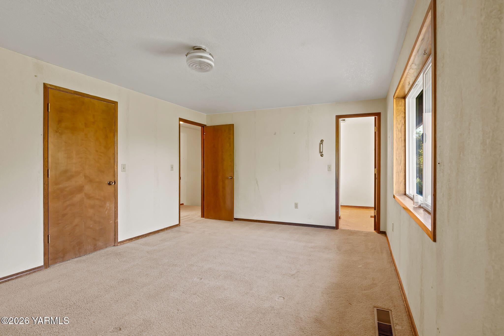
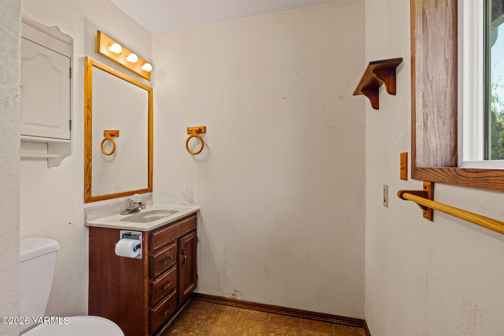
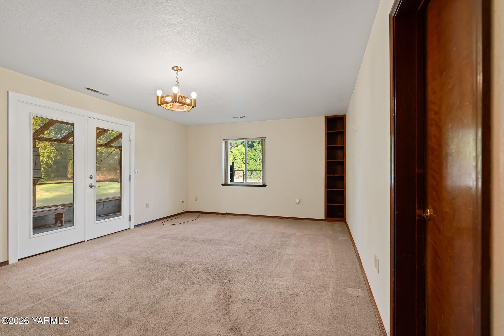
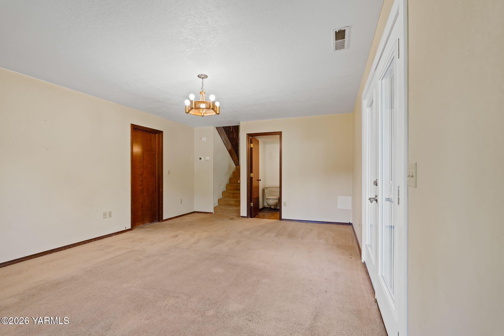
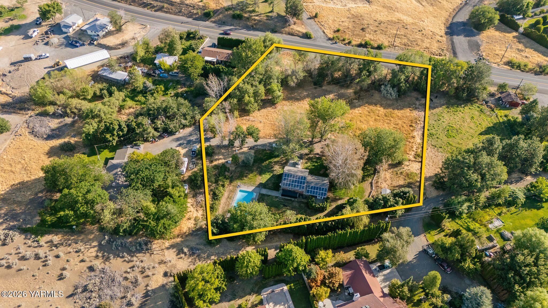
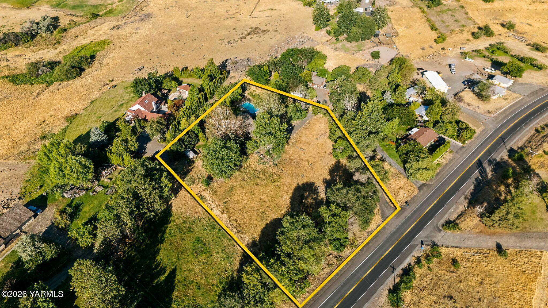
Bring your vision and unlock the possibilities at this truly unique 1,835-square-foot West Valley country home situated on 2.04 acres behind a gated entryway. Thoughtfully spread across three levels, this 1980-built home offers a versatile floor plan with three bedrooms, two full bathrooms, and one-half bathroom, creating plenty of space for comfortable living while providing an excellent opportunity to add your personal touches.

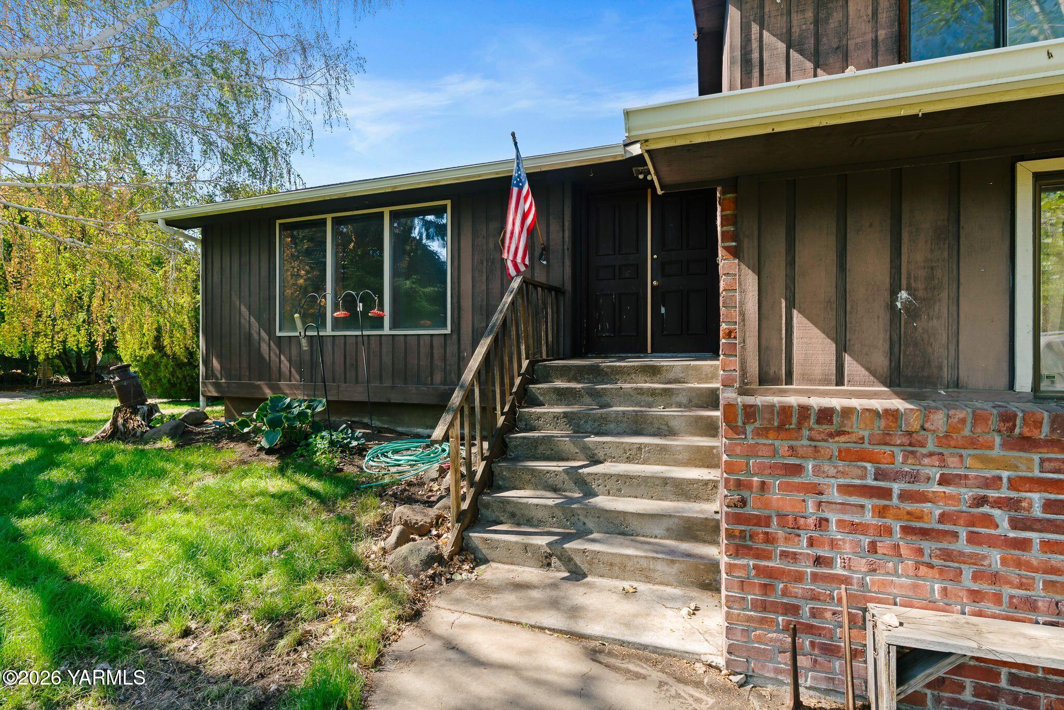
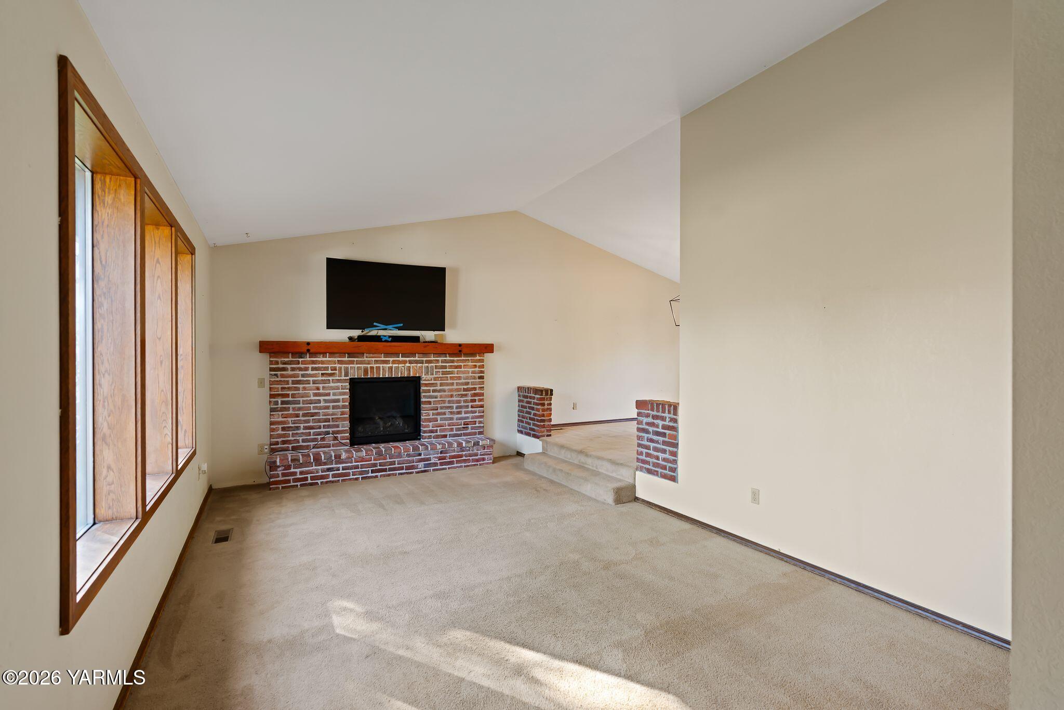
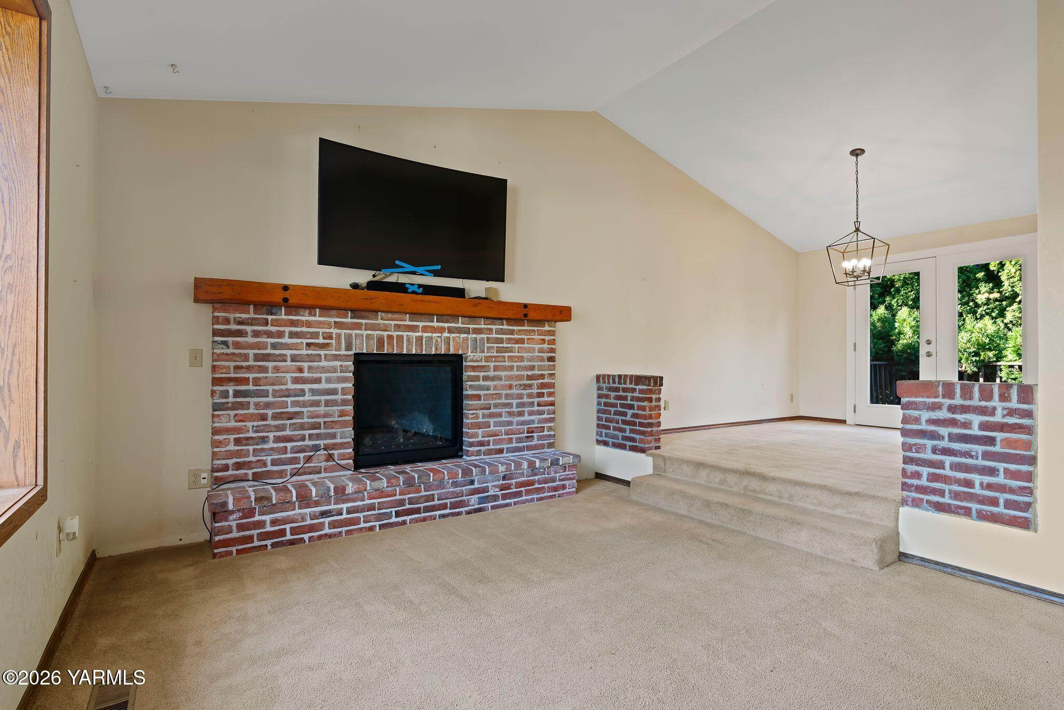
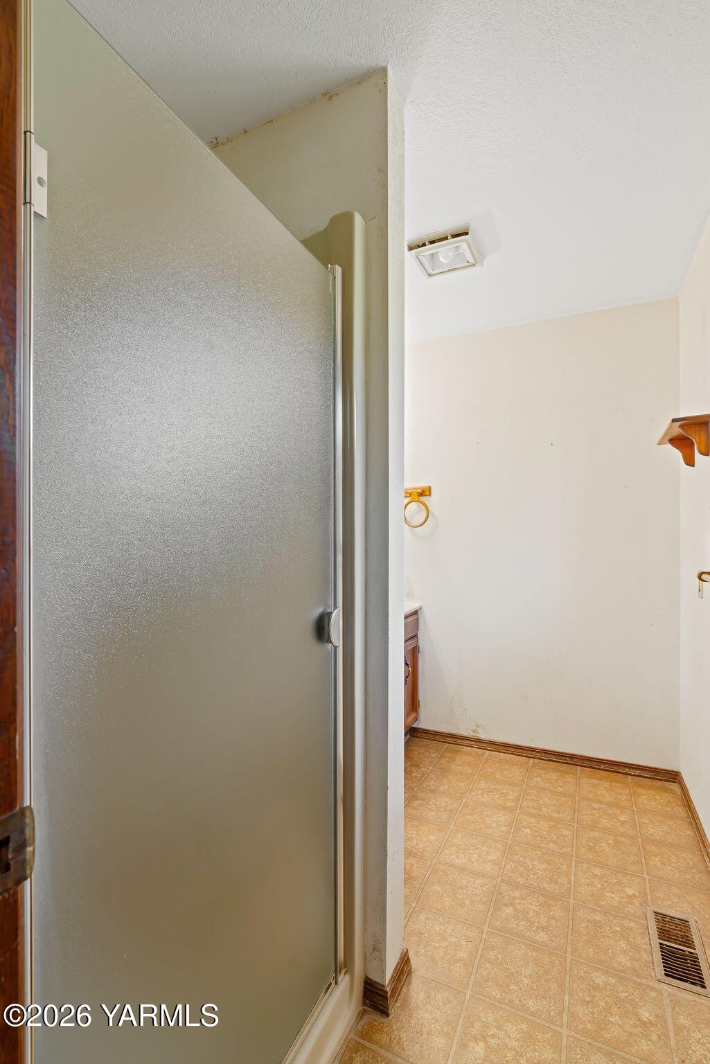
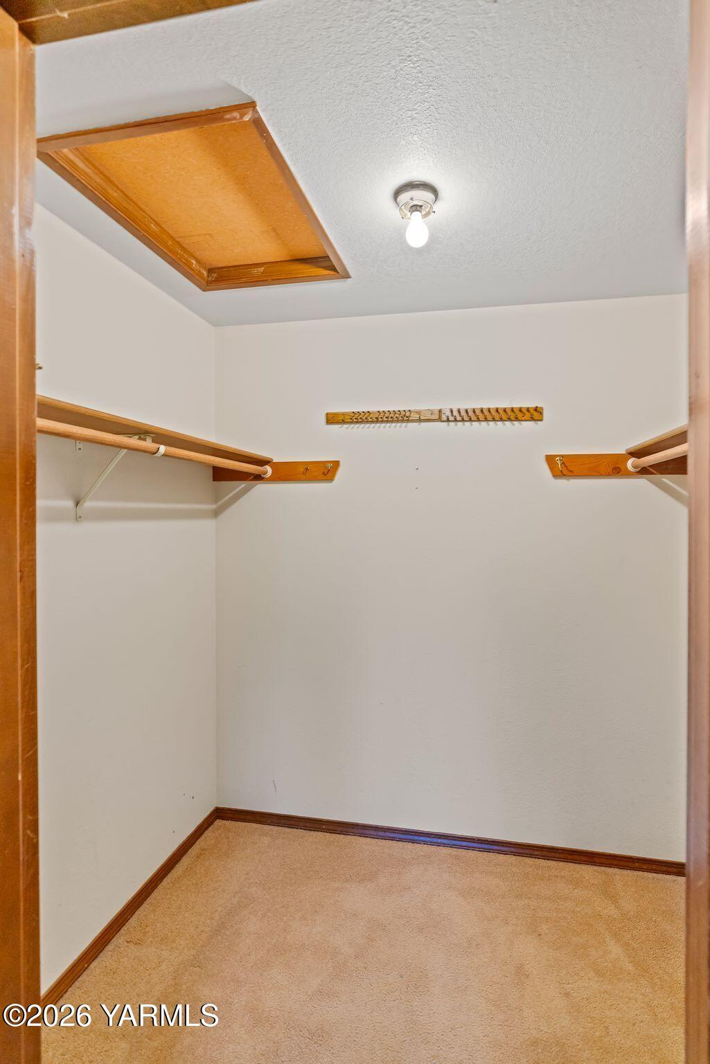
Driving up to the home, you will observe a fenced property with a gated entry leading the way. Begin your walk up to the front door and continue inside to observe the living room which features a cozy gas fireplace, while the primary suite upstairs includes a walk-in closet and private 3/4 bathroom. Although the home could benefit from some interior and exterior updates, many important improvements have already been completed, providing a solid foundation for future enhancements.

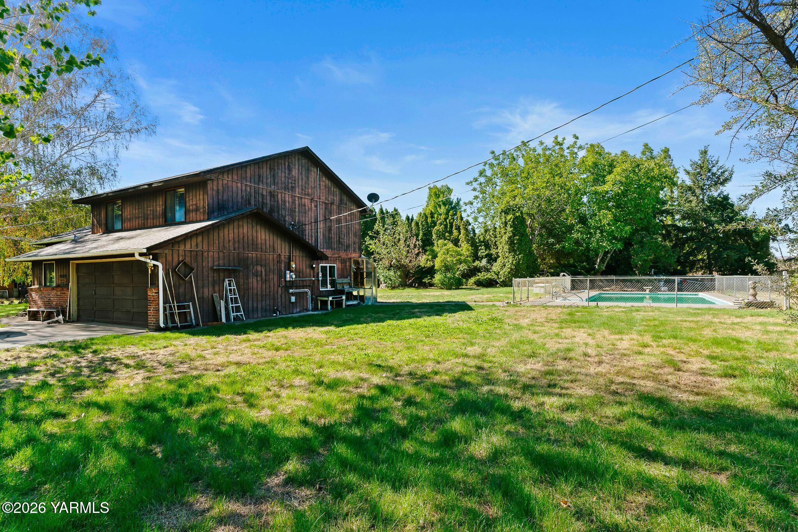
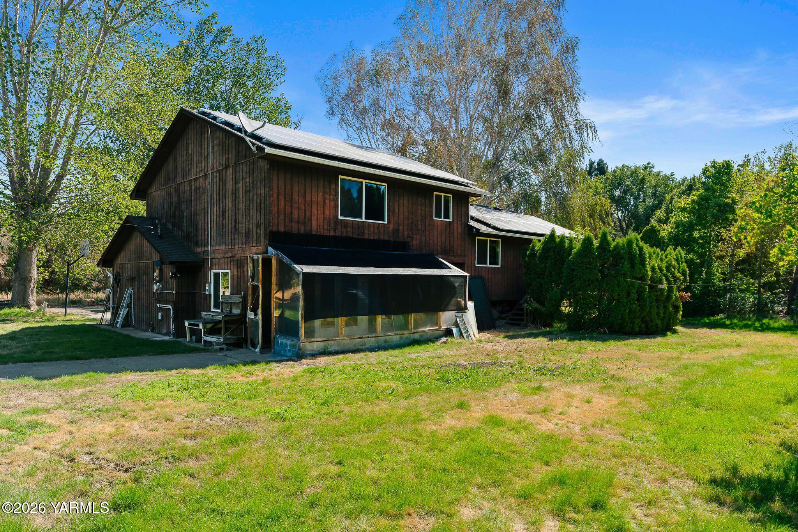
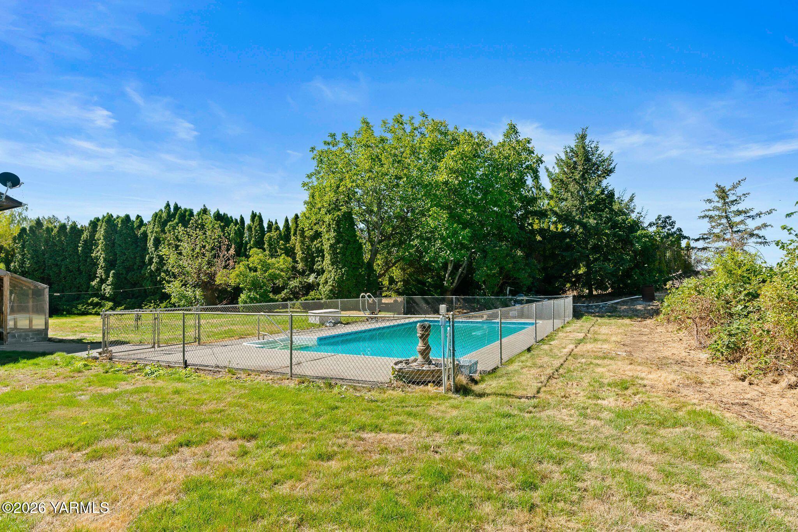
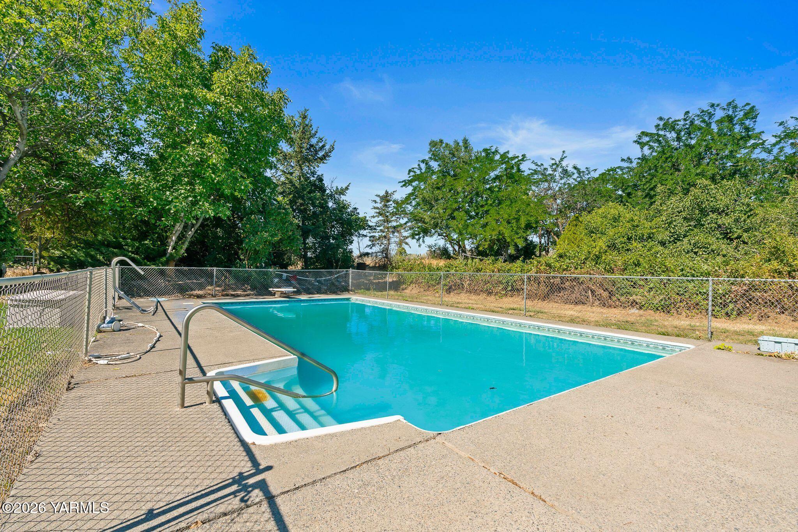
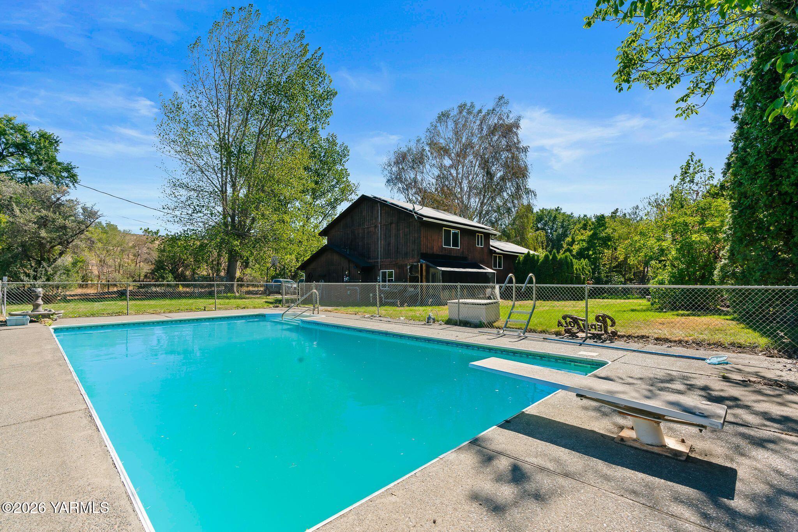
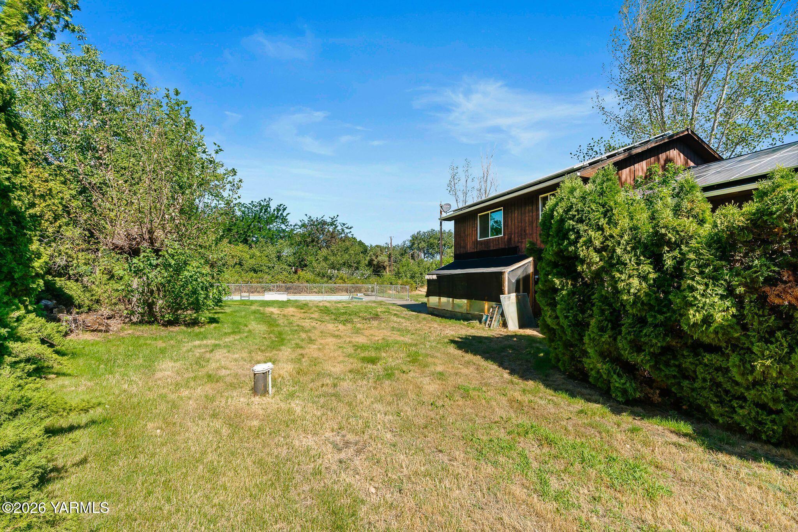
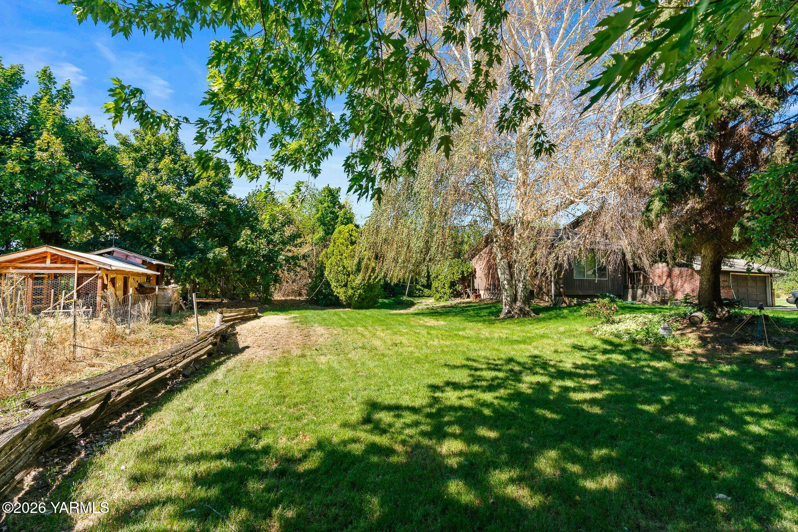
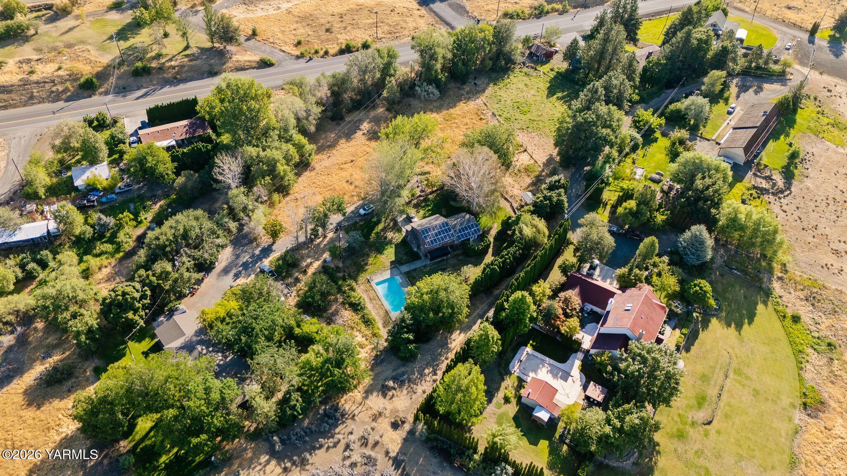
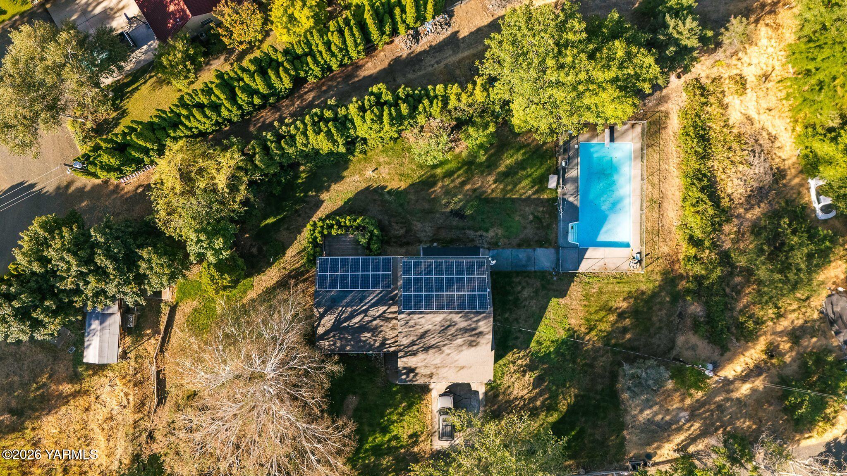
Take a step outside where you can keep strolling around the property itself to see a potential park like setting. The property is well-suited for potential hobby farming, gardening, or simply enjoying a peaceful rural lifestyle. Features include two fenced pasture areas, a chicken coop, an unfinished greenhouse, and a potential mini vineyard or grape-growing area. The in-ground pool received a new liner in 2022, offering the opportunity to create a fantastic outdoor entertaining space.

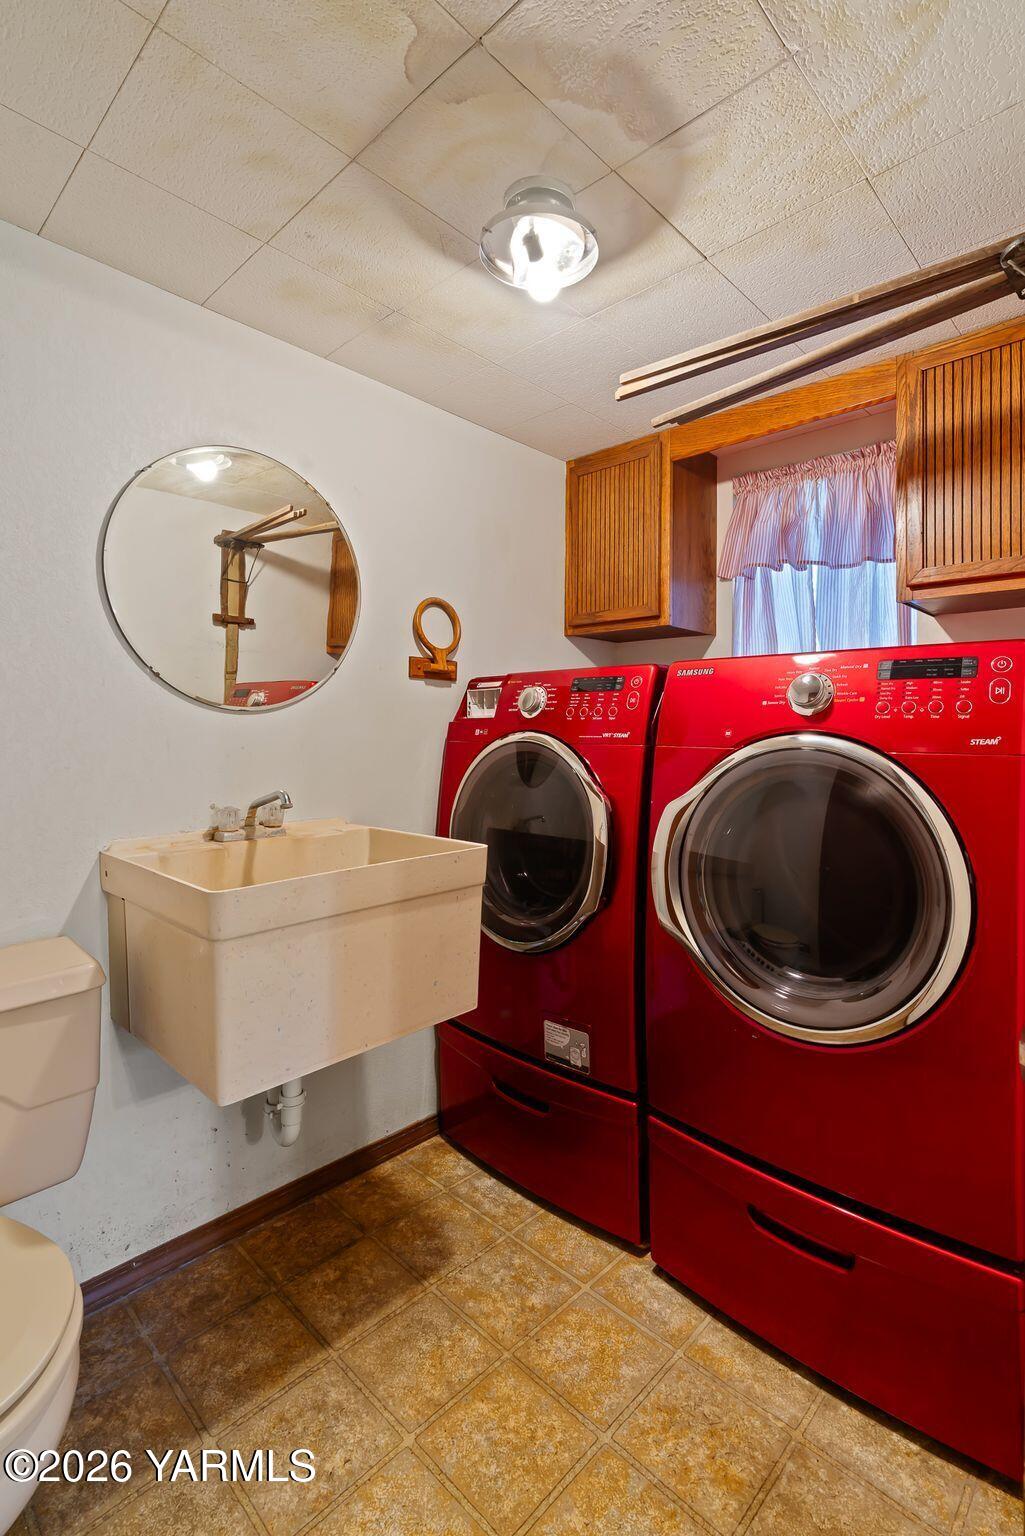
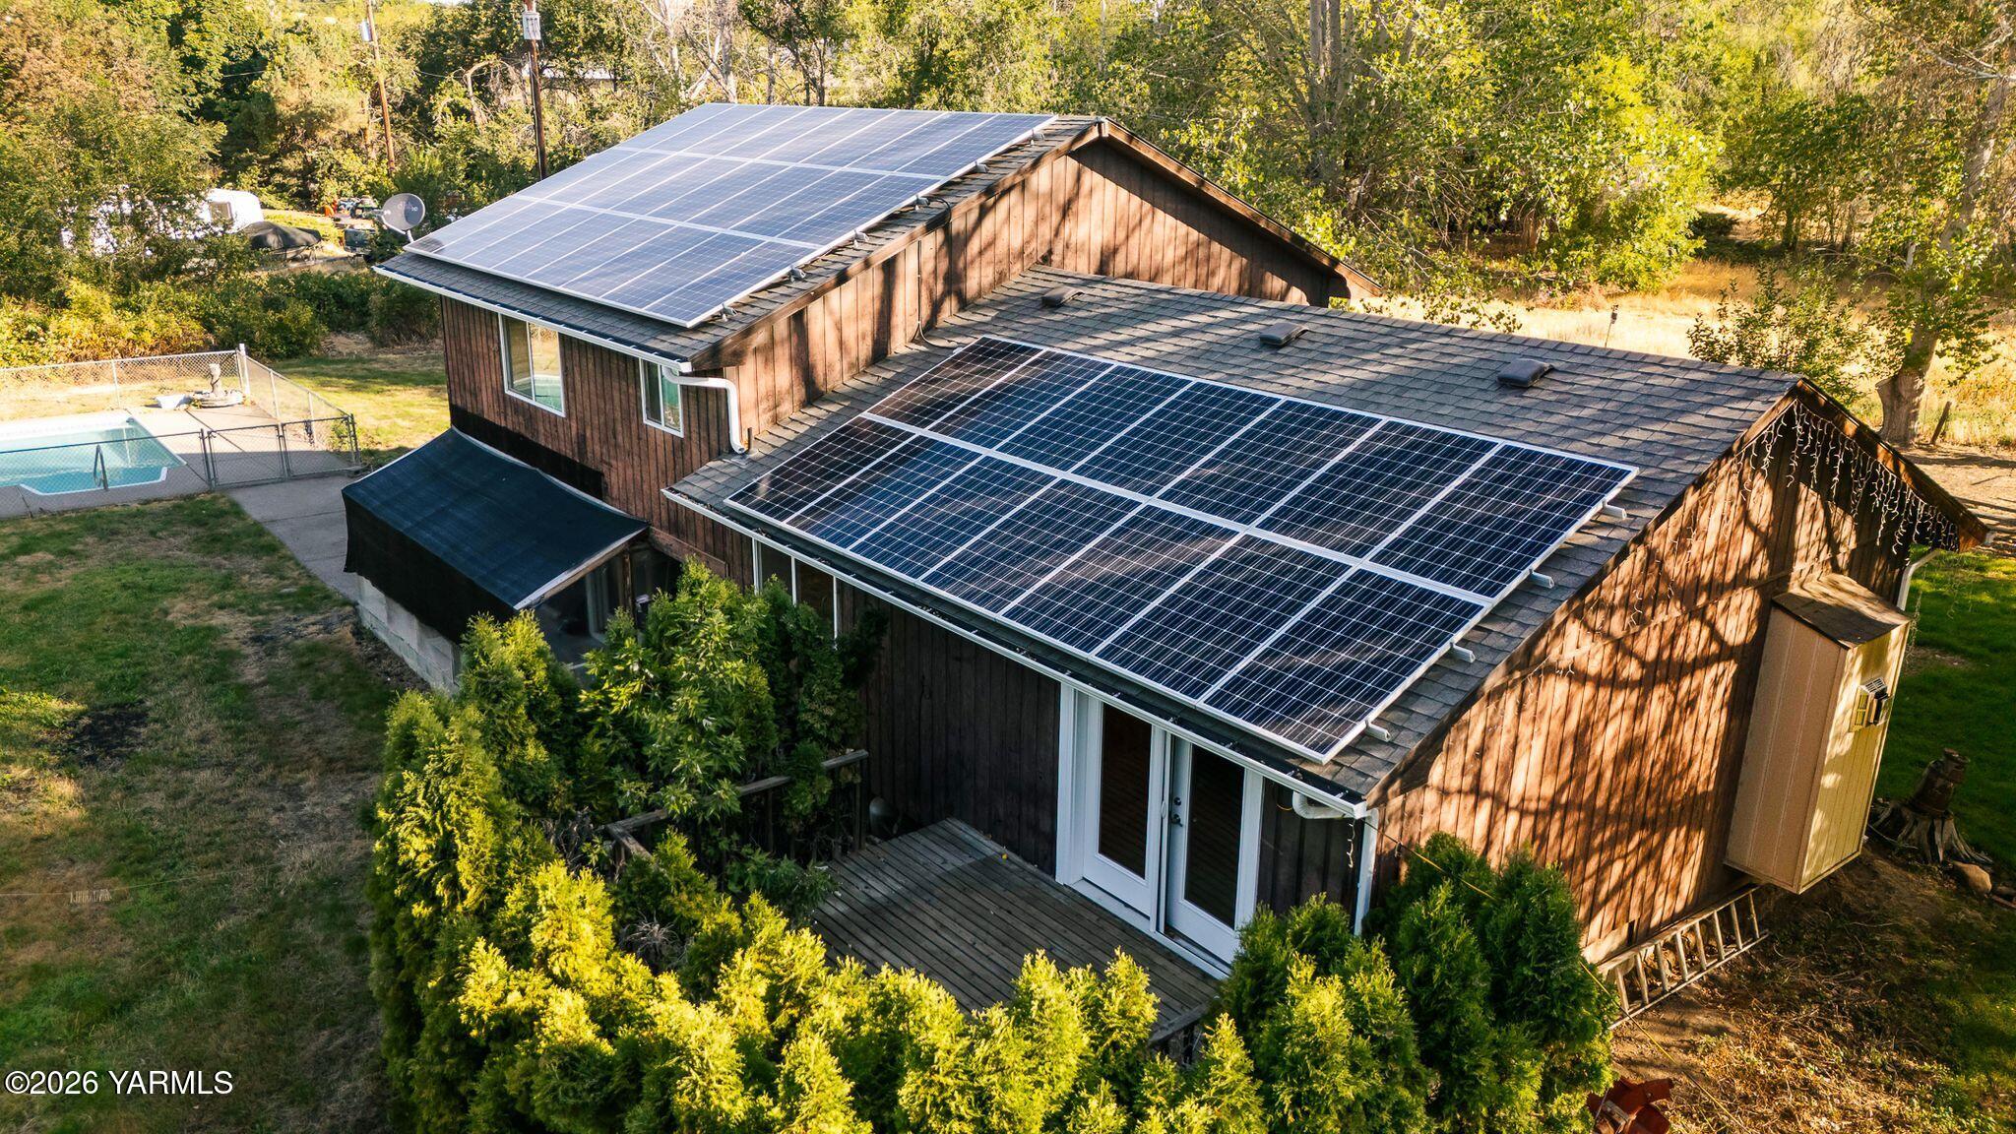
Additional improvements include a generator with solar panels installed in 2017, new windows on one side of the home in 2018, a new washer and dryer in 2019, a new well drilled in 2022, and a water softener system.

Whether you're searching for acreage, space for animals, gardening opportunities, or a property with room to customize and make your own, this rural retreat presents a rare chance to create something special while benefiting from several key infrastructure upgrades already in place. Don't miss the opportunity to bring this property's full potential to life!

3
beds

3
baths

1,835 Sq.Ft. LIVING AREA

2 Acres lot

Cory Bemis

Cory Bemis

Features & Amenities

Interior

  • total bedrooms3
  • Total bathrooms3
  • full bathrooms2
  • half bathroom1
  • Flooring Carpets, Laminate
  • other interior Features Eat-in Kitchen, Walk-In Closet(s)

Area & Lot

  • Status For Sale
  • Living Area1,835 Sq.Ft.
  • Total Area1,835 Sq.Ft.
  • Lot Area2 Acres
  • MLS® ID26-2370
  • TypeResidential
  • YEAR BUILT1980
  • Architecture StylesSplit Level, Agent Remarks

Exterior

  • Garage Space2.0
  • water SourcePrivate
  • PoolIn Ground
  • roofComposition
  • parkingAttached, Off Street, Garage Door Opener, RV Access/Parking
  • HEAT TYPEElectric, Forced Air, Heat Pump
  • AIR CONDITIONINGCentral Air
  • sewerSeptic/Installed
  • SubstructureConcrete Perimeter
  • other exterior FeaturesGarden

Financial

  • Sales Price$449,900
  • Real Estate Tax $3,941/yr
  • Zoning R1 - Single Fam Res
image

Schedule a Showing

We would love to show you our beautiful property. Please select your preferred date and time below. An agent will be in touch shortly to confirm your appointment.

Schedule a Showing

We would love to show you our beautiful property. Please select your preferred date and time below. An agent will be in touch shortly to confirm your appointment.

Thank you for your interest in 10806 Summitview Rd, Yakima, WA 98908. We are reviewing your request and will be in touch shortly!

Mortgage Calculator

Estimate your monthly mortgage payment, including the principal and interest, property taxes, and HOA. Adjust the values to generate a more accurate rate.

All estimates are provided for informational purposes only. Actual amounts may vary.
$0,000 Your Payment 20 15 65
$0,000 Your Payment

Let’s Find Your Perfect Home Together

Work with a dedicated professional who values your goals, offers expert guidance, and provides exceptional service from start to finish.

Follow Me on Instagram