Leave a Message

Thank you for your message. I will be in touch with you shortly.

10908 Wedgewood Heights Dr
SEE ALL PHOTOS
10908 Wedgewood Heights Dr
Courtesy of John L Scott Yakima
Sold

10908 Wedgewood Heights Dr

10908 Wedgewood Heights Dr, Yakima, WA 98908

$1,750,000
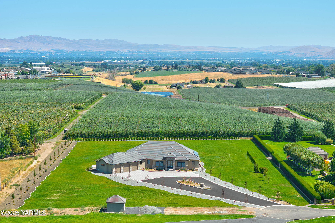
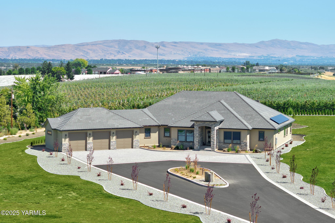
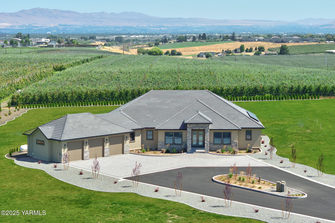
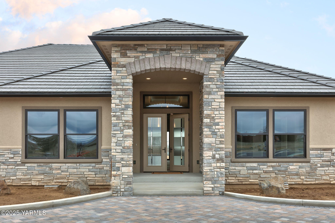
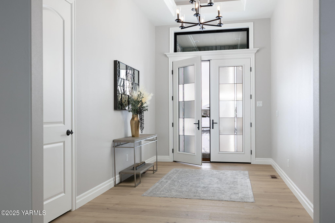
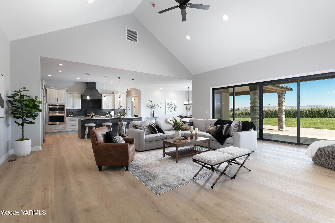
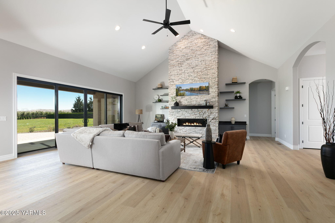
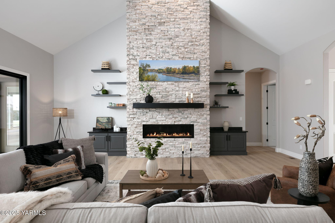
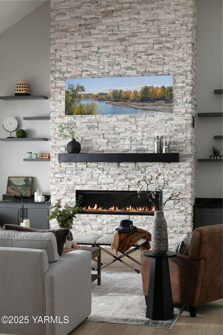
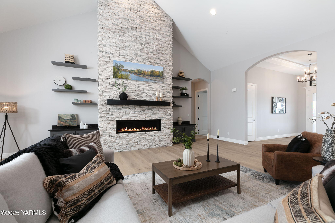
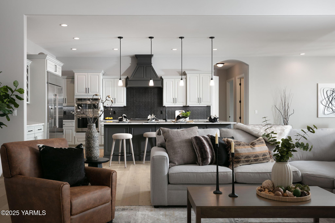
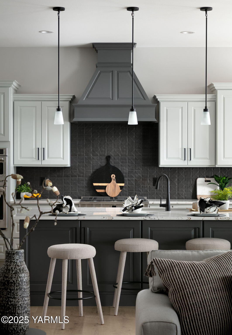
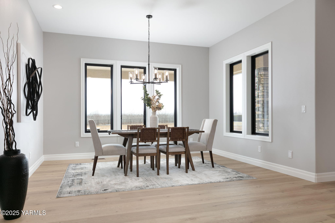
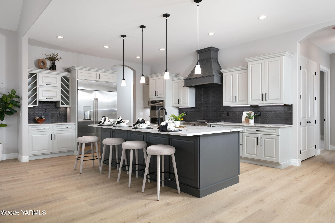
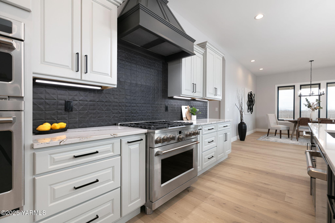
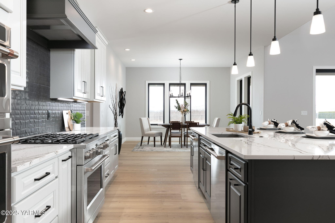
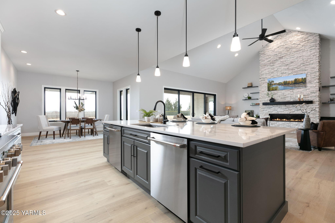
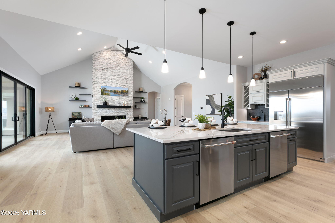
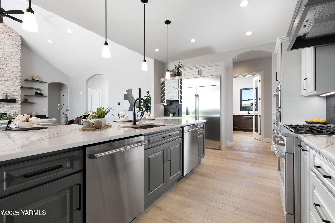
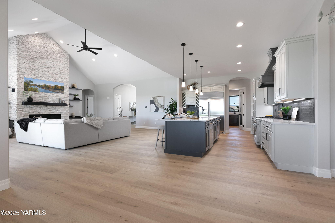
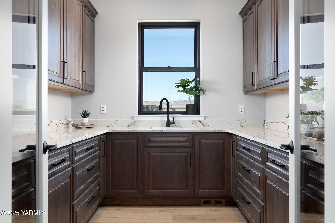
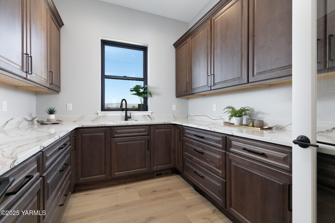
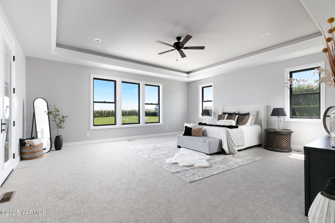
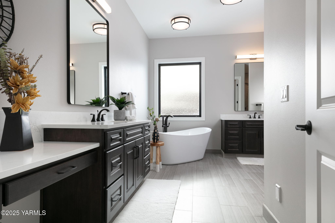
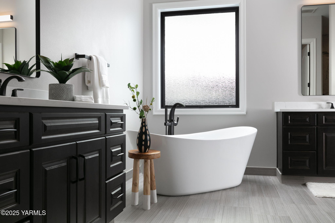
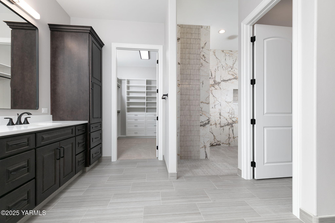
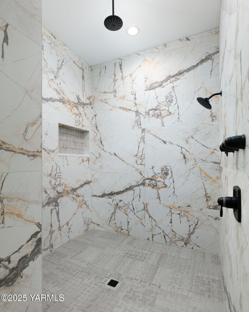
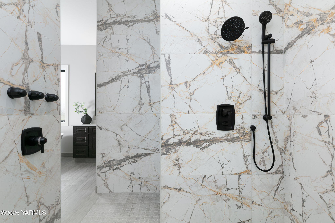
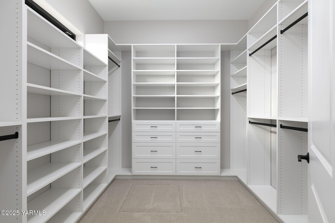
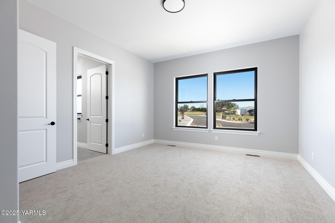
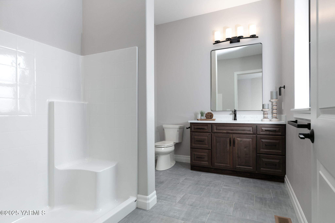
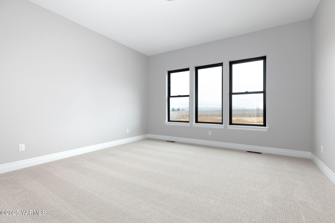
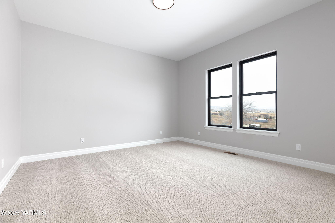
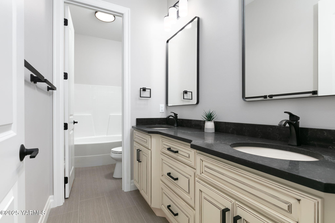
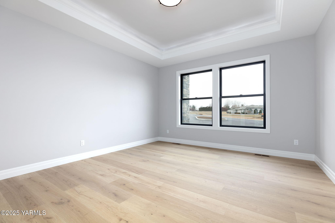
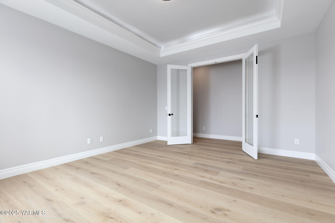
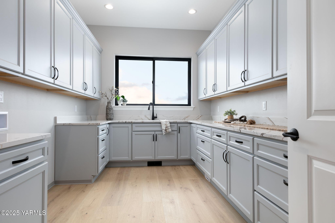
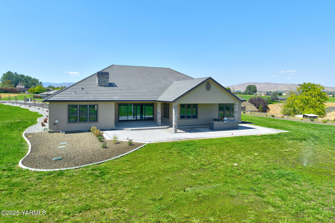
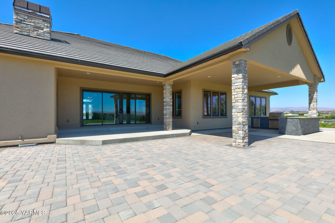
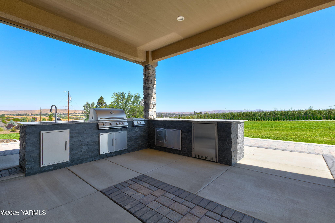
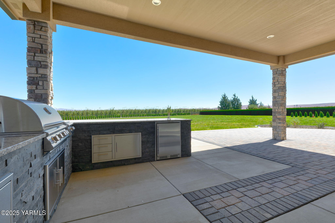
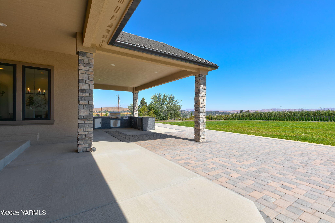
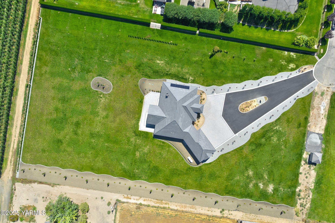
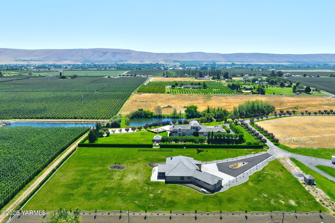
Discover modern luxury and elegance in this meticulously crafted 4,200+ sq ft home, situated on 3.18 acres within an exclusive West Valley gated community. Thoughtfully designed for both entertaining and everyday comfort, this home welcomes you with a vaulted foyer and an expansive open-concept living area anchored by a stunning floor-to-ceiling gas fireplace. The gourmet kitchen is a chef's dream, featuring granite countertops, top-of-the-line stainless appliances, double ovens, and double dishwashers, all complemented by a butler's pantry, perfect for meal prep and storage. A formal dining area and dedicated home office/den offer additional functional and elegant spaces. The luxurious primary suite is a serene retreat with a spa-inspired en-suite bathroom, including a custom tiled walk-in shower, soaking tub, dual vanities, and a generous walk-in closet. A junior suite with a private en-suite bath ensures comfort for guests or multi-generational living. Outside, the possibilities are endless with expansive grounds, a covered back patio, and a fully equipped outdoor kitchen. Energy-efficient solar panels and a 3-car garage with an EV charging station add to the modern conveniences. With a tile roof and stucco siding for low-maintenance living, this property is both elegant and practical. Located in a secure gated community, this one-of-a-kind home offers unparalleled luxury, comfort, and the space to bring your lifestyle dreams to life.

4
beds

4
baths

4,209 Sq.Ft. LIVING AREA

Cory Bemis

Cory Bemis

Jaime Starr

Jaime Starr

Features & Amenities

Interior

  • total bedrooms4
  • Total bathrooms4
  • full bathrooms3
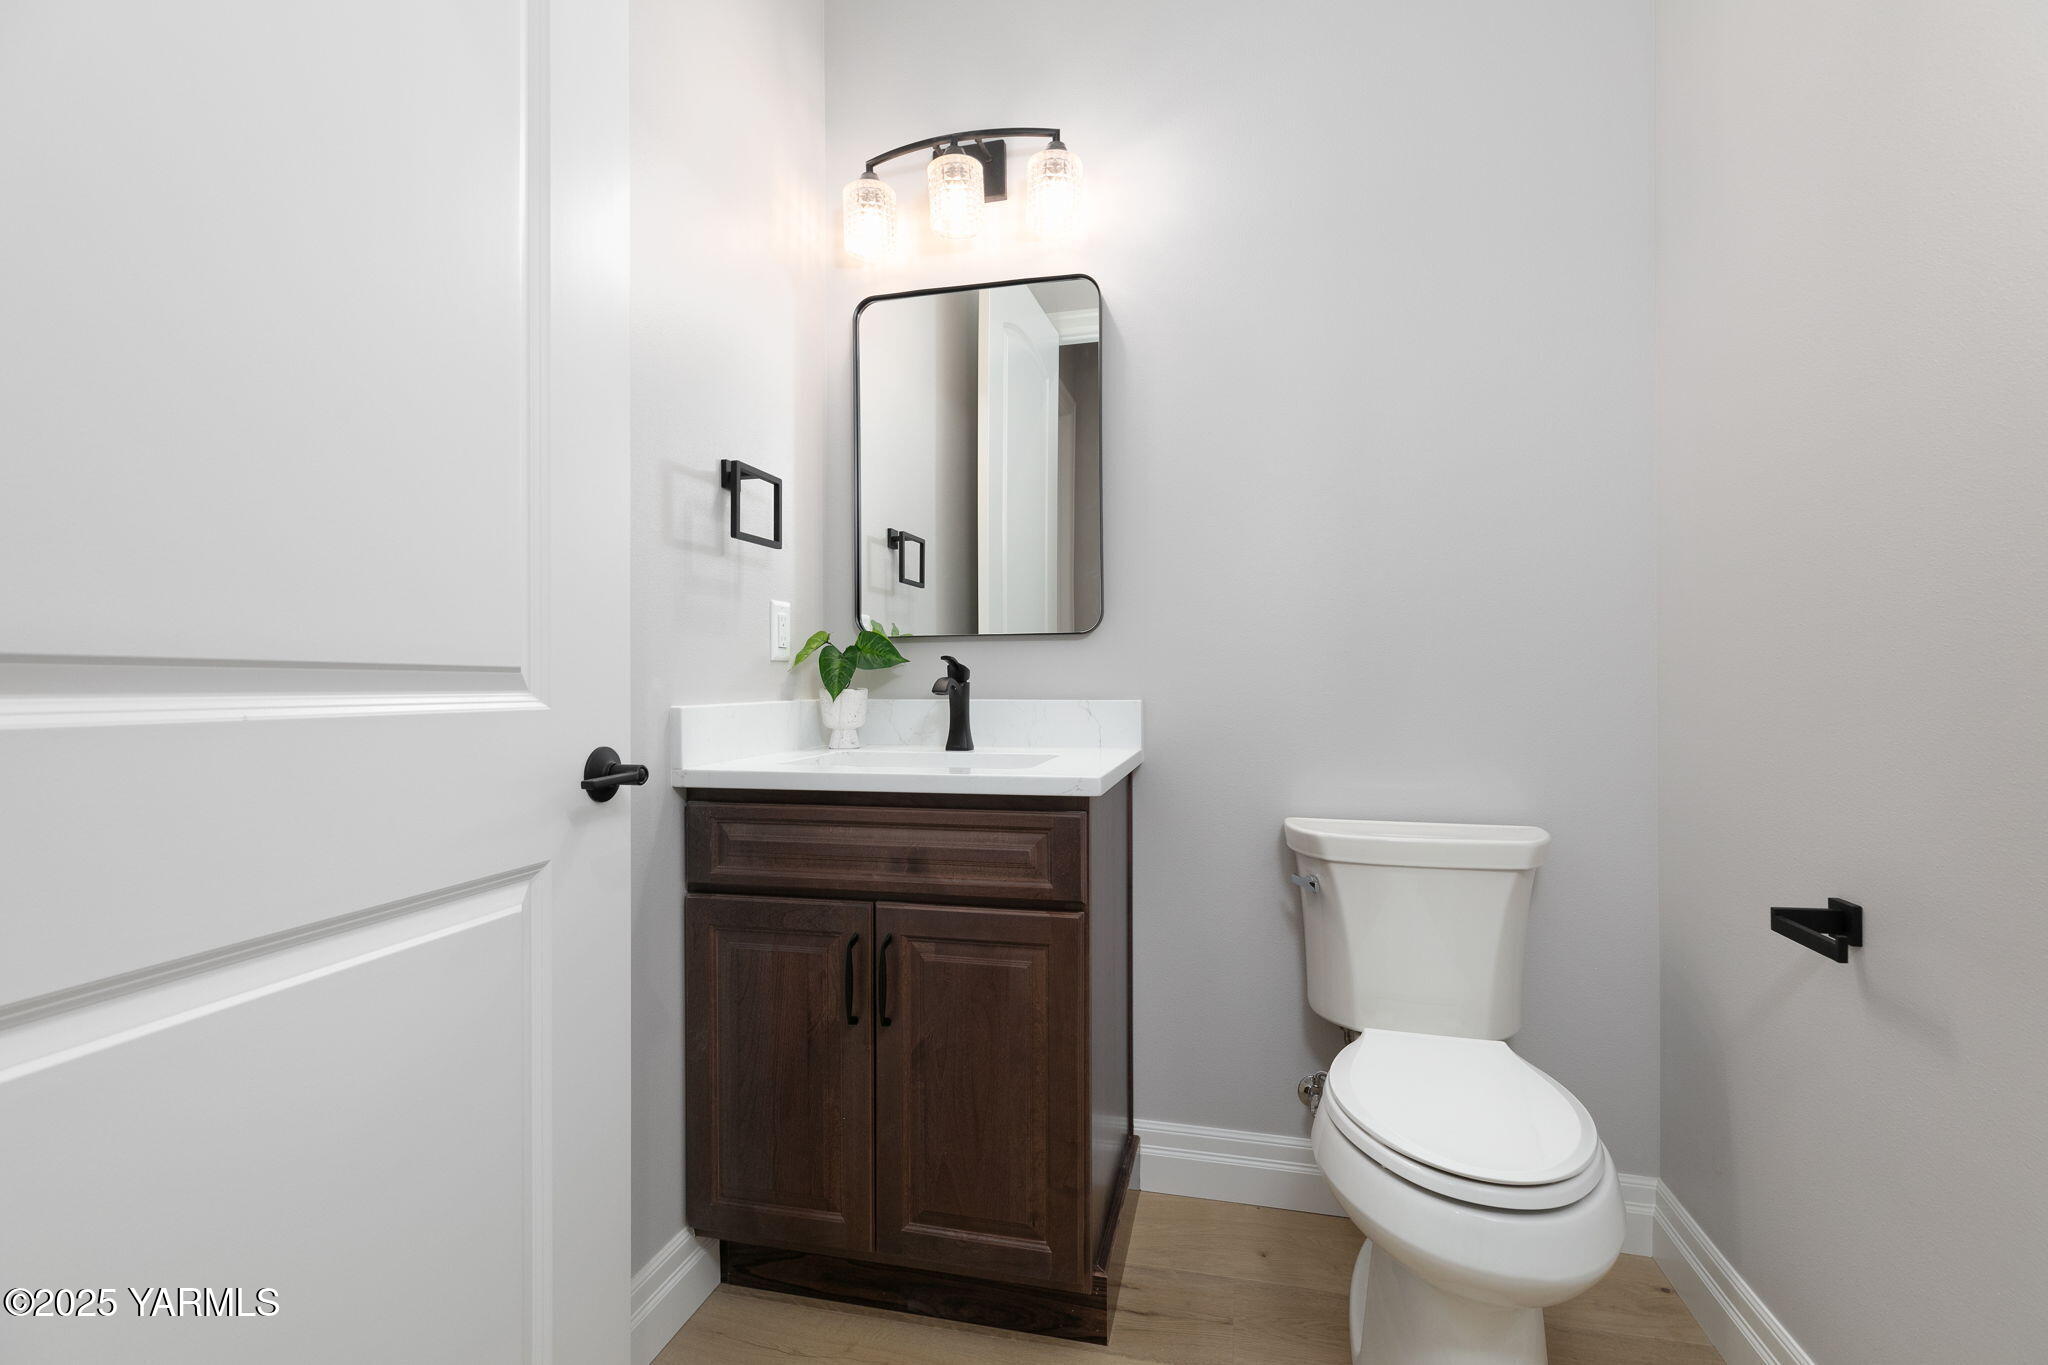
  • half bathroom1
  • Flooring Carpets, Laminate, Tile
  • Fireplace Gas
  • APPLIANCES Dishwasher, Disposal, Hood, Microwave, Range, Refrigerator
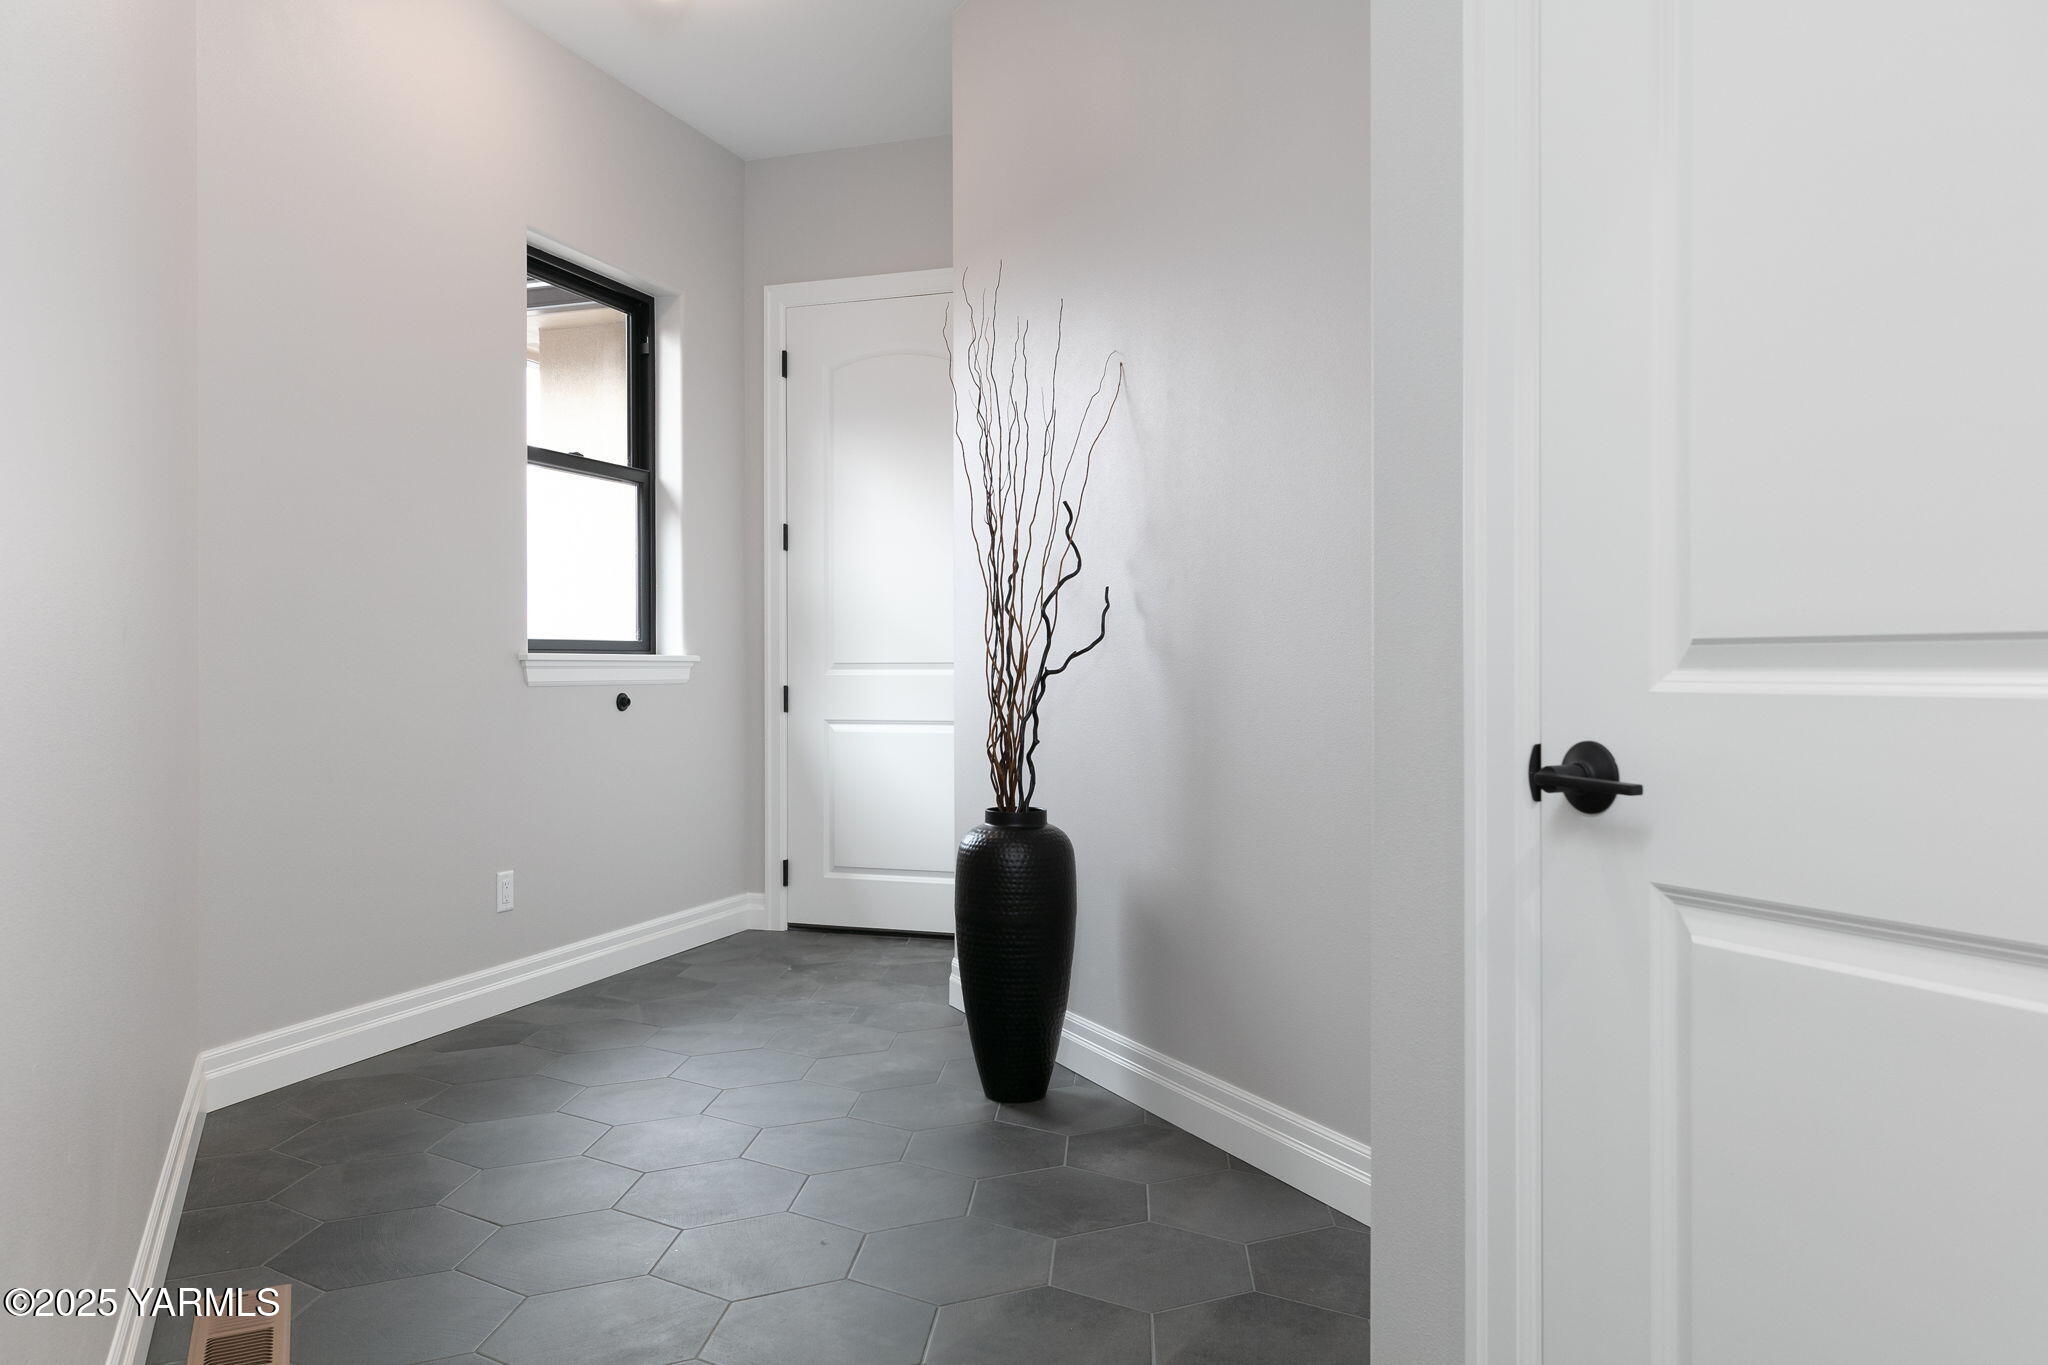
  • other interior Features Built-in Vacuum, Den/Library/Office, Mudroom

Area & Lot

  • Status Sold
  • Date Sold May 12, 2026
  • Living Area4,209 Sq.Ft.
  • Total Area4,209 Sq.Ft.
  • MLS® ID26-357
  • TypeResidential
  • YEAR BUILT2024
  • School DistrictWest Valley

Exterior

  • STORIES1
  • Garage Space3.0
  • water SourceAgent Remarks
  • roofTile
  • lot featuresCC R, Fenced-Part, Gated Community, Paved Road, Solar Panel, Sprinkler System, View
  • parkingAttached, Garage Opener, Off Street
  • HEAT TYPEElectric, Heat Pump
  • AIR CONDITIONINGCentral Air
  • sewerSeptic/Installed
  • SubstructureConcrete
  • Disability FeaturesRoll- in Shower
  • other exterior FeaturesProf Landscaping, Outdoor BBQ

Financial

  • Sales Price$1,750,000
  • Real Estate Tax $8,238/yr
  • Zoning Rural 10/5
View Virtual Tour

Let’s Find Your Perfect Home Together

Work with a dedicated professional who values your goals, offers expert guidance, and provides exceptional service from start to finish.

Follow Me on Instagram