11 Stealth Ln
11 Stealth Ln
11 Stealth Ln
11 Stealth Ln
11 Stealth Ln
11 Stealth Ln
11 Stealth Ln
11 Stealth Ln
11 Stealth Ln
11 Stealth Ln
11 Stealth Ln
11 Stealth Ln
11 Stealth Ln
11 Stealth Ln
11 Stealth Ln
11 Stealth Ln
11 Stealth Ln
11 Stealth Ln
11 Stealth Ln
11 Stealth Ln
11 Stealth Ln
11 Stealth Ln
11 Stealth Ln
11 Stealth Ln
11 Stealth Ln
11 Stealth Ln
11 Stealth Ln
11 Stealth Ln
11 Stealth Ln
11 Stealth Ln
11 Stealth Ln
11 Stealth Ln
11 Stealth Ln
11 Stealth Ln
11 Stealth Ln
11 Stealth Ln
11 Stealth Ln
11 Stealth Ln
11 Stealth Ln
11 Stealth Ln
11 Stealth Ln
11 Stealth Ln
11 Stealth Ln
11 Stealth Ln
11 Stealth Ln
11 Stealth Ln
11 Stealth Ln
11 Stealth Ln
11 Stealth Ln
11 Stealth Ln
11 Stealth Ln
11 Stealth Ln
11 Stealth Ln
11 Stealth Ln
11 Stealth Ln
11 Stealth Ln
11 Stealth Ln
11 Stealth Ln
11 Stealth Ln
11 Stealth Ln
11 Stealth Ln
11 Stealth Ln
11 Stealth Ln
11 Stealth Ln
11 Stealth Ln
11 Stealth Ln
11 Stealth Ln
11 Stealth Ln
SEE ALL PHOTOS
11 Stealth Ln
11 Stealth Ln
11 Stealth Ln
11 Stealth Ln
11 Stealth Ln
11 Stealth Ln
11 Stealth Ln
11 Stealth Ln
11 Stealth Ln
11 Stealth Ln
11 Stealth Ln
11 Stealth Ln
11 Stealth Ln
11 Stealth Ln
11 Stealth Ln
11 Stealth Ln
11 Stealth Ln
11 Stealth Ln
11 Stealth Ln
11 Stealth Ln
11 Stealth Ln
11 Stealth Ln
11 Stealth Ln
11 Stealth Ln
11 Stealth Ln
11 Stealth Ln
11 Stealth Ln
11 Stealth Ln
11 Stealth Ln
11 Stealth Ln
11 Stealth Ln
11 Stealth Ln
11 Stealth Ln
11 Stealth Ln
11 Stealth Ln
11 Stealth Ln
11 Stealth Ln
11 Stealth Ln
11 Stealth Ln
11 Stealth Ln
11 Stealth Ln
11 Stealth Ln
11 Stealth Ln
11 Stealth Ln
11 Stealth Ln
11 Stealth Ln
11 Stealth Ln
11 Stealth Ln
11 Stealth Ln
11 Stealth Ln
11 Stealth Ln
11 Stealth Ln
11 Stealth Ln
11 Stealth Ln
11 Stealth Ln
11 Stealth Ln
11 Stealth Ln
11 Stealth Ln
11 Stealth Ln
11 Stealth Ln
11 Stealth Ln
11 Stealth Ln
11 Stealth Ln
11 Stealth Ln
11 Stealth Ln
11 Stealth Ln
11 Stealth Ln
11 Stealth Ln
For Sale

11 Stealth Ln

11 Stealth Ln, Yakima, WA 98901

$475,000
Welcome to your own private retreat!

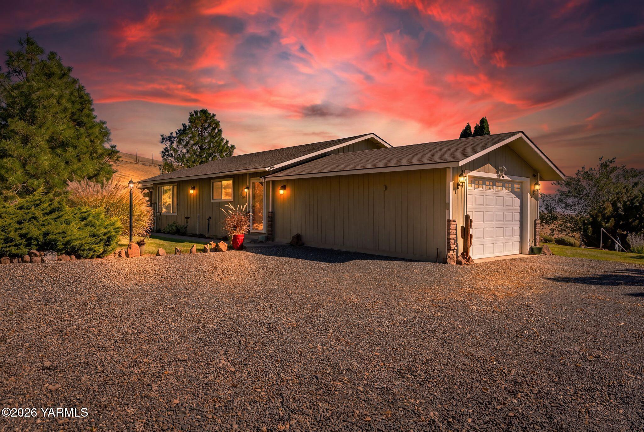
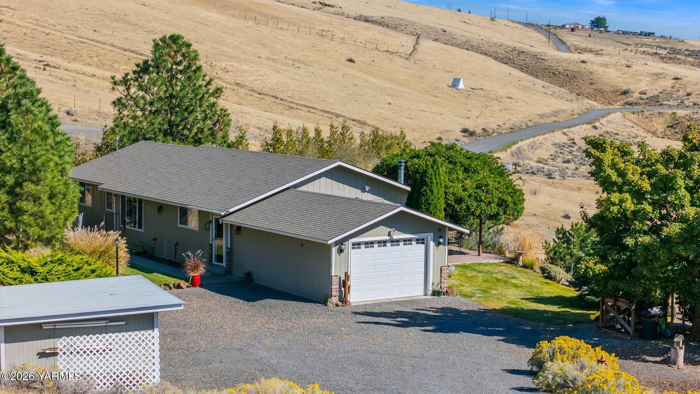
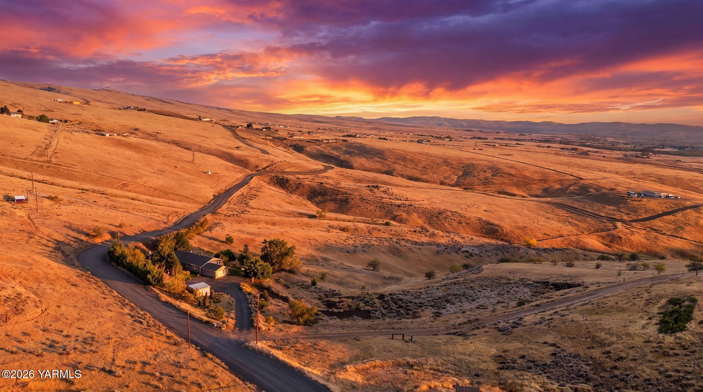
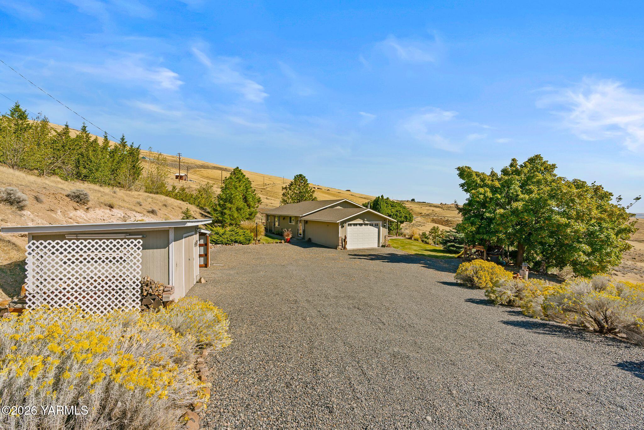
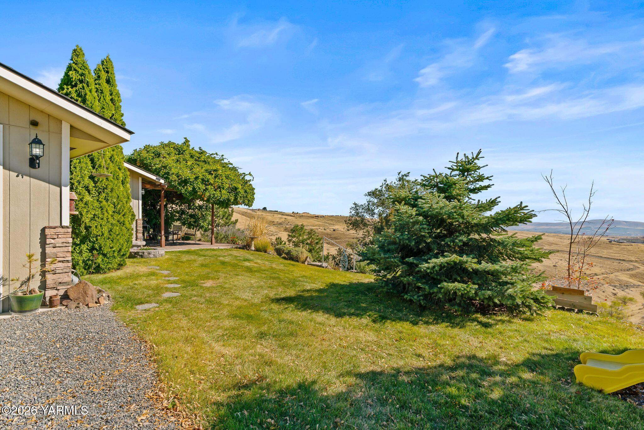
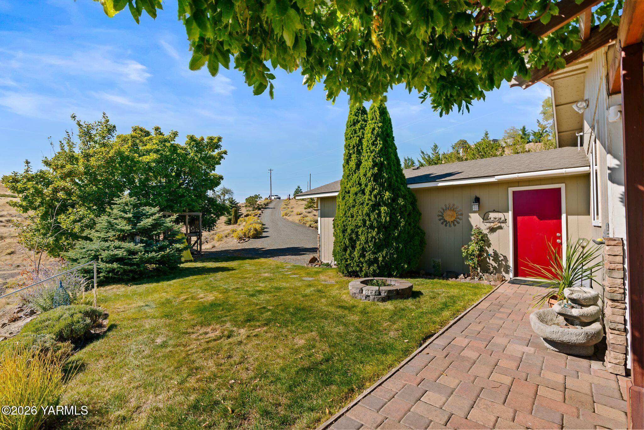
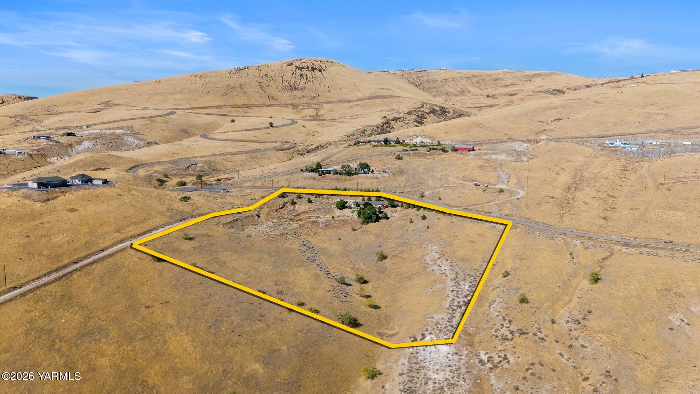
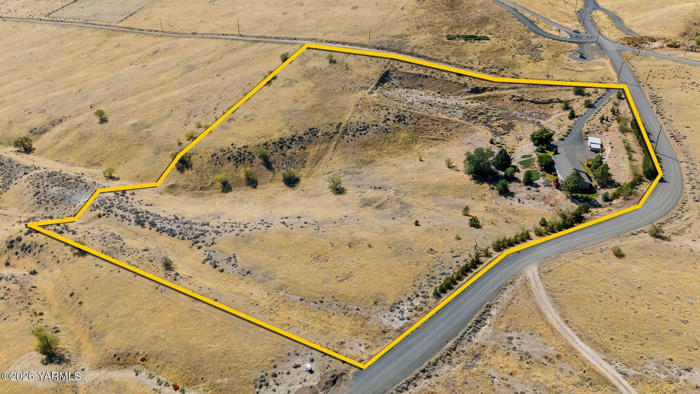
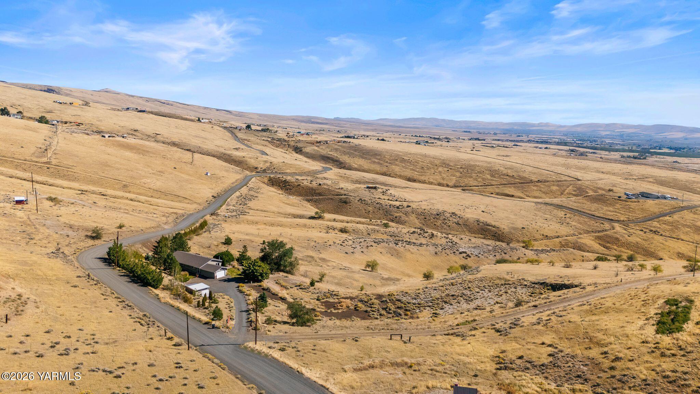
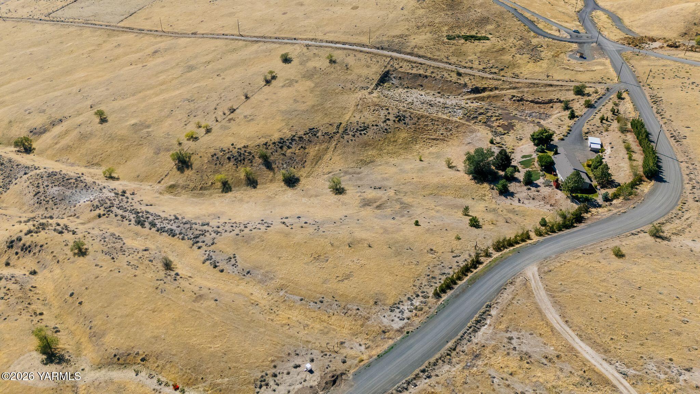
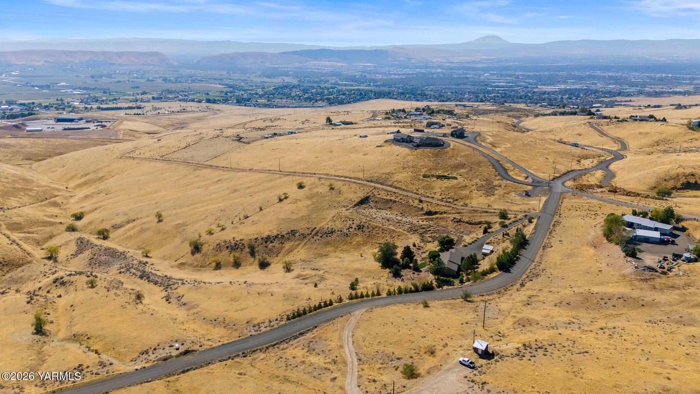
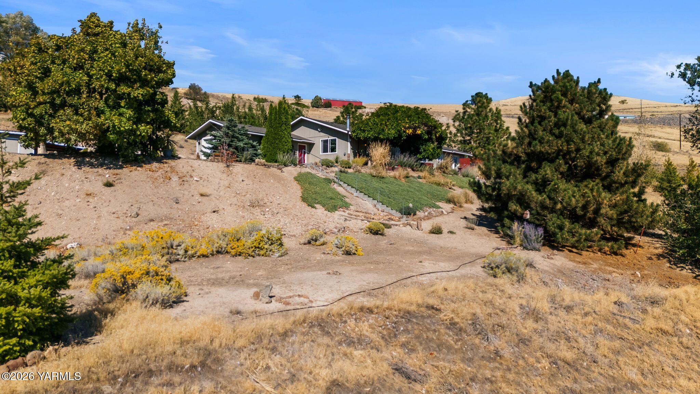
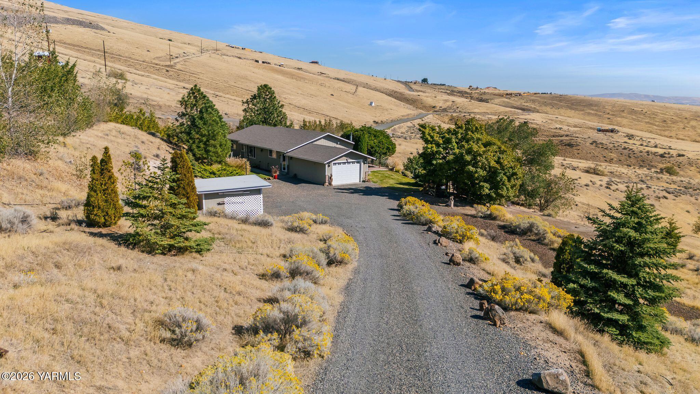
This spacious single-level home offers comfortable living, thoughtful updates, and nearly 10-acres of beautiful land surrounded by breathtaking views. From the moment you arrive through the solar/electric gated entry, you'll appreciate the privacy and space this property has.

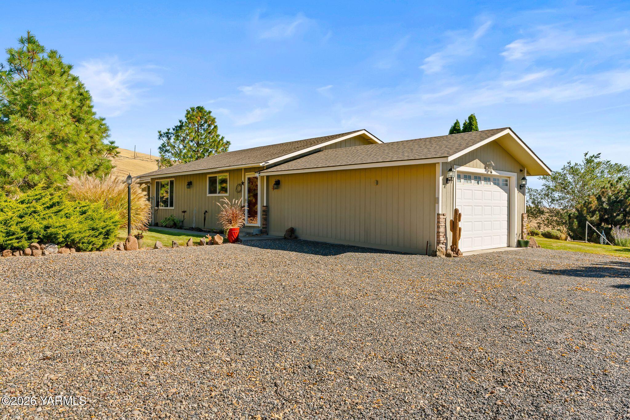
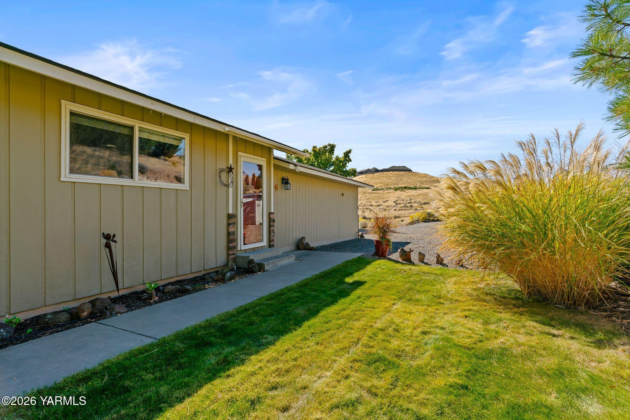
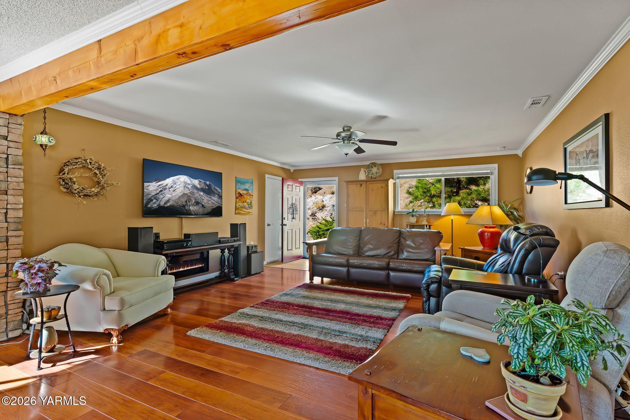
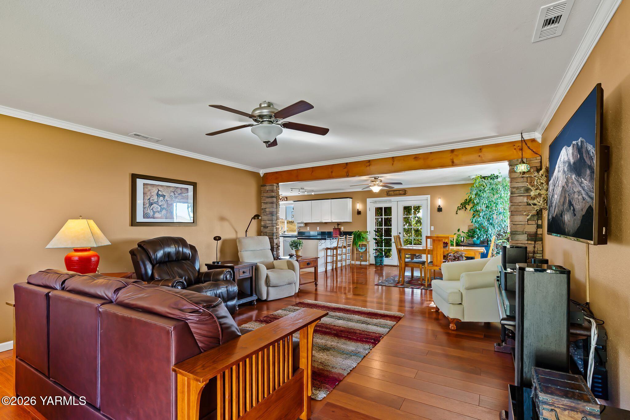
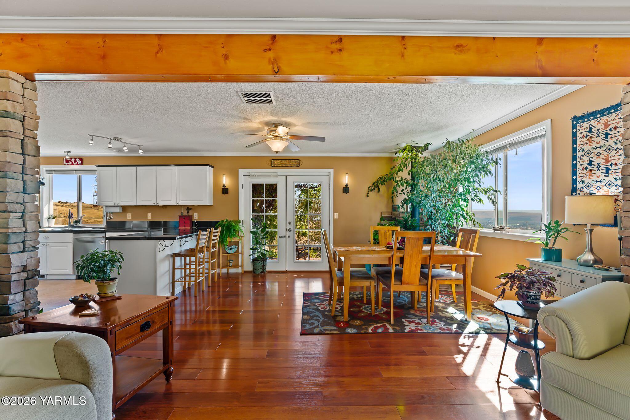
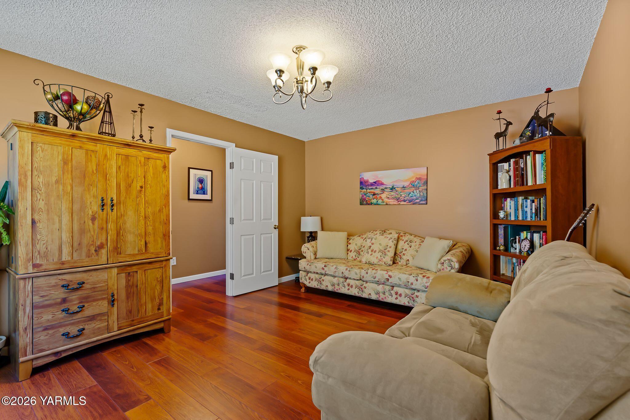
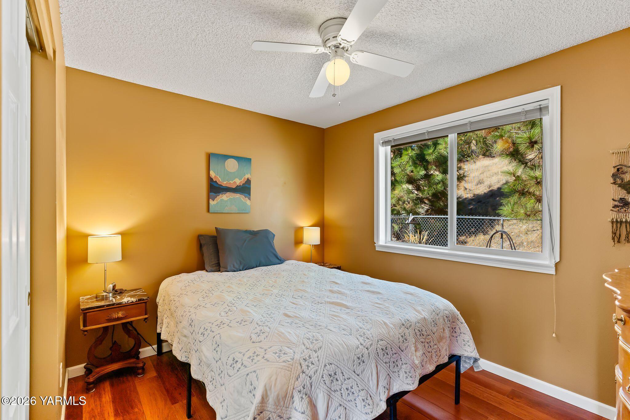
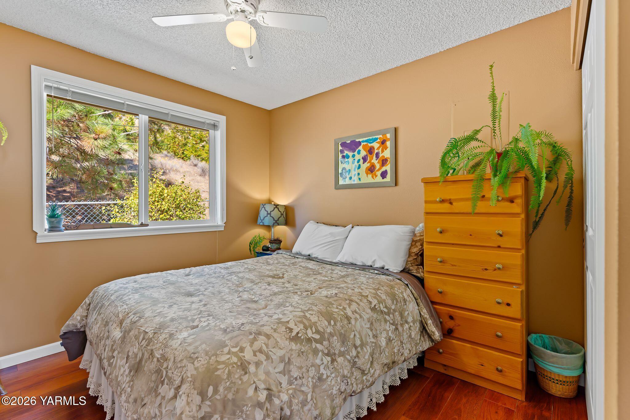
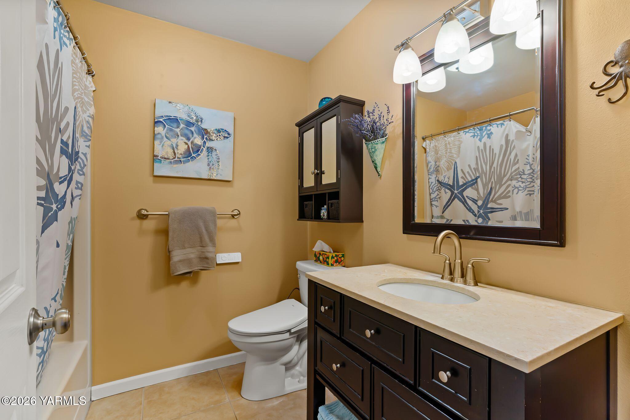
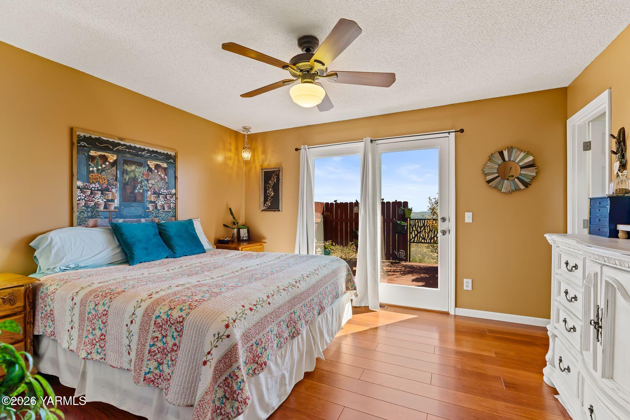
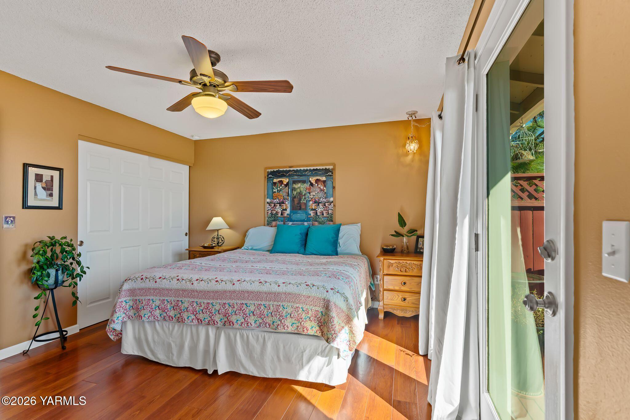
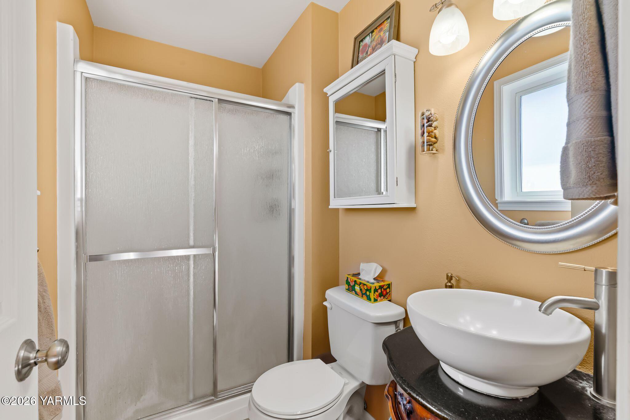
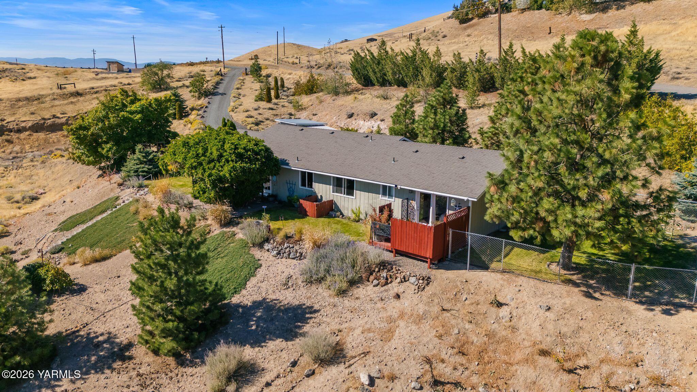
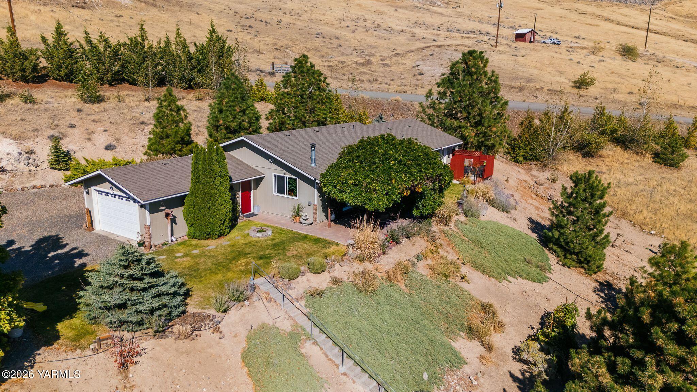
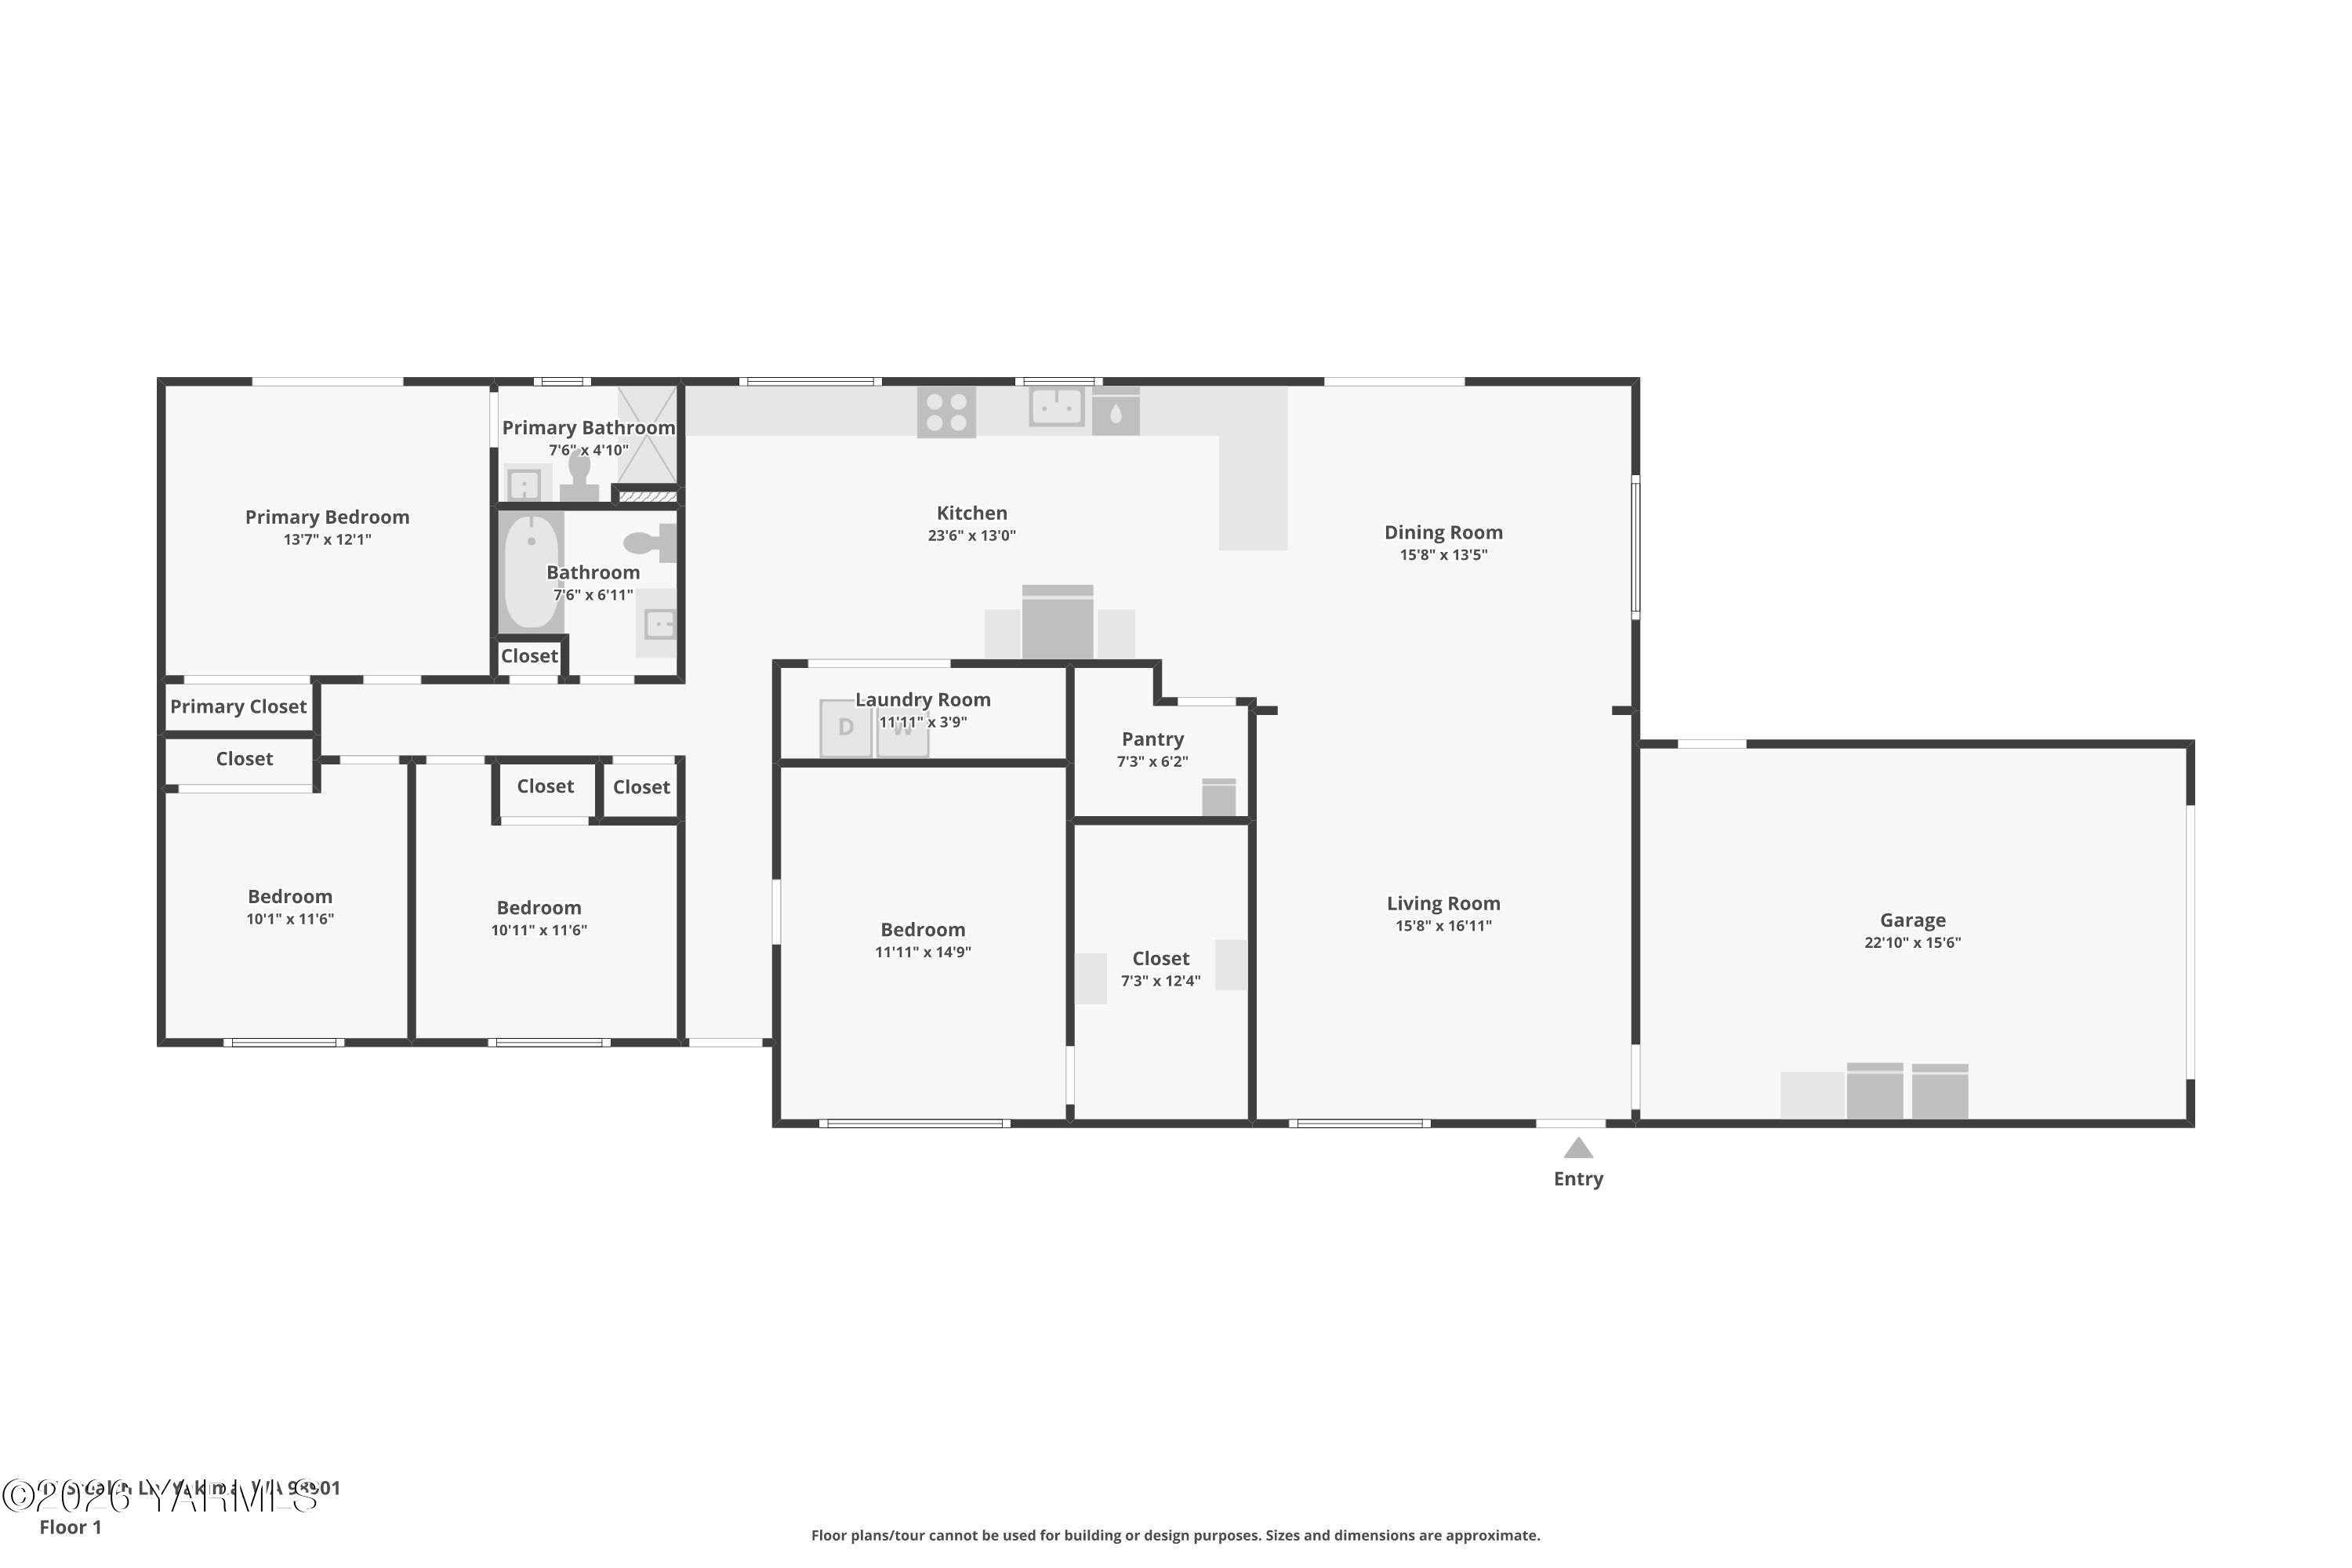
This 1986-built home features four bedrooms and two bathrooms, with an open-concept layout. The primary suite offers a convenient attached 3/4 bathroom and a quad-closet configuration, providing great storage and organization.

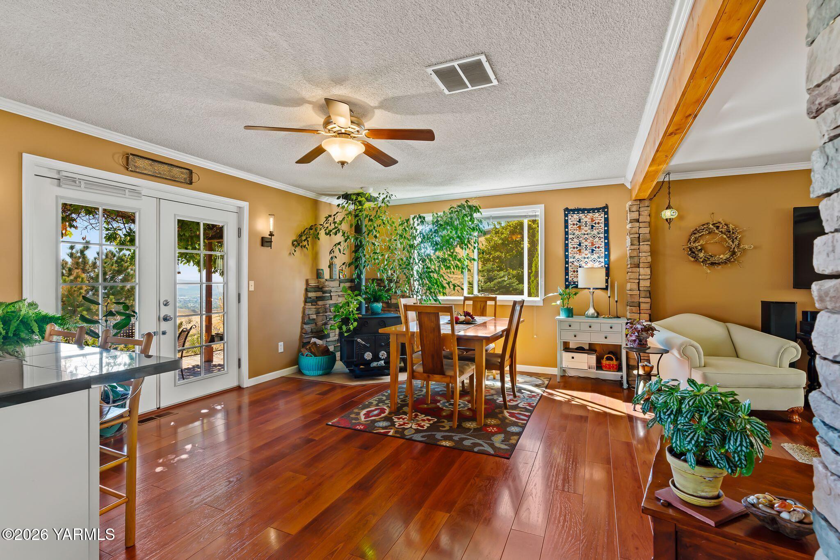
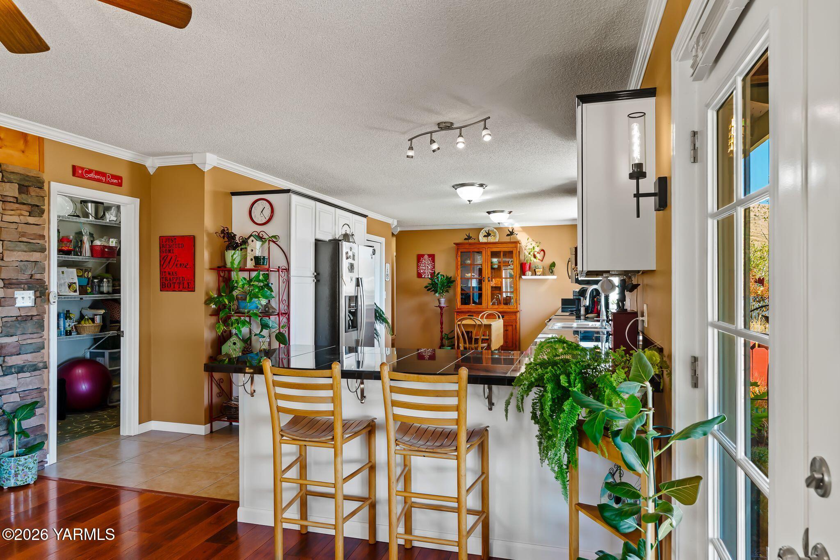
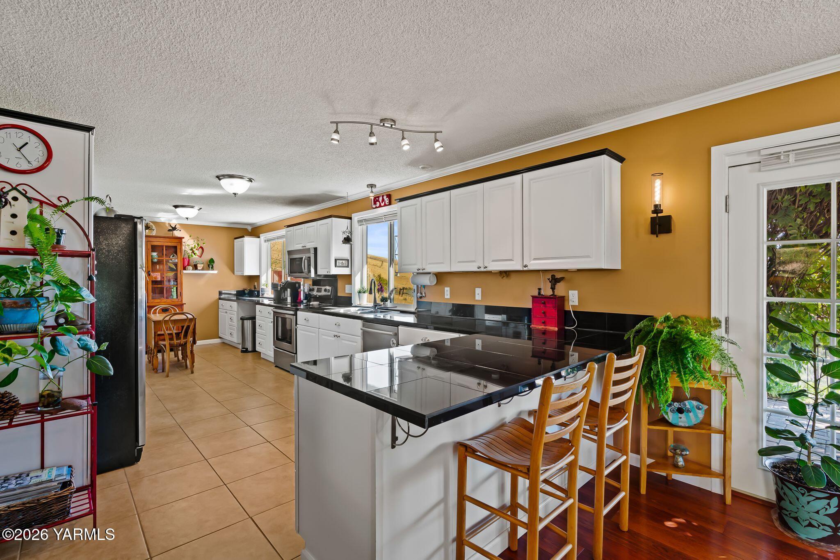
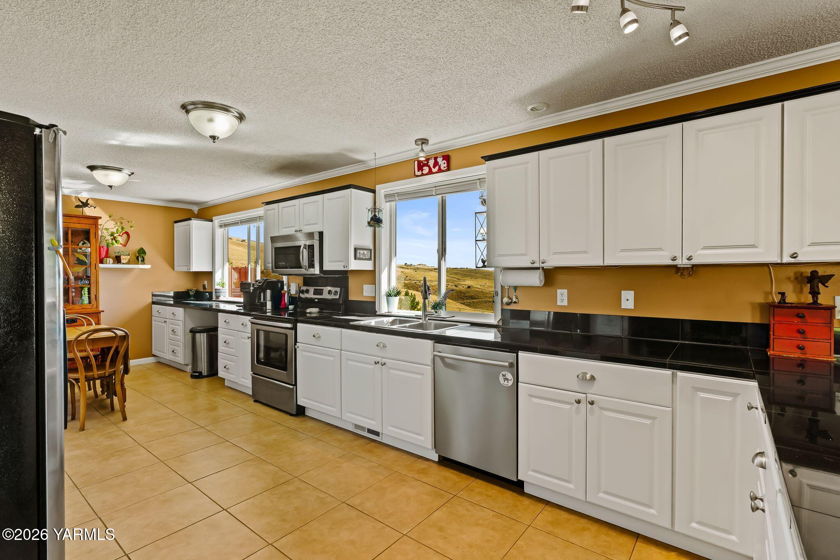
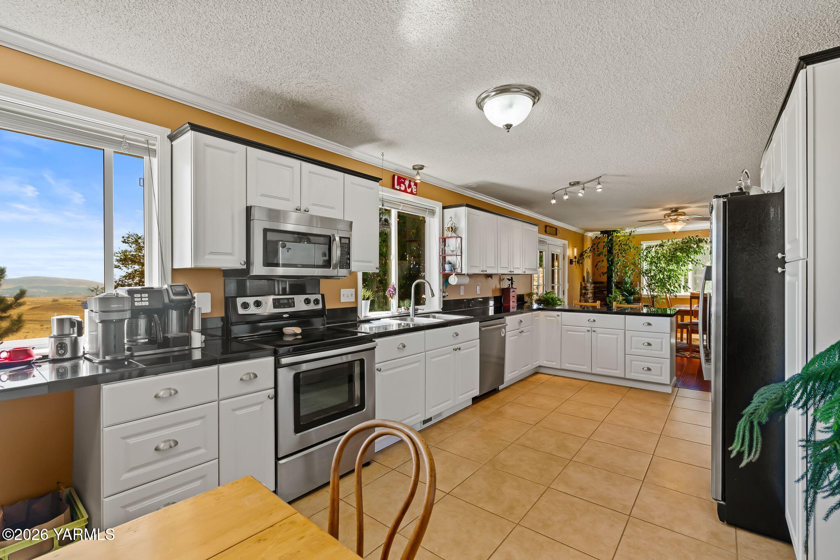
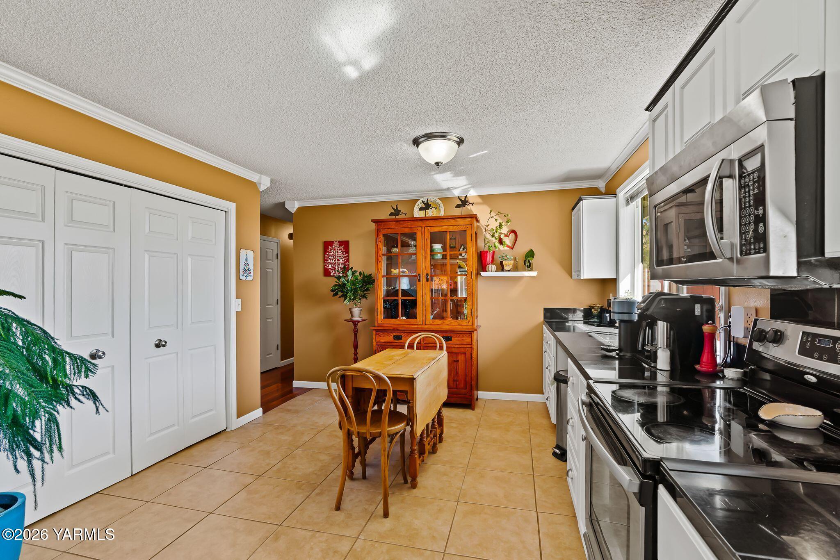
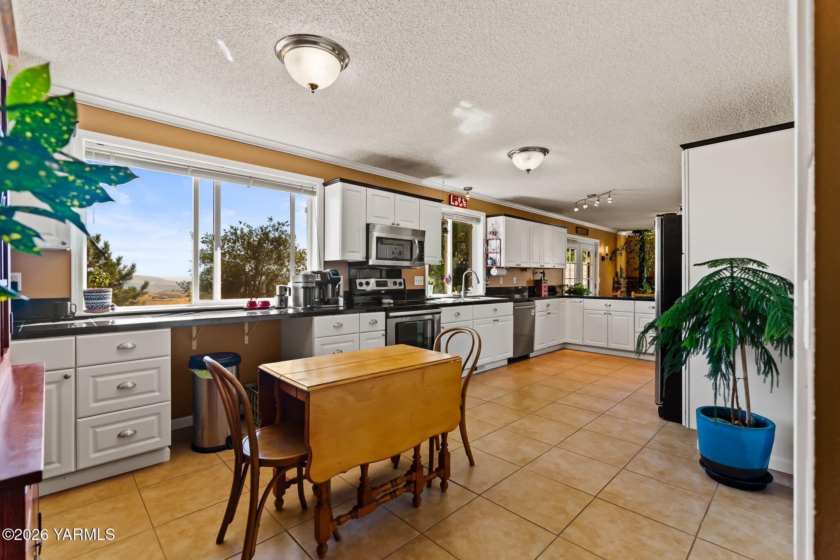
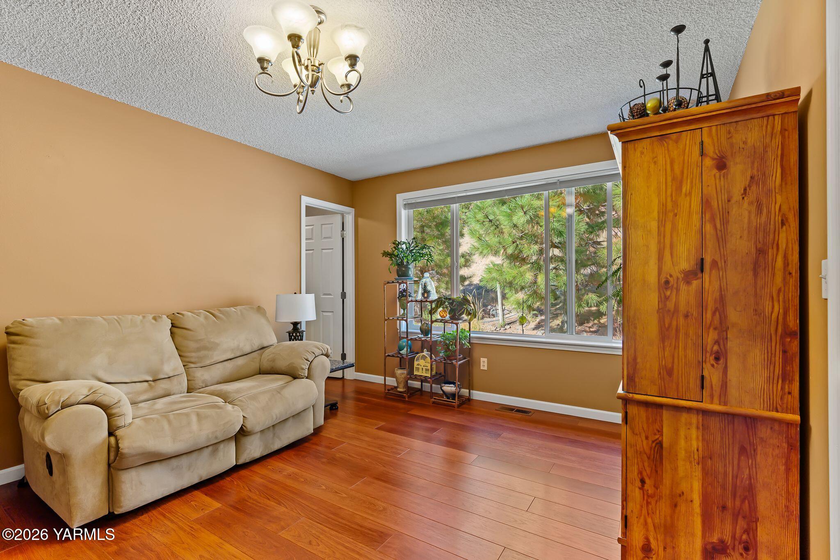
The spacious kitchen with stainless steel appliances offers plenty of room to gather, along with a convenient pantry for additional storage. The inviting living room nearby features crown moulding which continues into the kitchen along with a wood stove, creating a warm and cozy atmosphere. Updated vinyl windows provide durability and natural light, while ceiling fans in all four bedrooms add comfort throughout the seasons.

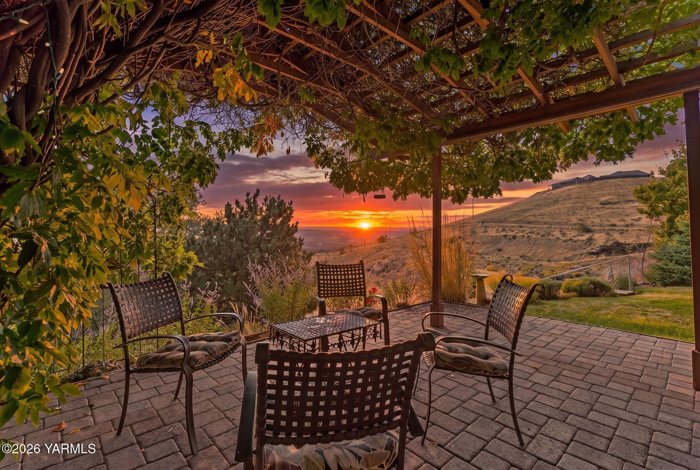
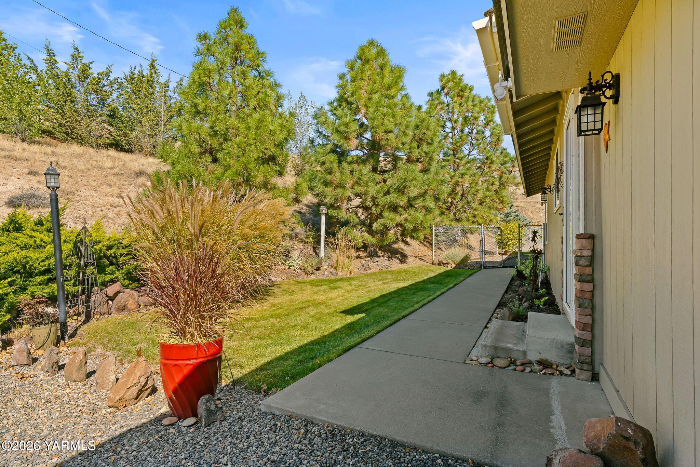
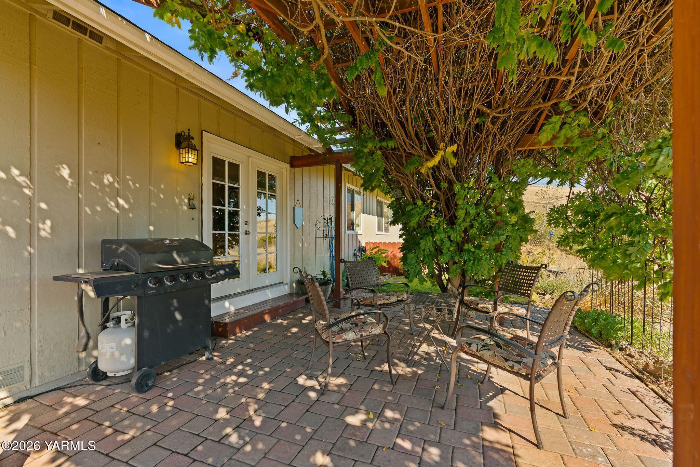
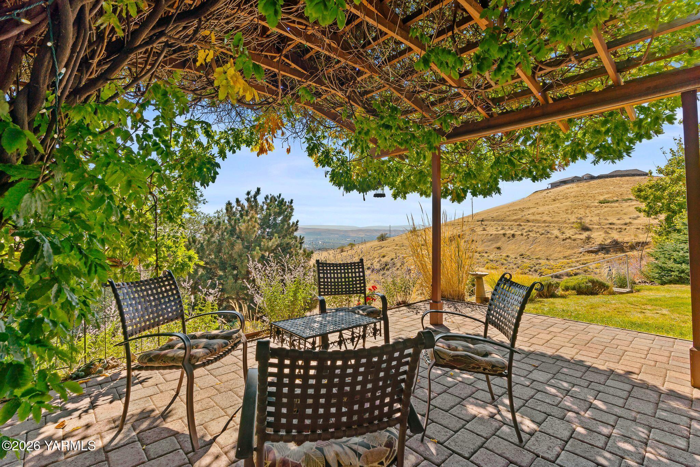
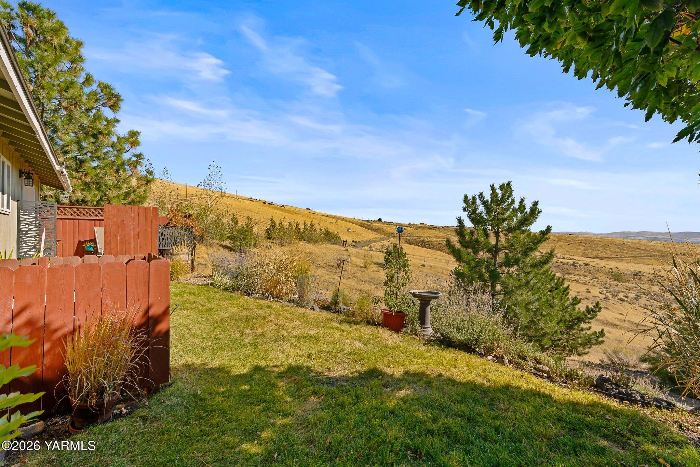
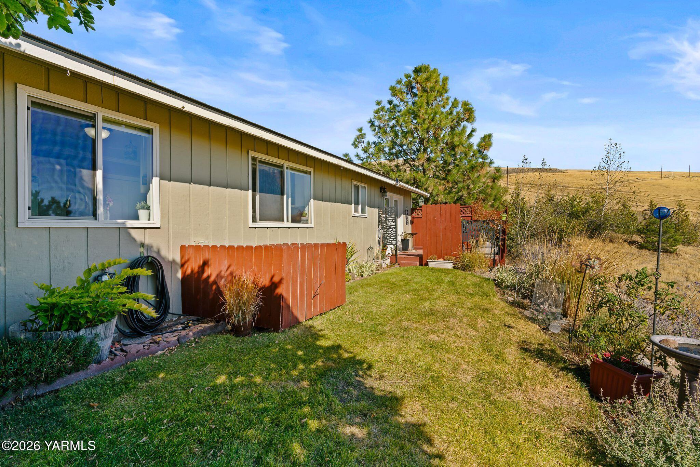
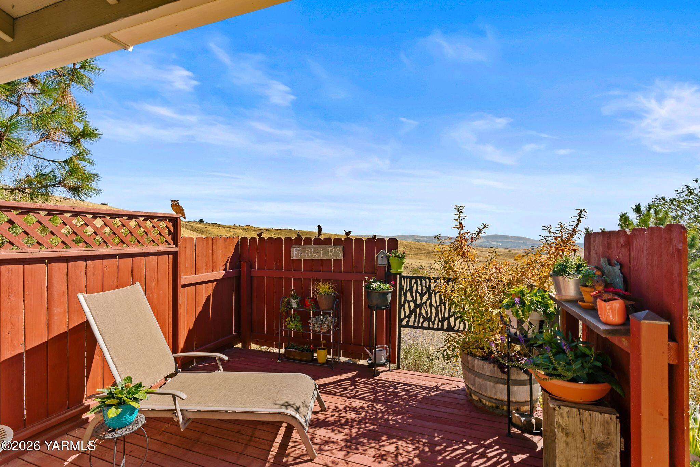
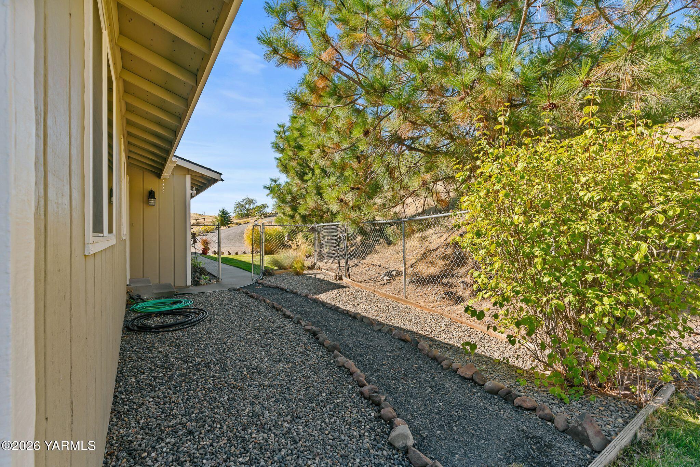
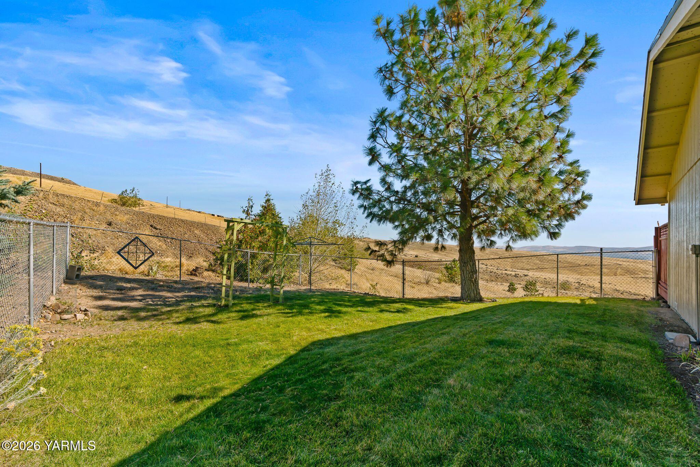
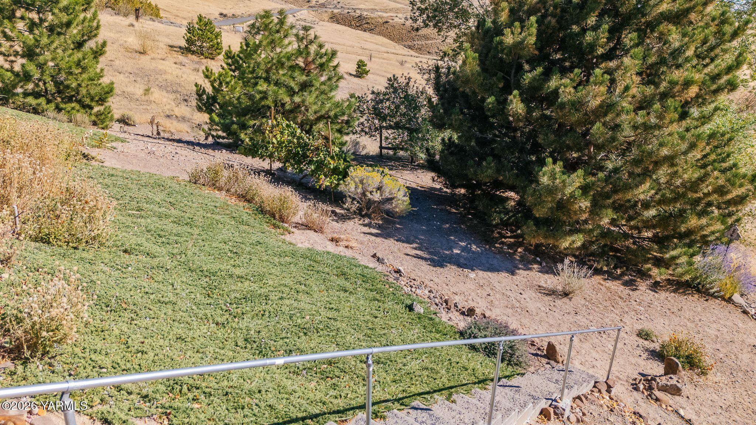
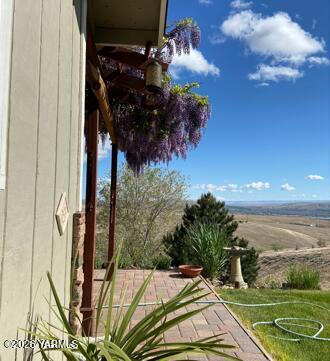
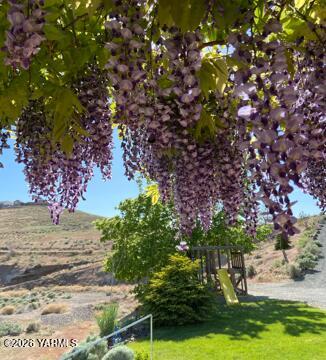
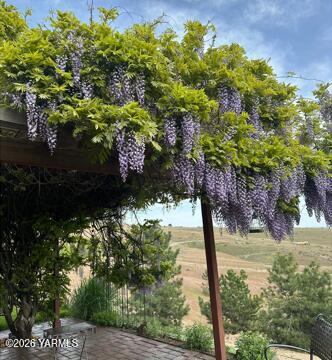
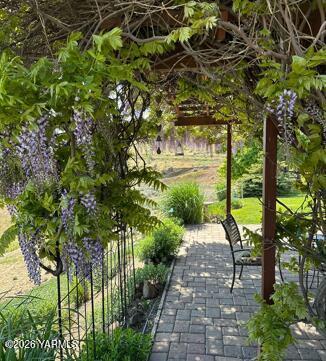
Step outside and discover one of the property's most enchanting spaces: a beautiful backyard patio with a pergola and stunning mature Wisteria flowing throughout it, creating a picturesque setting. A fenced yard area provides a defined outdoor space while still allowing you to enjoy the expansive acreage outside it.

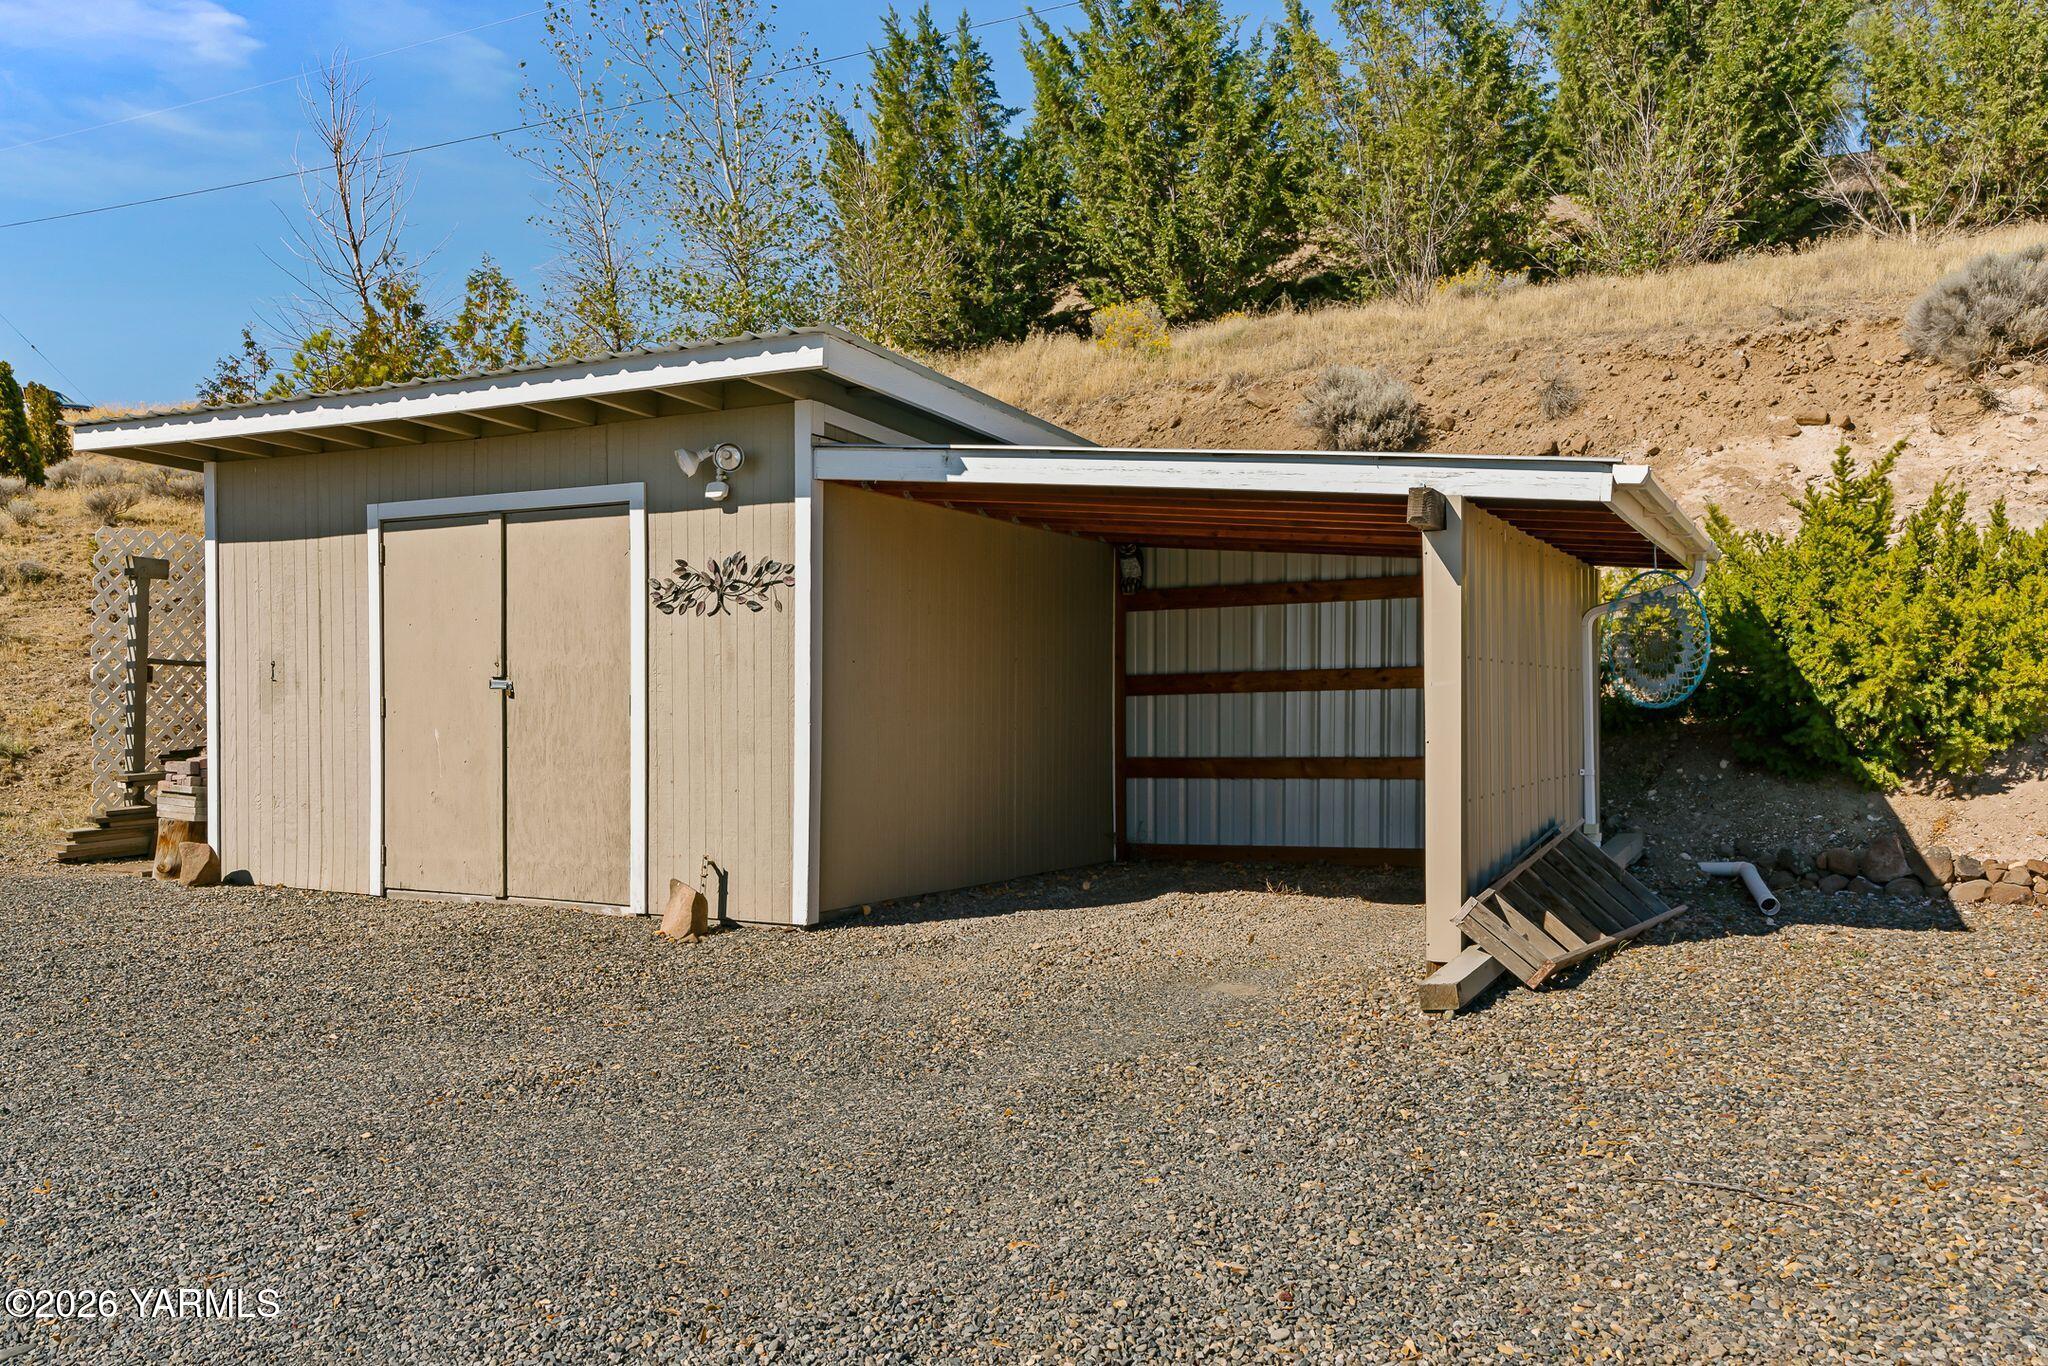
The property also includes an oversized one-bay attached garage, plus a small detached shop with an attached covered parking area, offering additional space for hobbies, projects, equipment, or storage.

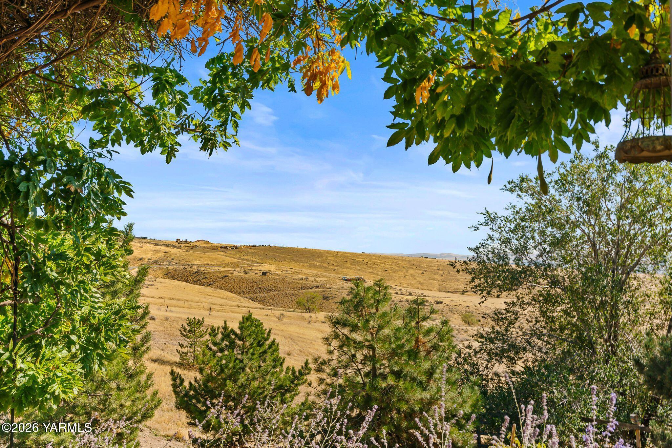
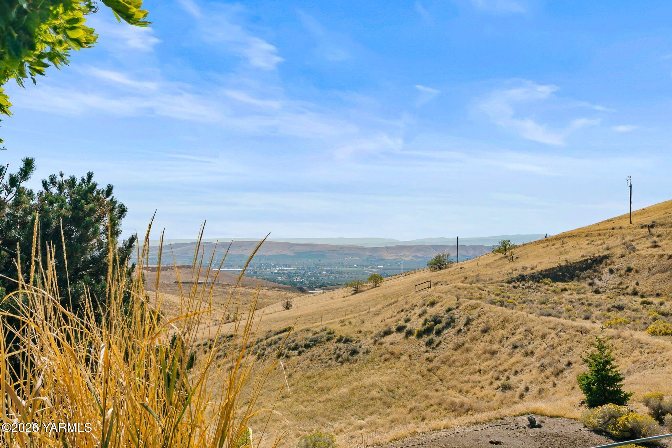
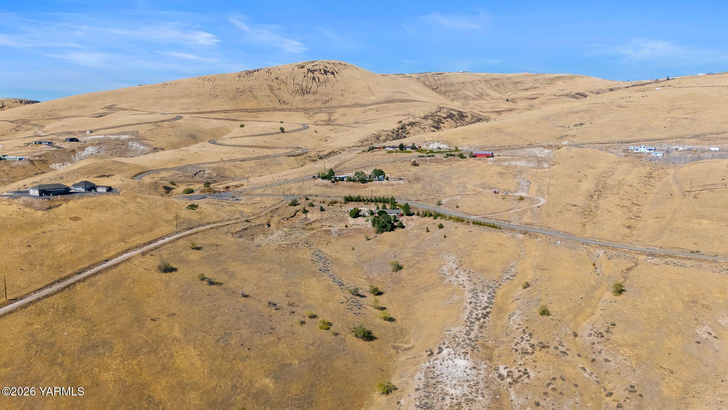
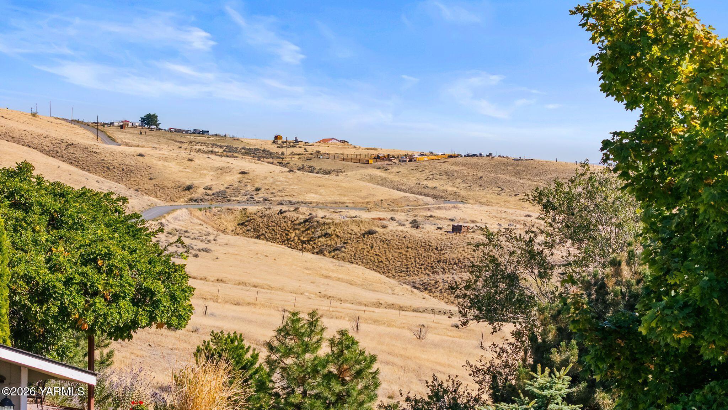
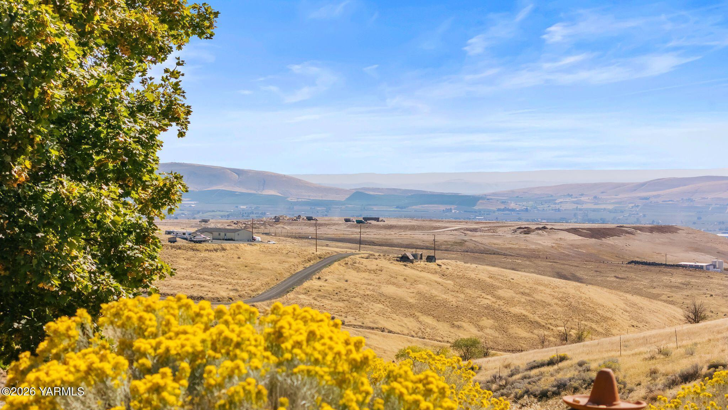
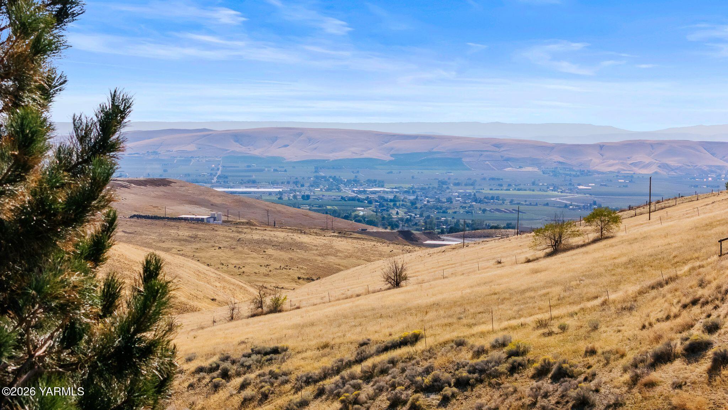
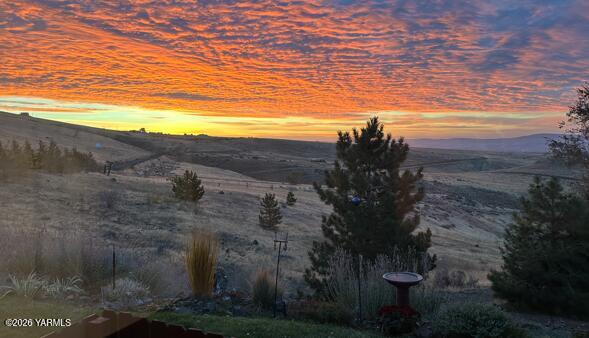
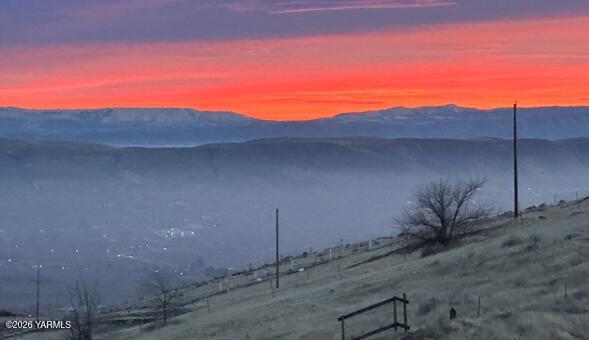
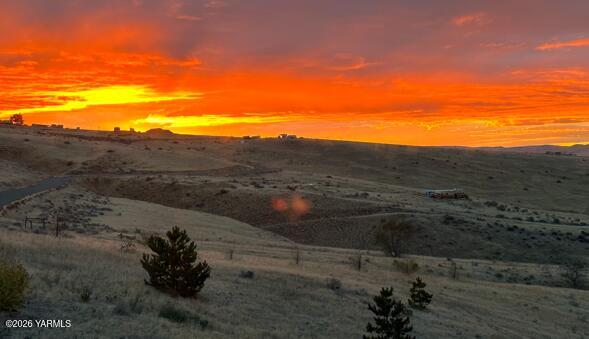
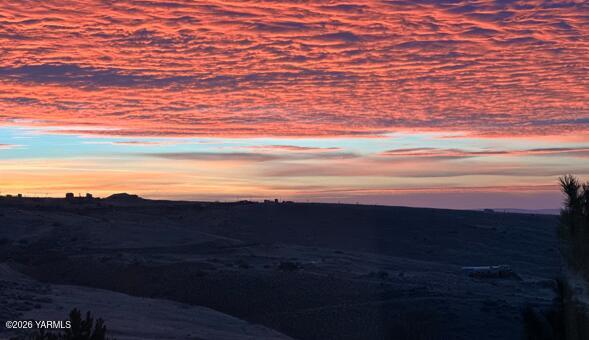
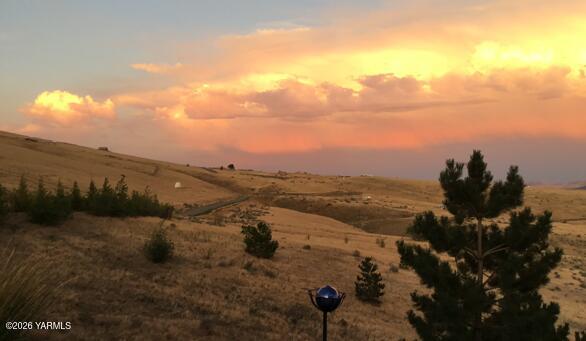
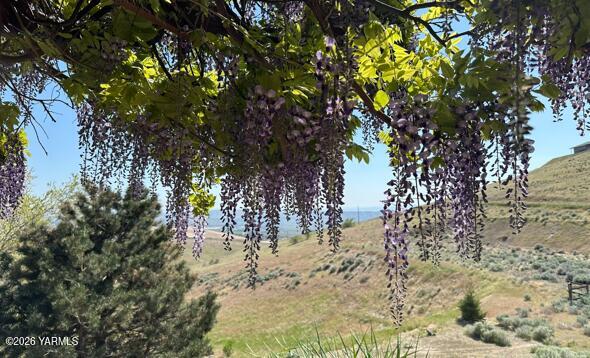
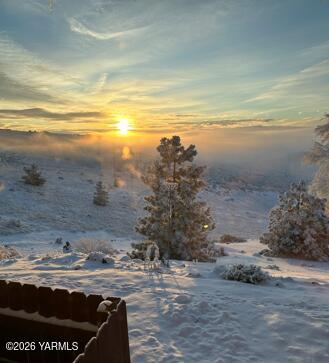
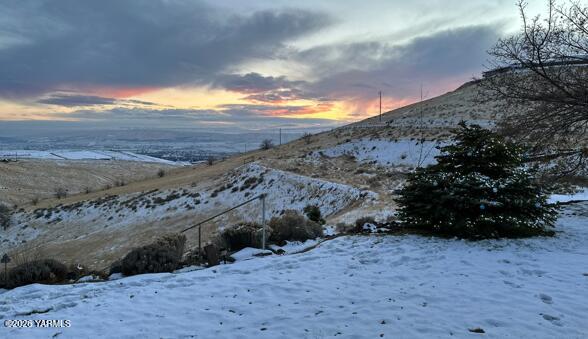
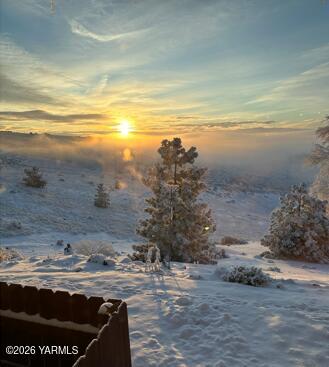
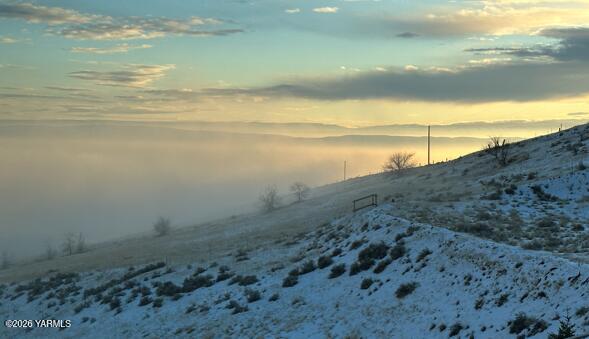
Don't forget to fully take in the views at this home. Observe panoramas of Satus and Konnowac Pass, Toppenish and Ahtanum ridges, and the surrounding landscapes, with ever-changing scenery throughout the seasons!

If you're looking for space, privacy, and stunning views-all while remaining close to the comforts of home and just 15 minutes away from the city-this unique property offers an exceptional opportunity to enjoy the best of country living with the amenities of city life close by

4
beds

2
baths

1,912 Sq.Ft. LIVING AREA

9 Acres lot

Chris Thorn

Chris Thorn

Features & Amenities

Interior

  • total bedrooms4
  • Total bathrooms2
  • full bathrooms2
  • Flooring Carpets, Laminate
  • Fireplace Wood Burning Stove
  • other interior Features Eat-in Kitchen

Area & Lot

  • Status For Sale
  • Living Area1,912 Sq.Ft.
  • Total Area1,912 Sq.Ft.
  • Lot Area9 Acres
  • MLS® ID26-2999
  • TypeResidential
  • YEAR BUILT1986
  • NeighborhoodTerrace Heights
  • Architecture Styles1 Story

Exterior

  • Garage Space1.0
  • water SourceWell
  • roofComposition
  • lot featuresLandscaped, Views
  • parkingAttached, Off Street, Garage Door Opener, RV Access/Parking
  • HEAT TYPEElectric, Forced Air
  • AIR CONDITIONINGCentral Air
  • sewerSeptic/Installed
  • SubstructureConcrete Perimeter
  • other exterior FeaturesGarden

Financial

  • Sales Price$475,000
  • Real Estate Tax $3,951/yr
  • Zoning OTH - Agt Remrk
image

Schedule a Showing

We would love to show you our beautiful property. Please select your preferred date and time below. An agent will be in touch shortly to confirm your appointment.

Schedule a Showing

We would love to show you our beautiful property. Please select your preferred date and time below. An agent will be in touch shortly to confirm your appointment.

Thank you for your interest in 11 Stealth Ln, Yakima, WA 98901. We are reviewing your request and will be in touch shortly!

Mortgage Calculator

Estimate your monthly mortgage payment, including the principal and interest, property taxes, and HOA. Adjust the values to generate a more accurate rate.

All estimates are provided for informational purposes only. Actual amounts may vary.
$0,000 Your Payment 20 15 65
$0,000 Your Payment

Terrace Heights

Explore

Let’s Find Your Perfect Home Together

Work with a dedicated professional who values your goals, offers expert guidance, and provides exceptional service from start to finish.

Follow Me on Instagram