112 Palisade St
112 Palisade St
112 Palisade St
112 Palisade St
112 Palisade St
112 Palisade St
112 Palisade St
112 Palisade St
112 Palisade St
112 Palisade St
112 Palisade St
112 Palisade St
112 Palisade St
112 Palisade St
112 Palisade St
112 Palisade St
112 Palisade St
112 Palisade St
112 Palisade St
112 Palisade St
112 Palisade St
112 Palisade St
112 Palisade St
112 Palisade St
112 Palisade St
SEE ALL PHOTOS
112 Palisade St
112 Palisade St
112 Palisade St
112 Palisade St
112 Palisade St
112 Palisade St
112 Palisade St
112 Palisade St
112 Palisade St
112 Palisade St
112 Palisade St
112 Palisade St
112 Palisade St
112 Palisade St
112 Palisade St
112 Palisade St
112 Palisade St
112 Palisade St
112 Palisade St
112 Palisade St
112 Palisade St
112 Palisade St
112 Palisade St
112 Palisade St
112 Palisade St
Sold

112 Palisade St

112 Palisade St, Moxee, WA 98936

$499,000
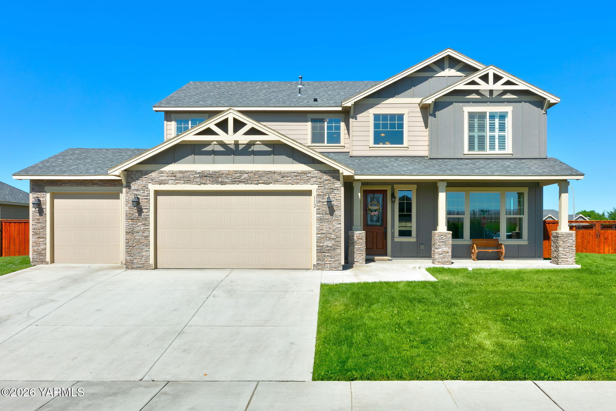
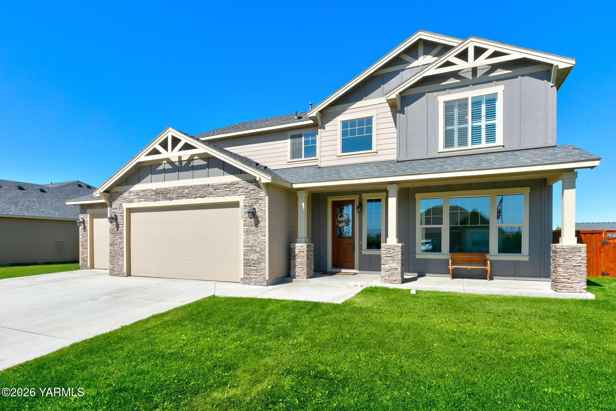
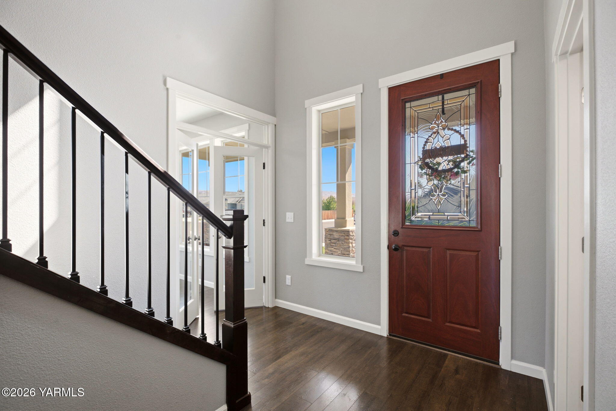
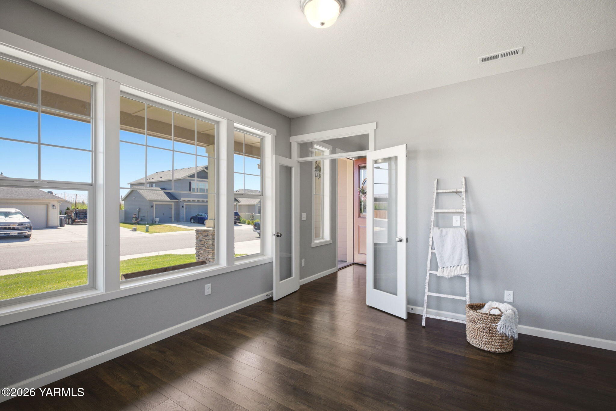
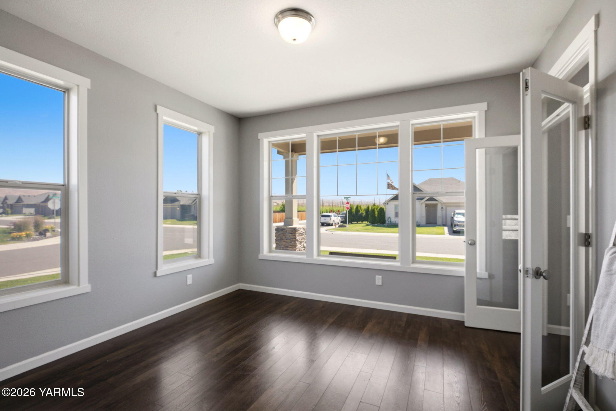
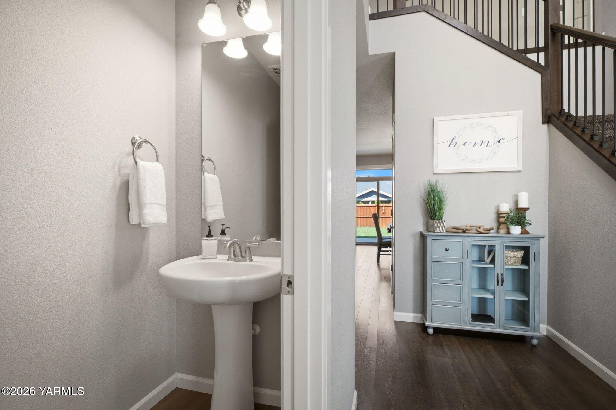
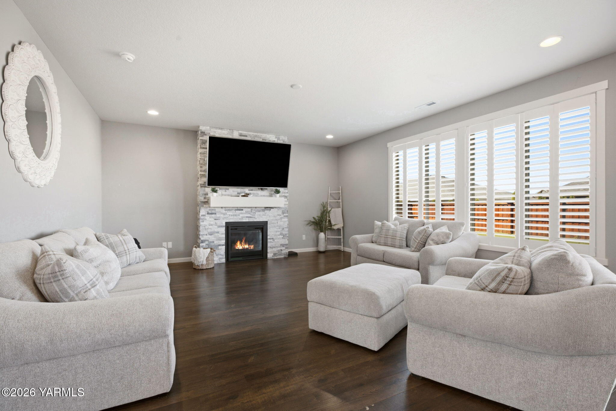
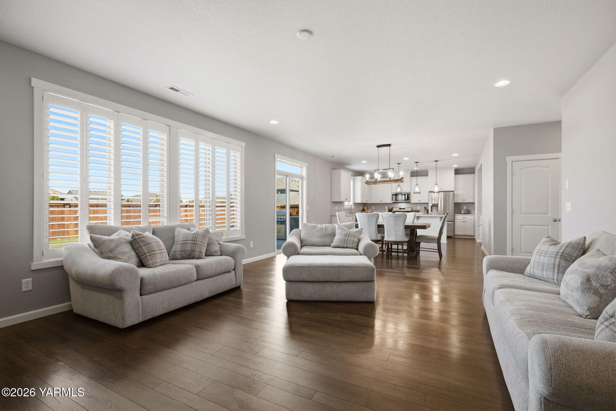
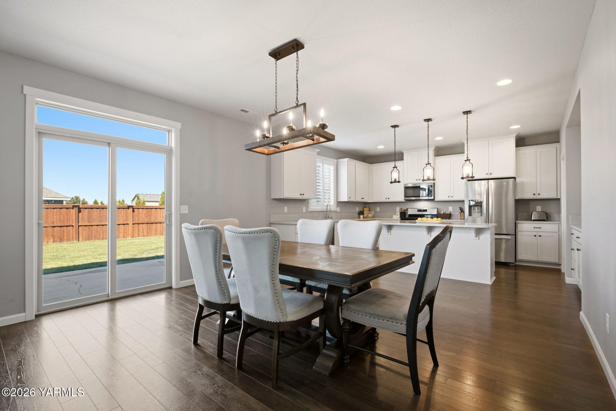
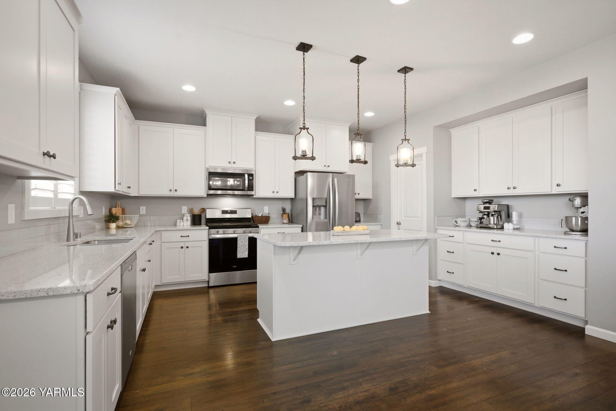
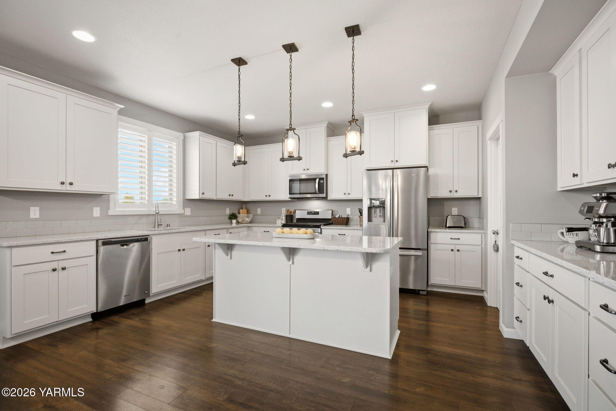
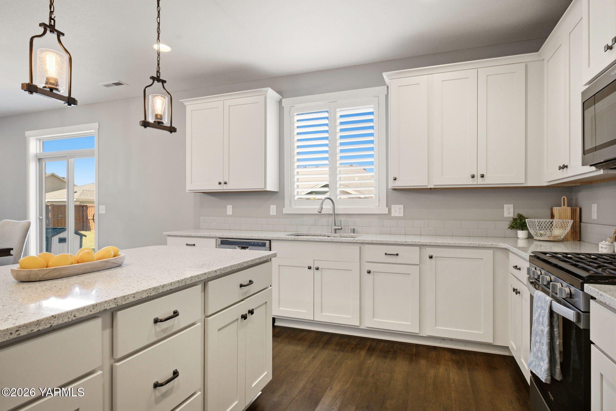
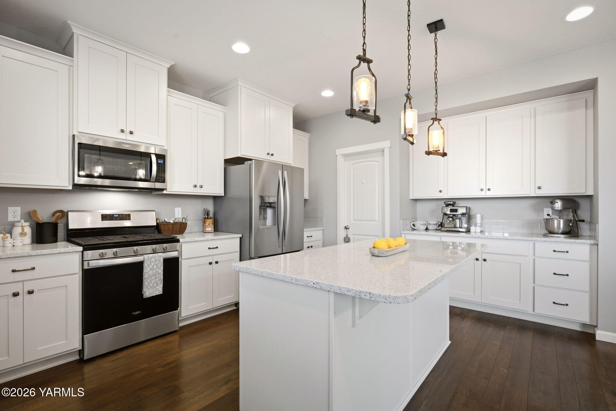
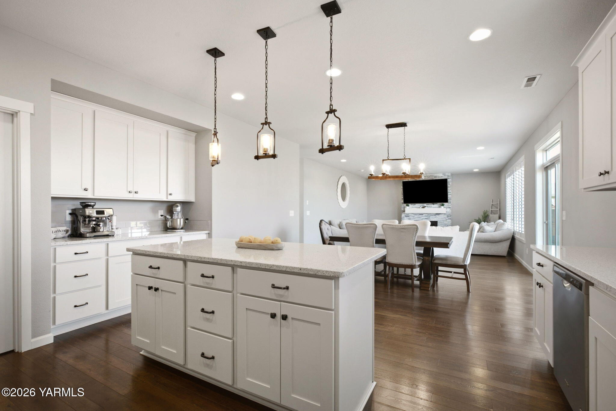
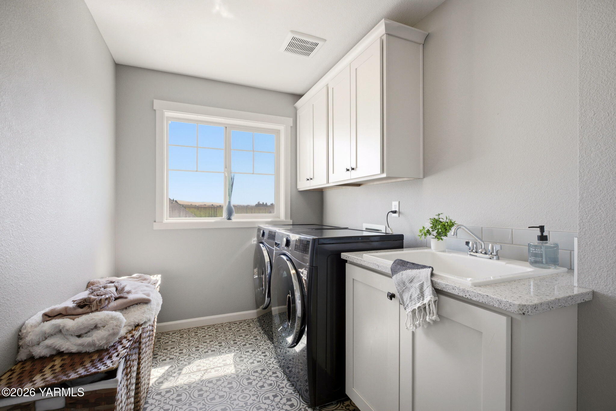
Welcome to this beautifully upgraded 2,600+ sq ft home, built in 2019 and thoughtfully designed for modern living. From the moment you arrive, an extra-tall front door sets the tone for the elevated finishes found throughout. The main floor features an office with a transom window for added natural light and character, plus a convenient powder room for guests. The heart of the home is the open-concept kitchen, complete with a large island, gas range, walk-in pantry, and a charming coffee bar with extra cabinetry and counter space, perfect for your morning routine. Granite counters flow throughout the home, complementing the interior shutters that add style and privacy.
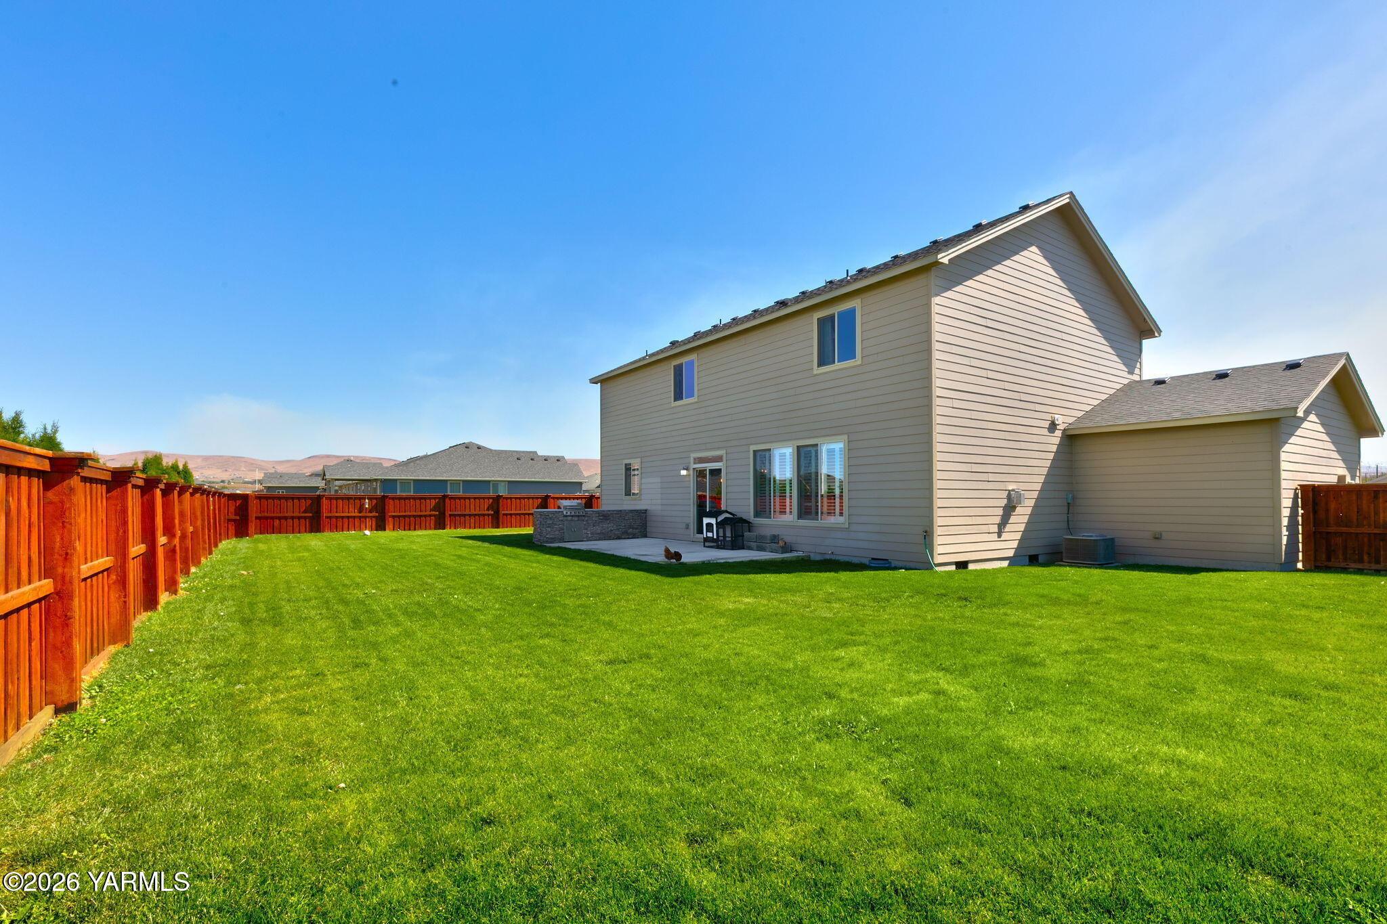
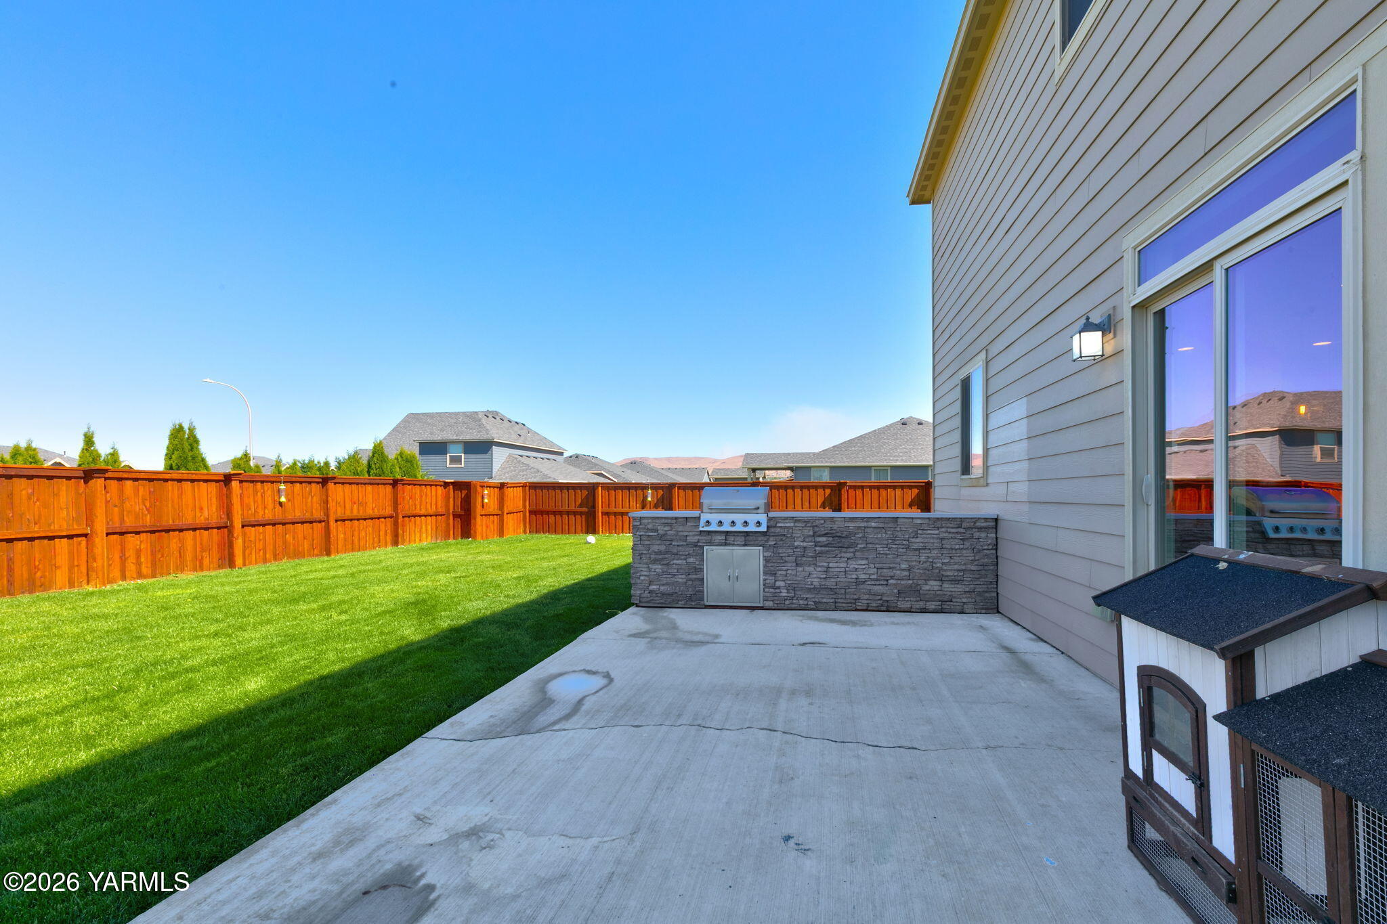
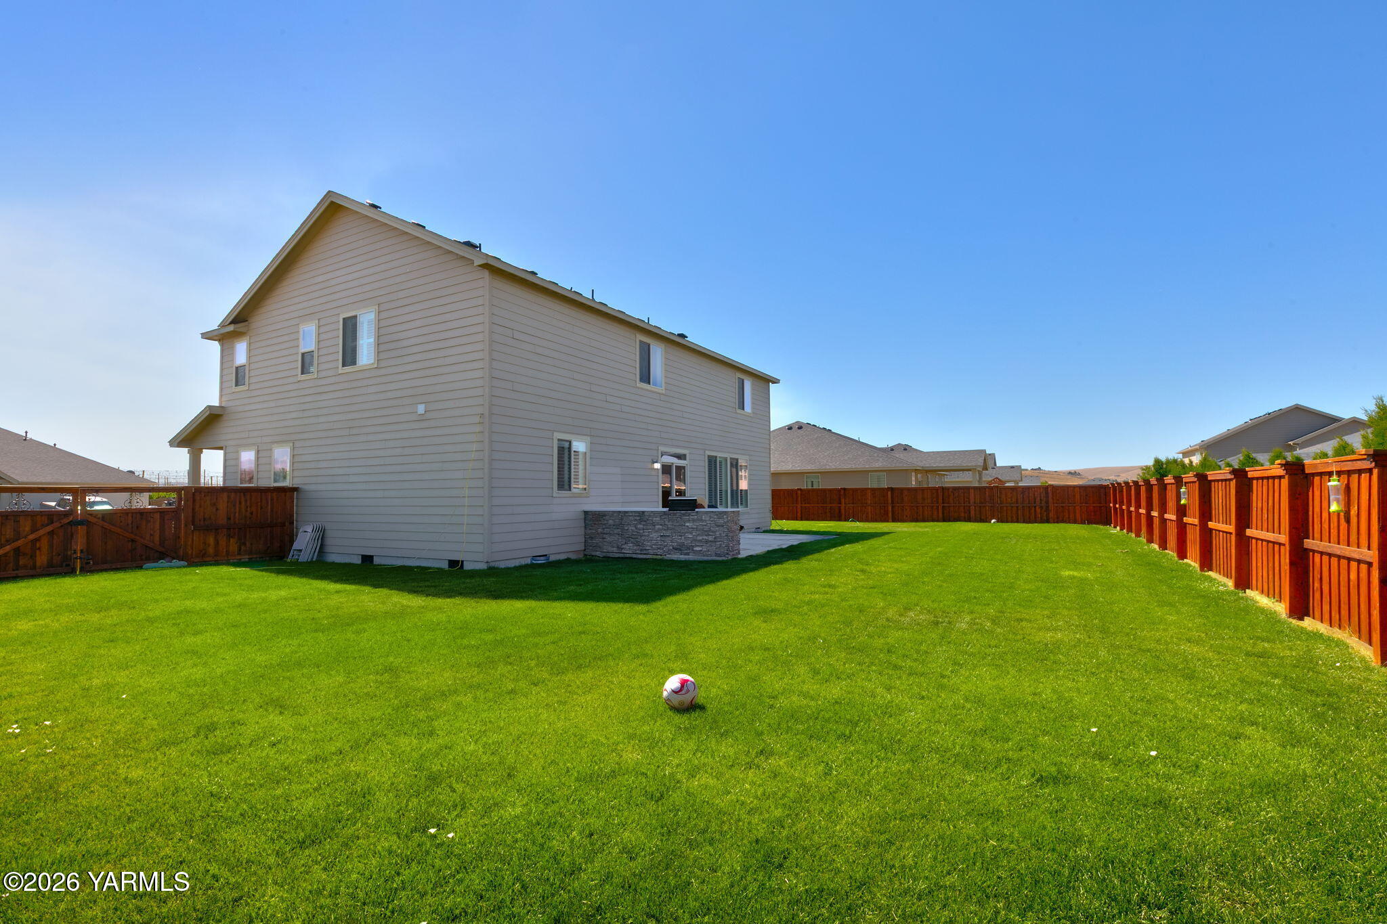
A sliding glass door, accented by a matching transom window, leads to the large backyard, where a paved patio and built-in BBQ create the perfect setup for outdoor entertaining, all enclosed by a beautifully crafted wood fence for added privacy. Thanks to the corner lot, there's plenty of extra space to enjoy.
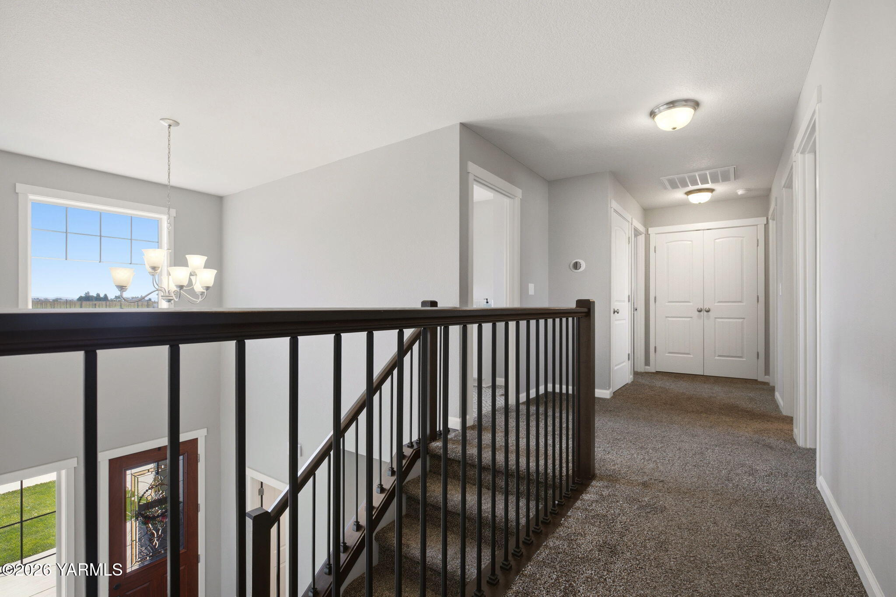
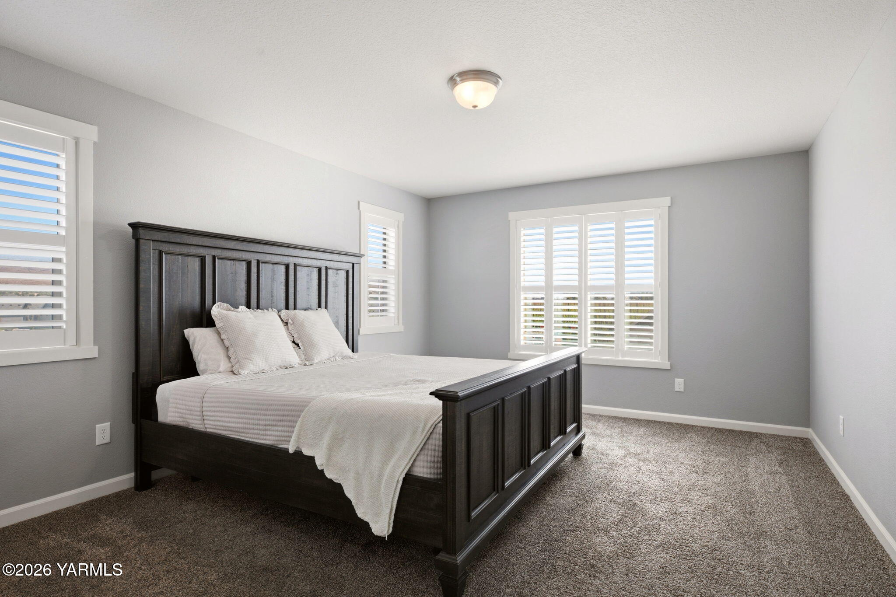
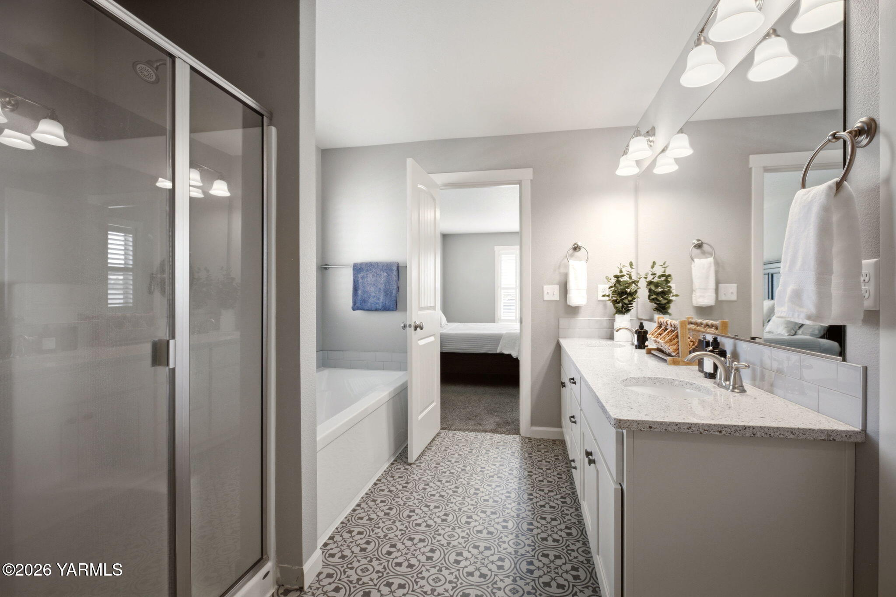
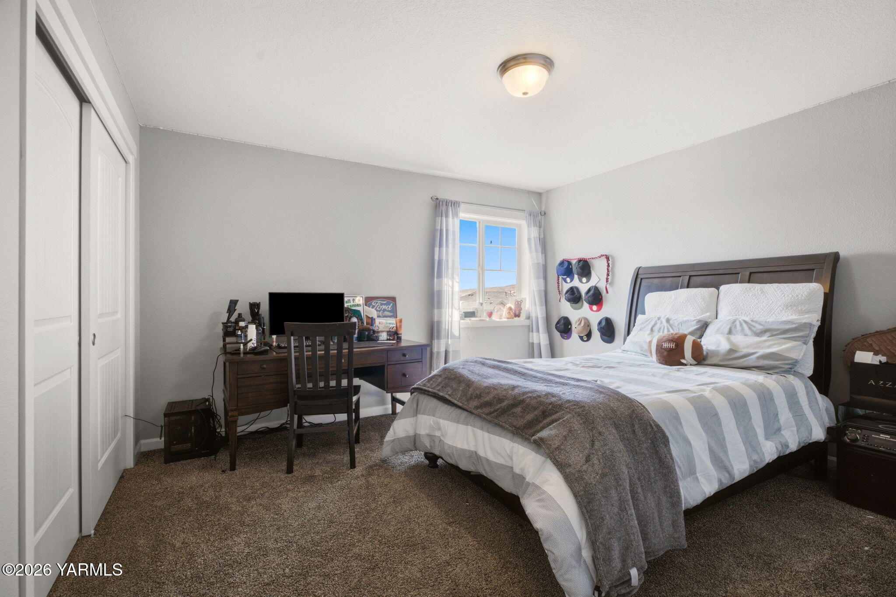
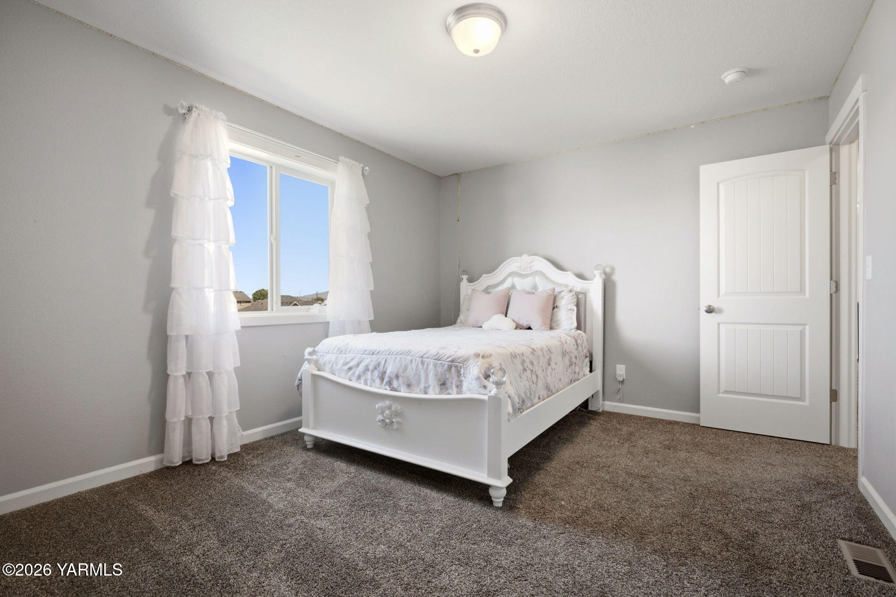
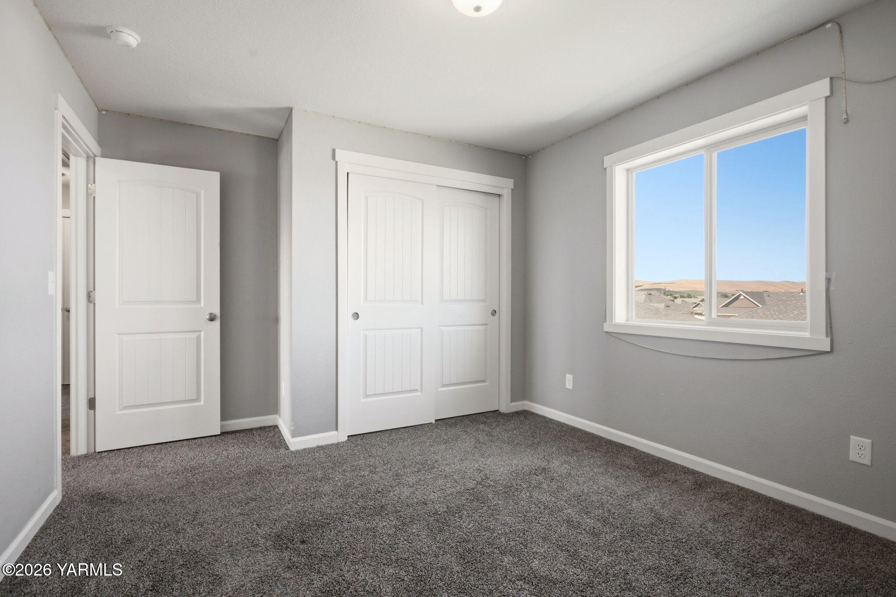
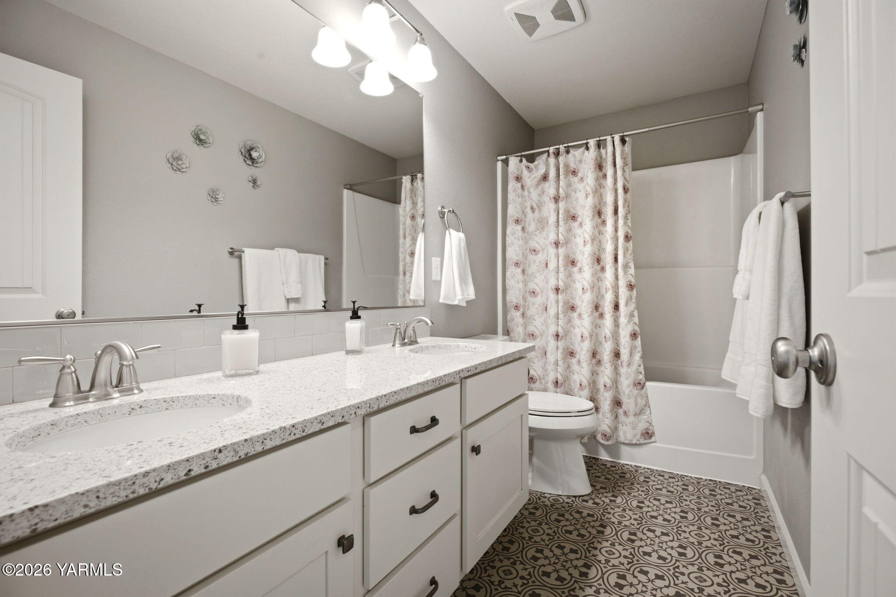
Upstairs, you'll find all four bedrooms, including a spacious primary suite featuring a walk-in closet and an en-suite bath with double sinks, a soaking tub, and a separate walk-in shower. The additional full bathroom upstairs is spacious and also features double sinks. Additional highlights include a 3-car garage with an electric car charger and an on-demand water heater for energy-efficient, on-the-go hot water. This move-in-ready home blends comfort, function, and upgraded touches throughout. Schedule your tour today!

4
beds

3
baths

2,606 Sq.Ft. LIVING AREA

Cory Bemis

Cory Bemis

Jaime Starr

Jaime Starr

Features & Amenities

Interior

  • total bedrooms4
  • Total bathrooms3
  • full bathrooms2
  • half bathroom1
  • Flooring Vinyl, Carpets
  • other interior Features Eat-in Kitchen, Kitchen Island, Walk-In Closet(s), Double Vanity

Area & Lot

  • Status Sold
  • Date Sold July 23, 2026
  • Living Area2,606 Sq.Ft.
  • Total Area2,606 Sq.Ft.
  • MLS® ID26-1837
  • TypeResidential
  • YEAR BUILT2019
  • NeighborhoodMoxee
  • Architecture Styles2 Story
  • School DistrictEast Valley

Exterior

  • Garage Space3.0
  • water SourcePublic
  • utilitiesCable Available
  • roofComposition
  • lot featuresCorner Lot
  • parkingAttached, Garage Door Opener
  • HEAT TYPEForced Air, Natural Gas
  • AIR CONDITIONINGCentral Air
  • sewerConnected
  • SubstructureConcrete Perimeter
  • other exterior FeaturesGarden

Financial

  • Sales Price$499,000
  • Real Estate Tax $4,664/yr

Moxee

Explore

Let’s Find Your Perfect Home Together

Work with a dedicated professional who values your goals, offers expert guidance, and provides exceptional service from start to finish.

Follow Me on Instagram