13310 Swalley Ln
13310 Swalley Ln
13310 Swalley Ln
13310 Swalley Ln
13310 Swalley Ln
13310 Swalley Ln
13310 Swalley Ln
13310 Swalley Ln
13310 Swalley Ln
13310 Swalley Ln
13310 Swalley Ln
13310 Swalley Ln
13310 Swalley Ln
13310 Swalley Ln
13310 Swalley Ln
13310 Swalley Ln
13310 Swalley Ln
13310 Swalley Ln
13310 Swalley Ln
13310 Swalley Ln
13310 Swalley Ln
13310 Swalley Ln
13310 Swalley Ln
13310 Swalley Ln
13310 Swalley Ln
13310 Swalley Ln
13310 Swalley Ln
13310 Swalley Ln
13310 Swalley Ln
13310 Swalley Ln
13310 Swalley Ln
13310 Swalley Ln
13310 Swalley Ln
SEE ALL PHOTOS
13310 Swalley Ln
13310 Swalley Ln
13310 Swalley Ln
13310 Swalley Ln
13310 Swalley Ln
13310 Swalley Ln
13310 Swalley Ln
13310 Swalley Ln
13310 Swalley Ln
13310 Swalley Ln
13310 Swalley Ln
13310 Swalley Ln
13310 Swalley Ln
13310 Swalley Ln
13310 Swalley Ln
13310 Swalley Ln
13310 Swalley Ln
13310 Swalley Ln
13310 Swalley Ln
13310 Swalley Ln
13310 Swalley Ln
13310 Swalley Ln
13310 Swalley Ln
13310 Swalley Ln
13310 Swalley Ln
13310 Swalley Ln
13310 Swalley Ln
13310 Swalley Ln
13310 Swalley Ln
13310 Swalley Ln
13310 Swalley Ln
13310 Swalley Ln
13310 Swalley Ln
Sold

13310 Swalley Ln

13310 Swalley Ln, Yakima, WA 98903

$429,000
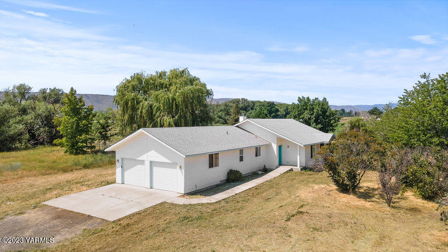
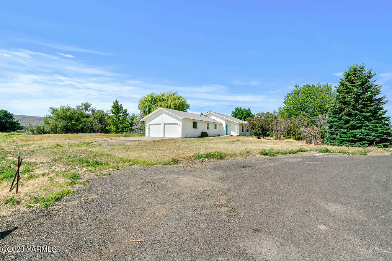
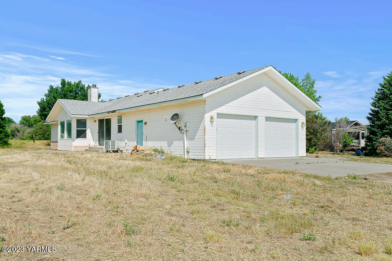
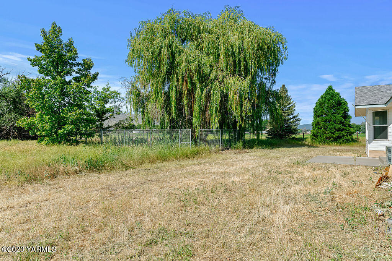
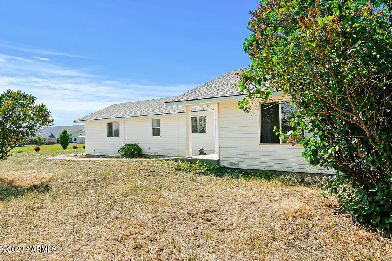
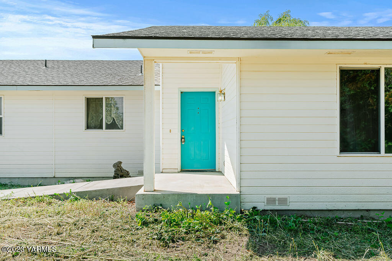
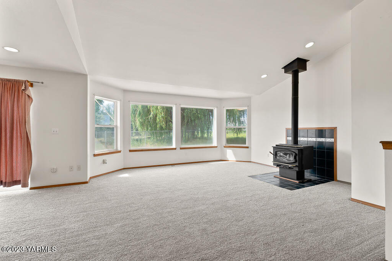
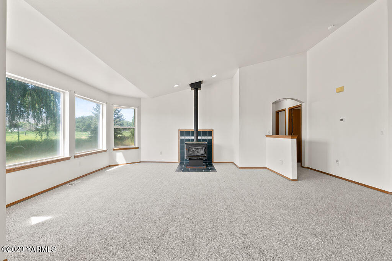
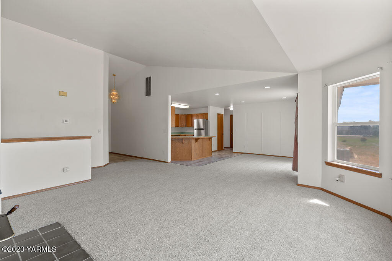
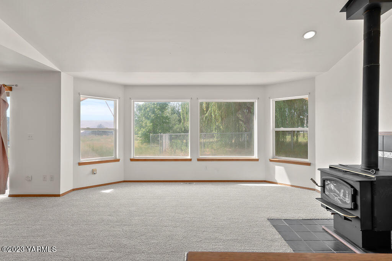
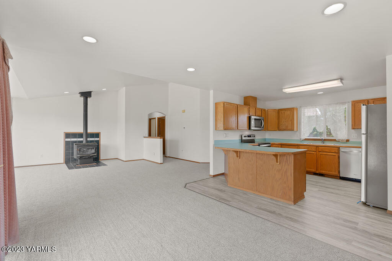
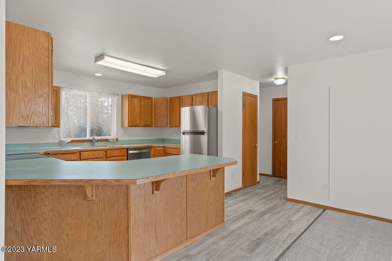
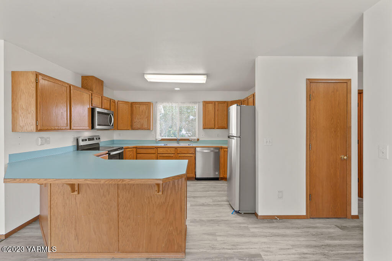
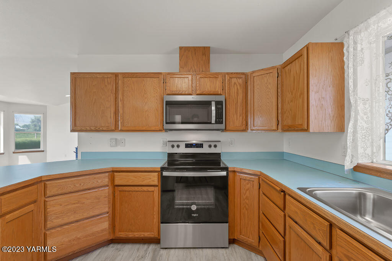
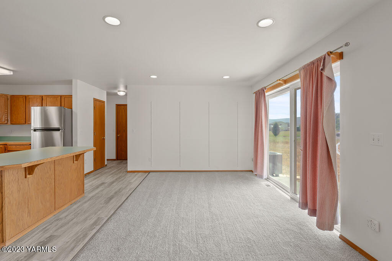
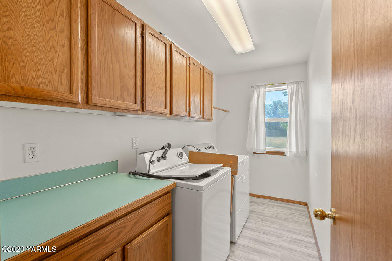
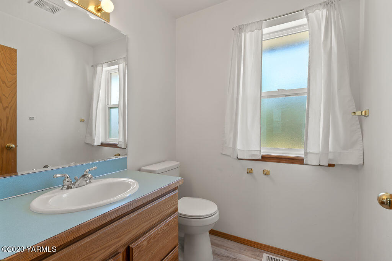
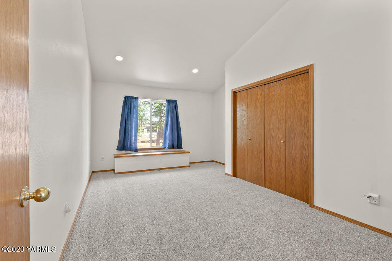
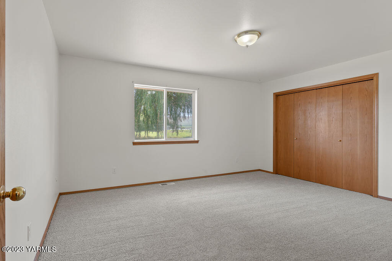
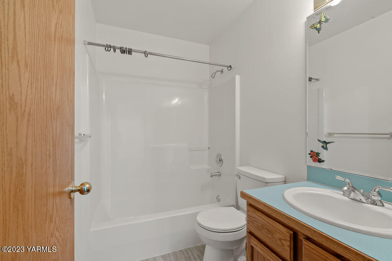
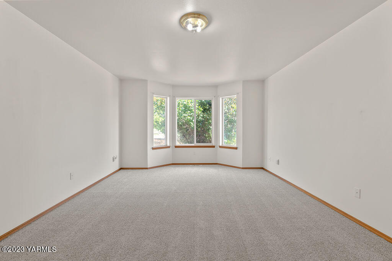
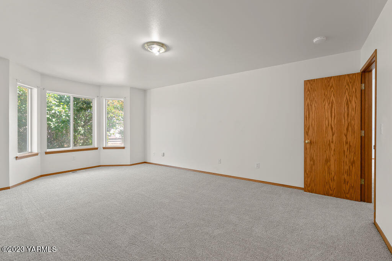
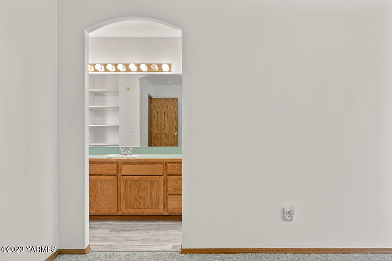
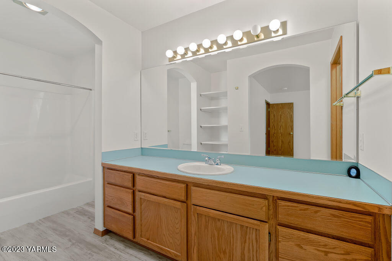
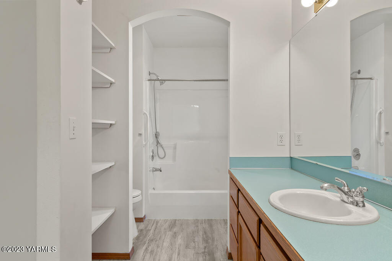
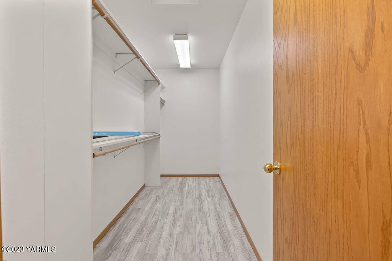
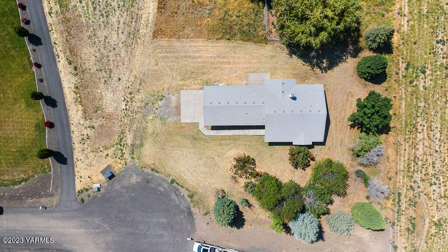
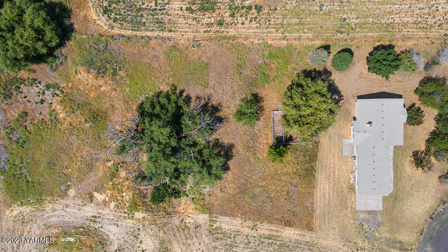
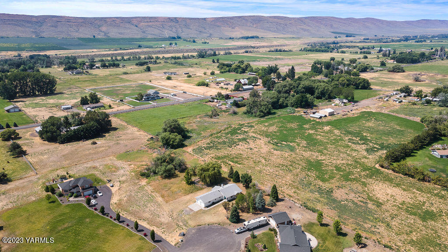
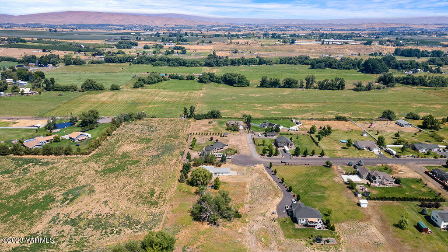
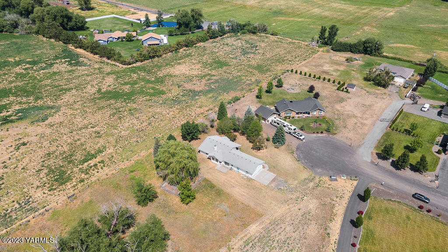
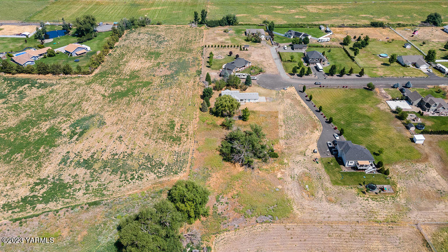
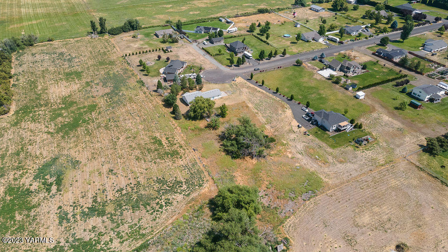
Welcome to Swalley Lane! This West Valley home with 2 acres of land sits at the end of a quiet cul de sac. Walking in the front door of this 1,825 square foot home you will be welcomed in by high vaulted ceilings and lots of natural light from the large windows and sliding door. The kitchen is open to the dining and living room, and you will observe new flooring throughout. There are 3 large bedrooms and 2 full bathrooms to one side of the house, with a laundry room, half bathroom and a 2-car attached garage to the other side of the house. The highlights include: brand new HVAC system, 2 acres of land with lots of potential, brand new flooring throughout and new kitchen appliances. Call for your private tour today!

3
beds

3
baths

1,825 Sq.Ft. LIVING AREA

Tyler Van Horn

Tyler Van Horn

Features & Amenities

Interior

  • total bedrooms3
  • Total bathrooms3
  • full bathrooms2
  • half bathroom1
  • Flooring Carpets, Vinyl
  • Fireplace Woodstove
  • APPLIANCES Dishwasher, Disposal, Dryer, Hood, Microwave, Range, Refrigerator, Washer

Area & Lot

  • Status Sold
  • Date Sold August 21, 2023
  • Living Area1,825 Sq.Ft.
  • MLS® ID23-1467
  • TypeResidential
  • YEAR BUILT1997
  • School DistrictWest Valley

Exterior

  • STORIES1
  • Garage Space2.0
  • water SourcePrivate Well
  • utilitiesCable Avail
  • roofComposition
  • lot featuresCC R, Cul de Sac
  • parkingOff Street, RV Parking
  • HEAT TYPEElectric, Heat Pump
  • AIR CONDITIONINGCentral Air
  • sewerSeptic/Installed
  • SubstructureConcrete
  • other exterior FeaturesCable Avail, Garden Space

Financial

  • Sales Price$429,000
  • Real Estate Tax $3,414/yr
  • Zoning Rural 10/5
View Virtual Tour

Let’s Find Your Perfect Home Together

Work with a dedicated professional who values your goals, offers expert guidance, and provides exceptional service from start to finish.

Follow Me on Instagram