1521 S 69th Ave
1521 S 69th Ave
1521 S 69th Ave
1521 S 69th Ave
1521 S 69th Ave
1521 S 69th Ave
1521 S 69th Ave
1521 S 69th Ave
1521 S 69th Ave
1521 S 69th Ave
1521 S 69th Ave
1521 S 69th Ave
1521 S 69th Ave
1521 S 69th Ave
1521 S 69th Ave
1521 S 69th Ave
1521 S 69th Ave
1521 S 69th Ave
1521 S 69th Ave
1521 S 69th Ave
1521 S 69th Ave
1521 S 69th Ave
1521 S 69th Ave
1521 S 69th Ave
1521 S 69th Ave
1521 S 69th Ave
1521 S 69th Ave
SEE ALL PHOTOS
1521 S 69th Ave
1521 S 69th Ave
1521 S 69th Ave
1521 S 69th Ave
1521 S 69th Ave
1521 S 69th Ave
1521 S 69th Ave
1521 S 69th Ave
1521 S 69th Ave
1521 S 69th Ave
1521 S 69th Ave
1521 S 69th Ave
1521 S 69th Ave
1521 S 69th Ave
1521 S 69th Ave
1521 S 69th Ave
1521 S 69th Ave
1521 S 69th Ave
1521 S 69th Ave
1521 S 69th Ave
1521 S 69th Ave
1521 S 69th Ave
1521 S 69th Ave
1521 S 69th Ave
1521 S 69th Ave
1521 S 69th Ave
1521 S 69th Ave
Sold

1521 S 69th Ave

1521 S 69th Ave, Yakima, WA 98908

$520,000
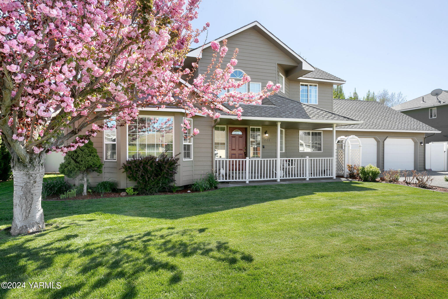
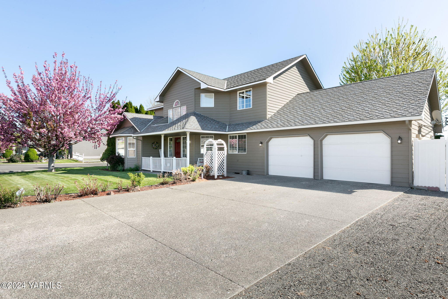
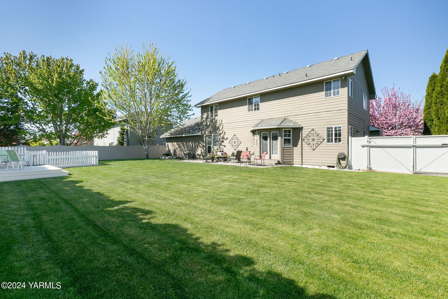
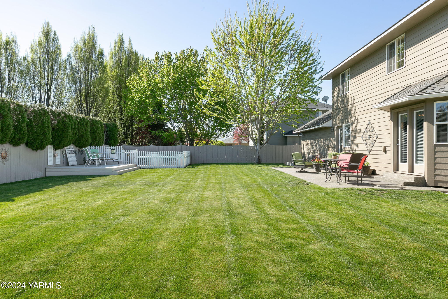
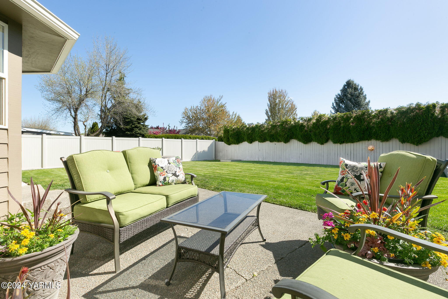
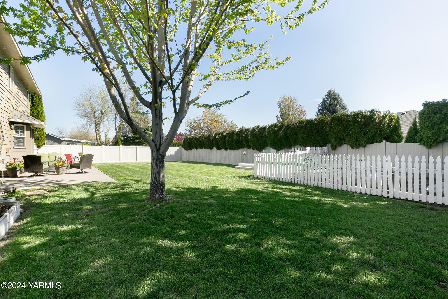
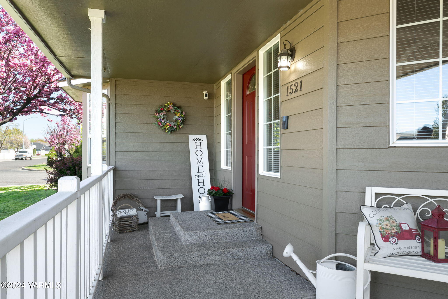
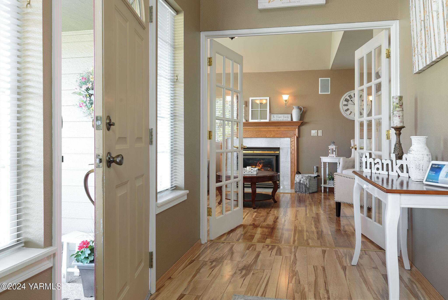
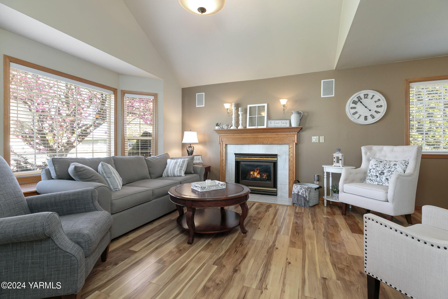
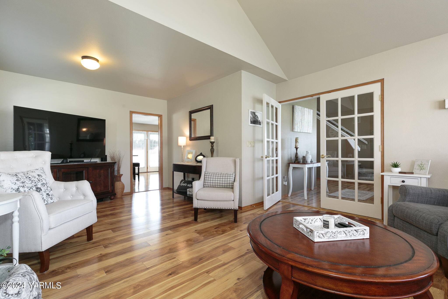
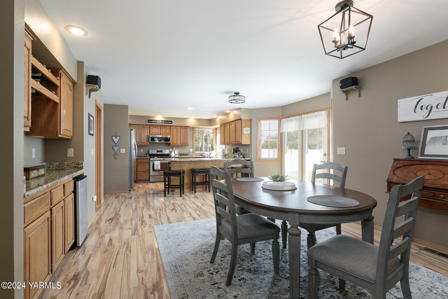
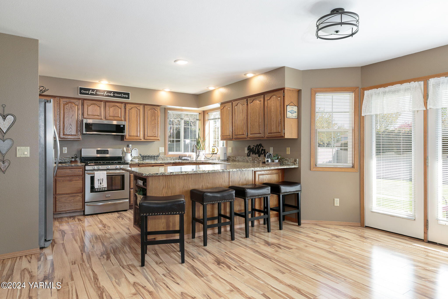
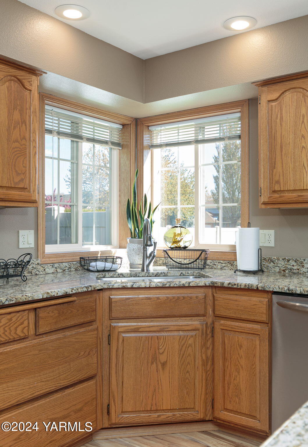
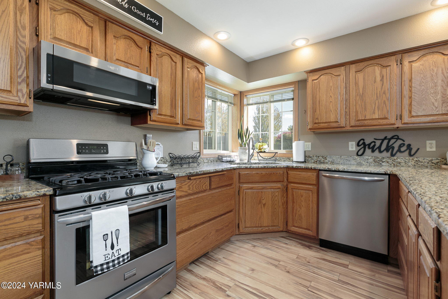
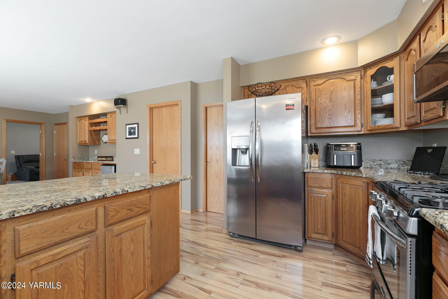
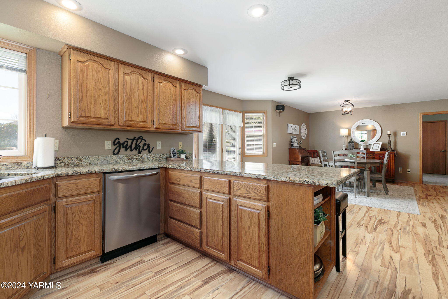
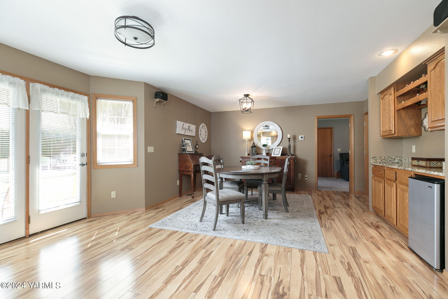
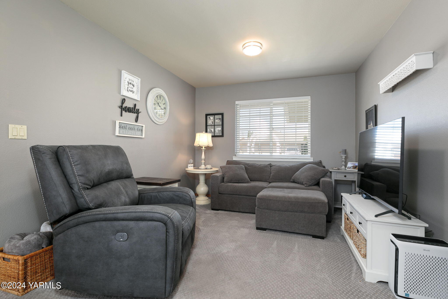
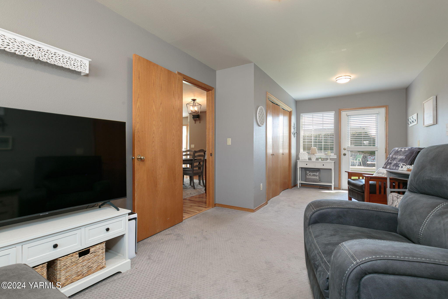
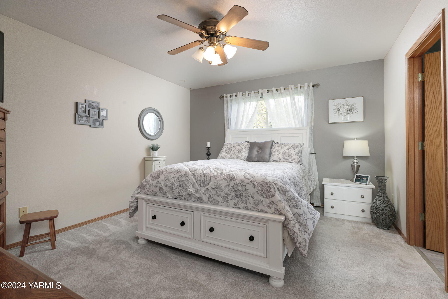
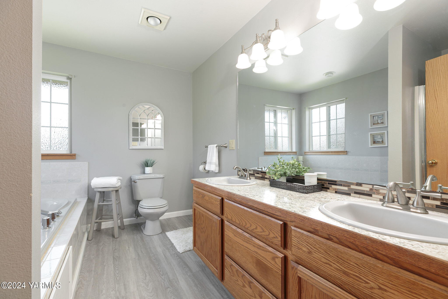
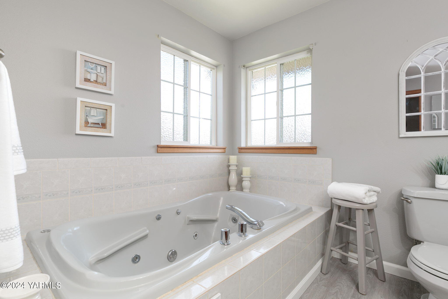
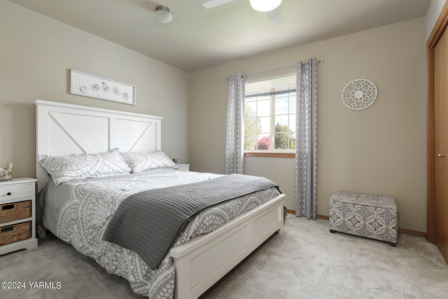
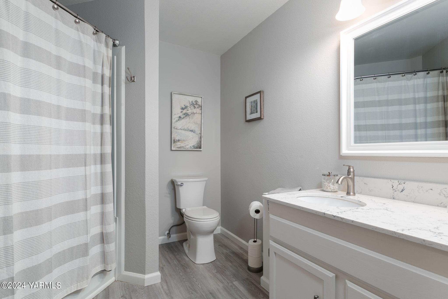
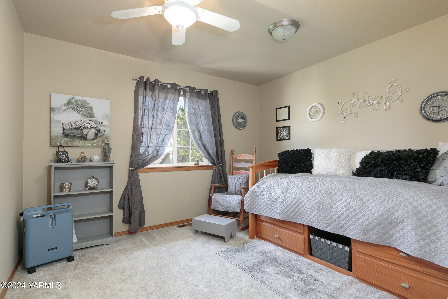
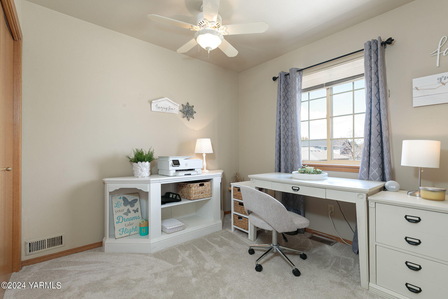
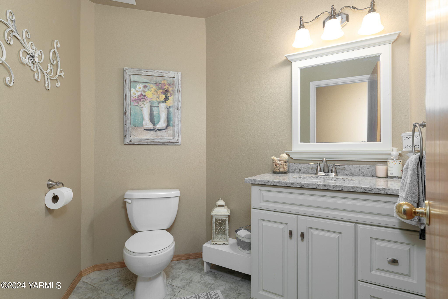
Beautifully maintained home in quiet West Valley neighborhood. Close to WV schools and daily amenities, this thoughtfully updated home offers flexible living and entertaining space inside and out. Inside the home on the main floor find an updated kitchen with granite countertops, updated guest bathroom, two living spaces, and charming detailing such as glass French doors and a front bay window with built-in storage. Through the kitchen to the private fenced backyard, find a generous patio space, garden space, and lawn perfect for summer games. Upstairs, find the home's bedroom spaces, including the nicely sized primary suite, complete with walk-in closet and en suite bathroom with double sinks, jetted tub, and separate shower. Additional details include updated flooring throughout, large light-filled rooms, new glass shower door to be installed prior to closing, and new HVAC last year. Sign to be installed Saturday, 4/20.

4
beds

3
baths

2,304 Sq.Ft. LIVING AREA

Cory Bemis

Cory Bemis

Features & Amenities

Interior

  • total bedrooms4
  • Total bathrooms3
  • full bathrooms2
  • half bathroom1
  • Flooring Carpets, Tile, Vinyl
  • Fireplace Gas
  • APPLIANCES Dishwasher, Disposal, Microwave, Range, Refrigerator

Area & Lot

  • Status Sold
  • Date Sold May 28, 2024
  • Living Area2,304 Sq.Ft.
  • Total Area2,304 Sq.Ft.
  • MLS® ID24-828
  • TypeResidential
  • YEAR BUILT1994
  • NeighborhoodYakima
  • School DistrictWest Valley

Exterior

  • STORIES2
  • Garage Space2.0
  • water SourcePublic Water
  • utilitiesCable Avail
  • roofComposition
  • lot featuresCC R, Corner, Curbs/Gutters, Fenced Back, Level, Paved Road, Sprinkler Full
  • parkingAttached, Garage Opener, Off Street
  • HEAT TYPEForced Air, Gas
  • AIR CONDITIONINGCentral Air
  • sewerConnected
  • SubstructureConcrete
  • other exterior FeaturesCable Avail, Prof Landscaping, Yard Lights

Financial

  • Sales Price$520,000
  • Real Estate Tax $3,423/yr
  • Zoning R1 - Single Fam Res

Yakima

Explore

Let’s Find Your Perfect Home Together

Work with a dedicated professional who values your goals, offers expert guidance, and provides exceptional service from start to finish.

Follow Me on Instagram