1705 W Naches Ave
1705 W Naches Ave
1705 W Naches Ave
1705 W Naches Ave
1705 W Naches Ave
1705 W Naches Ave
1705 W Naches Ave
1705 W Naches Ave
1705 W Naches Ave
1705 W Naches Ave
1705 W Naches Ave
1705 W Naches Ave
1705 W Naches Ave
1705 W Naches Ave
1705 W Naches Ave
1705 W Naches Ave
1705 W Naches Ave
1705 W Naches Ave
1705 W Naches Ave
1705 W Naches Ave
1705 W Naches Ave
1705 W Naches Ave
1705 W Naches Ave
1705 W Naches Ave
1705 W Naches Ave
1705 W Naches Ave
1705 W Naches Ave
1705 W Naches Ave
1705 W Naches Ave
1705 W Naches Ave
1705 W Naches Ave
1705 W Naches Ave
1705 W Naches Ave
1705 W Naches Ave
1705 W Naches Ave
1705 W Naches Ave
1705 W Naches Ave
1705 W Naches Ave
1705 W Naches Ave
SEE ALL PHOTOS
1705 W Naches Ave
1705 W Naches Ave
1705 W Naches Ave
1705 W Naches Ave
1705 W Naches Ave
1705 W Naches Ave
1705 W Naches Ave
1705 W Naches Ave
1705 W Naches Ave
1705 W Naches Ave
1705 W Naches Ave
1705 W Naches Ave
1705 W Naches Ave
1705 W Naches Ave
1705 W Naches Ave
1705 W Naches Ave
1705 W Naches Ave
1705 W Naches Ave
1705 W Naches Ave
1705 W Naches Ave
1705 W Naches Ave
1705 W Naches Ave
1705 W Naches Ave
1705 W Naches Ave
1705 W Naches Ave
1705 W Naches Ave
1705 W Naches Ave
1705 W Naches Ave
1705 W Naches Ave
1705 W Naches Ave
1705 W Naches Ave
1705 W Naches Ave
1705 W Naches Ave
1705 W Naches Ave
1705 W Naches Ave
1705 W Naches Ave
1705 W Naches Ave
1705 W Naches Ave
1705 W Naches Ave
Sold

1705 W Naches Ave

1705 W Naches Ave, Selah, WA 98942

$459,000
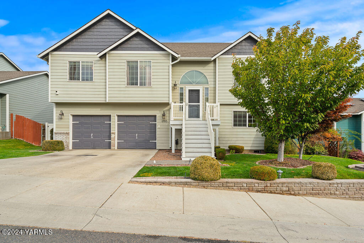
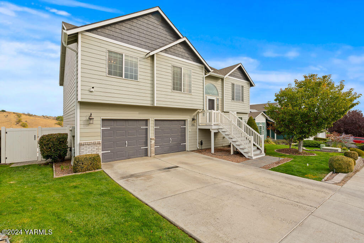
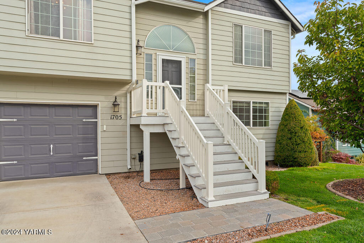
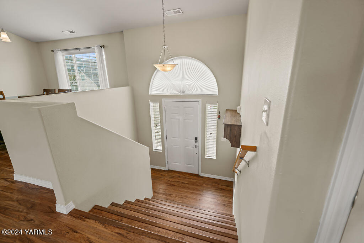
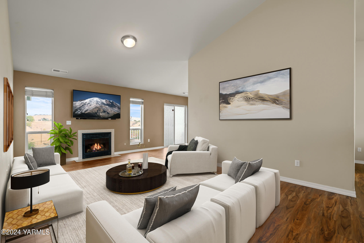
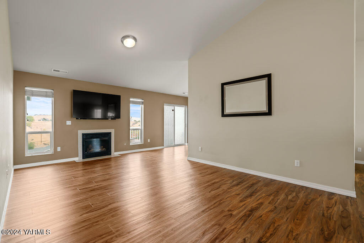
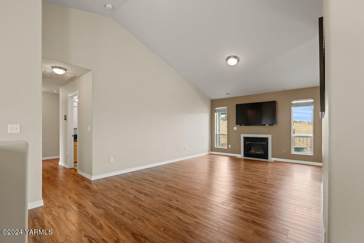
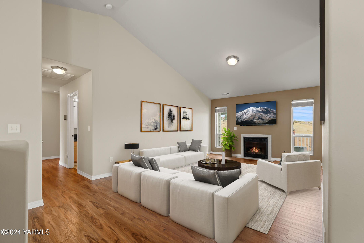
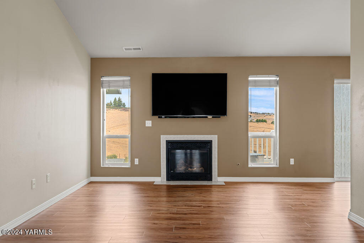
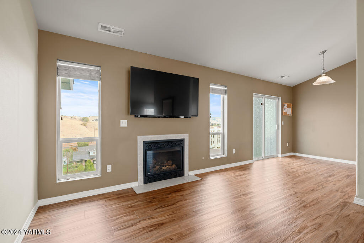
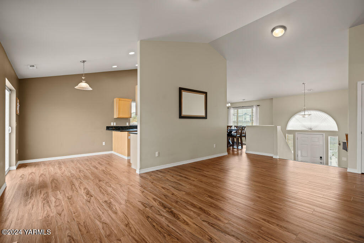
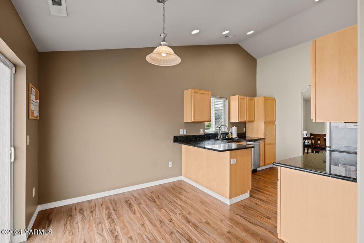
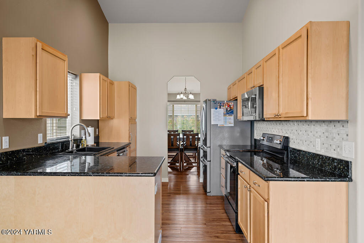
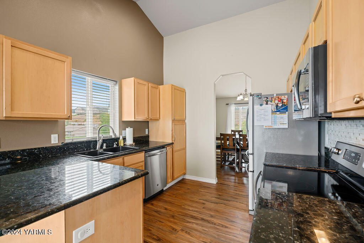
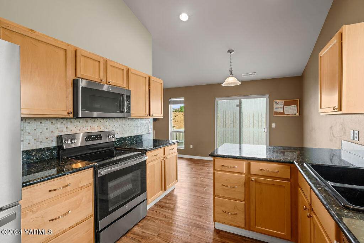
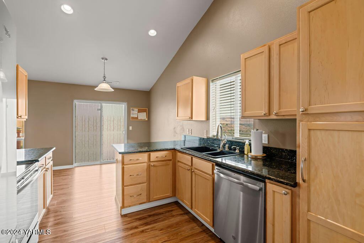
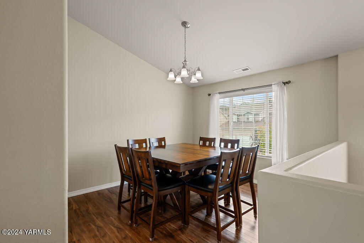
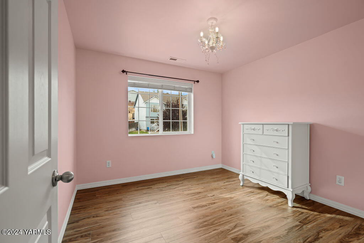
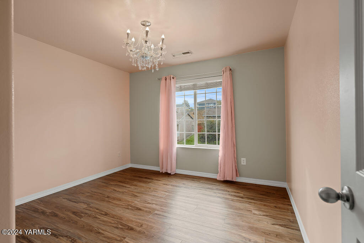
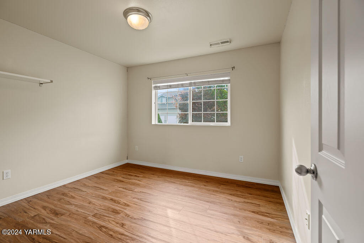
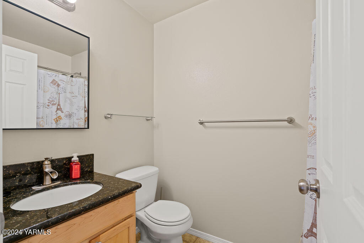
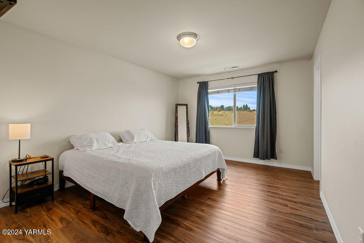
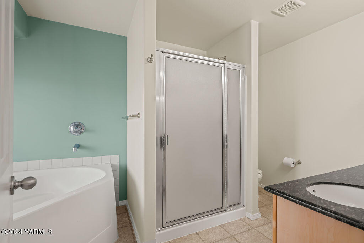
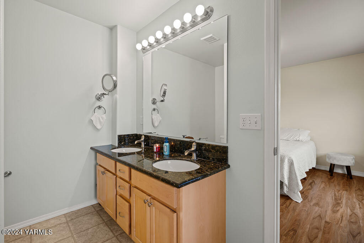
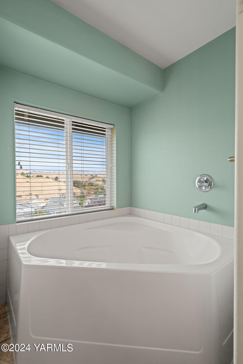
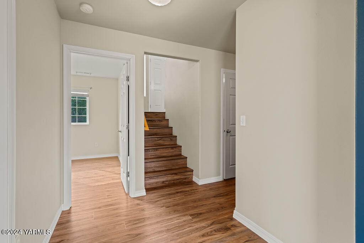
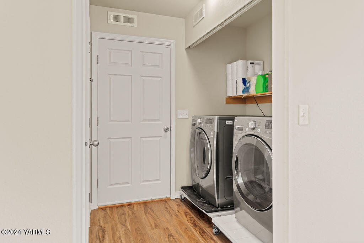
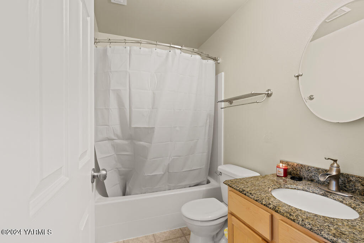
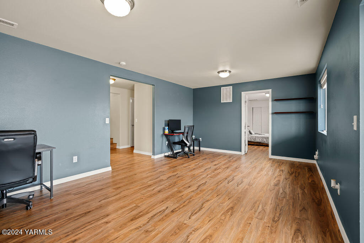
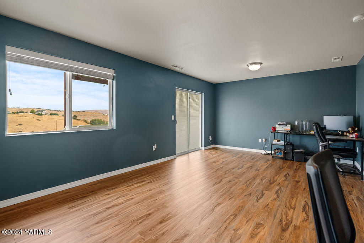
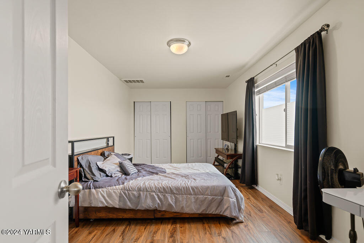
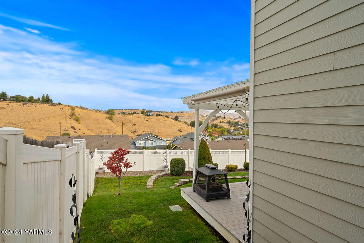
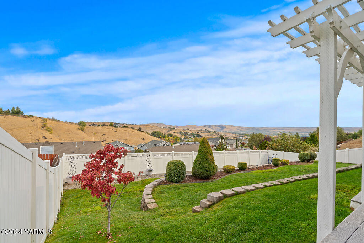
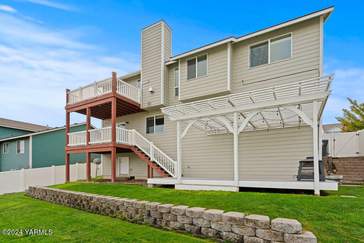
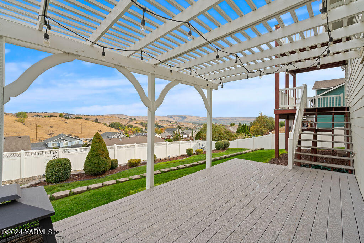
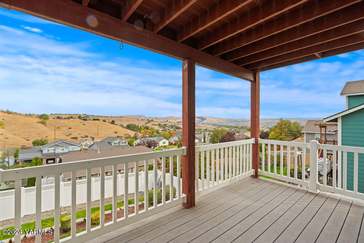
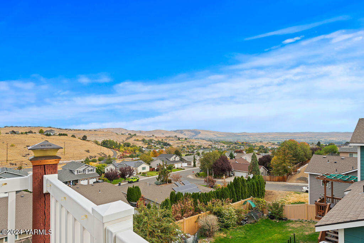
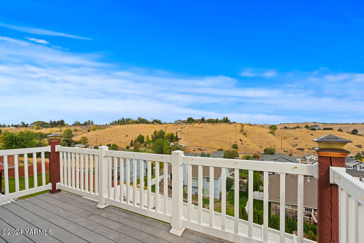
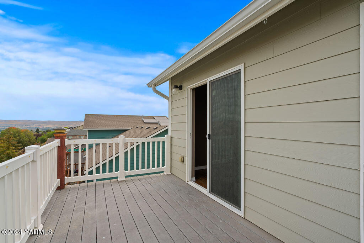
Nestled in the hills of Selah with amazing Northern views from the backyard lies your 2,354 move-in-ready split-level home! Built in 2006, this home has excellent curb appeal from the outside and take a look inside to observe vaulted ceilings and a beautiful five-bedroom, three-bathroom home with two living room areas and newer luxury laminate flooring in most of the home as well.Upon entering, the home opens to a spacious living room with a cozy fireplace insert, an informal dining area nearby with bar style seating, and a formal dining area also with the kitchen in between them both to make entertaining a breeze!The home continues with the primary suite with its own bathroom including both a bathtub and shower, a dual vanity sink, and a walk-in-closet. Step outside and take in your magnificent views once again while strolling along your multiple backyard deck/patio areas with terraced landscaping also. Additional features include a fully fenced backyard, laundry room area, multiple backyard decks and patio, two-bay attached garage, underground sprinklers, security system, loads of extra storage throughout including a large/step-in crawlspace, and so much more!

5
beds

3
baths

2,354 Sq.Ft. LIVING AREA

Chris Thorn

Chris Thorn

Features & Amenities

Interior

  • total bedrooms5
  • Total bathrooms3
  • full bathrooms3
  • Flooring Agent Remarks, Carpets, Laminate, Vinyl
  • Fireplace Gas, Insert
  • APPLIANCES Dishwasher, Disposal, Dryer, Hood, Microwave, Range, Refrigerator, Washer, Water Softener
  • other interior Features Agent Remarks, Security System

Area & Lot

  • Status Sold
  • Date Sold January 3, 2025
  • Living Area2,354 Sq.Ft.
  • Total Area2,354 Sq.Ft.
  • MLS® ID24-2482
  • TypeResidential
  • YEAR BUILT2006

Exterior

  • Garage Space2.0
  • water SourcePublic Water
  • utilitiesCable Avail
  • roofComposition
  • lot featuresAgent Remarks, CC R, Curbs/Gutters, Fenced Back, Paved Road, Sprinkler Full, Sprinkler System, Terraced, View
  • parkingAttached, Garage Opener, Off Street
  • HEAT TYPEElectric, Forced Air
  • AIR CONDITIONINGCentral Air
  • sewerConnected
  • SubstructureConcrete
  • other exterior FeaturesCable Avail, Agent Remarks, Cabana/Gazebo, Yard Lights, Prof Landscaping

Financial

  • Sales Price$459,000
  • Real Estate Tax $3,798/yr
  • Zoning R1 - Single Fam Res

Let’s Find Your Perfect Home Together

Work with a dedicated professional who values your goals, offers expert guidance, and provides exceptional service from start to finish.

Follow Me on Instagram