19 Belgold Dr
19 Belgold Dr
19 Belgold Dr
19 Belgold Dr
19 Belgold Dr
19 Belgold Dr
19 Belgold Dr
19 Belgold Dr
19 Belgold Dr
19 Belgold Dr
19 Belgold Dr
19 Belgold Dr
19 Belgold Dr
19 Belgold Dr
19 Belgold Dr
19 Belgold Dr
19 Belgold Dr
19 Belgold Dr
SEE ALL PHOTOS
19 Belgold Dr
19 Belgold Dr
19 Belgold Dr
19 Belgold Dr
19 Belgold Dr
19 Belgold Dr
19 Belgold Dr
19 Belgold Dr
19 Belgold Dr
19 Belgold Dr
19 Belgold Dr
19 Belgold Dr
19 Belgold Dr
19 Belgold Dr
19 Belgold Dr
19 Belgold Dr
19 Belgold Dr
19 Belgold Dr
Sold

19 Belgold Dr

19 Belgold Dr, Yakima, WA 98902

$310,000
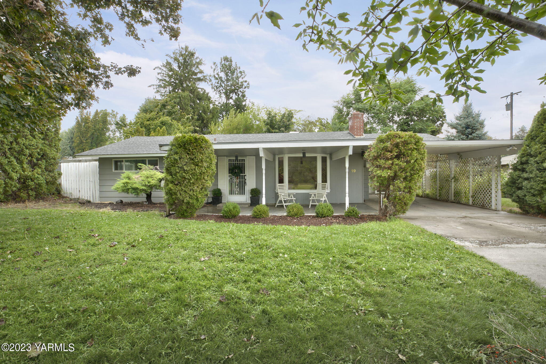
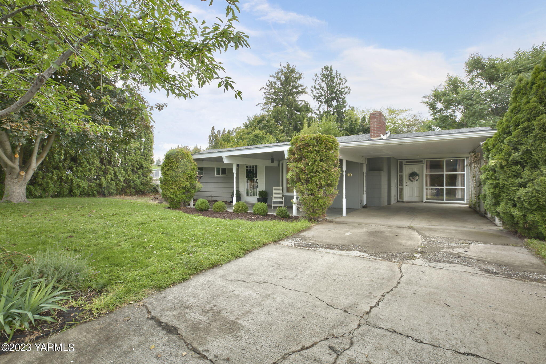
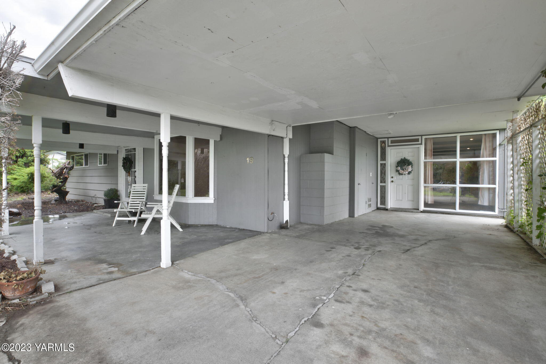
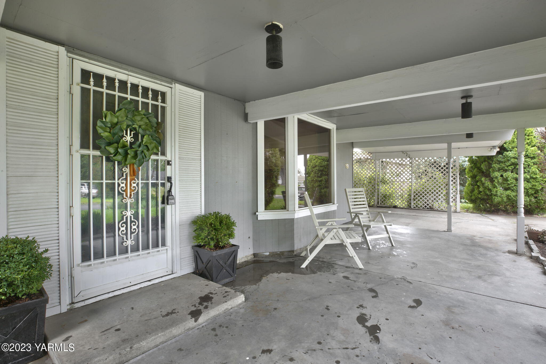
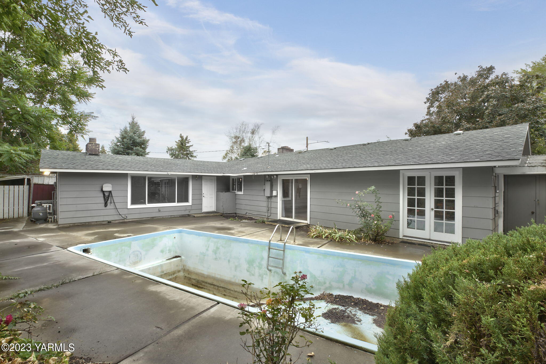
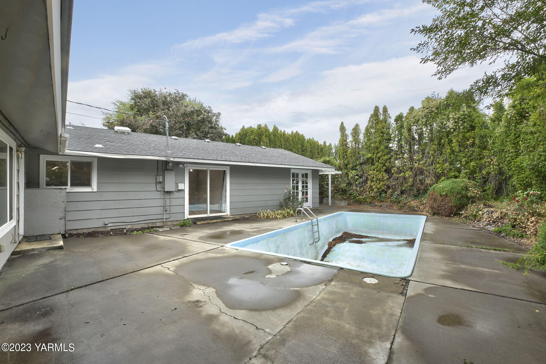
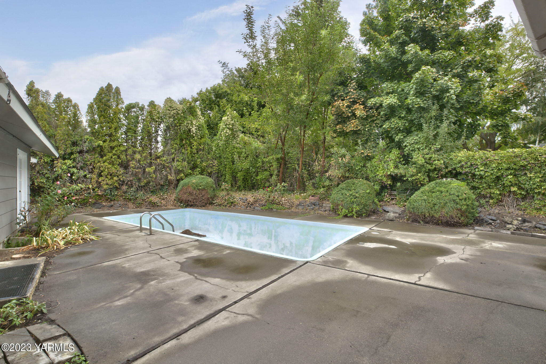
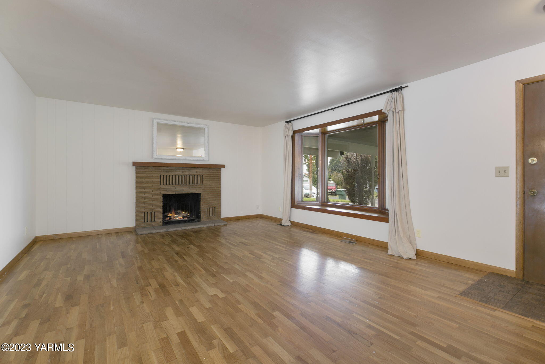
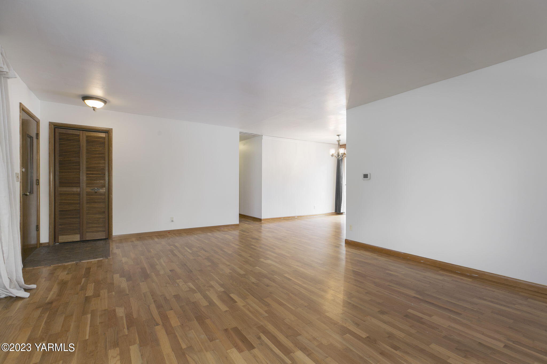
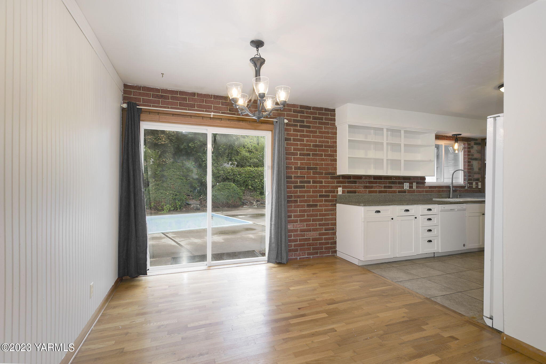
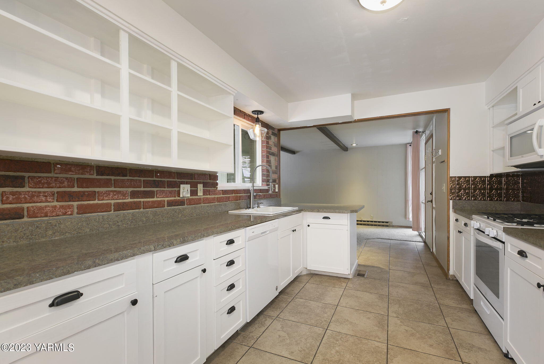
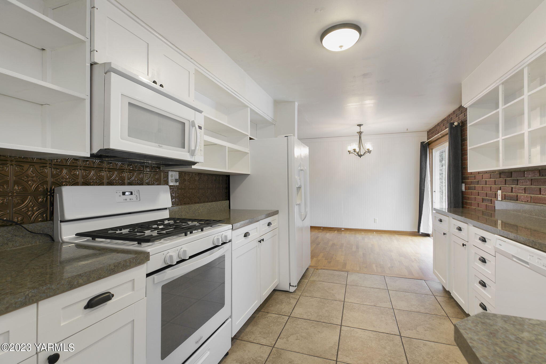
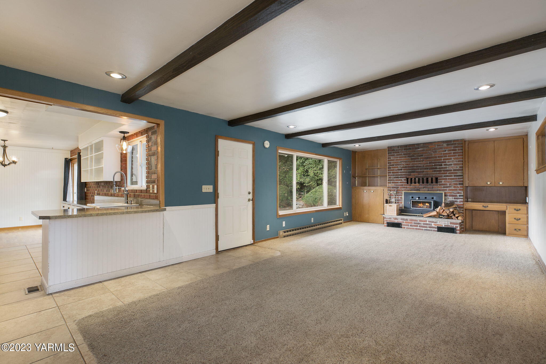
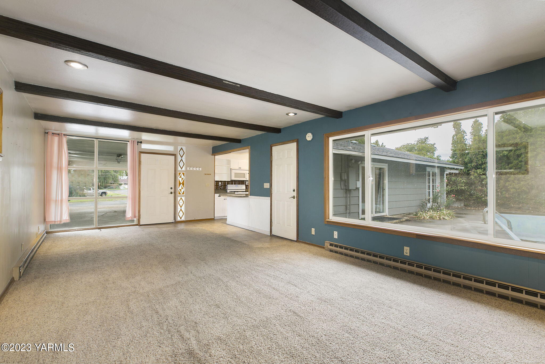
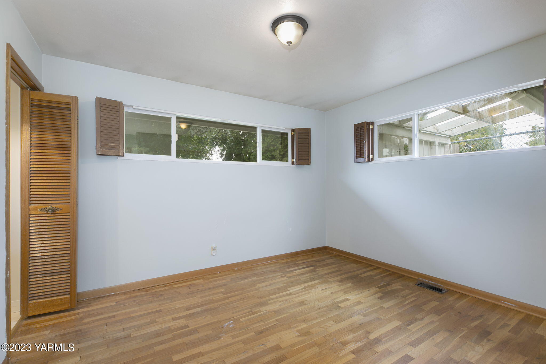
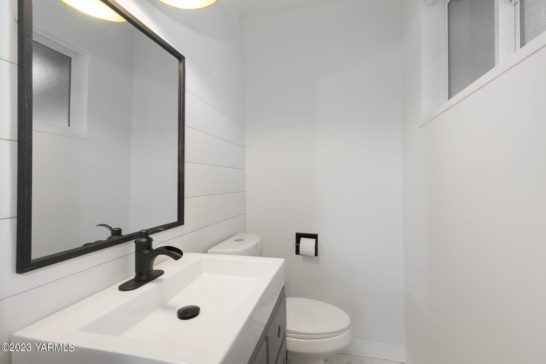
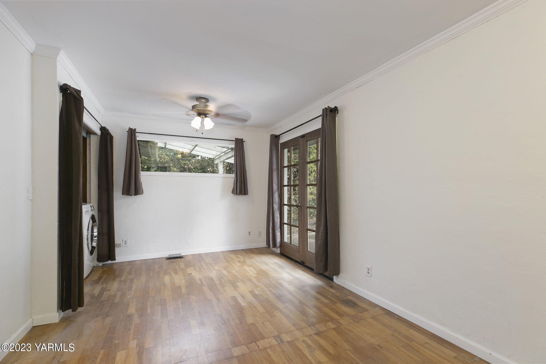
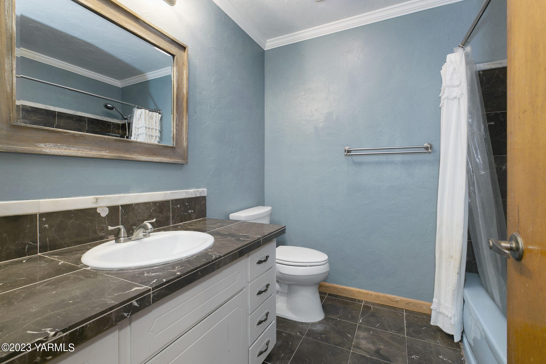
Welcome to this conveniently located 2 bed, 1.5 bath home nestled on a quiet street. Upon entering, you're greeted by hardwood floors, an inviting fireplace and a grand bay window in the living room. The kitchen boasts freshly redone cabinetry. Past the kitchen, a spacious second living area awaits, with a second cozy fireplace, ceiling beams, built-in cabinets, and separate entrances to both the front and back yards. Situated at the other end of the house are the bedrooms. The primary bedroom features an adjoining half bathroom. In the second bedroom you'll find the washer and dryer, double closets and delightful french doors that open to the backyard and pool area. Step outside to the tranquil backyard, where the pool stands ready to be revitalized for next summer! You'll also find extra storage in the backyard shed. This cozy home is waiting for you to uncover its full potential!

2
beds

2
baths

1,602 Sq.Ft. LIVING AREA

Cory Bemis

Cory Bemis

Features & Amenities

Interior

  • total bedrooms2
  • Total bathrooms2
  • full bathroom1
  • half bathroom1
  • Flooring Carpets, Tile, Wood
  • Fireplace Agent Remarks, Gas, Woodstove
  • APPLIANCES Dishwasher, Dryer, Hood, Microwave, Range, Refrigerator, Washer

Area & Lot

  • Status Sold
  • Date Sold September 28, 2023
  • Living Area1,602 Sq.Ft.
  • MLS® ID23-1891
  • TypeResidential
  • YEAR BUILT1955
  • NeighborhoodYakima
  • School DistrictYakima

Exterior

  • STORIES1
  • Garage Space1.0
  • water SourcePublic Water
  • utilitiesCable Avail
  • PoolIn Ground Pool
  • roofComposition
  • lot featuresBus Line, Fenced Back, Level, Paved Road, Terraced
  • parkingCarport, Off Street
  • HEAT TYPEBaseboard, Forced Air, Gas
  • AIR CONDITIONINGCentral Air
  • sewerConnected
  • SubstructureConcrete
  • other exterior FeaturesCable Avail, Fruit Trees, Garden Space

Financial

  • Sales Price$310,000
  • Real Estate Tax $2,785/yr
  • Zoning R1 - Single Fam Res

Yakima

Explore

Let’s Find Your Perfect Home Together

Work with a dedicated professional who values your goals, offers expert guidance, and provides exceptional service from start to finish.

Follow Me on Instagram