1915 S 61st Ave
1915 S 61st Ave
1915 S 61st Ave
1915 S 61st Ave
1915 S 61st Ave
1915 S 61st Ave
1915 S 61st Ave
1915 S 61st Ave
1915 S 61st Ave
1915 S 61st Ave
1915 S 61st Ave
1915 S 61st Ave
1915 S 61st Ave
1915 S 61st Ave
1915 S 61st Ave
1915 S 61st Ave
1915 S 61st Ave
1915 S 61st Ave
1915 S 61st Ave
1915 S 61st Ave
1915 S 61st Ave
1915 S 61st Ave
1915 S 61st Ave
1915 S 61st Ave
1915 S 61st Ave
1915 S 61st Ave
SEE ALL PHOTOS
1915 S 61st Ave
1915 S 61st Ave
1915 S 61st Ave
1915 S 61st Ave
1915 S 61st Ave
1915 S 61st Ave
1915 S 61st Ave
1915 S 61st Ave
1915 S 61st Ave
1915 S 61st Ave
1915 S 61st Ave
1915 S 61st Ave
1915 S 61st Ave
1915 S 61st Ave
1915 S 61st Ave
1915 S 61st Ave
1915 S 61st Ave
1915 S 61st Ave
1915 S 61st Ave
1915 S 61st Ave
1915 S 61st Ave
1915 S 61st Ave
1915 S 61st Ave
1915 S 61st Ave
1915 S 61st Ave
1915 S 61st Ave
Sold

1915 S 61st Ave

1915 S 61st Ave, Yakima, WA 98903

$469,000
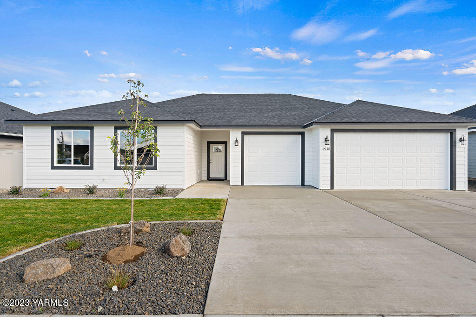
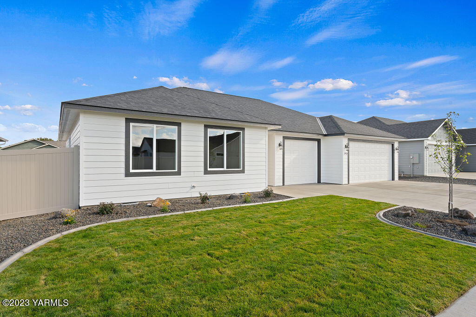
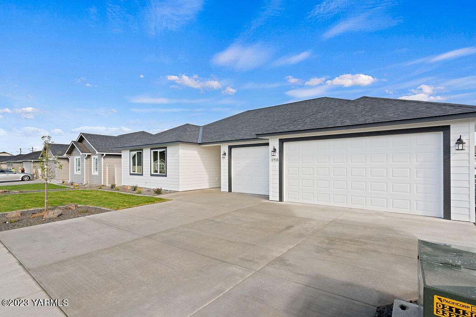
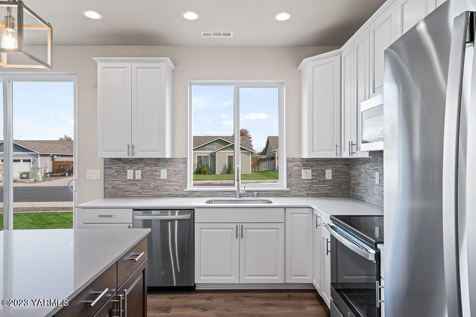
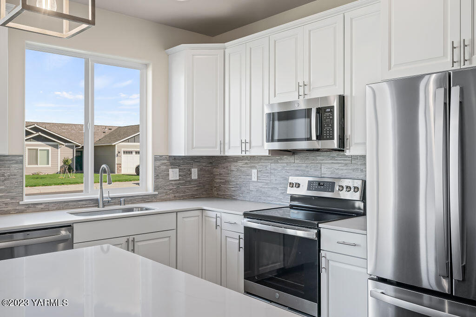
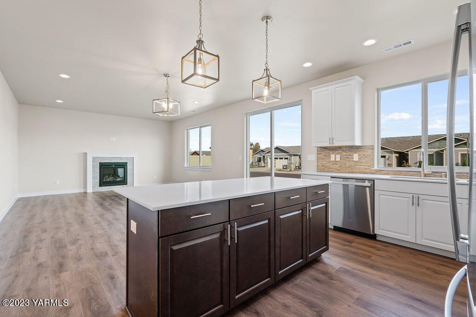
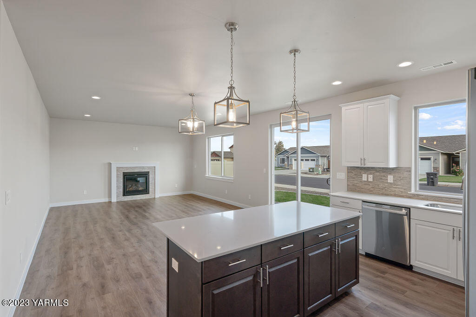
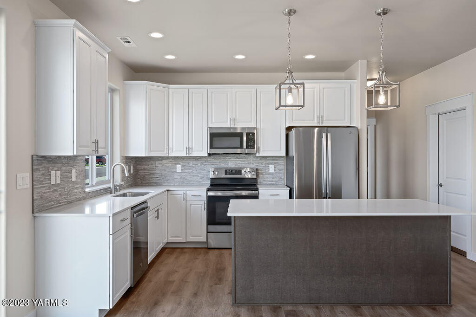
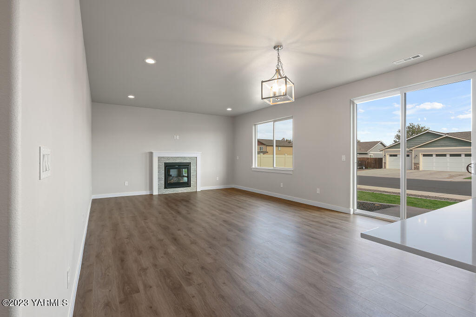
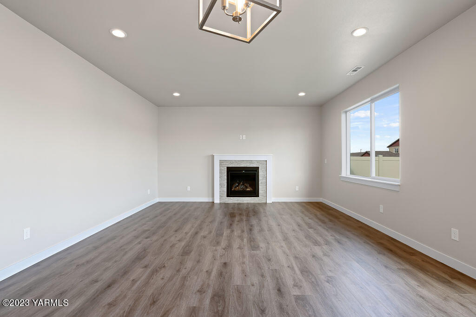
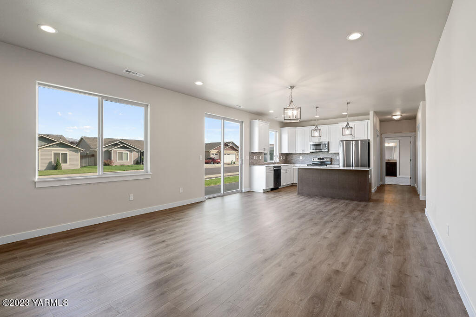
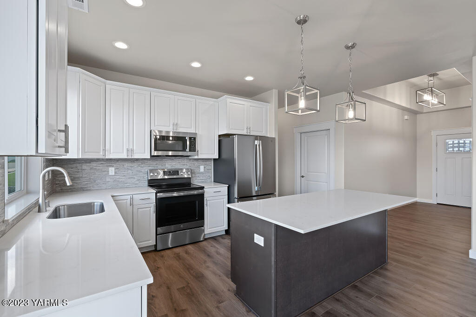
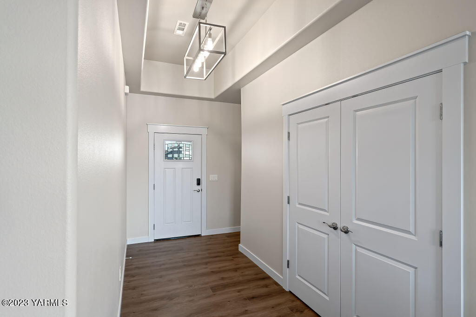
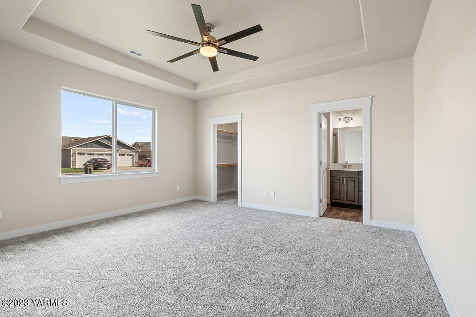
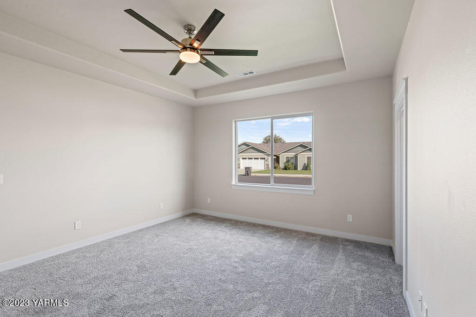
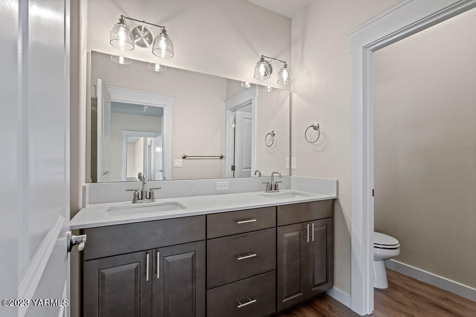
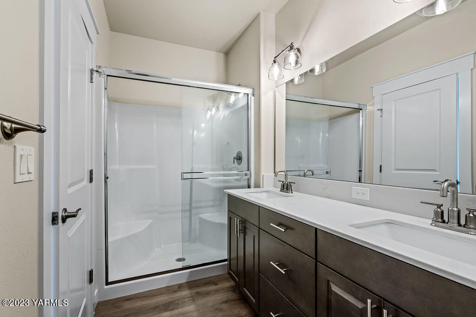
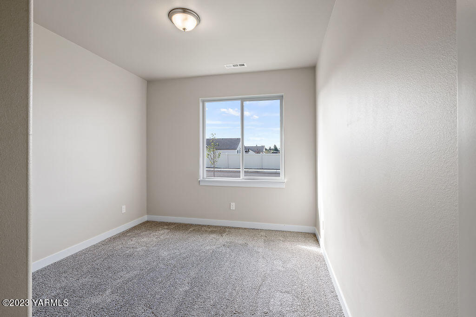
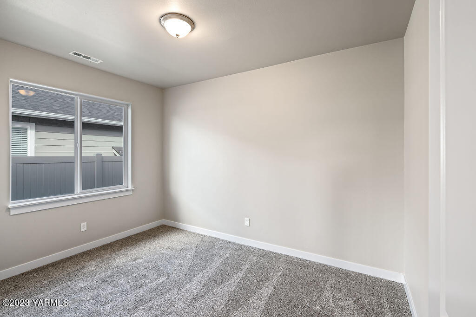
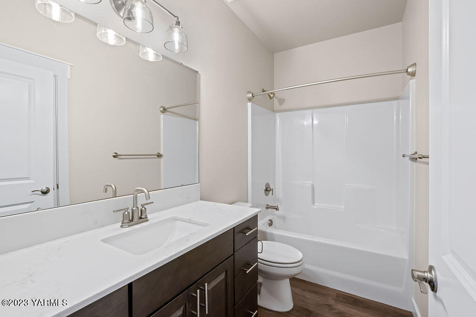
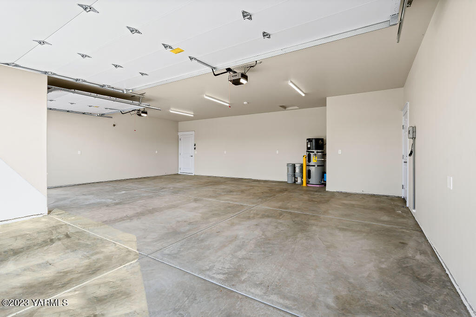
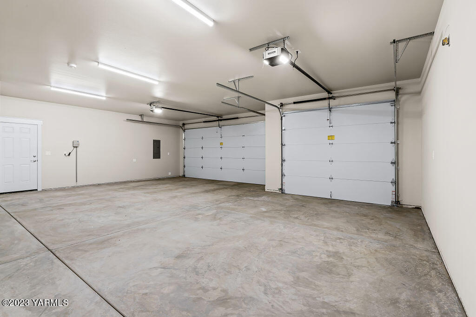
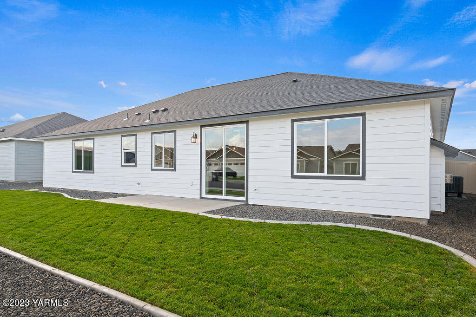
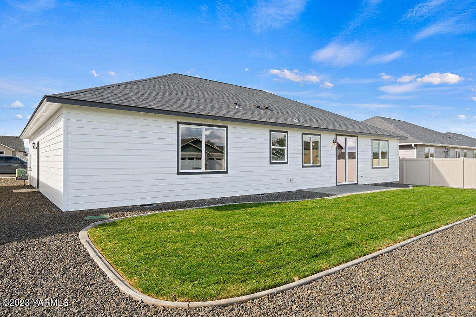
Welcome to this stunning, brand-new 4-bedroom, 2-bath home. As you enter, you'll be welcomed by tall 9' ceilings and the open layout kitchen and living area. The kitchen boasts a range of high-quality features, including quartz countertops, soft-close hinges, and an undermount sink. Meanwhile, the living room features a cozy gas fireplace. Thoughtfully laid out, the primary bedroom is on one side of the house and offers a walk-in closet and a luxurious en-suite bath with double sinks. The other bedrooms are located on the opposite side, providing privacy and space. The property's professionally landscaped yard is easily maintained and the backyard is fenced for privacy. Enjoy modern conveniences in the spacious 3-car garage, including remote Wi-Fi garage door openers, 8' tall garage doors and a 9'x8' single garage door. This home is the perfect blend of style and functionality, with numerous thoughtful upgrades. Come experience the beauty and comfort of this exceptional property for yourself.

4
beds

2
baths

1,718 Sq.Ft. LIVING AREA

Cory Bemis

Cory Bemis

Features & Amenities

Interior

  • total bedrooms4
  • Total bathrooms2
  • full bathrooms2
  • Flooring Carpets, Laminate
  • Fireplace Gas
  • APPLIANCES Dishwasher, Disposal, Microwave, Range, Refrigerator

Area & Lot

  • Status Sold
  • Date Sold November 14, 2023
  • Living Area1,718 Sq.Ft.
  • Total Area1,718 Sq.Ft.
  • MLS® ID23-2320
  • TypeResidential
  • YEAR BUILT2023
  • NeighborhoodYakima
  • School DistrictWest Valley

Exterior

  • STORIES1
  • Garage Space3.0
  • water SourcePublic Water
  • utilitiesCable Avail
  • roofComposition
  • lot featuresCC R, Curbs/Gutters, Fenced Back, Paved Road, Sprinkler Full, Sprinkler System
  • parkingAttached, Garage Opener
  • HEAT TYPEElectric, Heat Pump
  • AIR CONDITIONINGCentral Air
  • sewerConnected
  • SubstructureConcrete
  • Disability FeaturesDoors 32 in, Hallways 32 in
  • other exterior FeaturesCable Avail, Prof Landscaping

Financial

  • Sales Price$469,000
  • Real Estate Tax $443/yr
  • Zoning R1 - Single Fam Res

Yakima

Explore

Let’s Find Your Perfect Home Together

Work with a dedicated professional who values your goals, offers expert guidance, and provides exceptional service from start to finish.

Follow Me on Instagram