2007 S 61st Ave
2007 S 61st Ave
2007 S 61st Ave
2007 S 61st Ave
2007 S 61st Ave
2007 S 61st Ave
2007 S 61st Ave
2007 S 61st Ave
2007 S 61st Ave
2007 S 61st Ave
2007 S 61st Ave
2007 S 61st Ave
2007 S 61st Ave
2007 S 61st Ave
2007 S 61st Ave
2007 S 61st Ave
2007 S 61st Ave
2007 S 61st Ave
2007 S 61st Ave
2007 S 61st Ave
2007 S 61st Ave
SEE ALL PHOTOS
2007 S 61st Ave
2007 S 61st Ave
2007 S 61st Ave
2007 S 61st Ave
2007 S 61st Ave
2007 S 61st Ave
2007 S 61st Ave
2007 S 61st Ave
2007 S 61st Ave
2007 S 61st Ave
2007 S 61st Ave
2007 S 61st Ave
2007 S 61st Ave
2007 S 61st Ave
2007 S 61st Ave
2007 S 61st Ave
2007 S 61st Ave
2007 S 61st Ave
2007 S 61st Ave
2007 S 61st Ave
2007 S 61st Ave
Sold

2007 S 61st Ave

2007 S 61st Ave, Yakima, WA 98903

$539,000
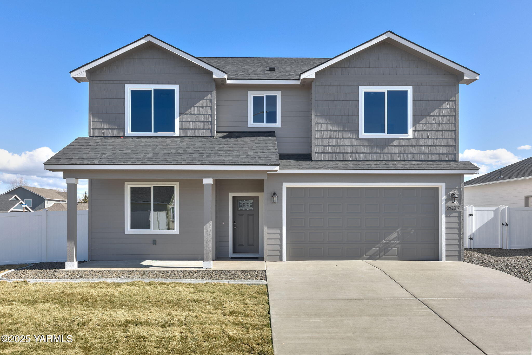
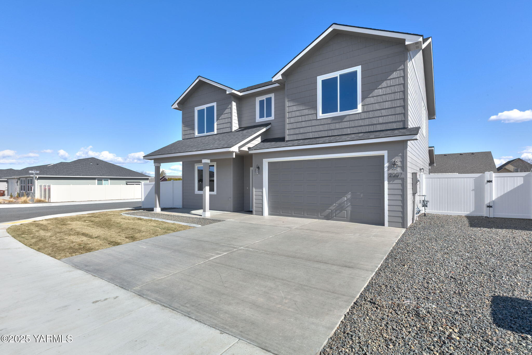
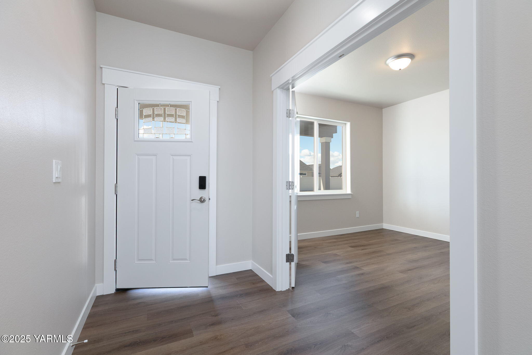
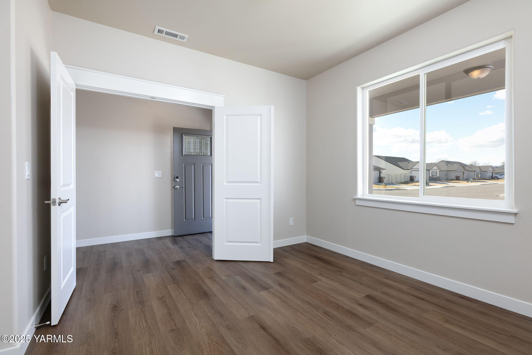
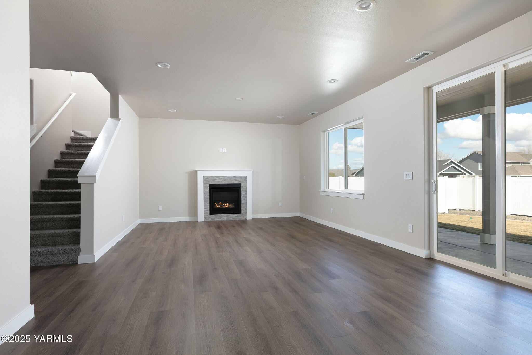
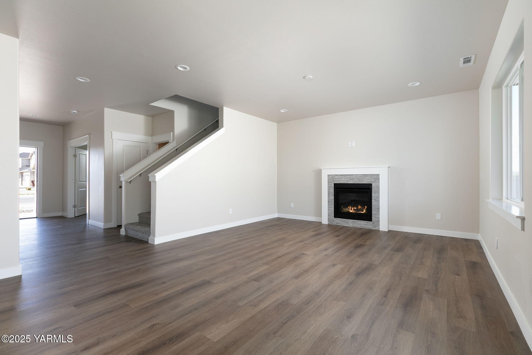
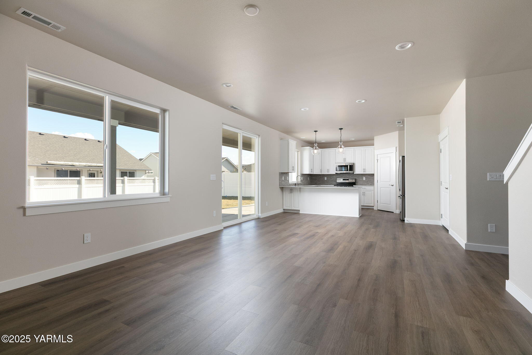
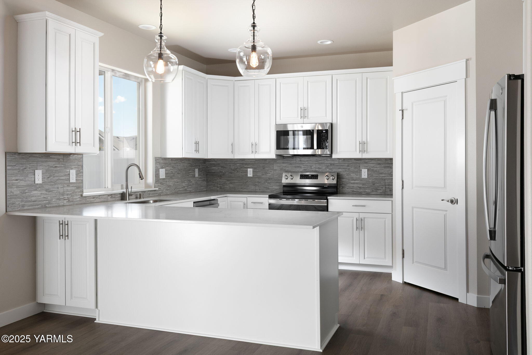
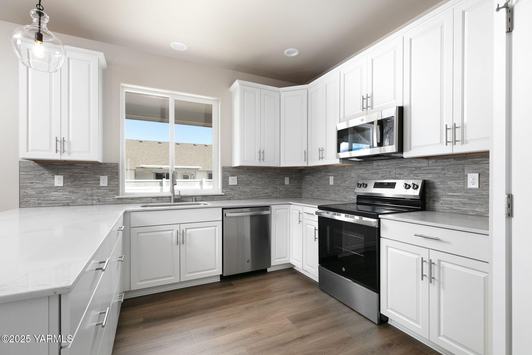
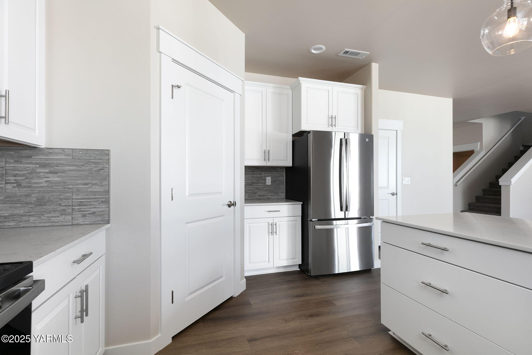
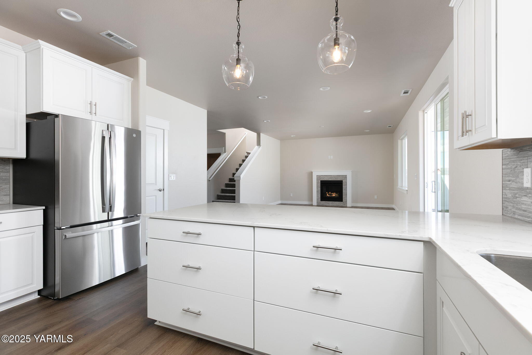
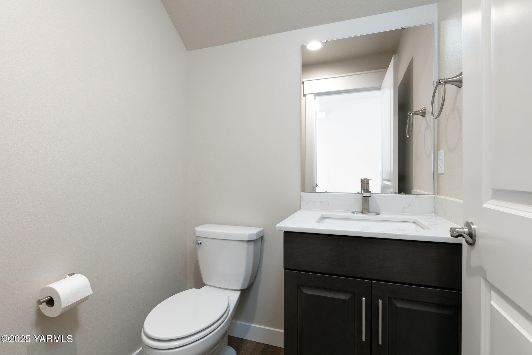
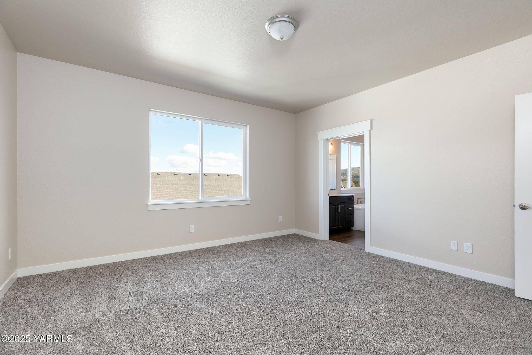
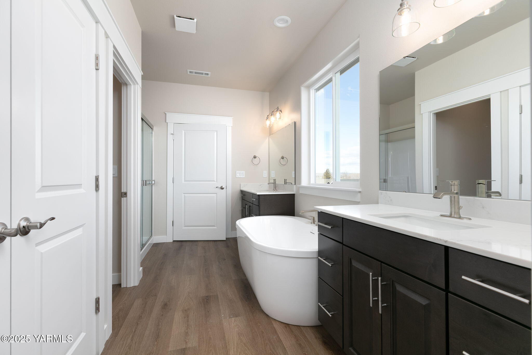
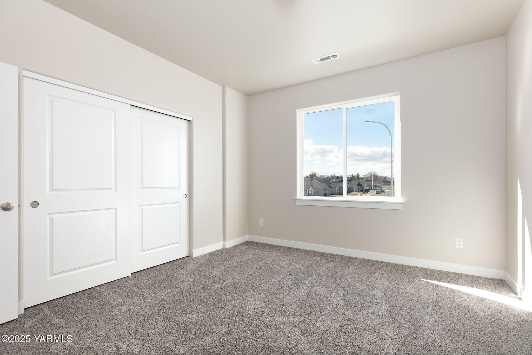
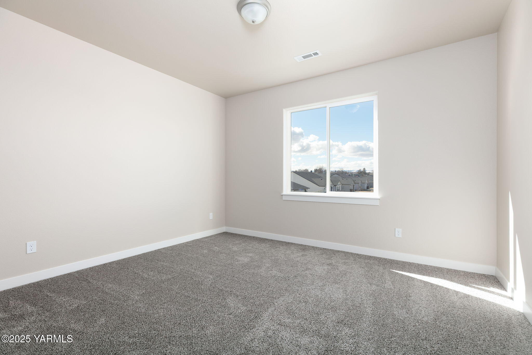
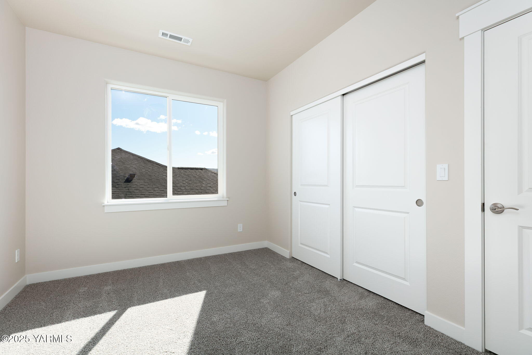
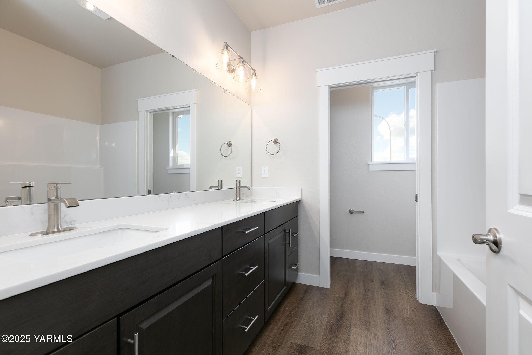
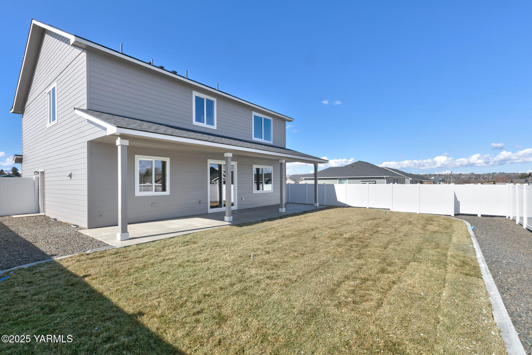
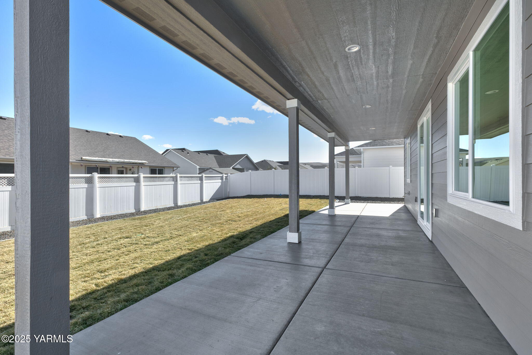
Welcome to this beautifully crafted new construction home in West Valley. Featuring 5 bed/2.5 bath and 9' ceilings, this bright and airy home offers a thoughtful layout with oversized bedrooms and quality finishes throughout. The main level features a versatile bedroom that doubles as an office. Upstairs, you'll find the other 4 bedrooms, including the primary suite that boasts a huge walk-in closet, private water closet, dual vanities, and a luxurious soaking tub. The guest bath is equally well-appointed with double sinks for added convenience. The heart of the home features a modern kitchen with stainless steel appliances, a walk-in pantry, and an open layout that flows into the inviting living area with a cozy gas fireplace. Hardi plank siding ensures lasting quality, while thoughtful details like gutters, concrete curbing, sprinklers, and a fully fenced backyard enhance the exterior. Enjoy outdoor living year-round with an extended covered patio. This home also includes a fully insulated and finished 22' deep 2-car garage and a quiet WiFi-enabled opener with a built-in camera. With high-end finishes, a well-designed floor plan, and a desirable West Valley location, this home is truly a must-see. Schedule your showing today!

5
beds

3
baths

2,301 Sq.Ft. LIVING AREA

Cory Bemis

Cory Bemis

Features & Amenities

Interior

  • total bedrooms5
  • Total bathrooms3
  • full bathrooms2
  • half bathroom1
  • Flooring Carpets, Laminate
  • other interior Features Walk-In Closet(s), Double Vanity

Area & Lot

  • Status Sold
  • Date Sold May 22, 2025
  • Living Area2,301 Sq.Ft.
  • Total Area2,301 Sq.Ft.
  • MLS® ID25-518
  • TypeResidential
  • YEAR BUILT2025
  • NeighborhoodYakima
  • Architecture Styles2 Story

Exterior

  • Garage Space2.0
  • water SourcePublic
  • roofComposition
  • lot featuresCorner Lot
  • parkingAttached, Garage Door Opener
  • HEAT TYPEElectric, Forced Air, Heat Pump
  • AIR CONDITIONINGCentral Air
  • sewerConnected
  • SubstructureConcrete Perimeter

Financial

  • Sales Price$539,000
  • Real Estate Tax $445/yr

Yakima

Explore

Let’s Find Your Perfect Home Together

Work with a dedicated professional who values your goals, offers expert guidance, and provides exceptional service from start to finish.

Follow Me on Instagram