2104 S 73rd Ave
2104 S 73rd Ave
2104 S 73rd Ave
2104 S 73rd Ave
2104 S 73rd Ave
2104 S 73rd Ave
2104 S 73rd Ave
2104 S 73rd Ave
2104 S 73rd Ave
2104 S 73rd Ave
2104 S 73rd Ave
2104 S 73rd Ave
2104 S 73rd Ave
2104 S 73rd Ave
2104 S 73rd Ave
2104 S 73rd Ave
2104 S 73rd Ave
2104 S 73rd Ave
2104 S 73rd Ave
2104 S 73rd Ave
2104 S 73rd Ave
2104 S 73rd Ave
2104 S 73rd Ave
2104 S 73rd Ave
2104 S 73rd Ave
SEE ALL PHOTOS
2104 S 73rd Ave
2104 S 73rd Ave
2104 S 73rd Ave
2104 S 73rd Ave
2104 S 73rd Ave
2104 S 73rd Ave
2104 S 73rd Ave
2104 S 73rd Ave
2104 S 73rd Ave
2104 S 73rd Ave
2104 S 73rd Ave
2104 S 73rd Ave
2104 S 73rd Ave
2104 S 73rd Ave
2104 S 73rd Ave
2104 S 73rd Ave
2104 S 73rd Ave
2104 S 73rd Ave
2104 S 73rd Ave
2104 S 73rd Ave
2104 S 73rd Ave
2104 S 73rd Ave
2104 S 73rd Ave
2104 S 73rd Ave
2104 S 73rd Ave
Sold

2104 S 73rd Ave

2104 S 73rd Ave, Yakima, WA 98903

$620,000
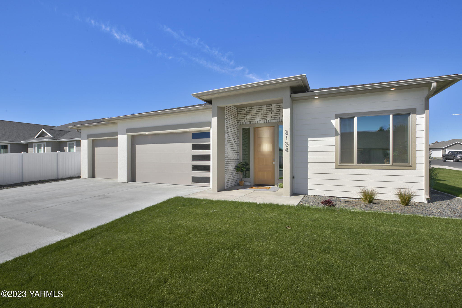
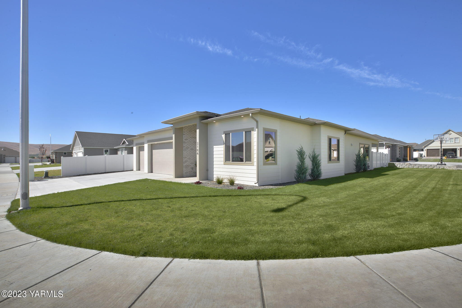
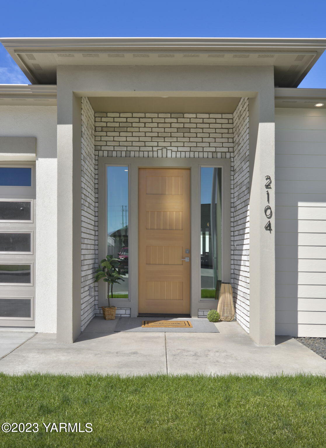
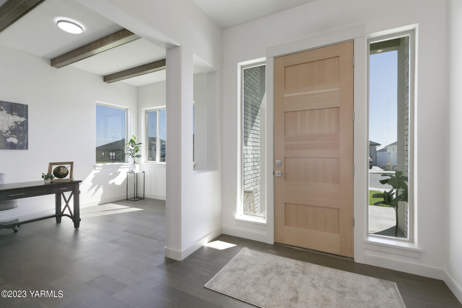
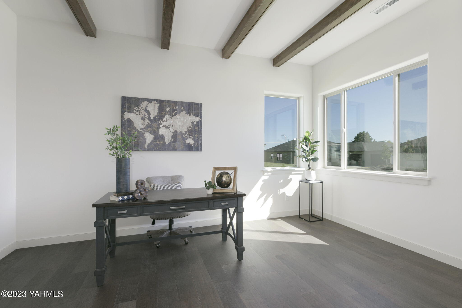
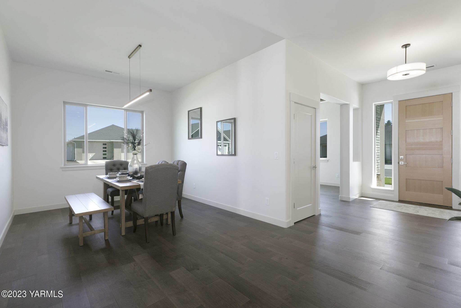
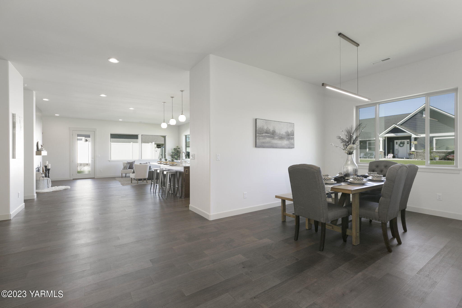
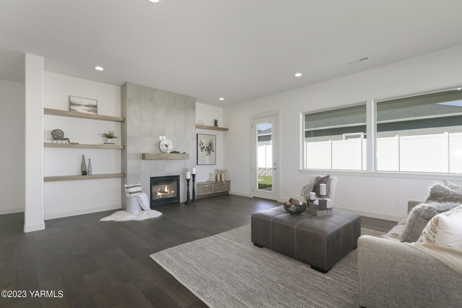
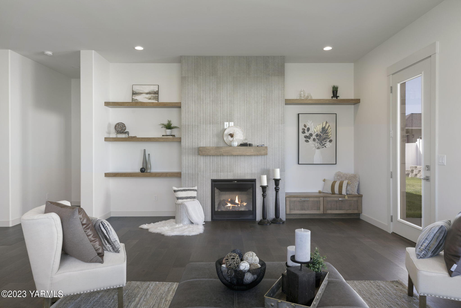
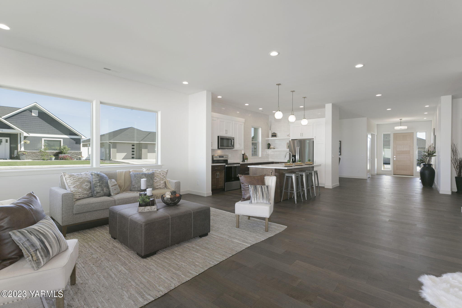
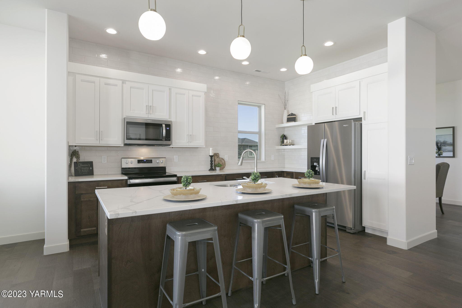
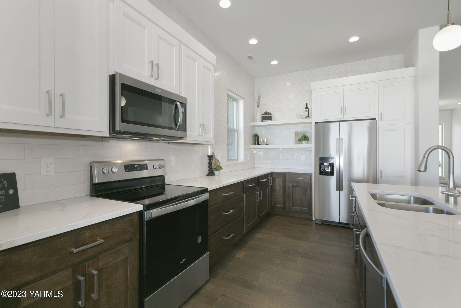
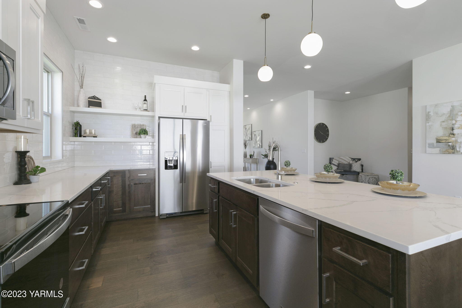
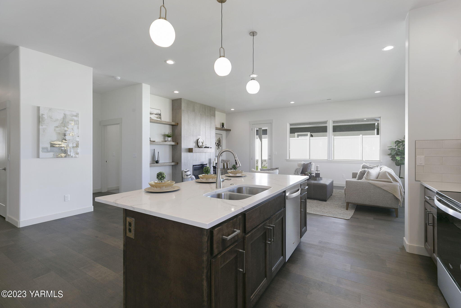
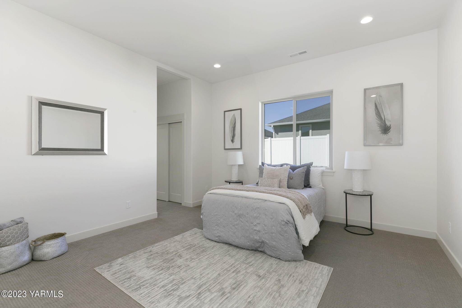
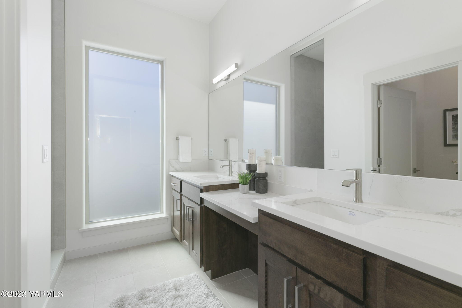
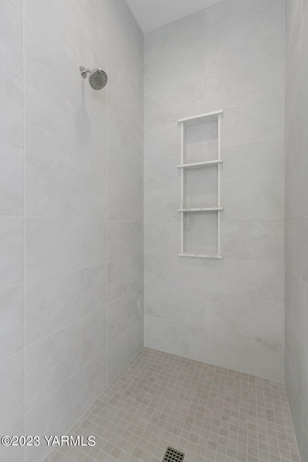
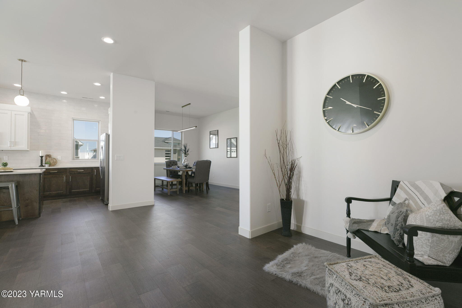
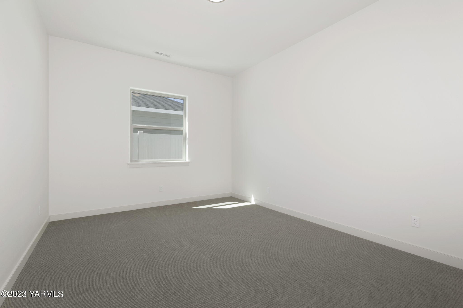
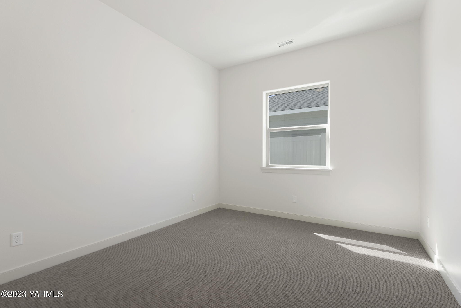
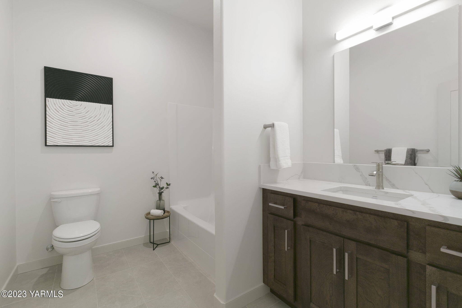
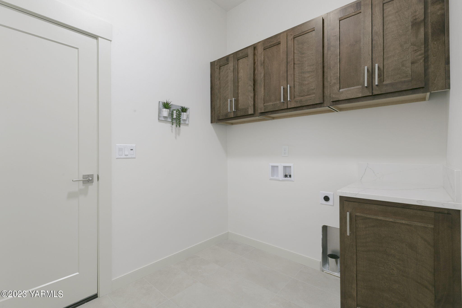
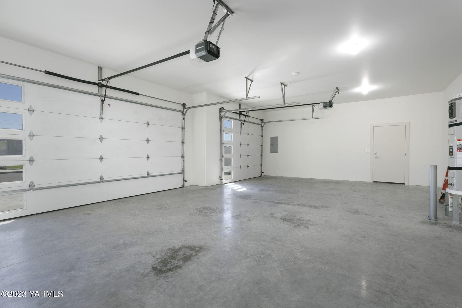
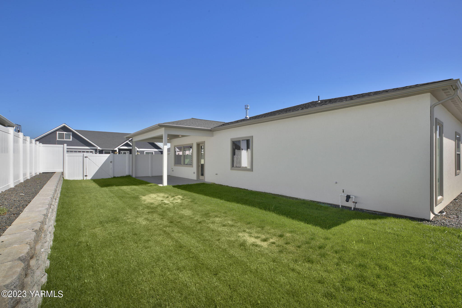
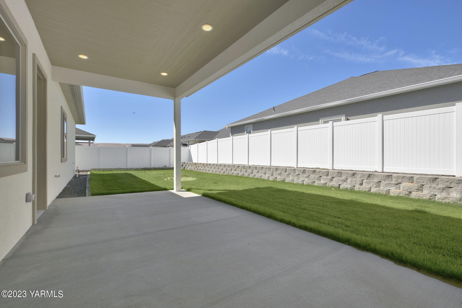
Included in the asking price is a $10,000 closing costs credit for buyer to use towards an interest rate buy down or loan fees. As you walk up to this pristine 3-bedroom, 2-bath retreat, you're captivated by the exterior, showcasing contemporary garage doors and a grand 8' tall fir front door. Upon entering, you're welcomed by the beauty of hardwood floors and a versatile den/office space flooded with natural light. Adjacent to this, a chic dining room sets the stage for unforgettable meals together, while the heart of the home boasts a kitchen bar for casual meals and conversations. In the kitchen, don't miss the two-tone cabinets and the stunning tile backsplash stretching all the way to the ceiling. A convenient, multi-use space is thoughtfully integrated into the layout, providing extra room for limitless possibilities. The tiled gas fireplace in the living area adds a touch of warmth, complemented by custom shelving and cabinetry. Retreat to the primary bedroom with its walk-in closet and a modern en-suite bath featuring a custom floor-to-ceiling tiled shower and double sinks. Additional upgrades include a walk-in pantry, under cabinet lighting, and faux beams in the den/office. Outside, the fenced backyard is your private oasis, perfect for gatherings or simply unwinding. With a complete sprinkler system, maintaining your lush green haven is a breeze. This brand-new home effortlessly blends comfort and style, promising a lifestyle you've always dreamed of!

3
beds

2
baths

2,443 Sq.Ft. LIVING AREA

Cory Bemis

Cory Bemis

Features & Amenities

Interior

  • total bedrooms3
  • Total bathrooms2
  • full bathrooms2
  • Flooring Carpets, Tile, Vinyl
  • Fireplace Gas
  • APPLIANCES Dishwasher, Disposal, Microwave, Range, Refrigerator
  • other interior Features Den/Library/Office

Area & Lot

  • Status Sold
  • Date Sold November 22, 2023
  • Living Area2,443 Sq.Ft.
  • Total Area2,443 Sq.Ft.
  • MLS® ID23-1784
  • TypeResidential
  • YEAR BUILT2023
  • NeighborhoodYakima
  • School DistrictWest Valley

Exterior

  • STORIES1
  • Garage Space3.0
  • water SourcePublic Water
  • utilitiesCable Avail
  • roofComposition
  • lot featuresCC R, Fenced Back, Level, Paved Road, Sprinkler Full
  • HEAT TYPEElectric, Heat Pump
  • AIR CONDITIONINGCentral Air
  • sewerConnected
  • SubstructureConcrete
  • other exterior FeaturesCable Avail

Financial

  • Sales Price$620,000
  • Real Estate Tax $809/yr
  • Zoning R1 - Single Fam Res

Yakima

Explore

Let’s Find Your Perfect Home Together

Work with a dedicated professional who values your goals, offers expert guidance, and provides exceptional service from start to finish.

Follow Me on Instagram