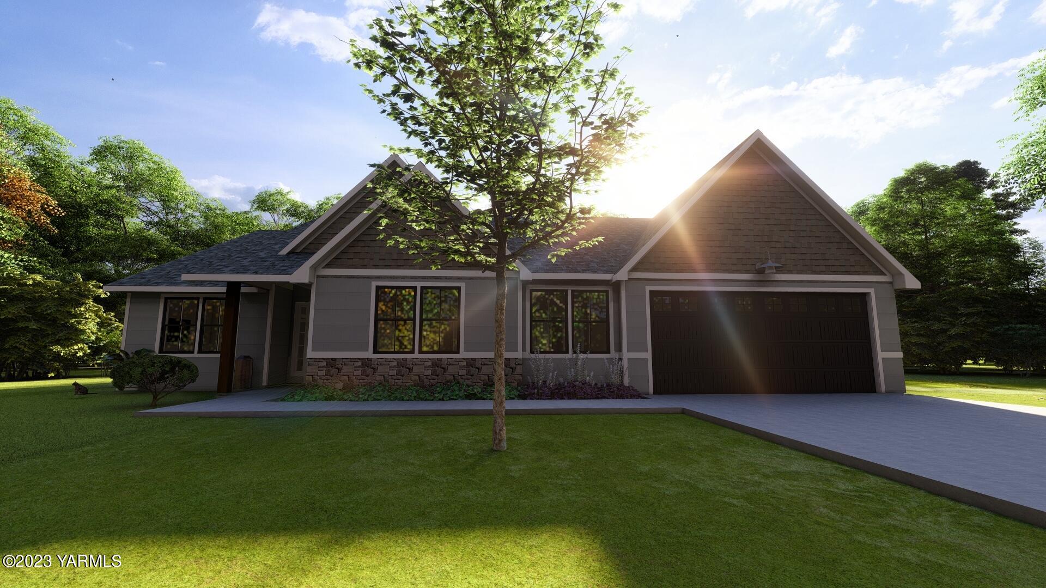
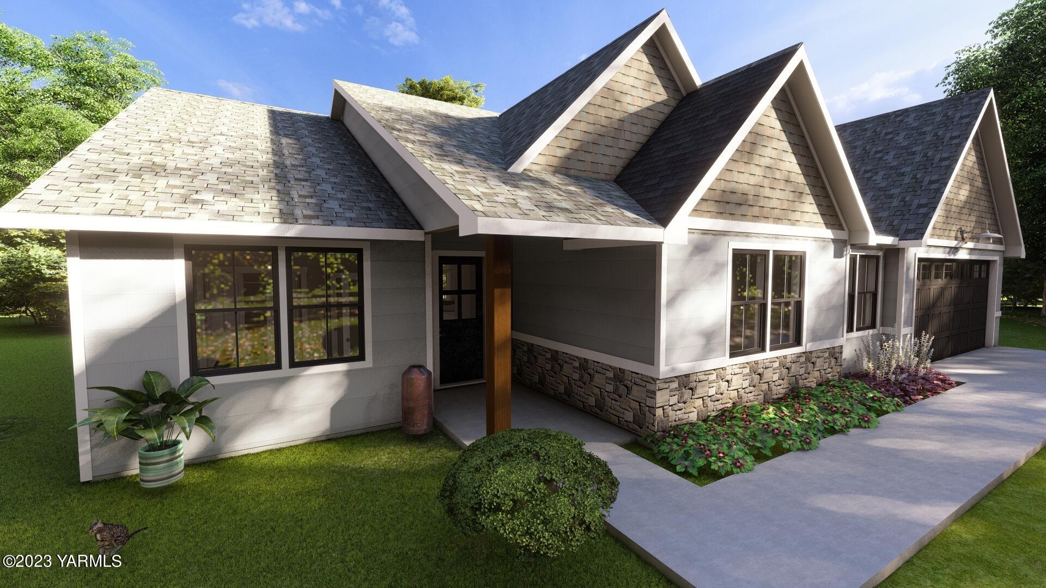
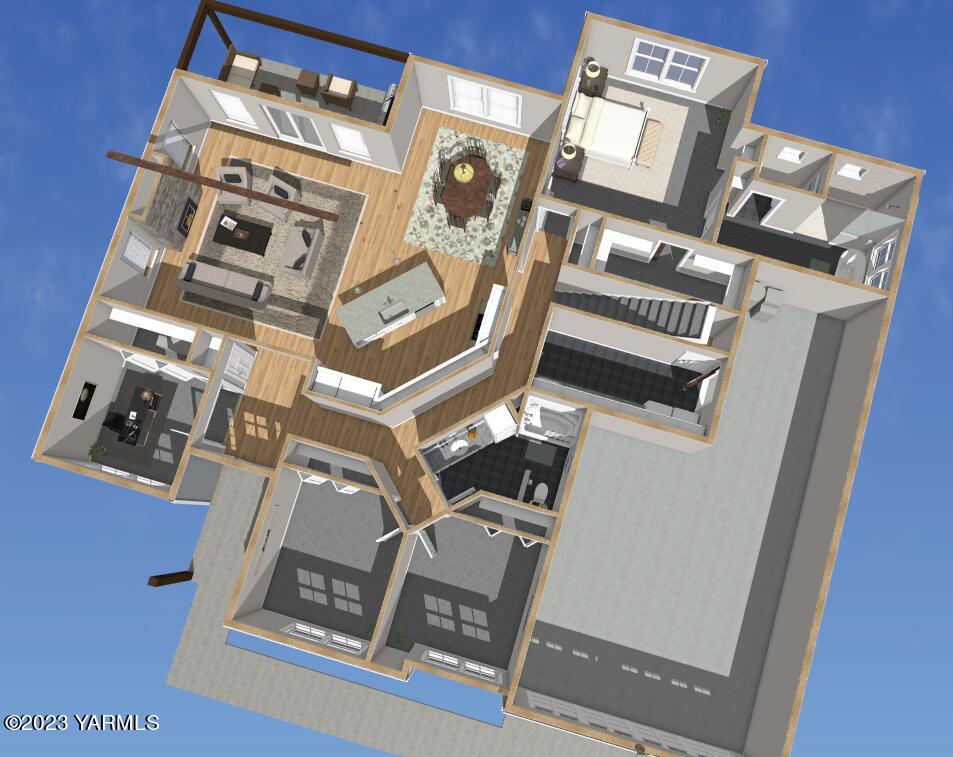
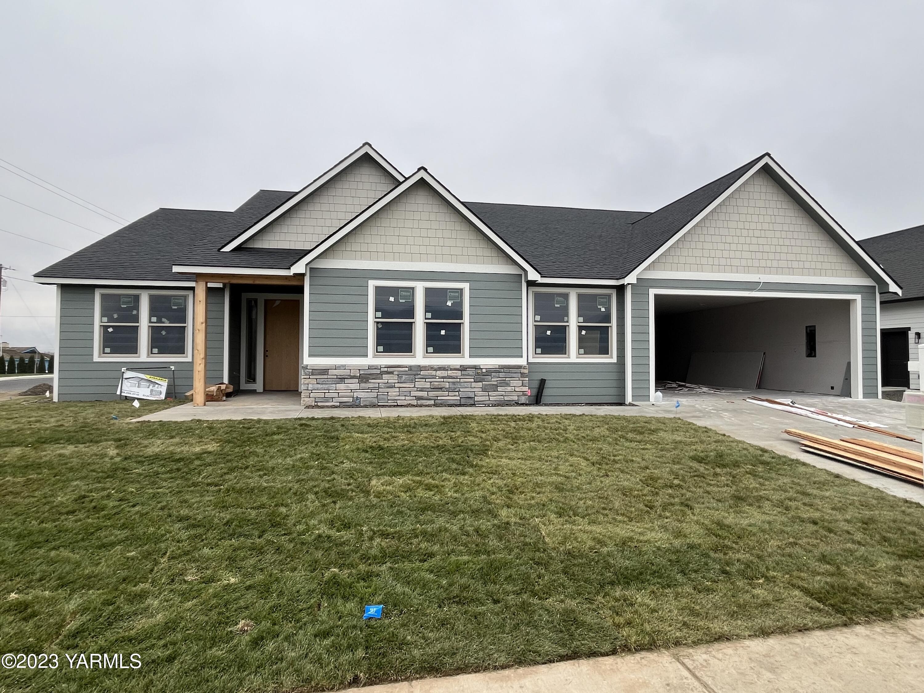
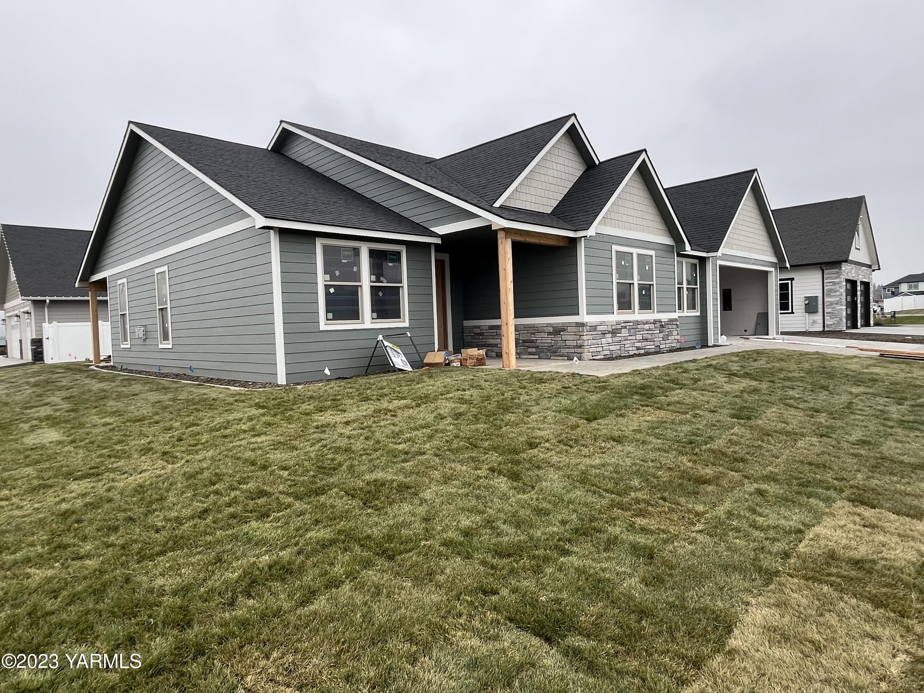
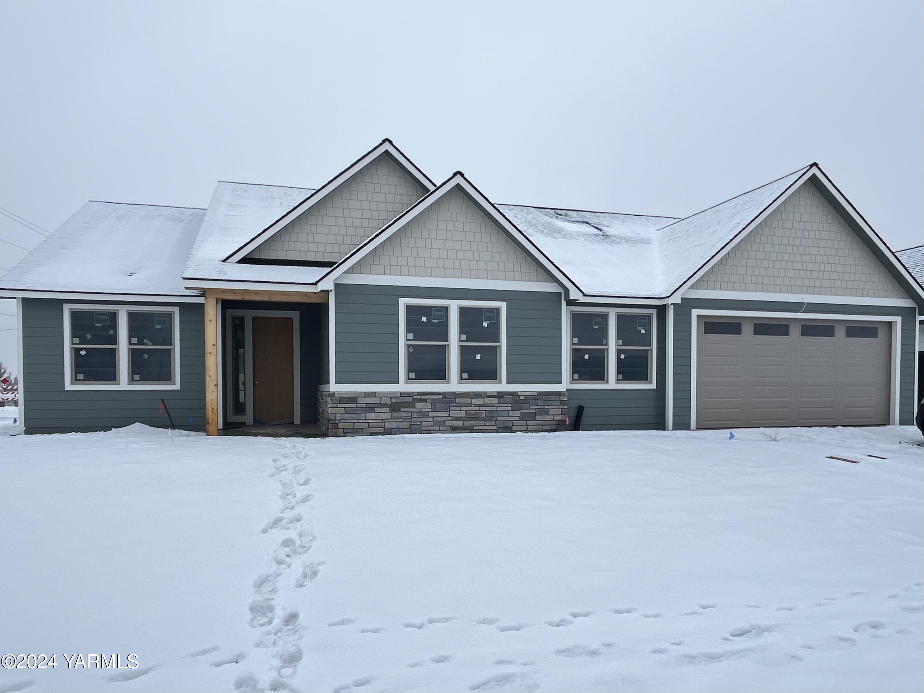
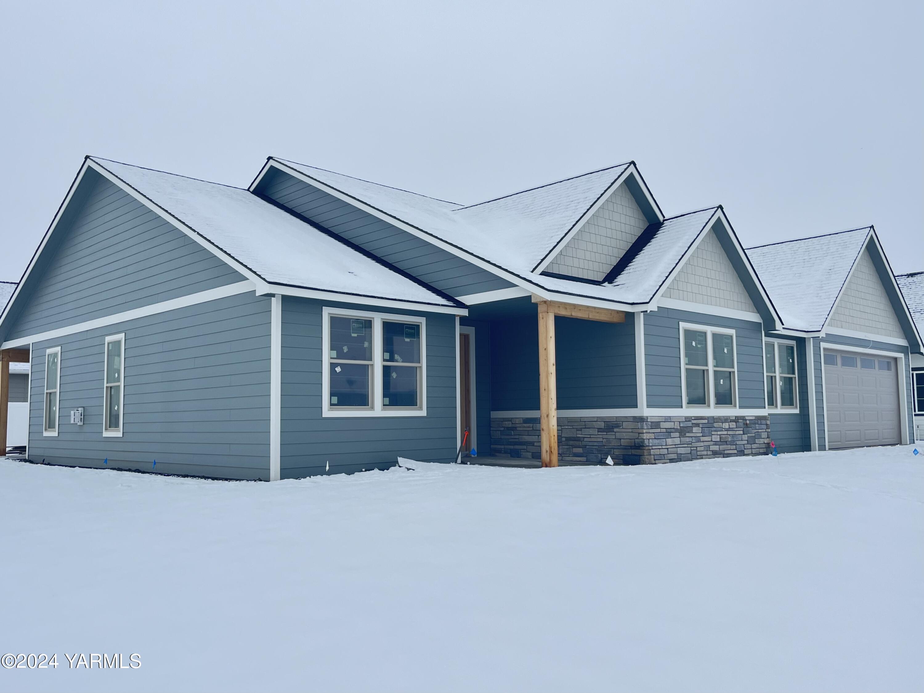
Welcome to your dream home! With 4 bedrooms, a bonus room, 2 bathrooms and a total of 2820 square feet, this stunning customizable and upgradeable spec home offers an abundance of room for comfortable living. The 3-car garage provides ample space for your vehicles and storage needs.As you step inside, you'll be greeted by 9' ceilings throughout, with a vaulted ceiling above the great room and kitchen, creating an open and airy atmosphere. The kitchen is a chef's delight, featuring full-height tile backsplash and elegant quartz countertops. The primary bathroom is a spa-like retreat, complete with a custom-tiled shower and a freestanding soaking tub. This home is equipped with modern amenities, including stainless steel kitchen appliances, a gas range, a GE 2-in-1 ductless washer/dryer, and forced air electric furnace with a heat pump. Enjoy cozy evenings by the gas fireplace with a tile surround.The exterior of the home is equally impressive, featuring Cemplank Cement Board Lap Siding and stone accents. The fully landscaped yard with an in-ground sprinkler system adds to the home's curb appeal. Additional upgrades include a beautifully finished laundry room, floor-to-ceiling stone work on the fireplace, and a stunning 10x8 knotty alder faux beam in the vaulted great room. Don't miss this opportunity to own a custom-built home with impeccable attention to detail and high-quality finishes throughout! Home is currently under construction, estimated completion date is 3/1/2024. Updated progress photos will be posted periodically.