2109 S 75th Ave
2109 S 75th Ave
2109 S 75th Ave
2109 S 75th Ave
2109 S 75th Ave
2109 S 75th Ave
2109 S 75th Ave
2109 S 75th Ave
2109 S 75th Ave
2109 S 75th Ave
2109 S 75th Ave
2109 S 75th Ave
2109 S 75th Ave
2109 S 75th Ave
2109 S 75th Ave
2109 S 75th Ave
2109 S 75th Ave
2109 S 75th Ave
2109 S 75th Ave
2109 S 75th Ave
2109 S 75th Ave
2109 S 75th Ave
2109 S 75th Ave
2109 S 75th Ave
SEE ALL PHOTOS
2109 S 75th Ave
2109 S 75th Ave
2109 S 75th Ave
2109 S 75th Ave
2109 S 75th Ave
2109 S 75th Ave
2109 S 75th Ave
2109 S 75th Ave
2109 S 75th Ave
2109 S 75th Ave
2109 S 75th Ave
2109 S 75th Ave
2109 S 75th Ave
2109 S 75th Ave
2109 S 75th Ave
2109 S 75th Ave
2109 S 75th Ave
2109 S 75th Ave
2109 S 75th Ave
2109 S 75th Ave
2109 S 75th Ave
2109 S 75th Ave
2109 S 75th Ave
2109 S 75th Ave
Sold

2109 S 75th Ave

2109 S 75th Ave, Yakima, WA 98903

$630,000
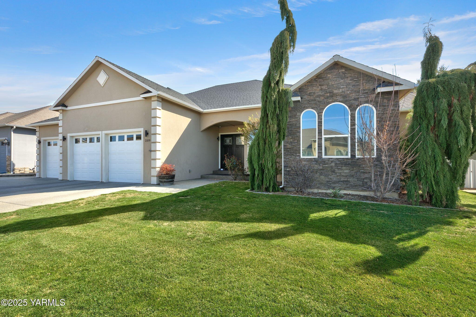
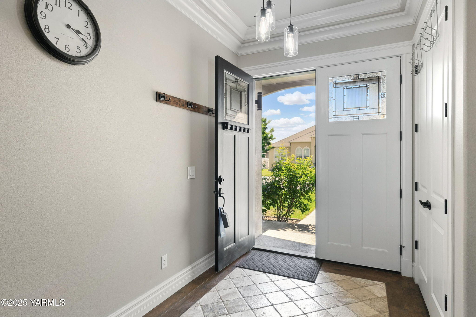
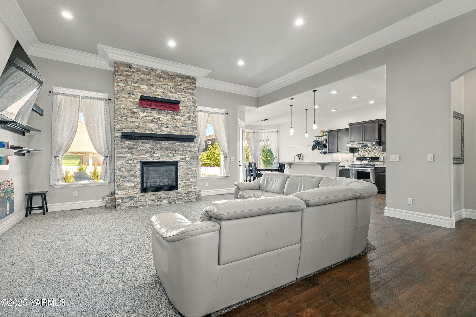
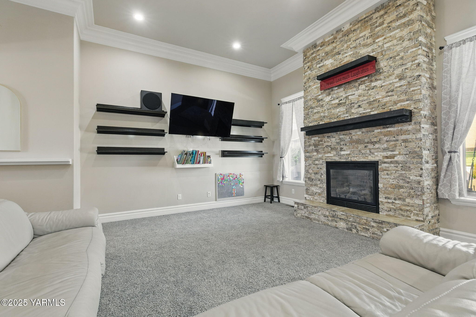
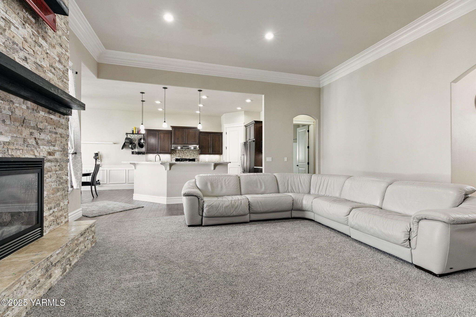
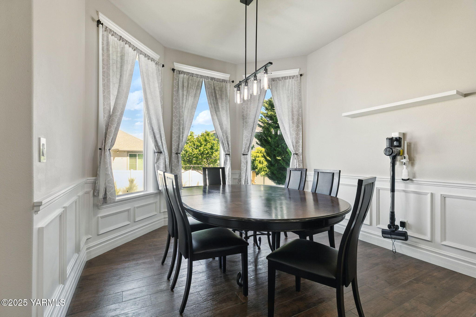
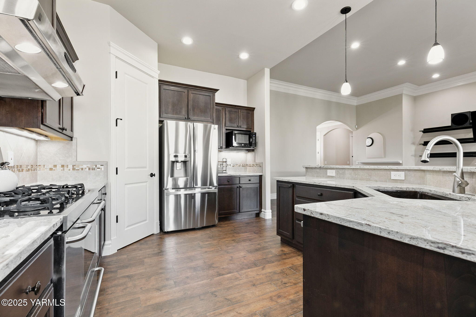
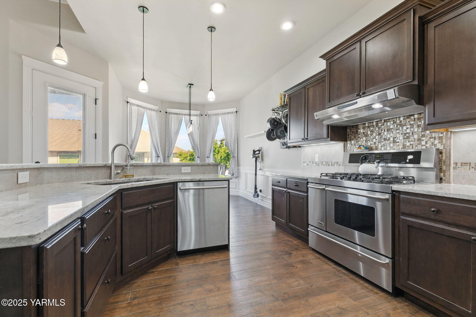
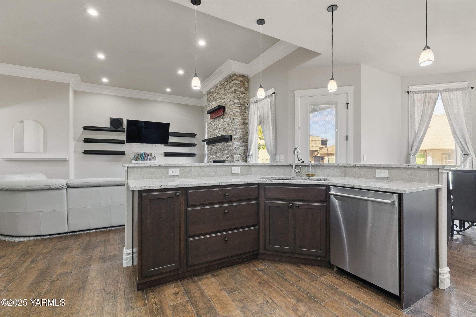
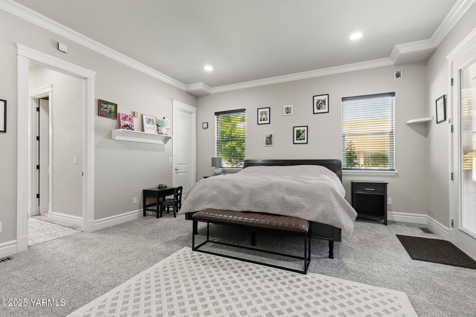
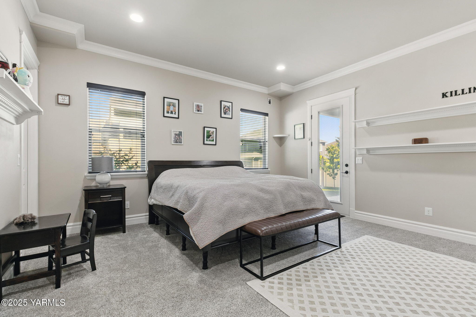
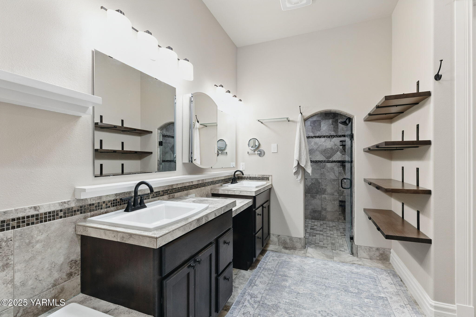
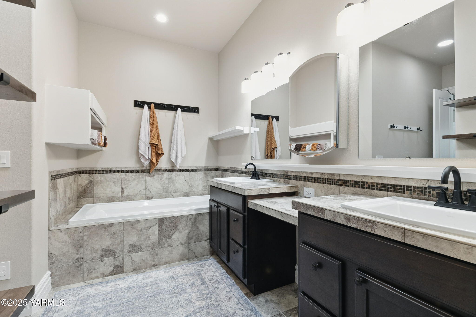
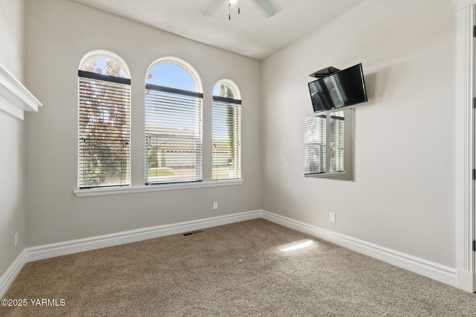
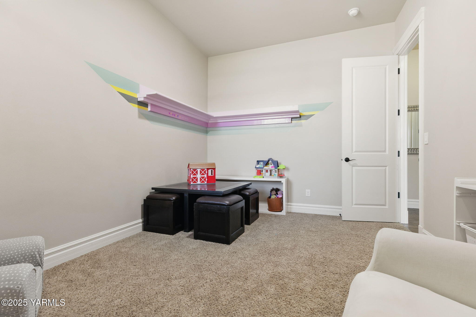
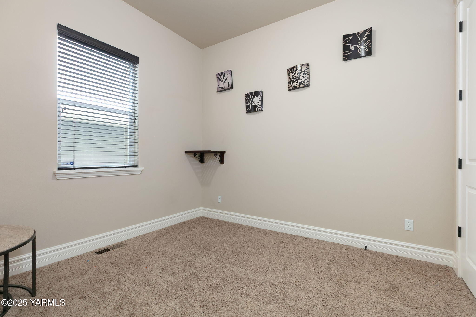
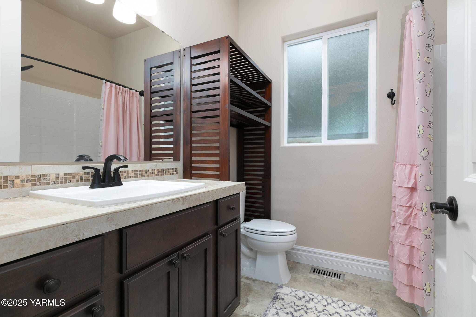
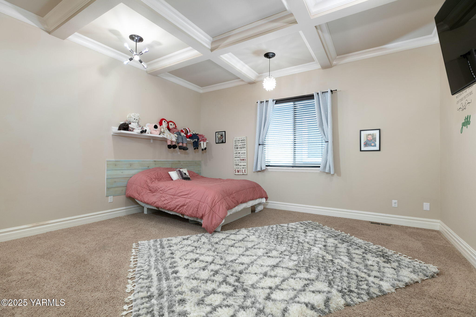
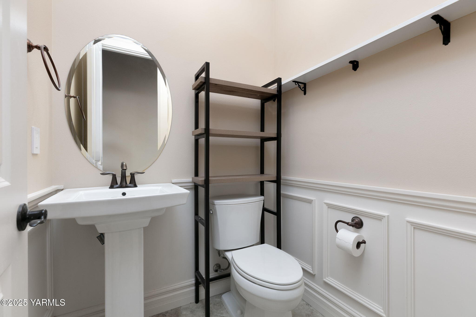
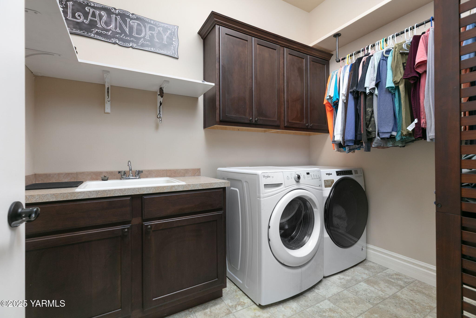
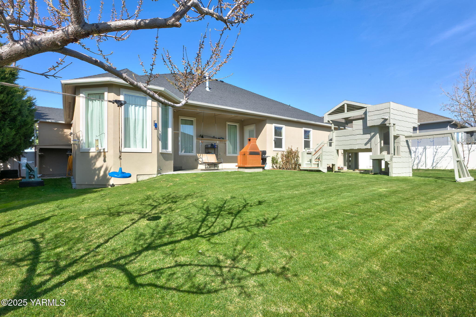
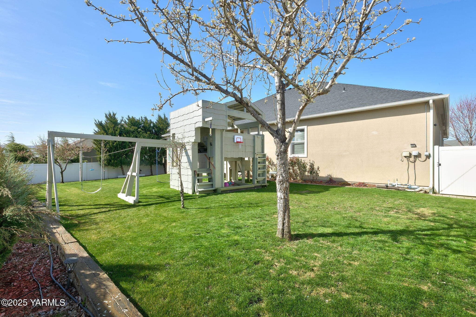
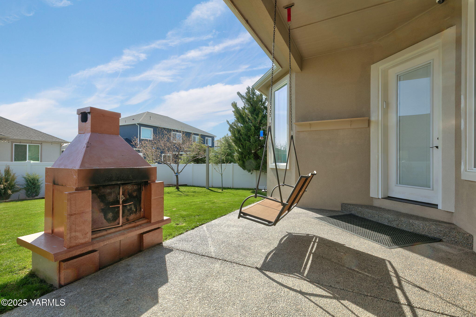
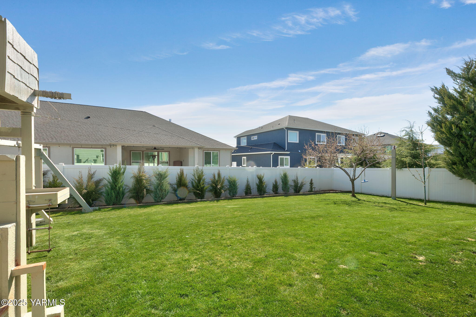
Welcome to this exquisite single-level home in a desirable West Valley neighborhood. Situated on a .23-acre lot, this home offers 4 bedrooms, a large office/bonus room, and beautiful craftsmanship throughout. Step inside to soaring high ceilings, elegant millwork, and a thoughtfully designed floor plan. The gourmet kitchen features a large island, a 5-burner stove with a double oven, and plenty of space for cooking and entertaining. The primary suite boasts dual walk-in closets and a spa-like bath with a soaking tub, walk-in shower, dual vanities, and a private water closet. The spacious living room is the perfect gathering space, featuring gorgeous crown molding and a floor-to-ceiling stone gas fireplace that adds warmth and comfort. Additional highlights include a three-car garage, stunning coffered ceilings in the office/bonus room, and beautiful details that make this home truly special. Outside, enjoy the homegrown fruit from the pear, peach and cherry trees! Don't miss the opportunity to own this exceptional property!

4
beds

3
baths

2,487 Sq.Ft. LIVING AREA

Cory Bemis

Cory Bemis

Jaime Starr

Jaime Starr

Features & Amenities

Interior

  • total bedrooms4
  • Total bathrooms3
  • full bathrooms2
  • half bathroom1
  • Flooring Carpets, Laminate
  • other interior Features Kitchen Island, Walk-In Closet(s), Double Vanity

Area & Lot

  • Status Sold
  • Date Sold July 11, 2025
  • Living Area2,487 Sq.Ft.
  • Total Area2,487 Sq.Ft.
  • MLS® ID25-1321
  • TypeResidential
  • YEAR BUILT2013
  • NeighborhoodYakima
  • Architecture Styles1 Story

Exterior

  • Garage Space3.0
  • water SourcePublic
  • roofComposition
  • parkingAttached, Garage Door Opener
  • HEAT TYPENatural Gas
  • AIR CONDITIONINGCentral Air
  • sewerConnected
  • SubstructureConcrete Perimeter

Financial

  • Sales Price$630,000
  • Real Estate Tax $4,838/yr

Yakima

Explore

Let’s Find Your Perfect Home Together

Work with a dedicated professional who values your goals, offers expert guidance, and provides exceptional service from start to finish.

Follow Me on Instagram