211 S 65th Ave
211 S 65th Ave
211 S 65th Ave
211 S 65th Ave
211 S 65th Ave
211 S 65th Ave
211 S 65th Ave
211 S 65th Ave
211 S 65th Ave
211 S 65th Ave
211 S 65th Ave
211 S 65th Ave
211 S 65th Ave
211 S 65th Ave
211 S 65th Ave
211 S 65th Ave
211 S 65th Ave
211 S 65th Ave
211 S 65th Ave
211 S 65th Ave
211 S 65th Ave
211 S 65th Ave
211 S 65th Ave
211 S 65th Ave
211 S 65th Ave
211 S 65th Ave
211 S 65th Ave
SEE ALL PHOTOS
211 S 65th Ave
211 S 65th Ave
211 S 65th Ave
211 S 65th Ave
211 S 65th Ave
211 S 65th Ave
211 S 65th Ave
211 S 65th Ave
211 S 65th Ave
211 S 65th Ave
211 S 65th Ave
211 S 65th Ave
211 S 65th Ave
211 S 65th Ave
211 S 65th Ave
211 S 65th Ave
211 S 65th Ave
211 S 65th Ave
211 S 65th Ave
211 S 65th Ave
211 S 65th Ave
211 S 65th Ave
211 S 65th Ave
211 S 65th Ave
211 S 65th Ave
211 S 65th Ave
211 S 65th Ave
Sold

211 S 65th Ave

211 S 65th Ave, Yakima, WA 98908

$399,000
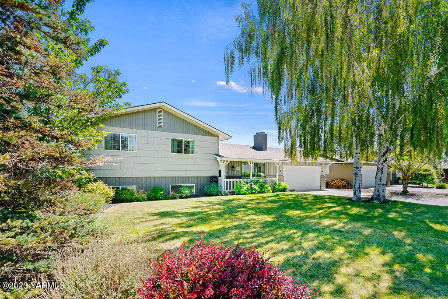
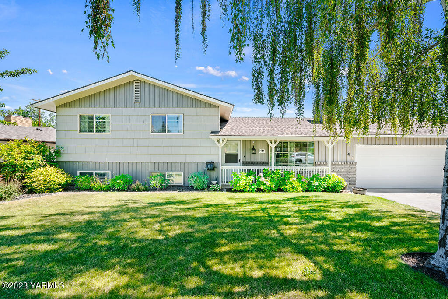
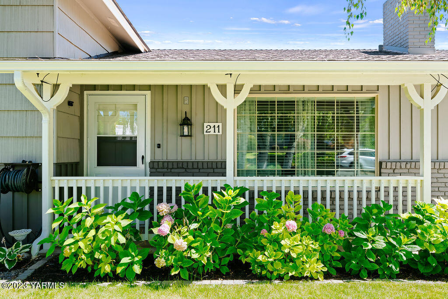
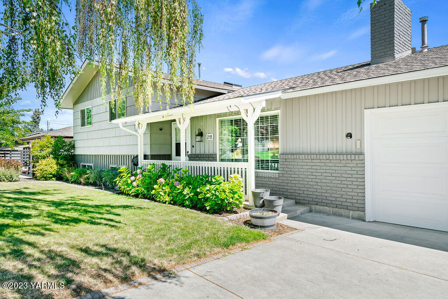
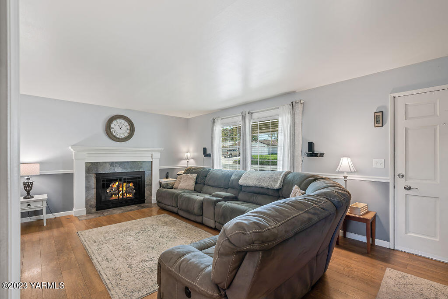
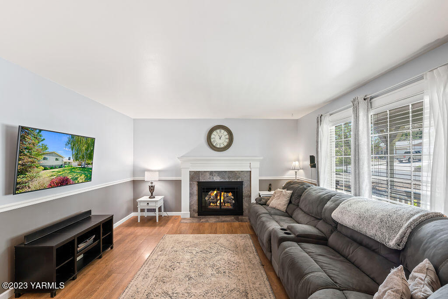
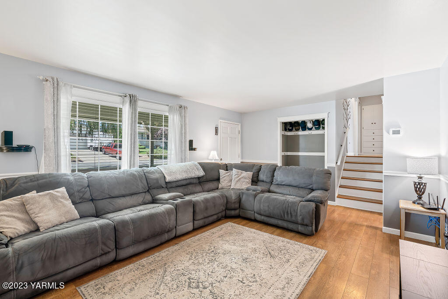
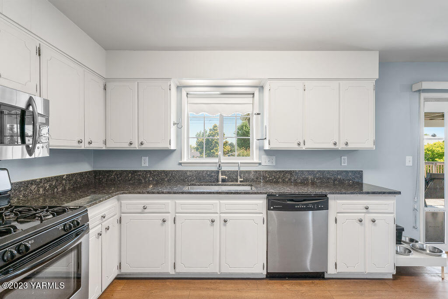
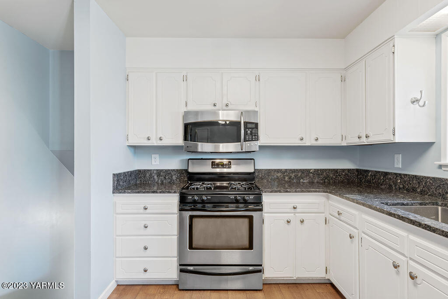
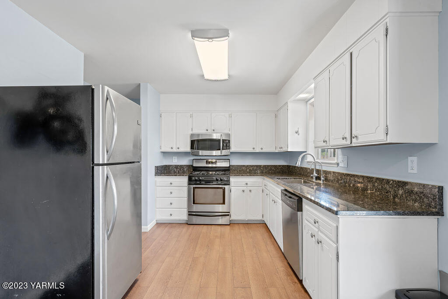
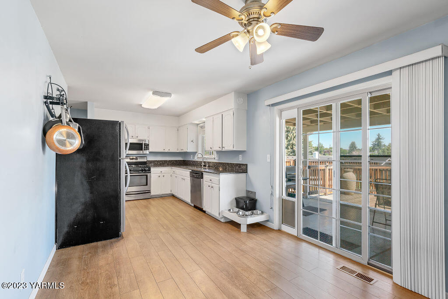
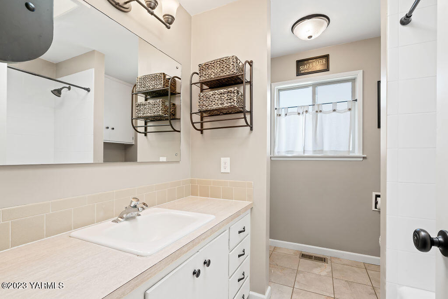
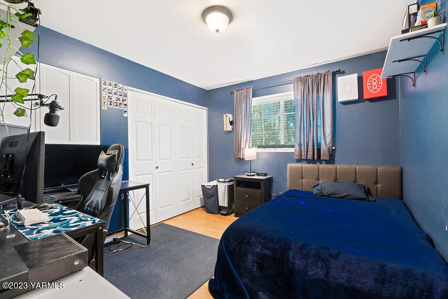
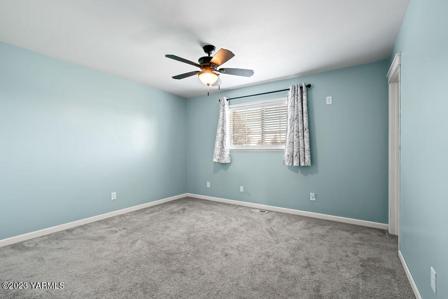
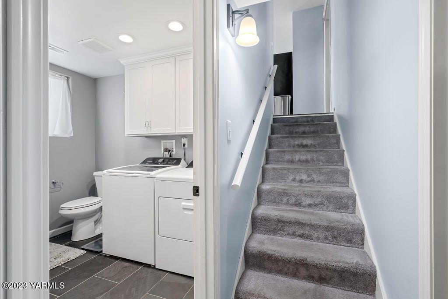
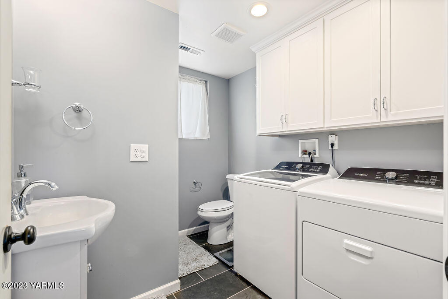
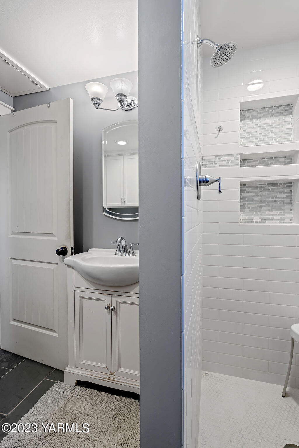
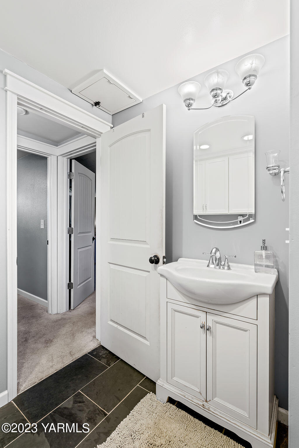
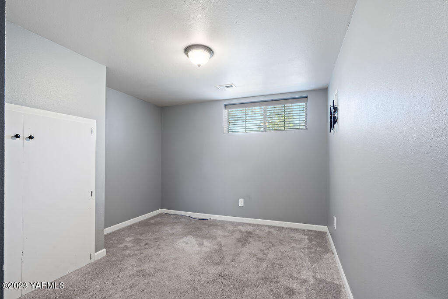
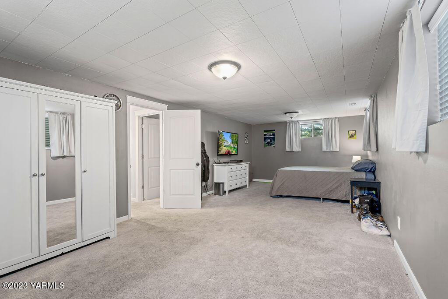
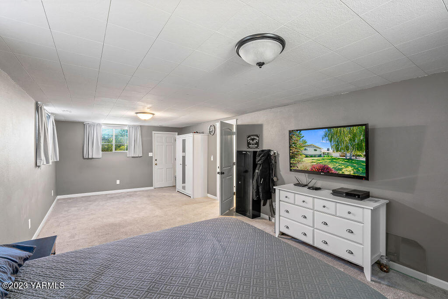
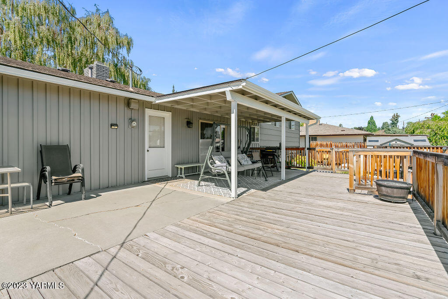
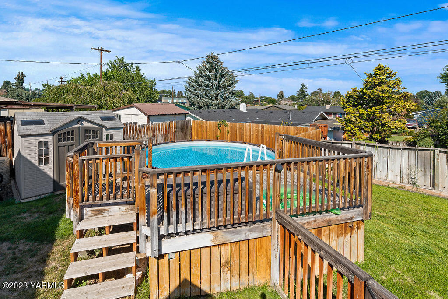
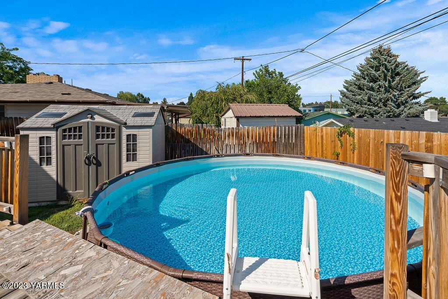
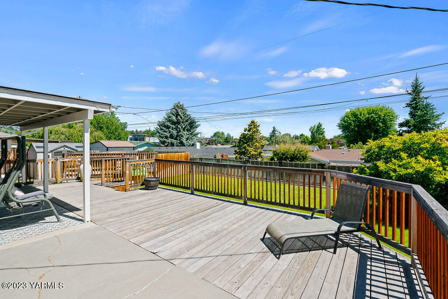
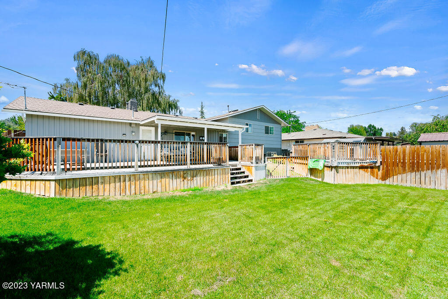
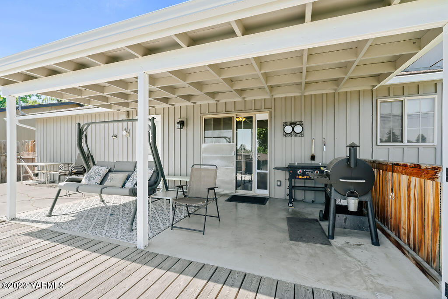
Quaint and convenient! Incredible location with close proximity to Summitview Elementary School and amenities, this cozy home has it all. Enter into your oversized living room filled with natural light decorated with neutral paint and chair rail, and gas fireplace. Adjacent to your living space is your kitchen with dining area. Recent kitchen updates include luxurious granite counter tops and newer gas stove. Sliding back door leads you to a coveted spacious covered back deck, a fully fenced back yard with garden areas and above ground pool with it's own deck! 3 generously sized bedrooms are on upper level along with a lovely updated bathroom including marble tile floors, new tiled shower and professionally resealed cast iron bathtub. On the lower level you'll find another large living space that has a door leading to the back yard. Additionally there is a 4th bedroom and bathroom with slate tile floors and newly installed tile shower. The attached 2 car garage has built in cabinets for extra storage. Newer exterior paint with neutral complimentary tones. There is room here for everyone!

4
beds

2
baths

1,900 Sq.Ft. LIVING AREA

Cory Bemis

Cory Bemis

Features & Amenities

Interior

  • total bedrooms4
  • Total bathrooms2
  • full bathrooms2
  • half bathrooms2
  • Flooring Agent Remarks, Carpets, Laminate, Tile
  • Fireplace Gas
  • APPLIANCES Dishwasher, Disposal, Microwave, Range, Refrigerator

Area & Lot

  • Status Sold
  • Date Sold October 26, 2023
  • Living Area1,900 Sq.Ft.
  • MLS® ID23-1696
  • TypeResidential
  • YEAR BUILT1964
  • NeighborhoodWest Valley
  • School DistrictWest Valley

Exterior

  • STORIES3
  • Garage Space2.0
  • water SourcePublic Water
  • PoolAbove Ground Pool
  • roofComposition
  • lot featuresBus Line, Fenced Back, Level, Paved Road, Sprinkler Full, Sprinkler System
  • parkingGarage Opener, Off Street
  • HEAT TYPEForced Air, Gas
  • AIR CONDITIONINGCentral Air
  • sewerConnected
  • SubstructureConcrete
  • other exterior FeaturesGarden Space

Financial

  • Sales Price$399,000
  • Real Estate Tax $2,960/yr
  • Zoning R1 - Single Fam Res

West Valley

Explore

Let’s Find Your Perfect Home Together

Work with a dedicated professional who values your goals, offers expert guidance, and provides exceptional service from start to finish.

Follow Me on Instagram