220 N 89th Ave
220 N 89th Ave
220 N 89th Ave
220 N 89th Ave
220 N 89th Ave
220 N 89th Ave
220 N 89th Ave
220 N 89th Ave
220 N 89th Ave
220 N 89th Ave
220 N 89th Ave
220 N 89th Ave
220 N 89th Ave
220 N 89th Ave
220 N 89th Ave
220 N 89th Ave
220 N 89th Ave
220 N 89th Ave
220 N 89th Ave
220 N 89th Ave
220 N 89th Ave
220 N 89th Ave
220 N 89th Ave
220 N 89th Ave
220 N 89th Ave
220 N 89th Ave
220 N 89th Ave
SEE ALL PHOTOS
220 N 89th Ave
220 N 89th Ave
220 N 89th Ave
220 N 89th Ave
220 N 89th Ave
220 N 89th Ave
220 N 89th Ave
220 N 89th Ave
220 N 89th Ave
220 N 89th Ave
220 N 89th Ave
220 N 89th Ave
220 N 89th Ave
220 N 89th Ave
220 N 89th Ave
220 N 89th Ave
220 N 89th Ave
220 N 89th Ave
220 N 89th Ave
220 N 89th Ave
220 N 89th Ave
220 N 89th Ave
220 N 89th Ave
220 N 89th Ave
220 N 89th Ave
220 N 89th Ave
220 N 89th Ave
Sold

220 N 89th Ave

220 N 89th Ave, Yakima, WA 98908

$435,000
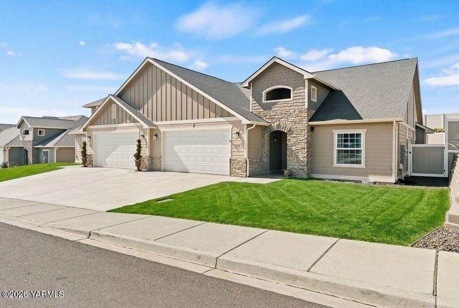
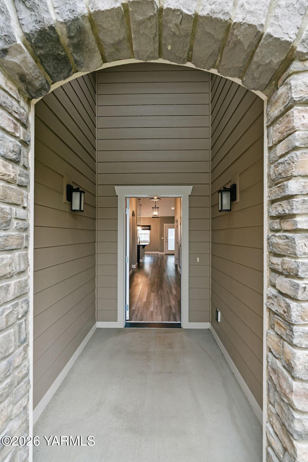
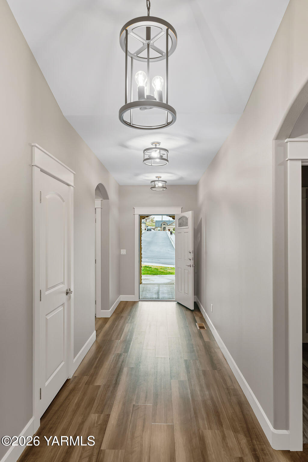
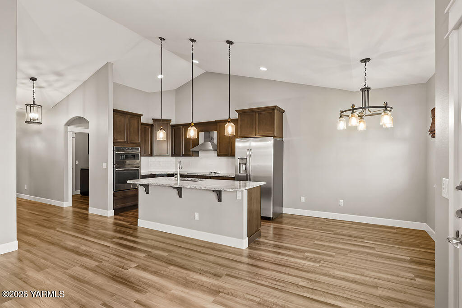
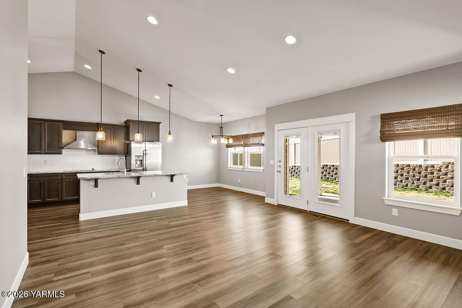
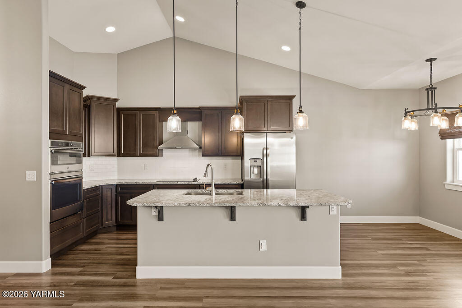
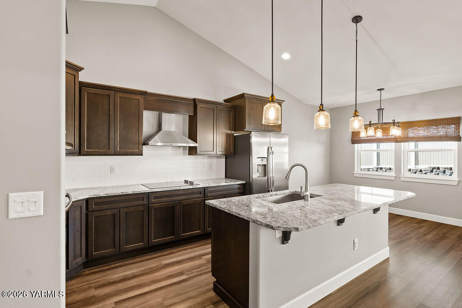
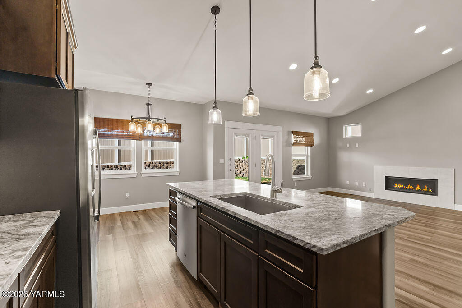
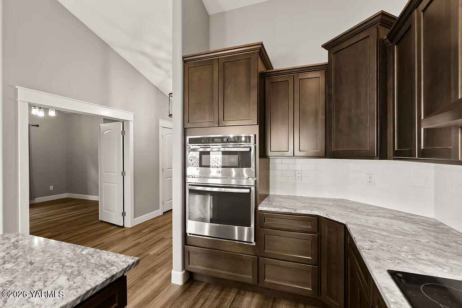
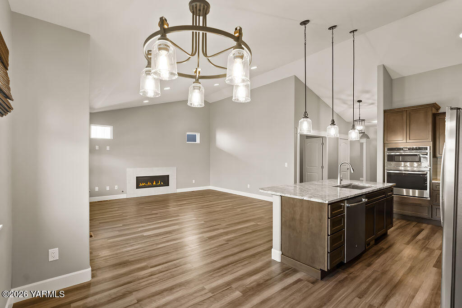
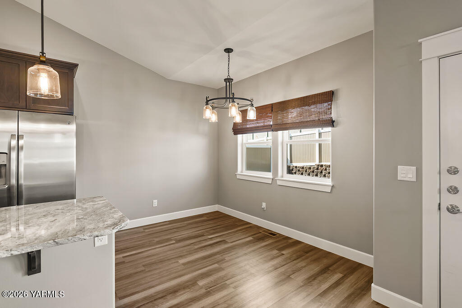
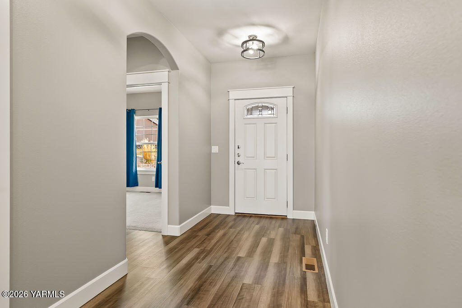
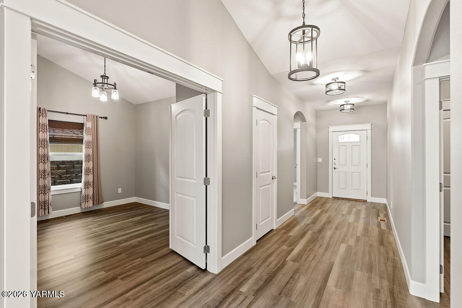
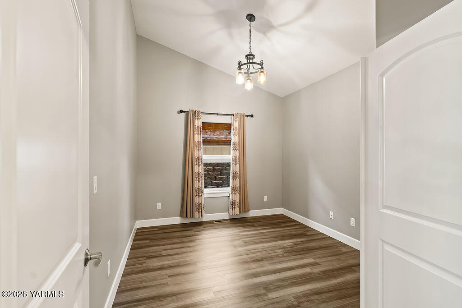
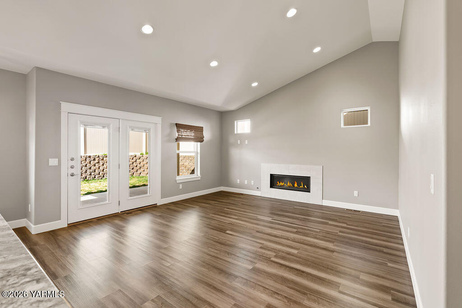
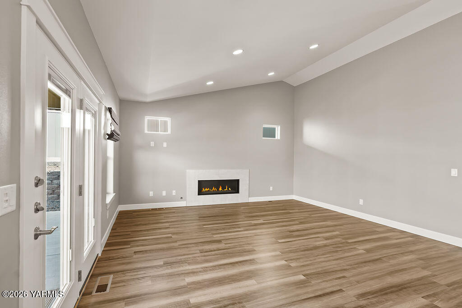
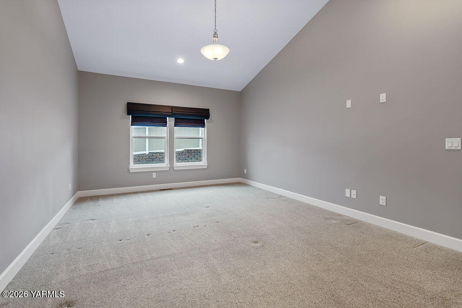
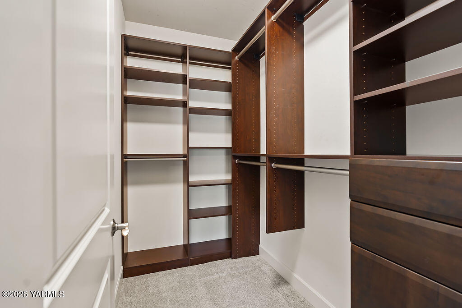
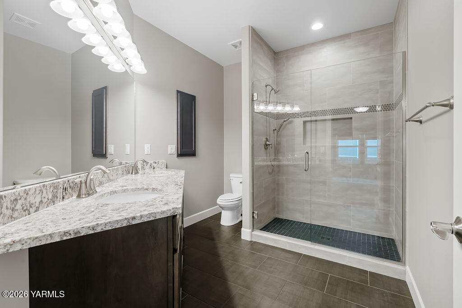
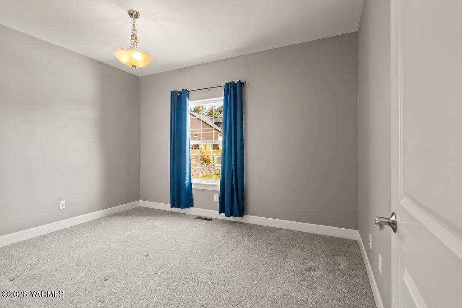
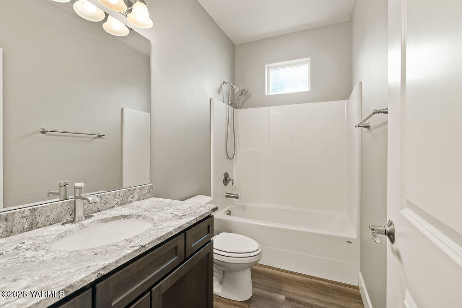
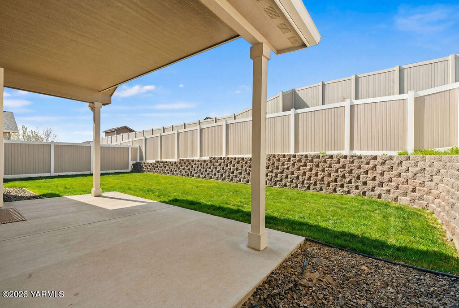
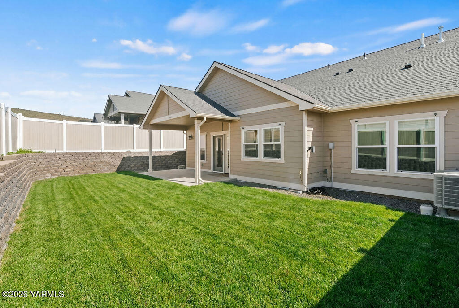
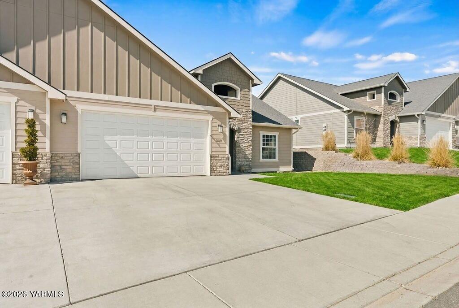
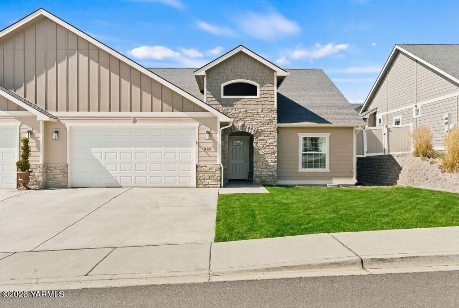
Location, Location, Location...This thoughtfully designed zero lot line home offers an elevated living experience with a perfect blend of style and comfort. A formal entry with soaring cathedral ceilings creates an immediate sense of understated elegance. The open-concept layout features a spacious living room centered around a cozy gas fireplace, seamlessly connecting to the beautifully kitchen appointed with granite countertops, a generous eating bar and dining space with ample space for entertaining. The light-filled spacious primary suite serves as a private retreat, complete with a stunning tiled walk-in shower, granite double-sink vanity and custom designed closet. Built in 2018, this 1,582 sq. ft. home offers 3 bedrooms and 2 bathrooms, showcasing high-quality finishes throughout. Additional highlights include two car attached garage, in-ground sprinkler system and a covered patio--perfect for outdoor relaxation. Privately positioned, the home provides peaceful, retreat-like spaces set apart from the main living areas, offering both comfort and quiet.

3
beds

2
baths

1,582 Sq.Ft. LIVING AREA

Cory Bemis

Cory Bemis

Features & Amenities

Interior

  • total bedrooms3
  • Total bathrooms2
  • full bathrooms2
  • Flooring Carpets, Wood
  • other interior Features Eat-in Kitchen, Walk-In Closet(s), Double Vanity

Area & Lot

  • Status Sold
  • Date Sold May 22, 2026
  • Living Area1,582 Sq.Ft.
  • Total Area1,582 Sq.Ft.
  • MLS® ID26-900
  • TypeResidential
  • YEAR BUILT2018
  • NeighborhoodYakima
  • Architecture Styles1 Story

Exterior

  • Garage Space2.0
  • water SourcePublic
  • utilitiesCable Available
  • roofComposition
  • lot featuresZero Lot Line
  • parkingAttached, Off Street, Garage Door Opener
  • HEAT TYPEForced Air, Heat Pump
  • AIR CONDITIONINGCentral Air
  • sewerConnected
  • SubstructureConcrete Perimeter

Financial

  • Sales Price$435,000
  • Real Estate Tax $3,478/yr

Yakima

Explore

Let’s Find Your Perfect Home Together

Work with a dedicated professional who values your goals, offers expert guidance, and provides exceptional service from start to finish.

Follow Me on Instagram