2201 S 62nd Ave
2201 S 62nd Ave
2201 S 62nd Ave
2201 S 62nd Ave
2201 S 62nd Ave
2201 S 62nd Ave
2201 S 62nd Ave
2201 S 62nd Ave
2201 S 62nd Ave
2201 S 62nd Ave
2201 S 62nd Ave
2201 S 62nd Ave
2201 S 62nd Ave
2201 S 62nd Ave
2201 S 62nd Ave
2201 S 62nd Ave
2201 S 62nd Ave
2201 S 62nd Ave
2201 S 62nd Ave
2201 S 62nd Ave
2201 S 62nd Ave
2201 S 62nd Ave
2201 S 62nd Ave
2201 S 62nd Ave
2201 S 62nd Ave
2201 S 62nd Ave
2201 S 62nd Ave
SEE ALL PHOTOS
2201 S 62nd Ave
2201 S 62nd Ave
2201 S 62nd Ave
2201 S 62nd Ave
2201 S 62nd Ave
2201 S 62nd Ave
2201 S 62nd Ave
2201 S 62nd Ave
2201 S 62nd Ave
2201 S 62nd Ave
2201 S 62nd Ave
2201 S 62nd Ave
2201 S 62nd Ave
2201 S 62nd Ave
2201 S 62nd Ave
2201 S 62nd Ave
2201 S 62nd Ave
2201 S 62nd Ave
2201 S 62nd Ave
2201 S 62nd Ave
2201 S 62nd Ave
2201 S 62nd Ave
2201 S 62nd Ave
2201 S 62nd Ave
2201 S 62nd Ave
2201 S 62nd Ave
2201 S 62nd Ave
Sold

2201 S 62nd Ave

2201 S 62nd Ave, Yakima, WA 98903

$429,900
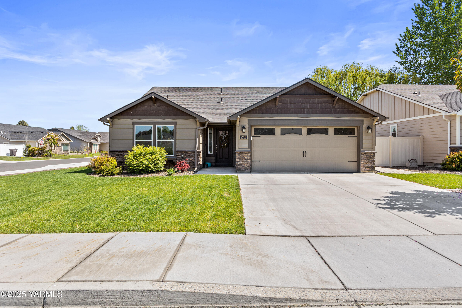
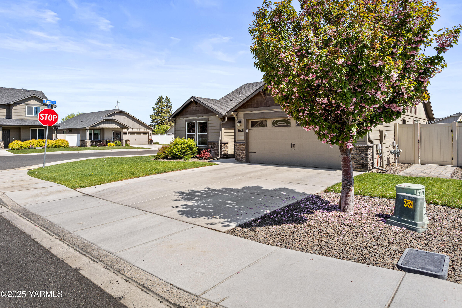
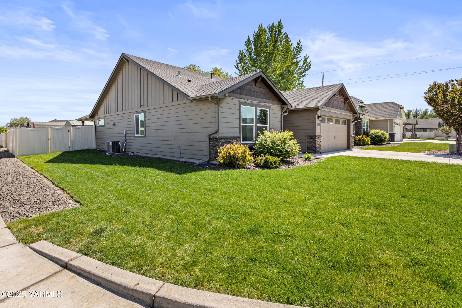
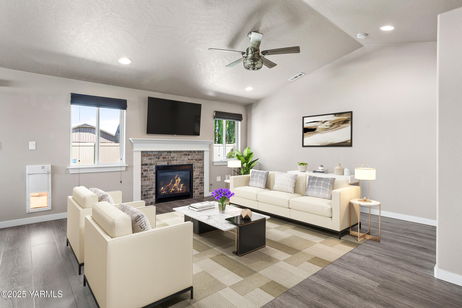
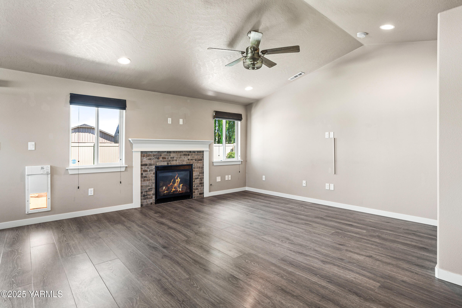
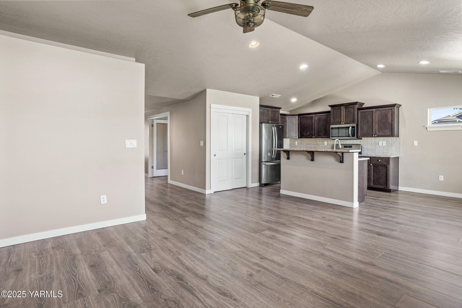
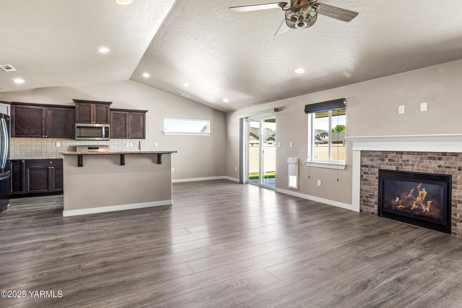
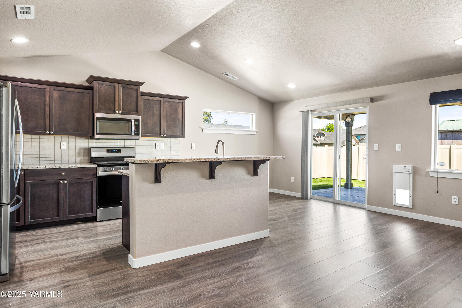
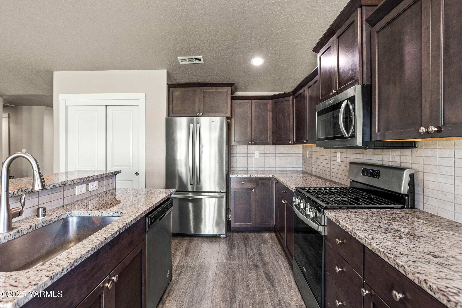
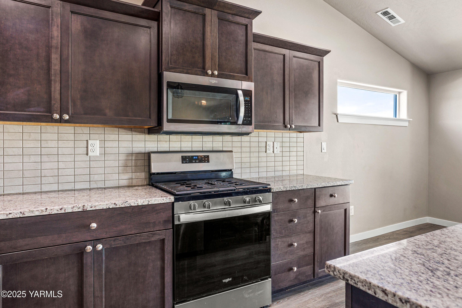
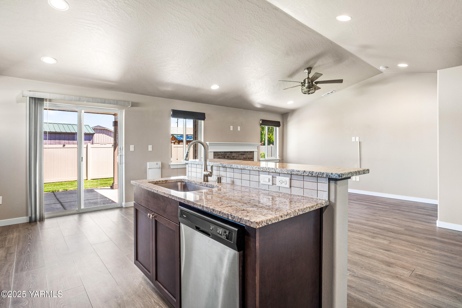
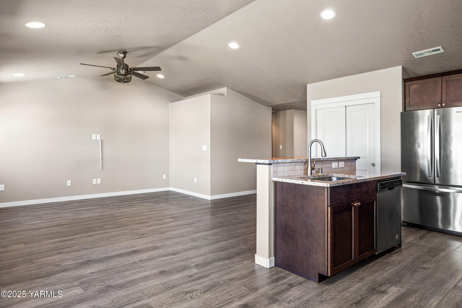
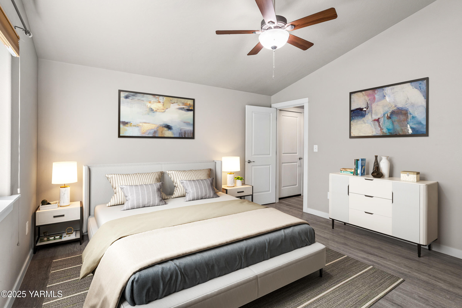
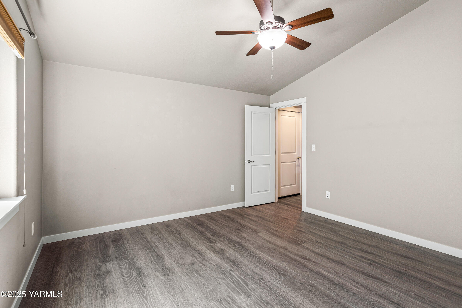
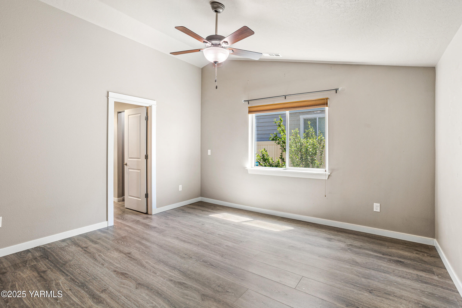
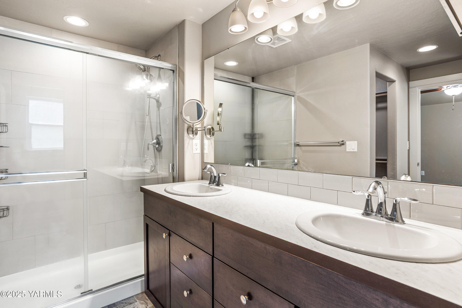
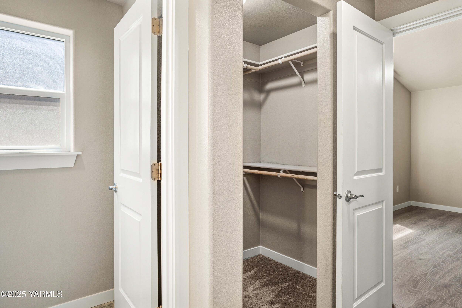
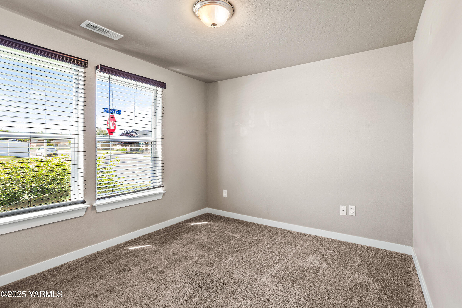
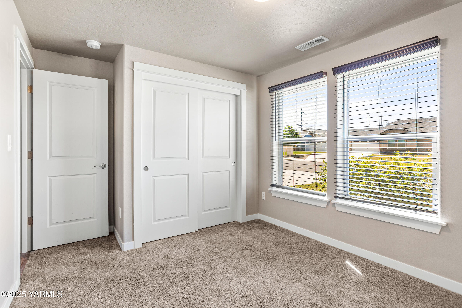
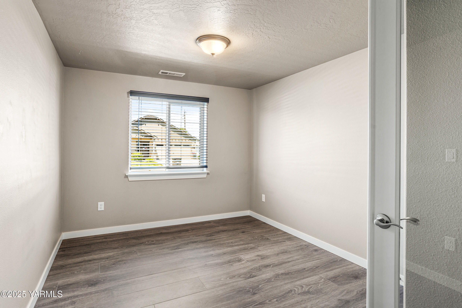
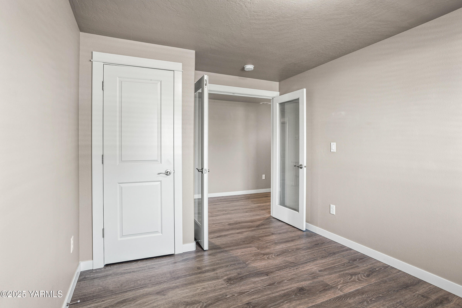
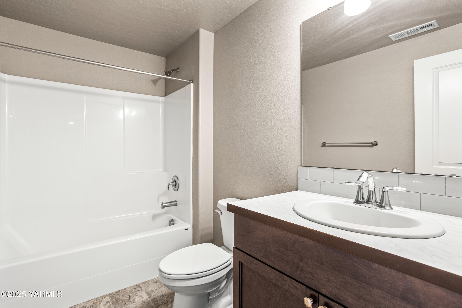
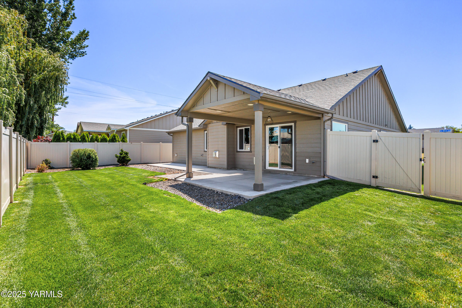
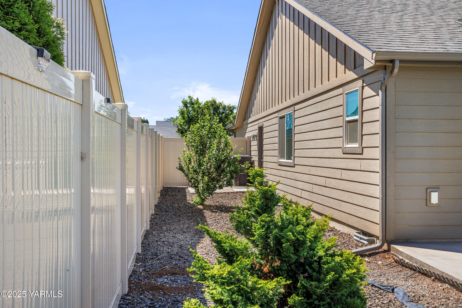
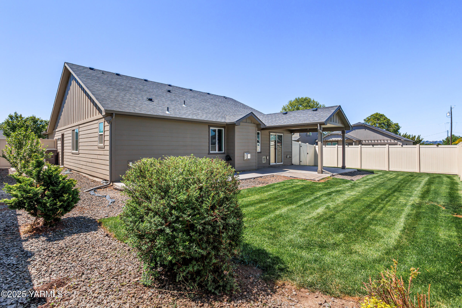
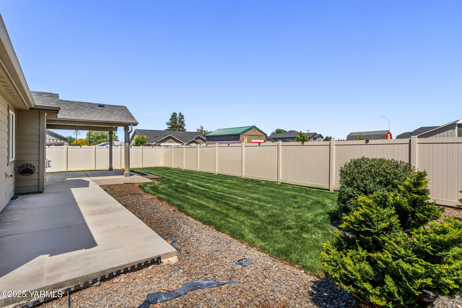
Welcome to this beautiful 3-bedroom, 2-bath home built in 2020, perfectly situated on a spacious corner lot in the heart of West Valley. Inside, discover an inviting living room with soaring vaulted ceilings, a cozy gas fireplace, and durable laminate flooring throughout the main living areas. The open-concept kitchen features a central island with an eating bar, sleek stainless-steel appliances, and plenty of space to gather and entertain. The primary suite offers the perfect retreat with double walk-in closets and a luxurious en-suite bath complete with double sinks and a walk-in shower. Enjoy outdoor living year-round with a fully fenced backyard and a covered patio. With its charming curb appeal, thoughtful layout, and modern finishes, this home is move-in ready. Schedule a private tour today!

3
beds

2
baths

1,432 Sq.Ft. LIVING AREA

Cory Bemis

Cory Bemis

Jaime Starr

Jaime Starr

Features & Amenities

Interior

  • total bedrooms3
  • Total bathrooms2
  • full bathrooms2
  • Flooring Carpets, Laminate
  • other interior Features Kitchen Island, Walk-In Closet(s), Double Vanity

Area & Lot

  • Status Sold
  • Date Sold August 27, 2025
  • Living Area1,432 Sq.Ft.
  • Total Area1,432 Sq.Ft.
  • MLS® ID25-1464
  • TypeResidential
  • YEAR BUILT2020
  • NeighborhoodYakima
  • Architecture Styles1 Story

Exterior

  • Garage Space2.0
  • water SourcePublic
  • roofComposition
  • lot featuresCorner Lot
  • parkingAttached, Garage Door Opener
  • HEAT TYPEElectric
  • AIR CONDITIONINGCentral Air
  • sewerConnected
  • SubstructureConcrete Perimeter

Financial

  • Sales Price$429,900
  • Real Estate Tax $3,388/yr

Yakima

Explore

Let’s Find Your Perfect Home Together

Work with a dedicated professional who values your goals, offers expert guidance, and provides exceptional service from start to finish.

Follow Me on Instagram