221 S 41st St
221 S 41st St
221 S 41st St
221 S 41st St
221 S 41st St
221 S 41st St
221 S 41st St
221 S 41st St
221 S 41st St
221 S 41st St
221 S 41st St
221 S 41st St
221 S 41st St
221 S 41st St
221 S 41st St
221 S 41st St
221 S 41st St
221 S 41st St
221 S 41st St
221 S 41st St
221 S 41st St
221 S 41st St
221 S 41st St
221 S 41st St
221 S 41st St
221 S 41st St
221 S 41st St
221 S 41st St
221 S 41st St
221 S 41st St
221 S 41st St
221 S 41st St
SEE ALL PHOTOS
221 S 41st St
221 S 41st St
221 S 41st St
221 S 41st St
221 S 41st St
221 S 41st St
221 S 41st St
221 S 41st St
221 S 41st St
221 S 41st St
221 S 41st St
221 S 41st St
221 S 41st St
221 S 41st St
221 S 41st St
221 S 41st St
221 S 41st St
221 S 41st St
221 S 41st St
221 S 41st St
221 S 41st St
221 S 41st St
221 S 41st St
221 S 41st St
221 S 41st St
221 S 41st St
221 S 41st St
221 S 41st St
221 S 41st St
221 S 41st St
221 S 41st St
221 S 41st St
Sold

221 S 41st St

221 S 41st St, Yakima, WA 98901

$390,000
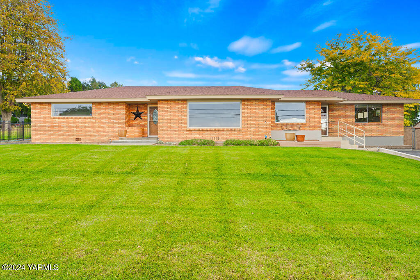
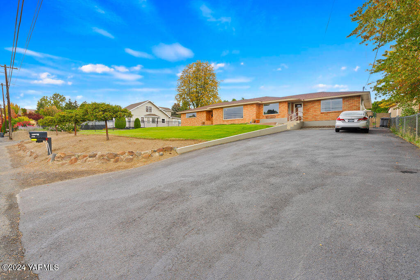
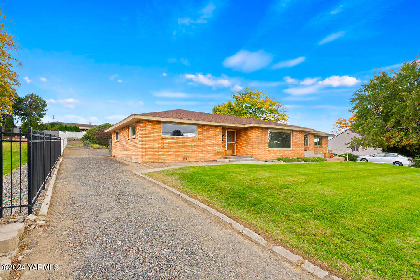
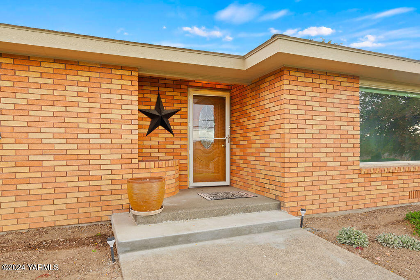
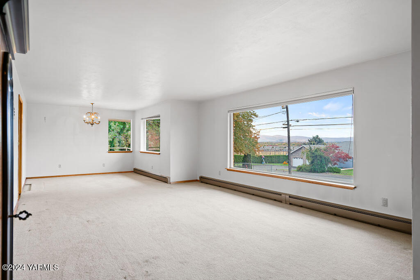
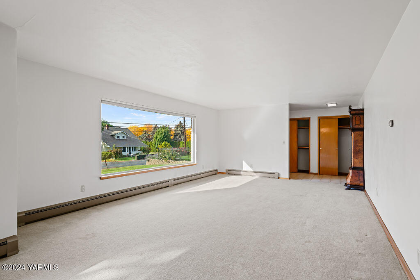
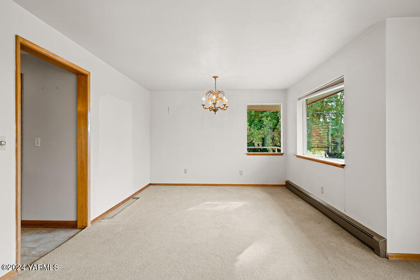
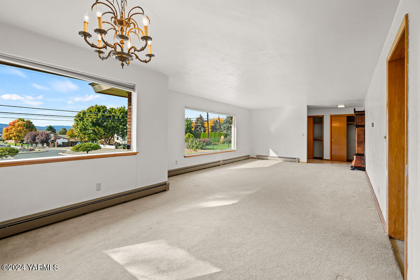
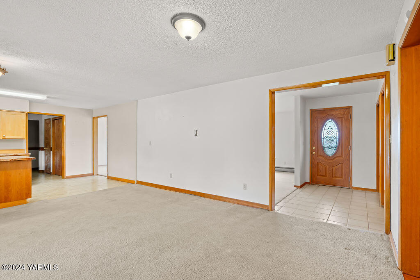
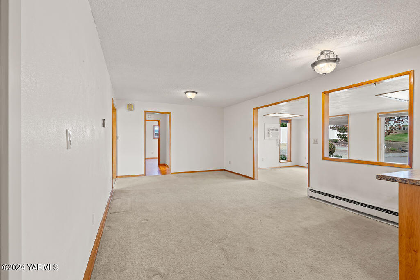
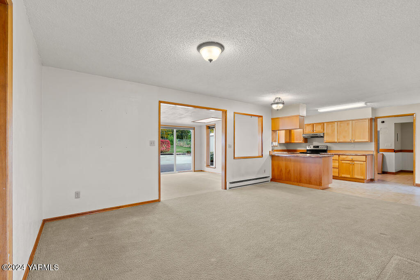
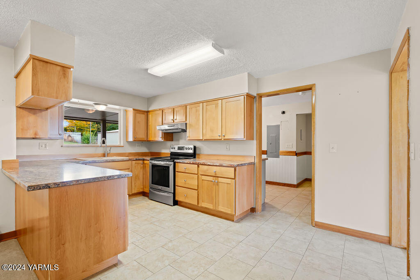
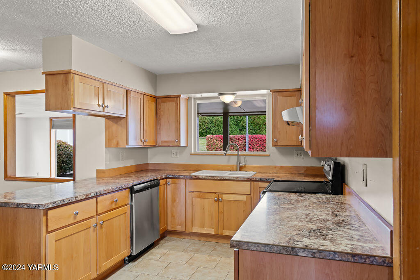
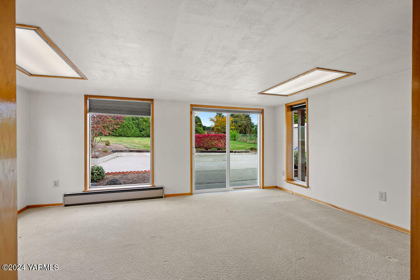
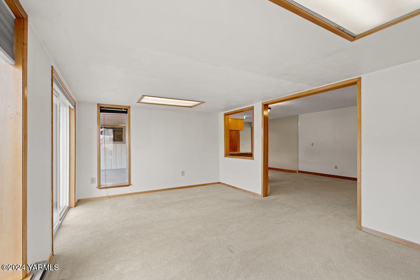
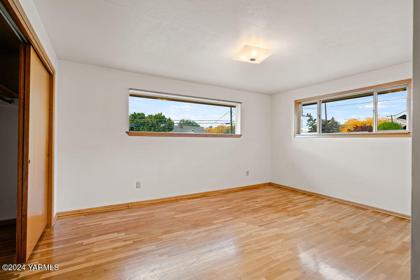
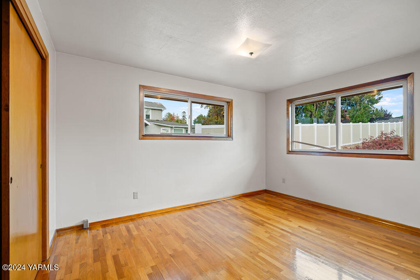
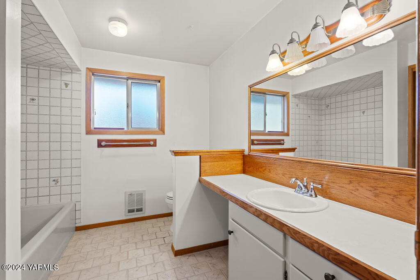
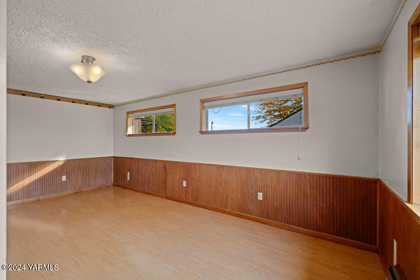
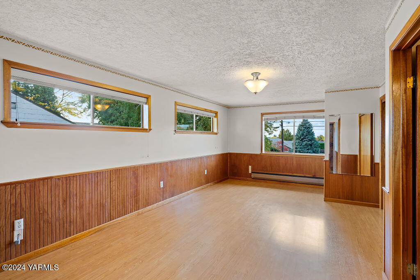
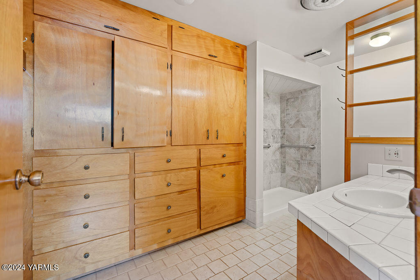
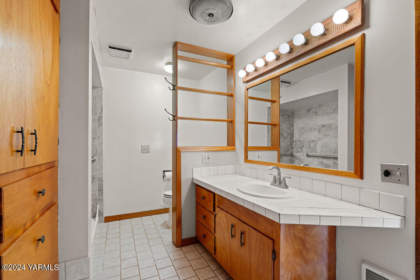
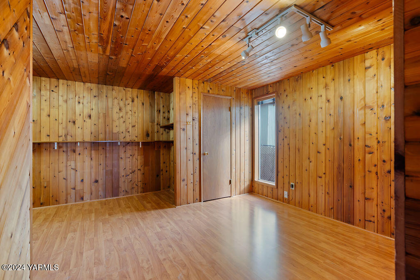
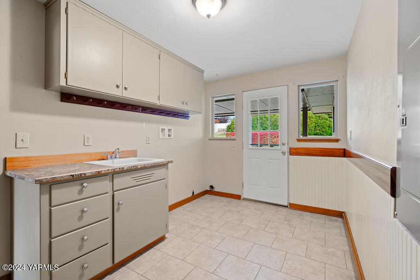
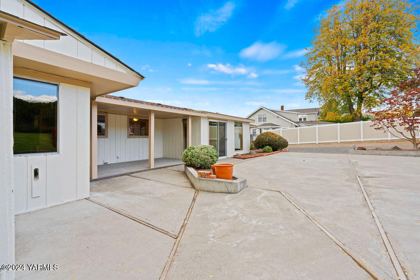
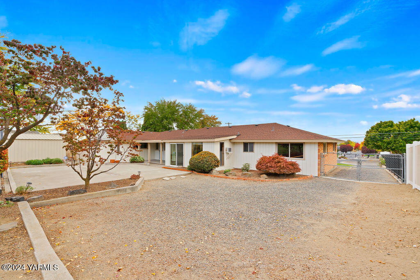
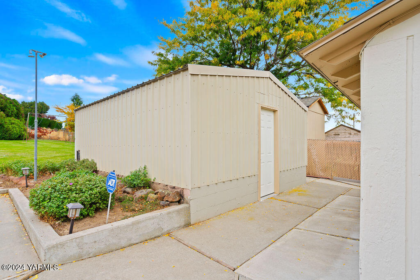
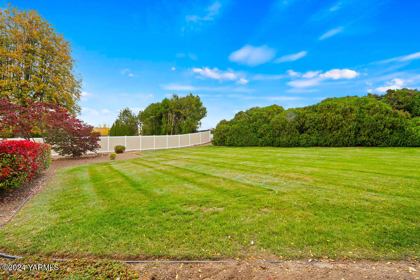
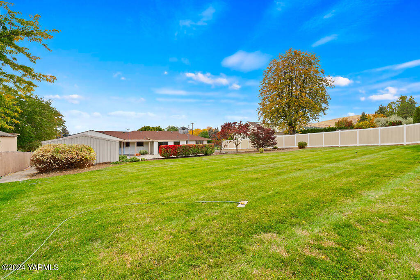
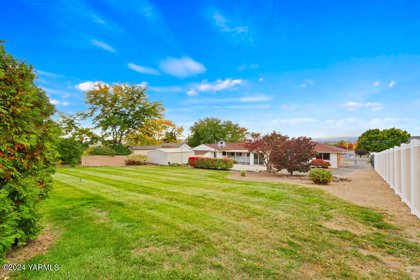
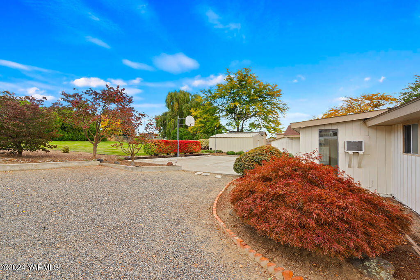
Welcome to beautiful Terrace Heights! This spacious 2,282 square foot residence sits on a 0.41 acre parcel, offering a perfect blend of comfort and outdoor living. Featuring 3 generous bedrooms and an office, this home meets all of your needs. The large living spaces provide a warm and inviting atmosphere, perfect for entertaining or cozy evenings in. The updated kitchen boasts modern finishes and ample storage, making meal prep a delight. Step outside to your expansive backyard, complete with a sport court--perfect for family games and outdoor fun. A large storage shed offers additional space for all your hobbies and equipment. Enjoy stunning sunset views from your property, adding to the serene ambiance. Plus, with convenient RV parking, you have plenty of room for all your adventures. Don't miss this opportunity to own a fantastic home in Terrace Heights! Schedule your showing today!

3
beds

2
baths

2,282 Sq.Ft. LIVING AREA

Tyler Van Horn

Tyler Van Horn

Features & Amenities

Interior

  • total bedrooms3
  • Total bathrooms2
  • full bathrooms2
  • Flooring Carpets, Laminate, Tile, Wood
  • APPLIANCES Dishwasher, Disposal, Hood, Microwave, Range, Water Softener
  • other interior Features Den/Library/Office, Security System

Area & Lot

  • Status Sold
  • Date Sold March 7, 2025
  • Living Area2,282 Sq.Ft.
  • Total Area2,282 Sq.Ft.
  • MLS® ID24-2603
  • TypeResidential
  • YEAR BUILT1965
  • NeighborhoodTerrace Heights
  • School DistrictEast Valley

Exterior

  • STORIES1
  • water SourcePrivate Well
  • utilitiesCable Avail
  • roofComposition
  • lot featuresFenced Back, Paved Road, View
  • parkingRV Parking
  • HEAT TYPEBaseboard, Electric
  • AIR CONDITIONINGWall
  • sewerConnected
  • SubstructureConcrete
  • other exterior FeaturesCable Avail, Athletic Court, Prof Landscaping, Garden Space

Financial

  • Sales Price$390,000
  • Real Estate Tax $4,113/yr
  • Zoning R1 - Single Fam Res

Terrace Heights

Explore

Let’s Find Your Perfect Home Together

Work with a dedicated professional who values your goals, offers expert guidance, and provides exceptional service from start to finish.

Follow Me on Instagram