2404 S 70th Ave
2404 S 70th Ave
2404 S 70th Ave
2404 S 70th Ave
2404 S 70th Ave
2404 S 70th Ave
2404 S 70th Ave
2404 S 70th Ave
2404 S 70th Ave
2404 S 70th Ave
2404 S 70th Ave
2404 S 70th Ave
2404 S 70th Ave
2404 S 70th Ave
2404 S 70th Ave
2404 S 70th Ave
2404 S 70th Ave
2404 S 70th Ave
2404 S 70th Ave
2404 S 70th Ave
2404 S 70th Ave
2404 S 70th Ave
2404 S 70th Ave
2404 S 70th Ave
2404 S 70th Ave
2404 S 70th Ave
2404 S 70th Ave
2404 S 70th Ave
2404 S 70th Ave
2404 S 70th Ave
2404 S 70th Ave
2404 S 70th Ave
2404 S 70th Ave
2404 S 70th Ave
2404 S 70th Ave
2404 S 70th Ave
2404 S 70th Ave
2404 S 70th Ave
2404 S 70th Ave
2404 S 70th Ave
2404 S 70th Ave
2404 S 70th Ave
2404 S 70th Ave
2404 S 70th Ave
2404 S 70th Ave
SEE ALL PHOTOS
2404 S 70th Ave
2404 S 70th Ave
2404 S 70th Ave
2404 S 70th Ave
2404 S 70th Ave
2404 S 70th Ave
2404 S 70th Ave
2404 S 70th Ave
2404 S 70th Ave
2404 S 70th Ave
2404 S 70th Ave
2404 S 70th Ave
2404 S 70th Ave
2404 S 70th Ave
2404 S 70th Ave
2404 S 70th Ave
2404 S 70th Ave
2404 S 70th Ave
2404 S 70th Ave
2404 S 70th Ave
2404 S 70th Ave
2404 S 70th Ave
2404 S 70th Ave
2404 S 70th Ave
2404 S 70th Ave
2404 S 70th Ave
2404 S 70th Ave
2404 S 70th Ave
2404 S 70th Ave
2404 S 70th Ave
2404 S 70th Ave
2404 S 70th Ave
2404 S 70th Ave
2404 S 70th Ave
2404 S 70th Ave
2404 S 70th Ave
2404 S 70th Ave
2404 S 70th Ave
2404 S 70th Ave
2404 S 70th Ave
2404 S 70th Ave
2404 S 70th Ave
2404 S 70th Ave
2404 S 70th Ave
2404 S 70th Ave
Sold

2404 S 70th Ave

2404 S 70th Ave, Yakima, WA 98903

$677,500
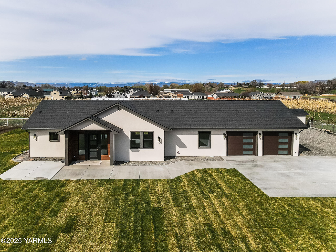
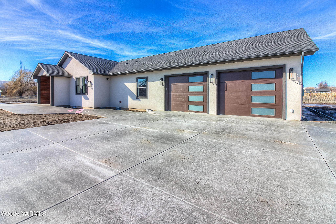
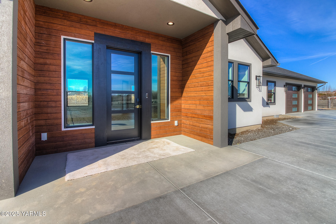
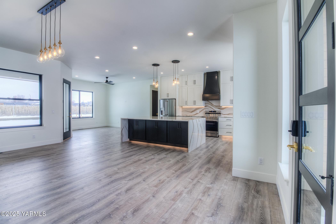
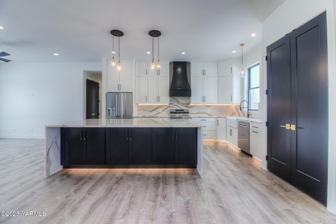
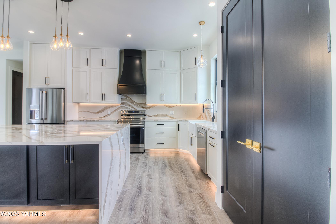
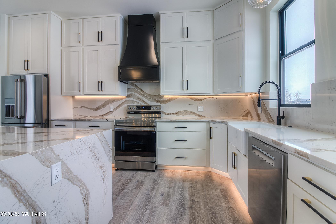
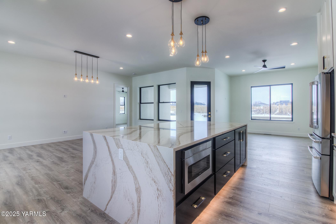
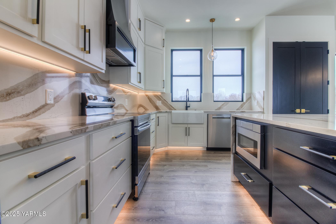
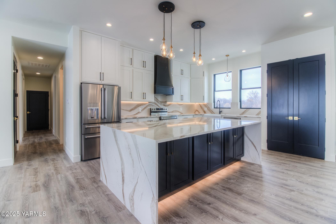
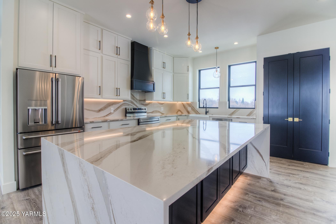
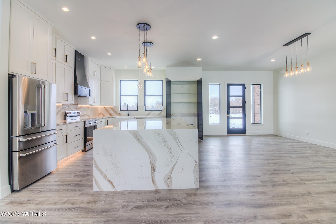
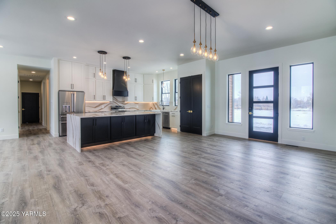
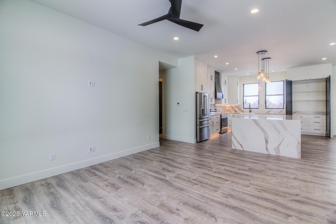
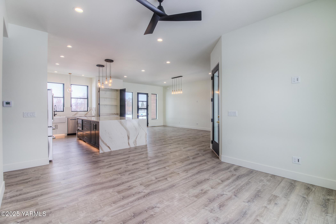
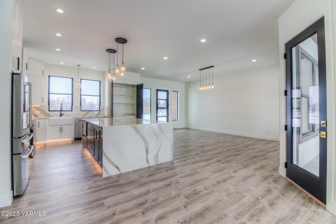
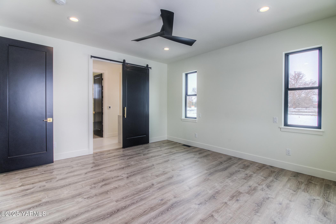
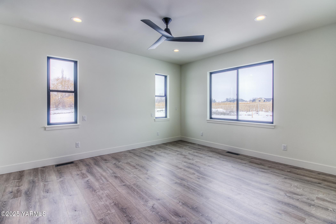
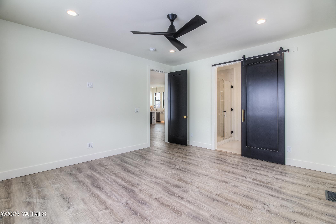
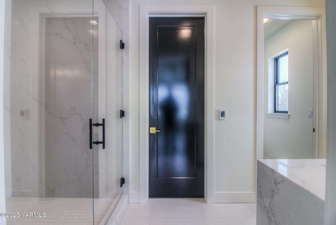
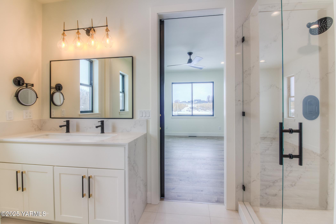
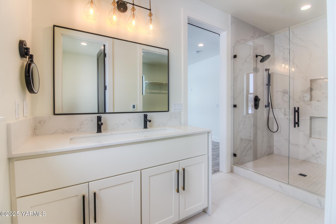
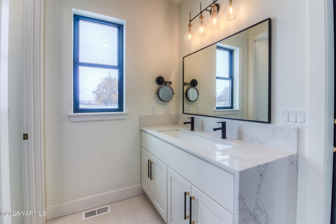
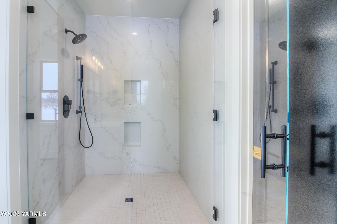
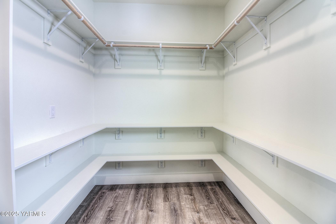
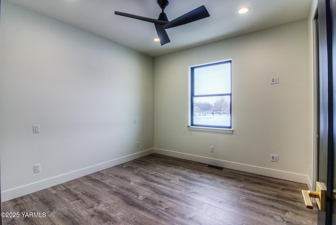
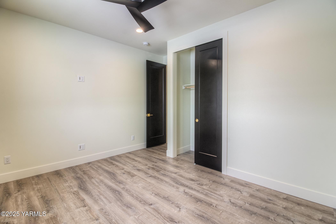
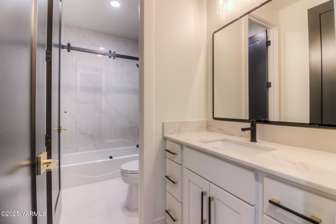
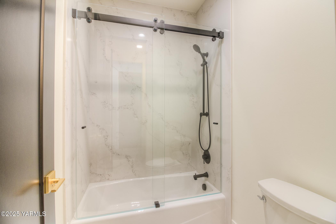
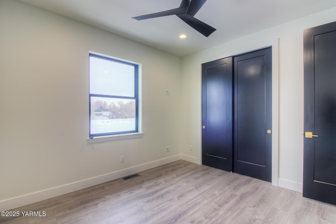
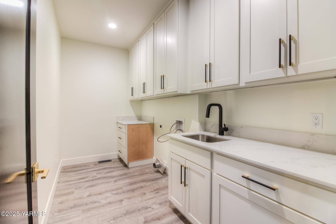
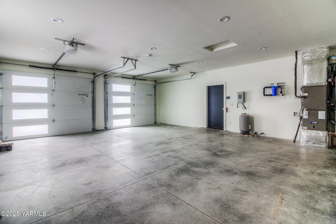
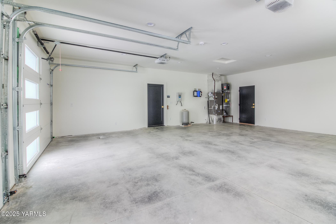
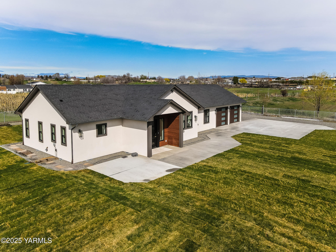
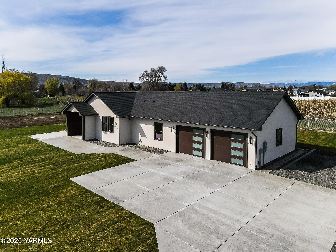
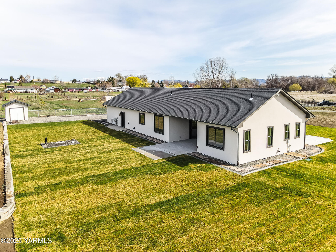
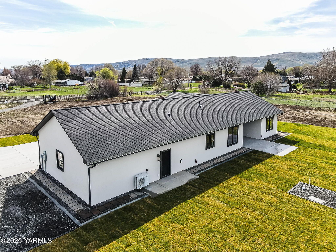
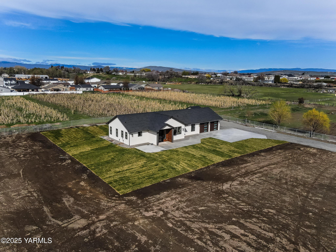
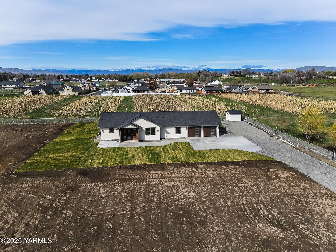
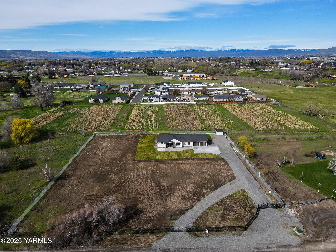
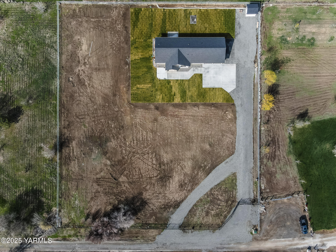
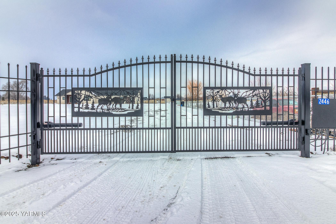
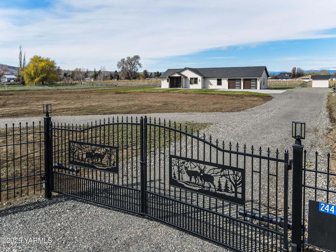
Discover this stunning new custom construction home on 2 fully fenced acres with an automated gate for privacy and security. This well-designed, 1,800 sq/ft home offers 3 bedrooms, 2 bathrooms, and an open-concept layout filled with natural light.The gourmet kitchen is a showstopper, featuring custom maple cabinets, quartz hard surfaces, and a waterfall quartz island with a built-in mixer pull-out and foot-kick accent lighting. High-end hardware, a quartz backsplash that looks like artwork, a custom range hood, a barn-style sink, and stainless steel appliances complete this dream kitchen. The primary suite is a true retreat with a luxurious bathroom, heated tile floors, an oversized walk-in shower with heated flooring, a trough sink vanity, and a finished walk-in closet with a built-in wardrobe mirror. Additional features include ceiling fans in all bedrooms, automatic closet lighting, and front and back patios perfect for entertaining.This property is a blank canvas, ready for your personal touch, with plenty of space to add a shop.

3
beds

2
baths

1,800 Sq.Ft. LIVING AREA

Cory Bemis

Cory Bemis

Features & Amenities

Interior

  • total bedrooms3
  • Total bathrooms2
  • full bathrooms2
  • Flooring Tile, Vinyl
  • APPLIANCES Dishwasher, Disposal, Microwave, Range, Refrigerator

Area & Lot

  • Status Sold
  • Date Sold May 7, 2025
  • Living Area1,800 Sq.Ft.
  • Total Area1,800 Sq.Ft.
  • MLS® ID25-414
  • TypeResidential
  • YEAR BUILT2024
  • School DistrictWest Valley

Exterior

  • STORIES1
  • Garage Space2.0
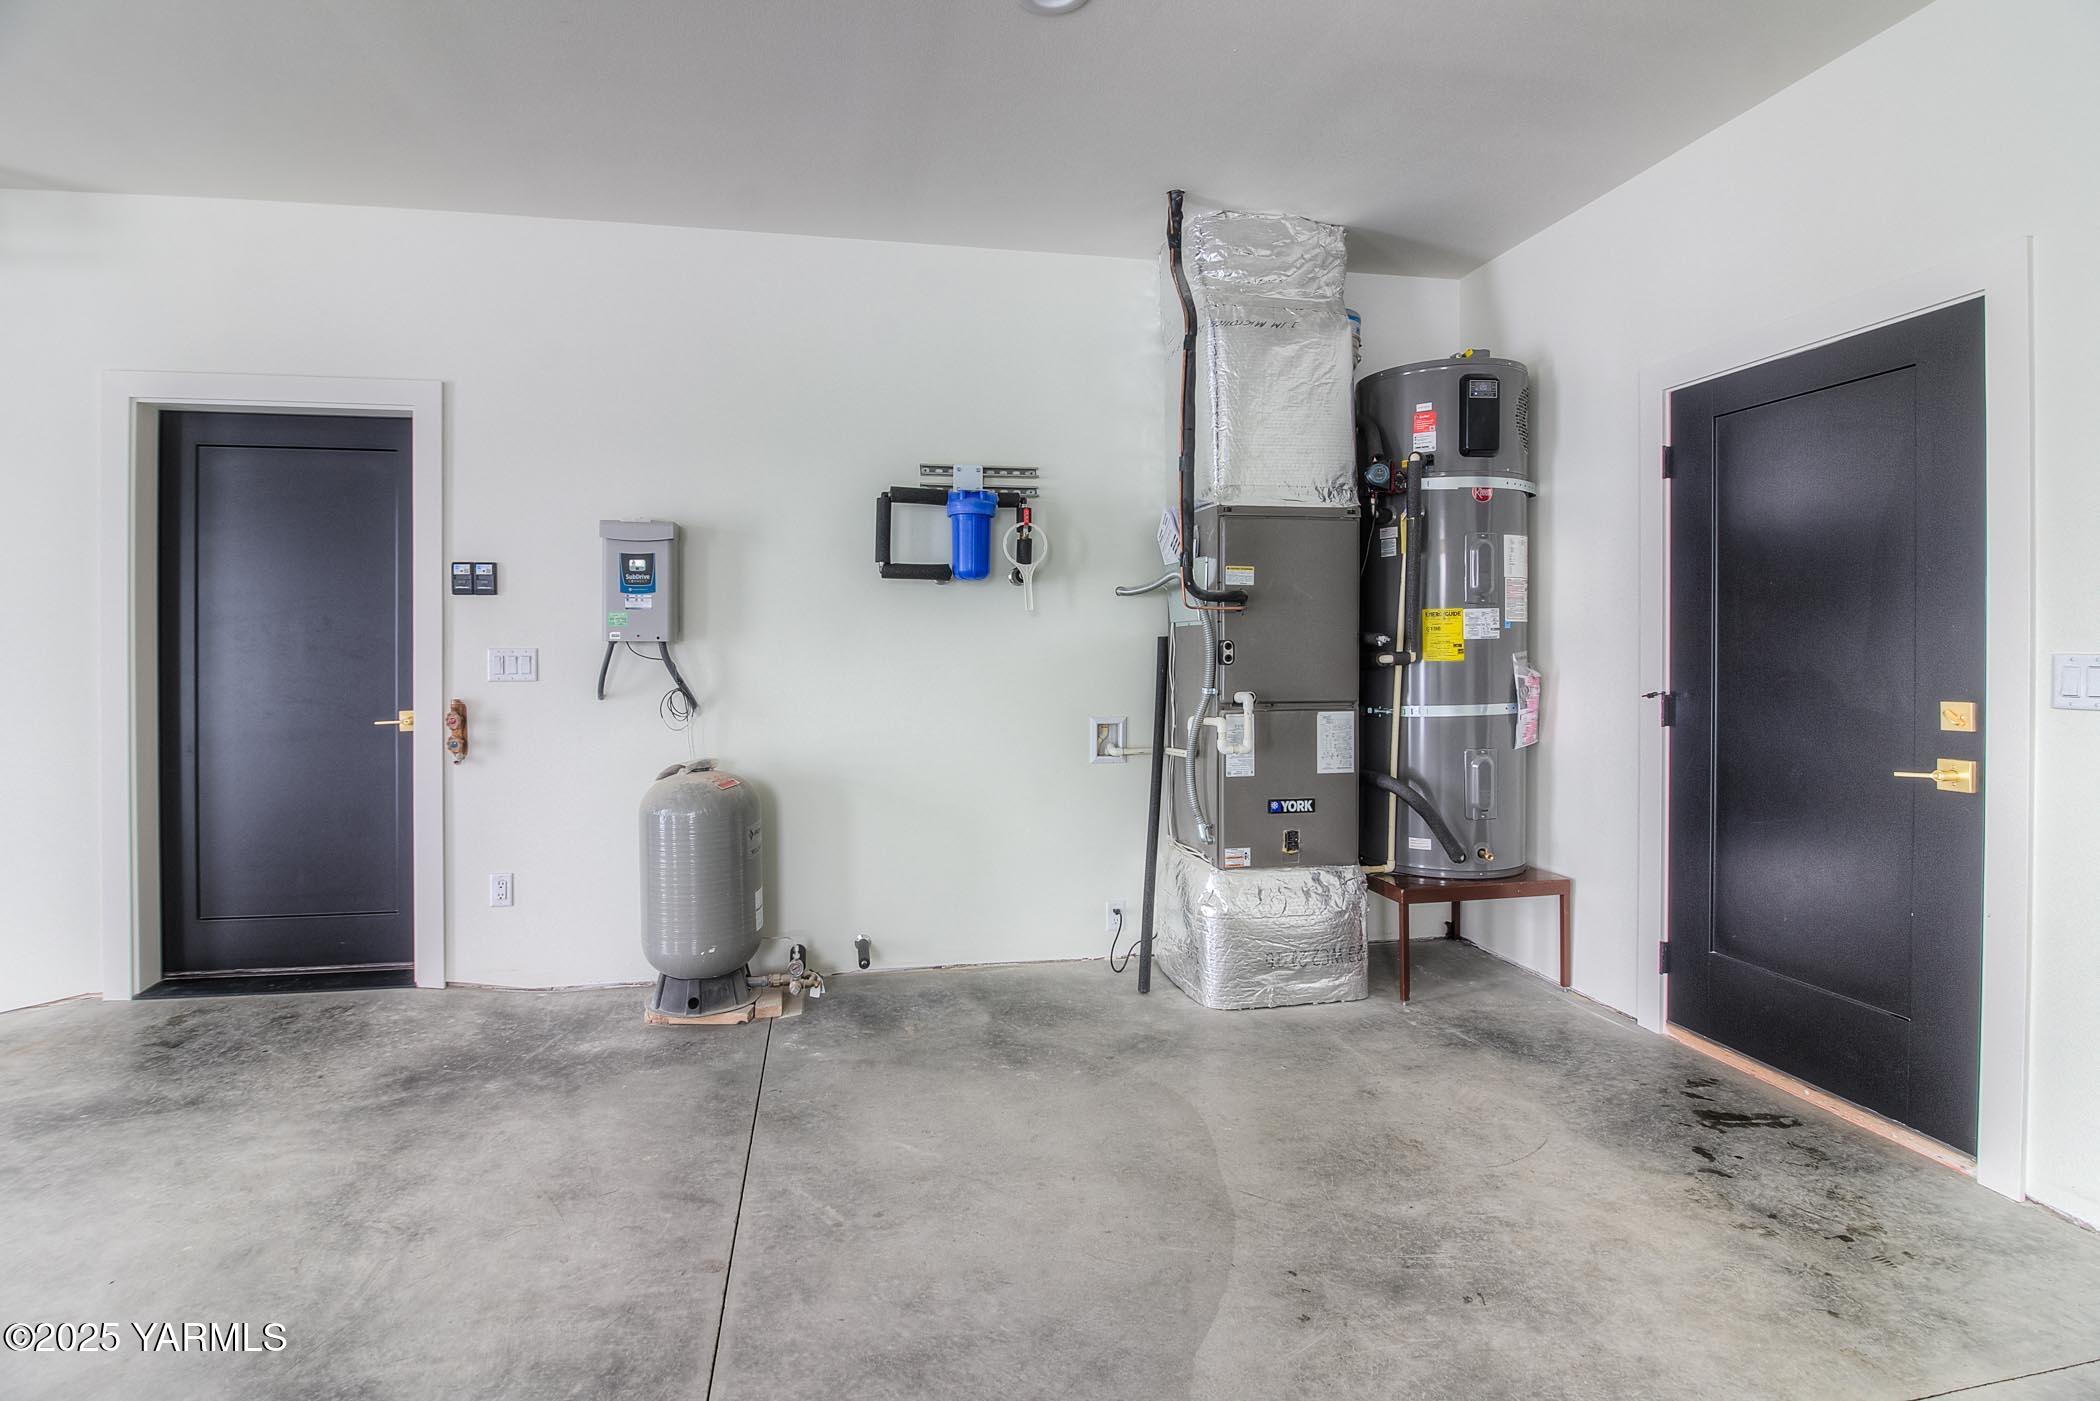
  • water SourcePrivate Well
  • roofComposition
  • lot featuresLevel
  • parkingAttached, Garage Opener, Off Street
  • HEAT TYPEElectric, Forced Air, Heat Pump
  • AIR CONDITIONINGCentral Air
  • sewerConnected
  • SubstructureVapor Barrier
  • other exterior FeaturesGarden Space

Financial

  • Sales Price$677,500
  • Real Estate Tax $1,080/yr
  • Zoning R1 - Single Fam Res
View Virtual Tour

Let’s Find Your Perfect Home Together

Work with a dedicated professional who values your goals, offers expert guidance, and provides exceptional service from start to finish.

Follow Me on Instagram