2514 S 78th Ave
2514 S 78th Ave
2514 S 78th Ave
2514 S 78th Ave
2514 S 78th Ave
2514 S 78th Ave
2514 S 78th Ave
2514 S 78th Ave
2514 S 78th Ave
2514 S 78th Ave
2514 S 78th Ave
2514 S 78th Ave
2514 S 78th Ave
2514 S 78th Ave
2514 S 78th Ave
2514 S 78th Ave
2514 S 78th Ave
2514 S 78th Ave
2514 S 78th Ave
2514 S 78th Ave
2514 S 78th Ave
2514 S 78th Ave
2514 S 78th Ave
2514 S 78th Ave
2514 S 78th Ave
2514 S 78th Ave
2514 S 78th Ave
2514 S 78th Ave
SEE ALL PHOTOS
2514 S 78th Ave
2514 S 78th Ave
2514 S 78th Ave
2514 S 78th Ave
2514 S 78th Ave
2514 S 78th Ave
2514 S 78th Ave
2514 S 78th Ave
2514 S 78th Ave
2514 S 78th Ave
2514 S 78th Ave
2514 S 78th Ave
2514 S 78th Ave
2514 S 78th Ave
2514 S 78th Ave
2514 S 78th Ave
2514 S 78th Ave
2514 S 78th Ave
2514 S 78th Ave
2514 S 78th Ave
2514 S 78th Ave
2514 S 78th Ave
2514 S 78th Ave
2514 S 78th Ave
2514 S 78th Ave
2514 S 78th Ave
2514 S 78th Ave
2514 S 78th Ave
Sold

2514 S 78th Ave

2514 S 78th Ave, Yakima, WA 98903

$415,000
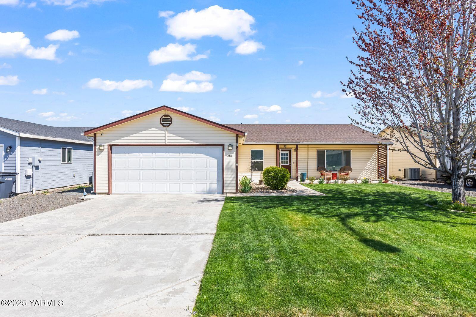
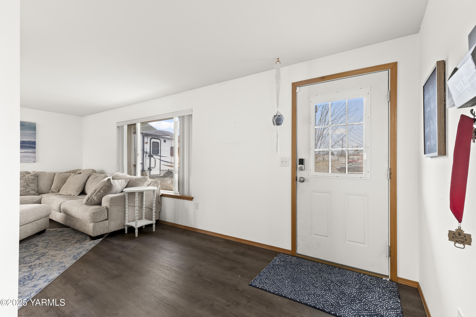
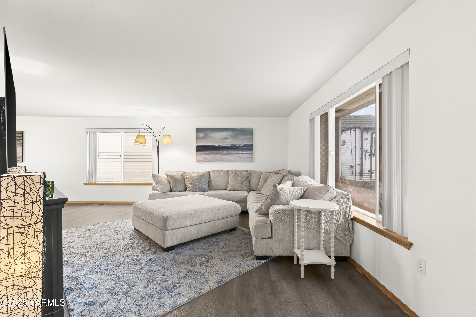
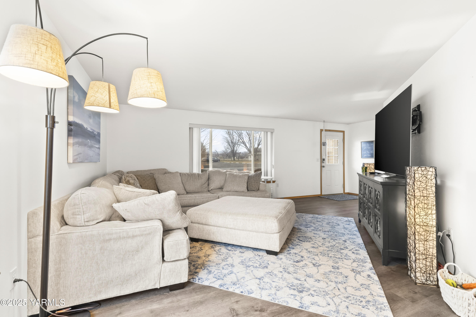
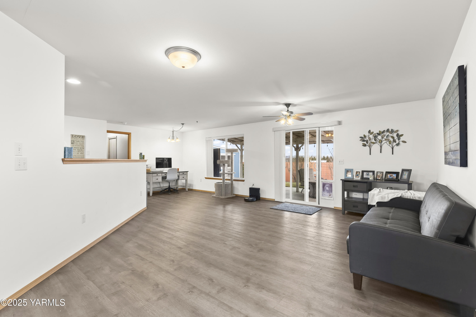
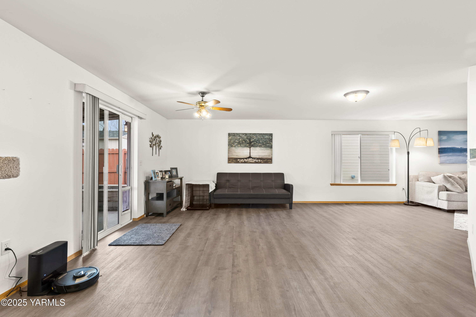
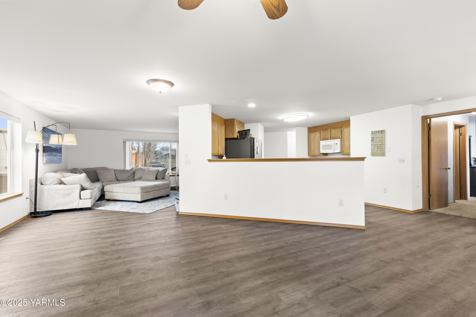
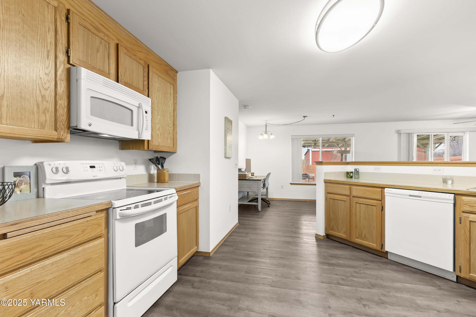
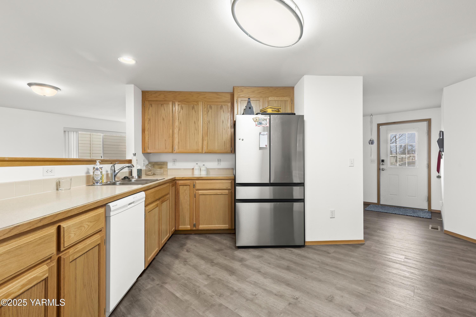
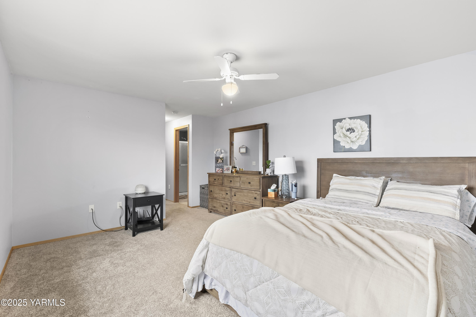
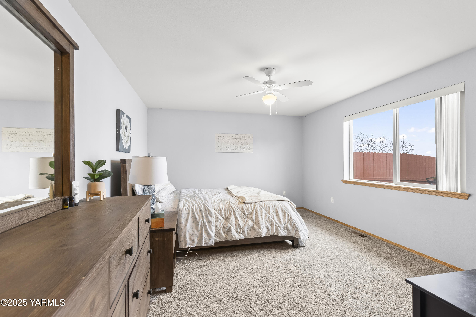
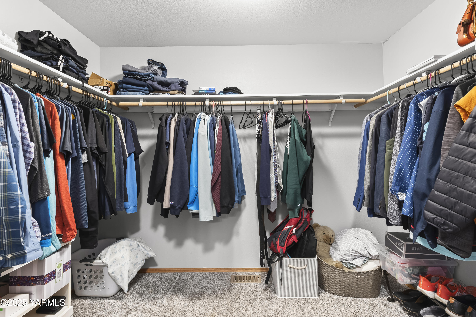
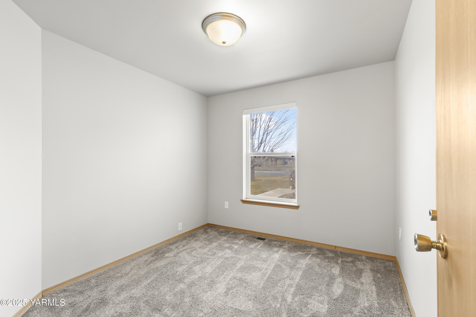
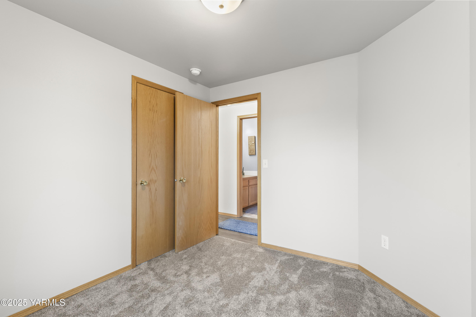
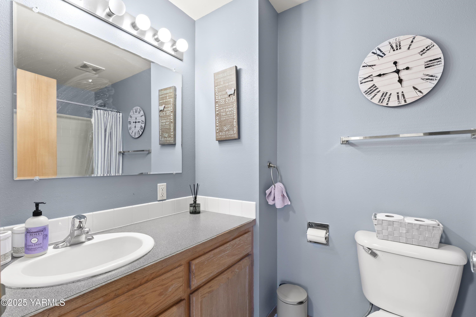
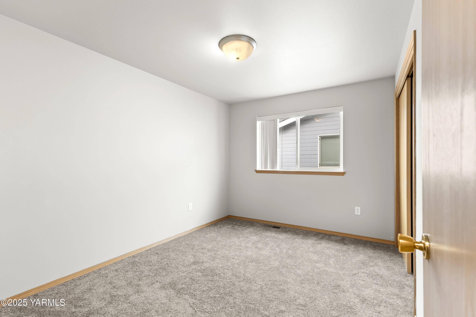
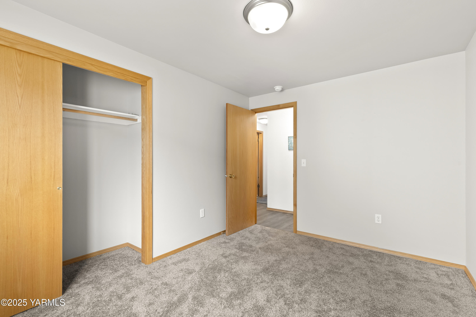
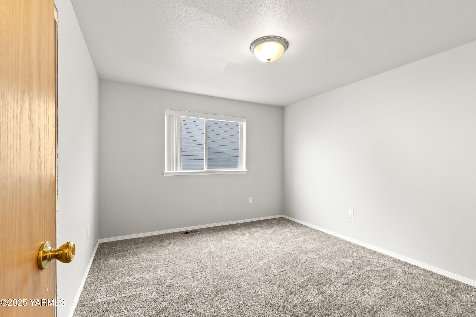
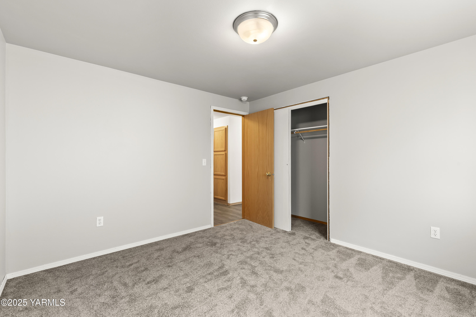
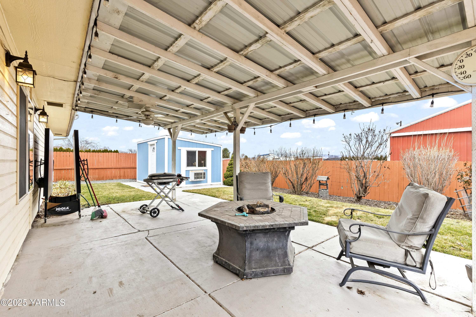
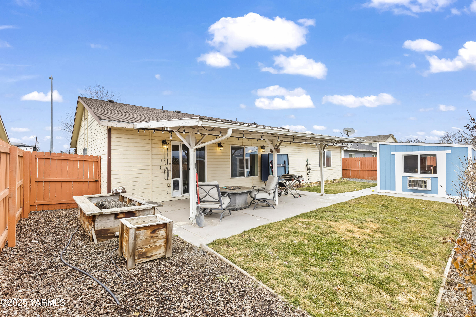
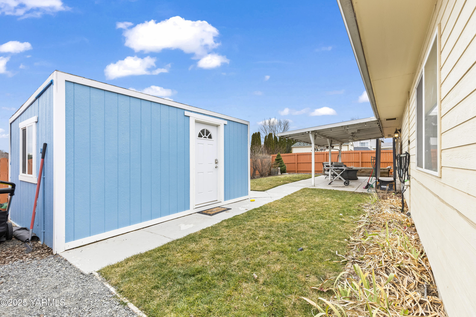
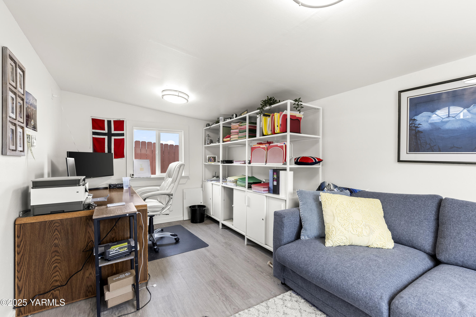
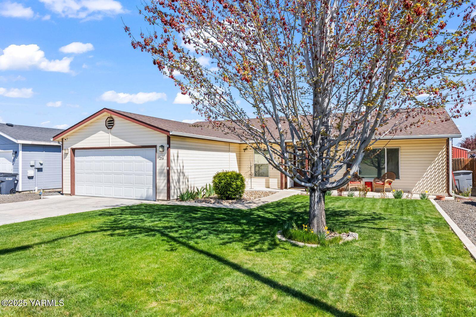
Discover this charming 4-bed, 3-bath family home in West Valley, combiningcomfort with convenience! Boasting over 1,800 sqft on a quiet dead-end street, it features fresh flooring, a flowing layout, and a versatile bonus room in the back shed. Perfect for hobbies or storage. Enjoy easy highway access, making commutes quick while maintaining the tranquility ofsuburban life. Don't miss this chance to own your dream home. Let's make it yours today!

4
beds

3
baths

1,826 Sq.Ft. LIVING AREA

Jaime Starr

Jaime Starr

Features & Amenities

Interior

  • total bedrooms4
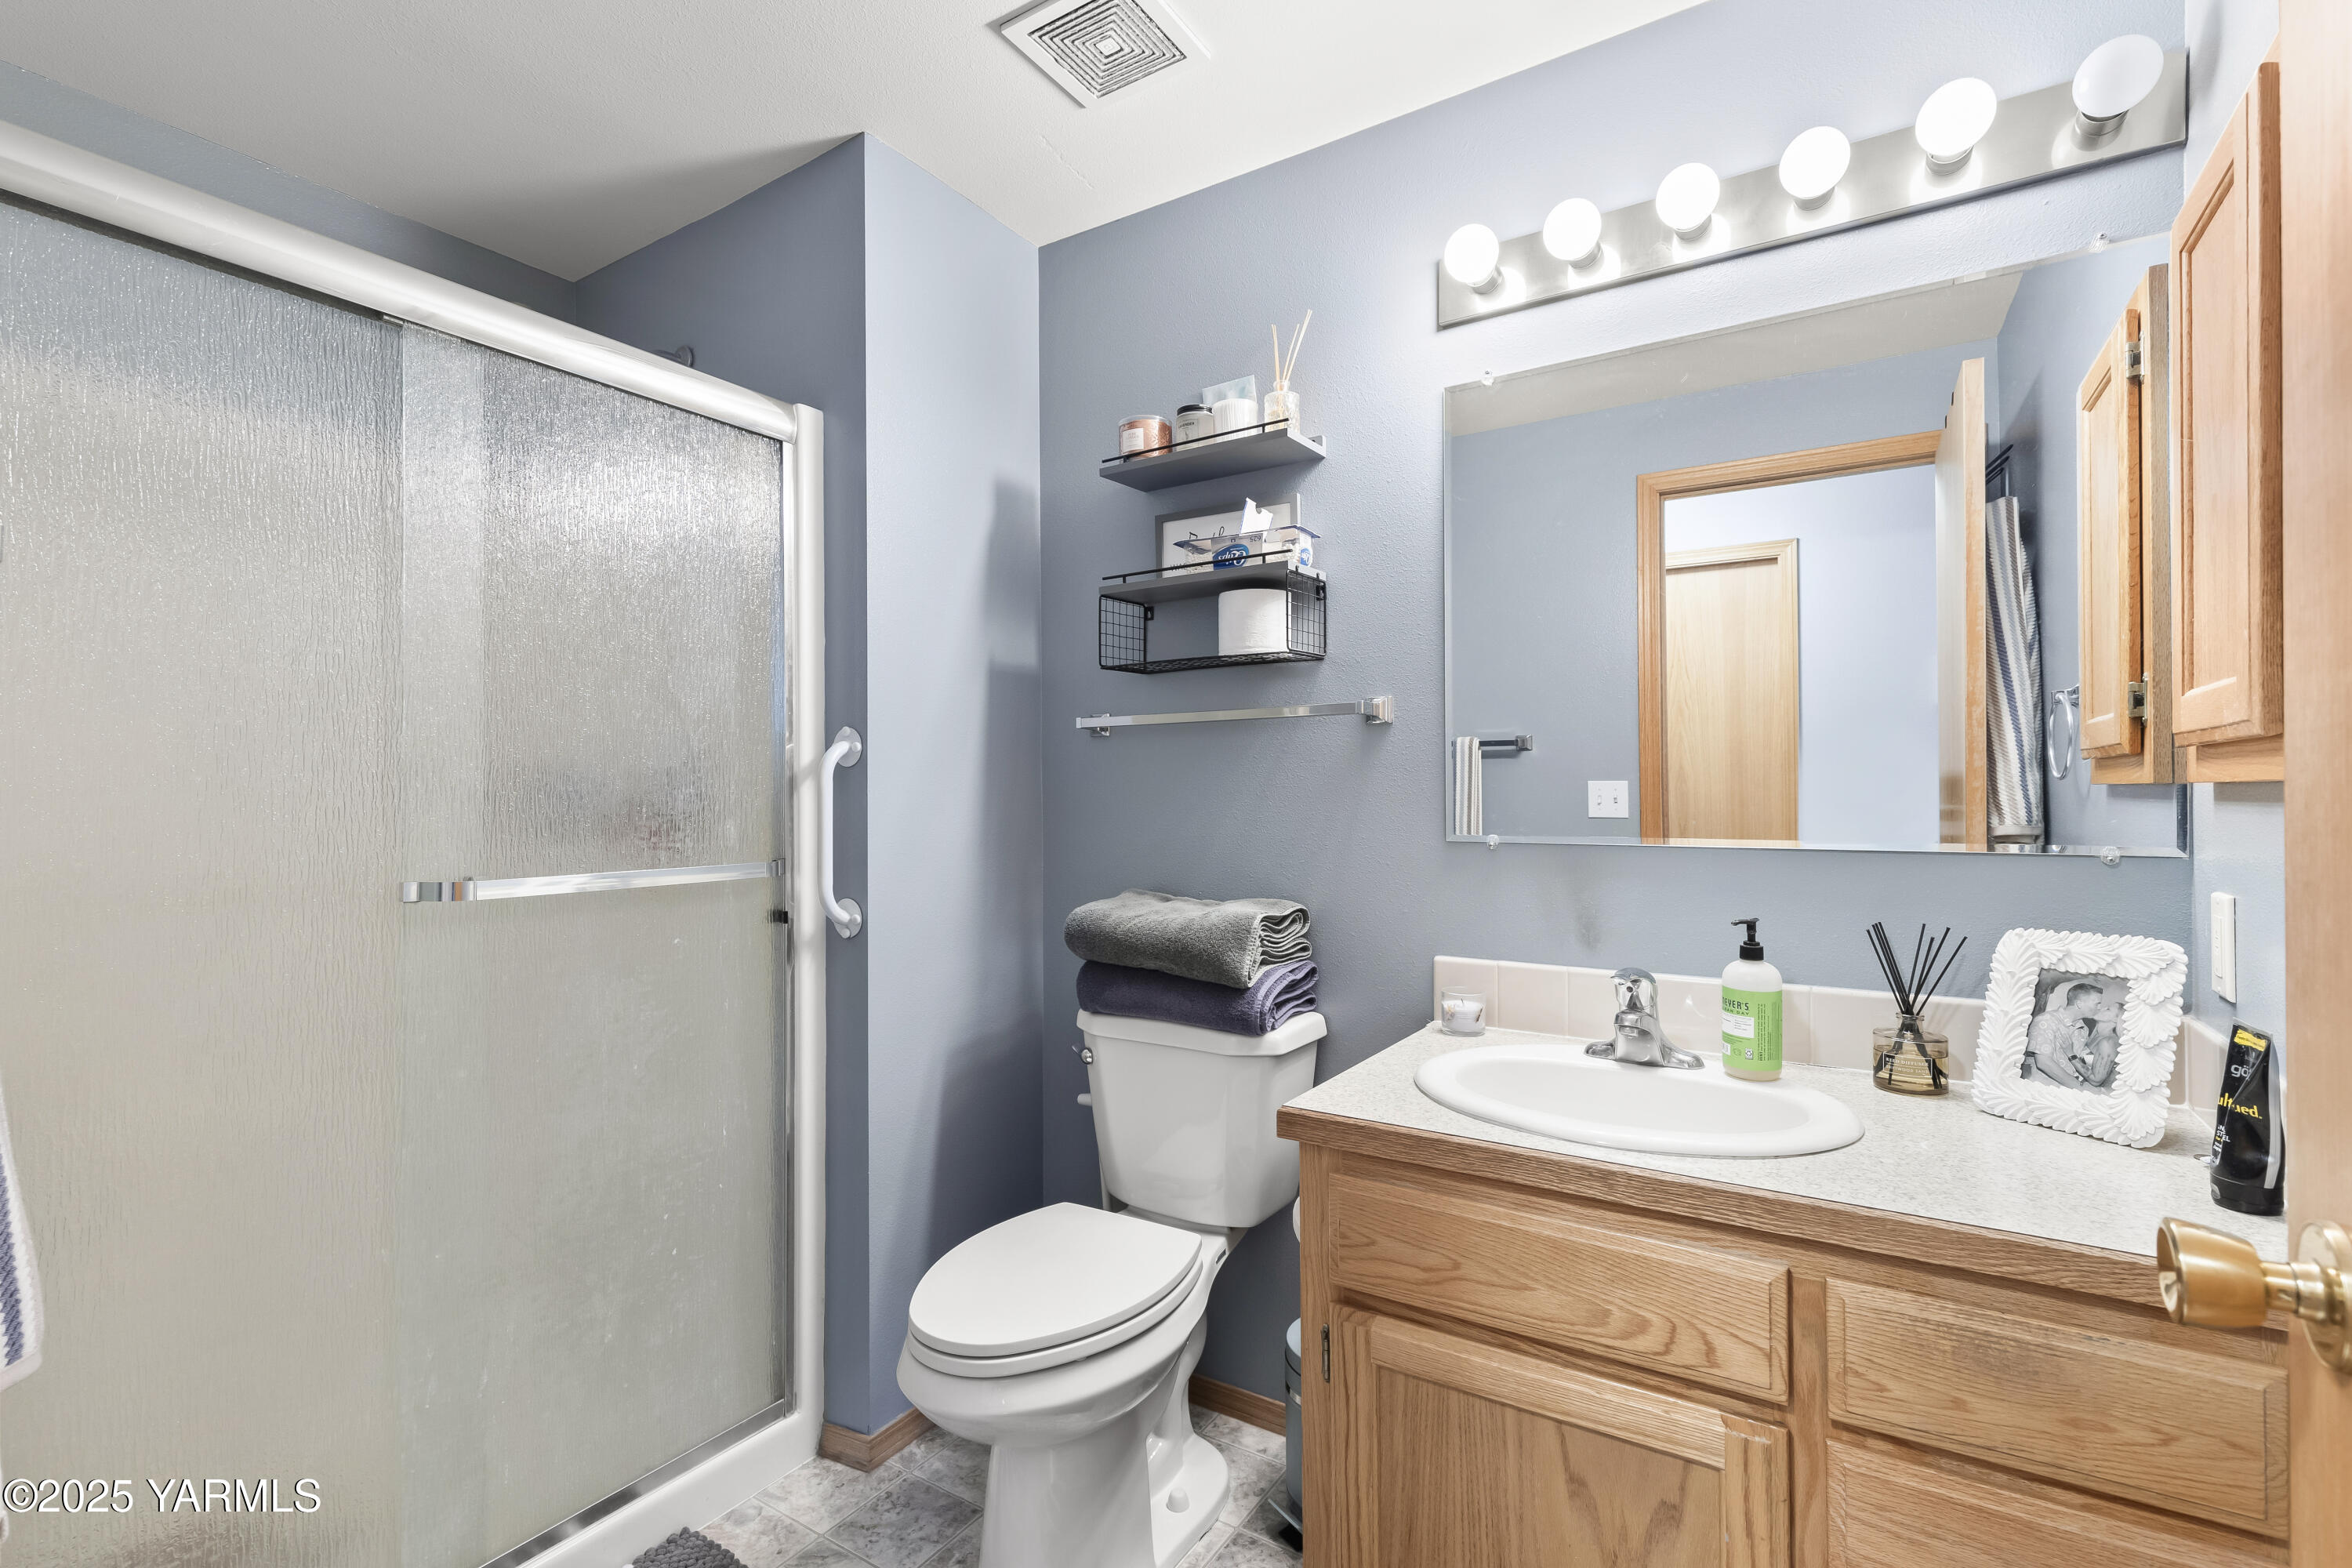
  • Total bathrooms3
  • full bathrooms2
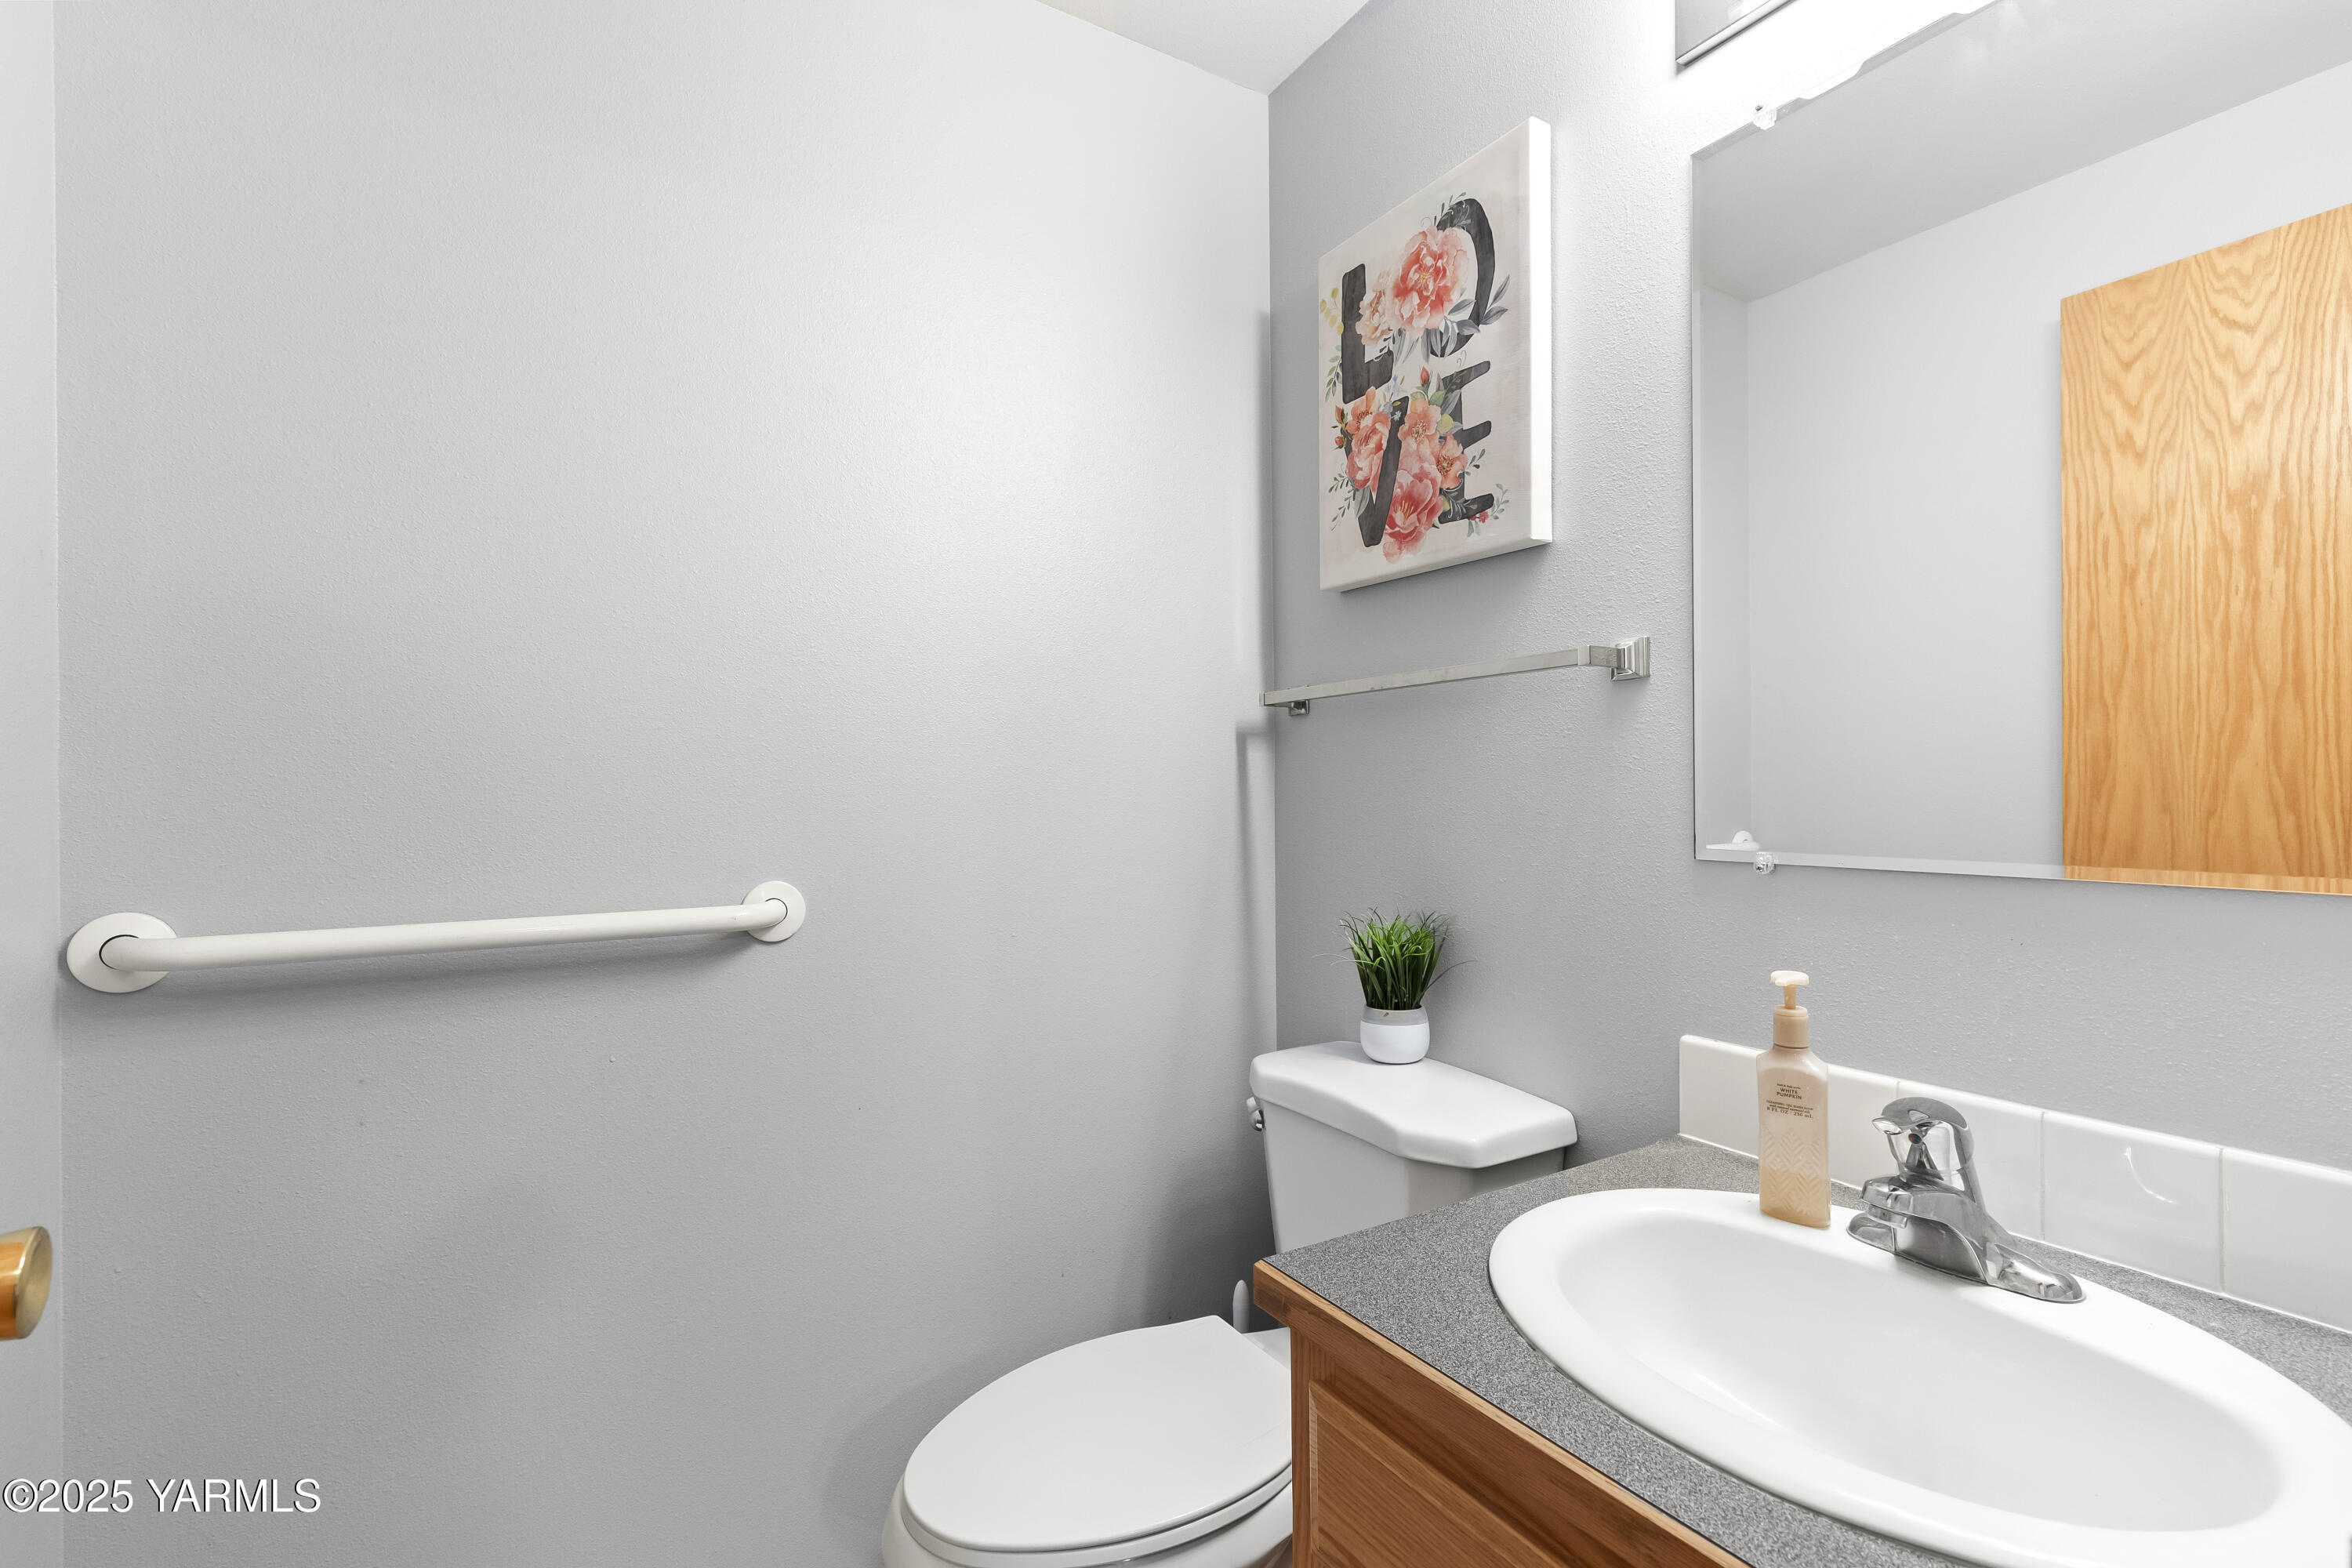
  • half bathroom1
  • Flooring Carpets, Laminate
  • APPLIANCES Dishwasher, Hood, Microwave, Range, Refrigerator
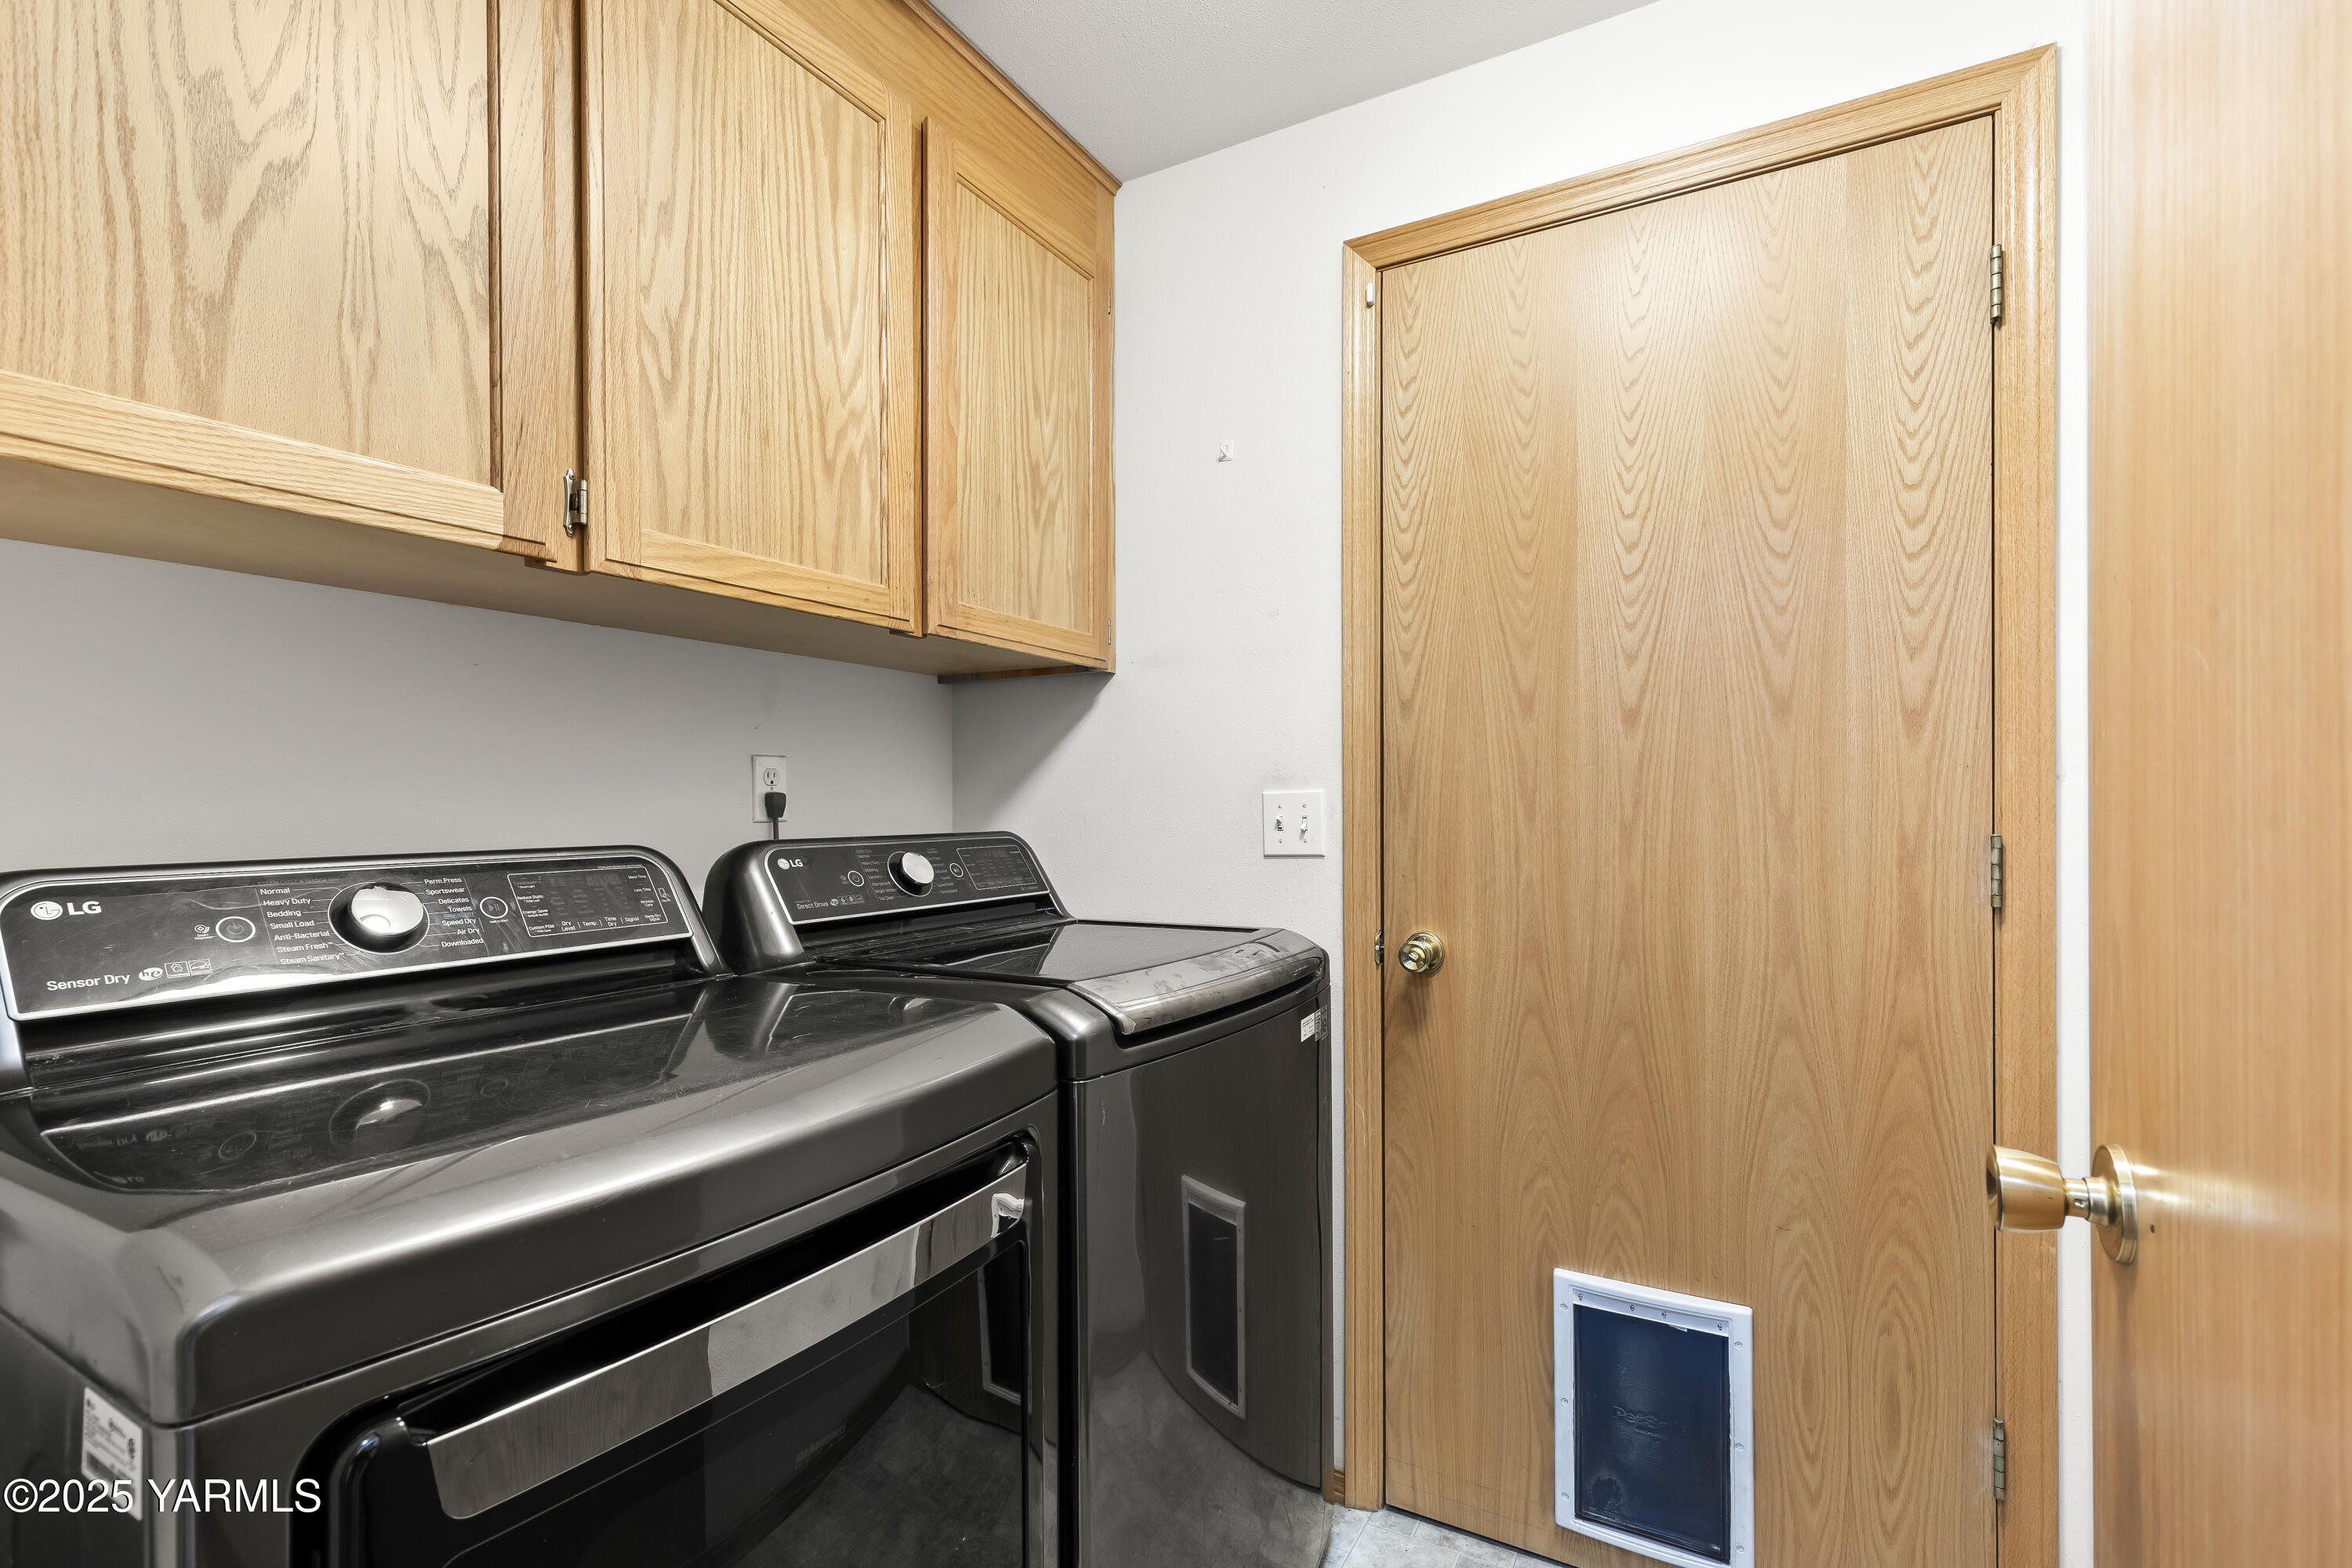
  • other interior Features Mudroom, Security System

Area & Lot

  • Status Sold
  • Date Sold May 30, 2025
  • Living Area1,826 Sq.Ft.
  • Total Area1,826 Sq.Ft.
  • MLS® ID25-552
  • TypeResidential
  • YEAR BUILT2006
  • School DistrictWest Valley

Exterior

  • STORIES1
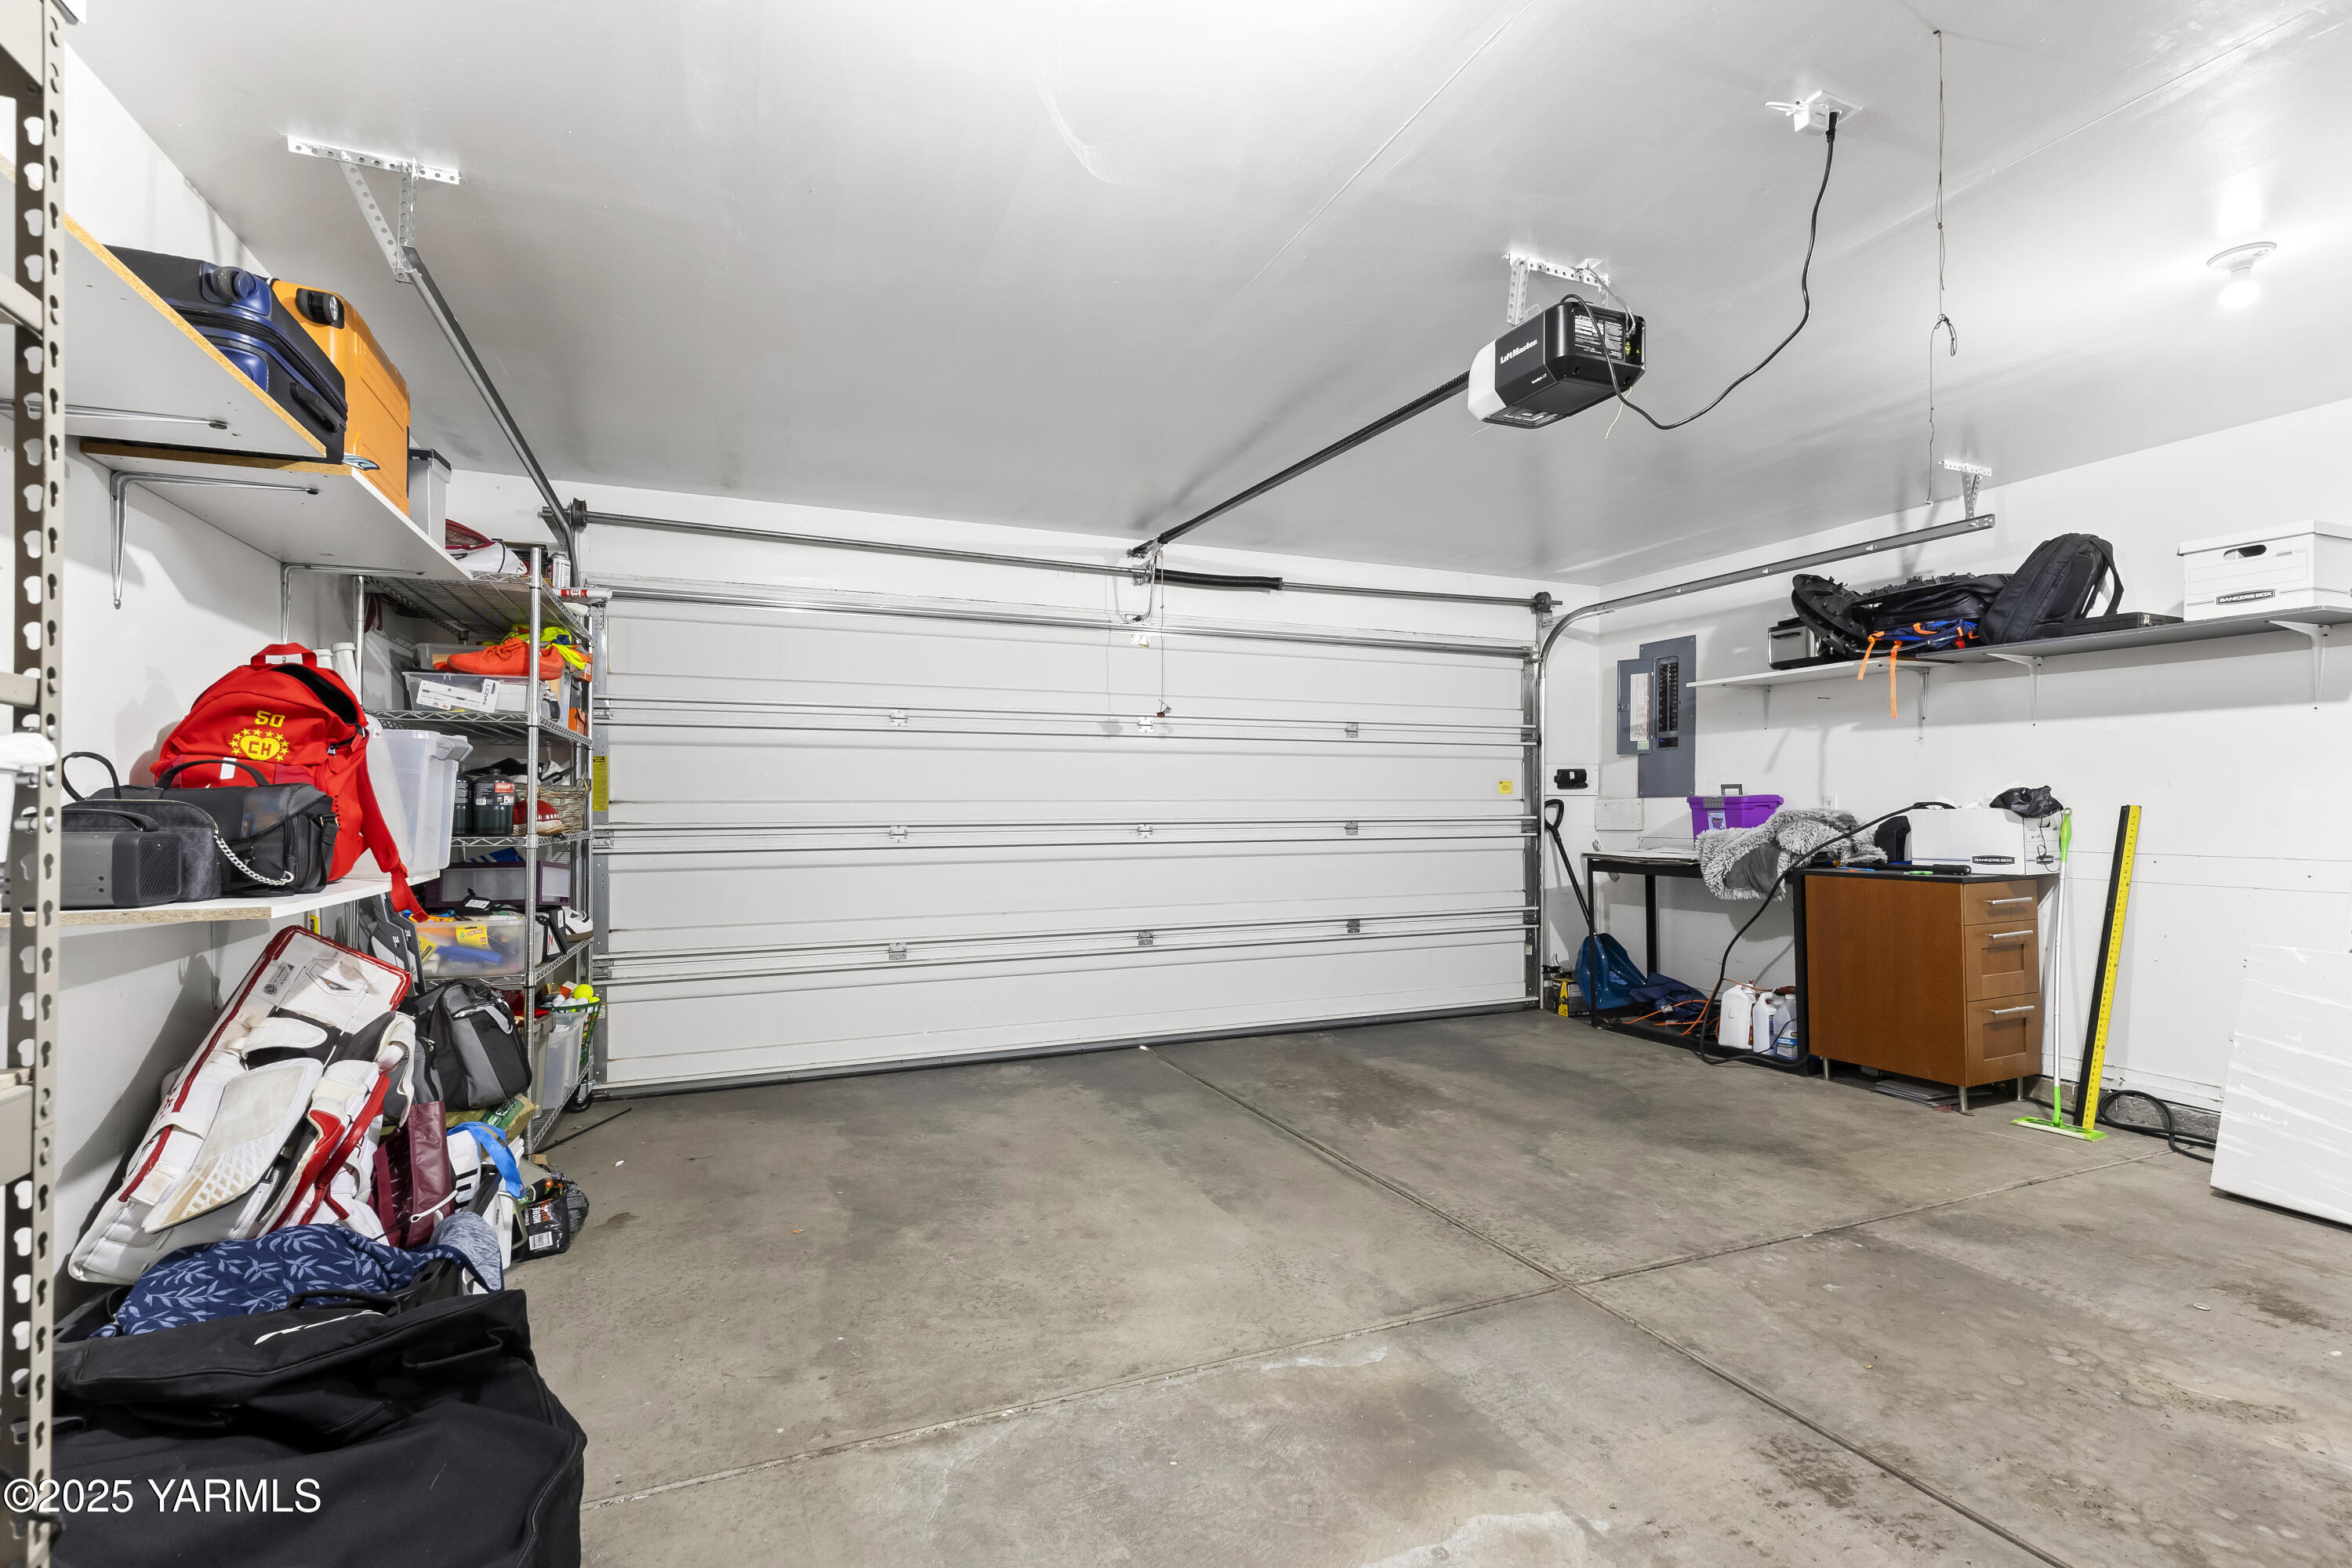
  • Garage Space2.0
  • water SourcePublic Water
  • roofComposition
  • lot featuresBus Line, Fenced Back, Sprinkler Full, Sprinkler System
  • parkingGarage Opener
  • HEAT TYPEElectric, Forced Air, Heat Pump
  • AIR CONDITIONINGCentral Air, Ductless
  • sewerConnected
  • SubstructureConcrete

Financial

  • Sales Price$415,000
  • Real Estate Tax $3,440/yr
  • Zoning R1 - Single Fam Res

Let’s Find Your Perfect Home Together

Work with a dedicated professional who values your goals, offers expert guidance, and provides exceptional service from start to finish.

Follow Me on Instagram