2705 Shelton Ave
2705 Shelton Ave
2705 Shelton Ave
2705 Shelton Ave
2705 Shelton Ave
2705 Shelton Ave
2705 Shelton Ave
2705 Shelton Ave
2705 Shelton Ave
2705 Shelton Ave
2705 Shelton Ave
2705 Shelton Ave
2705 Shelton Ave
2705 Shelton Ave
2705 Shelton Ave
2705 Shelton Ave
2705 Shelton Ave
2705 Shelton Ave
2705 Shelton Ave
2705 Shelton Ave
2705 Shelton Ave
2705 Shelton Ave
2705 Shelton Ave
2705 Shelton Ave
SEE ALL PHOTOS
2705 Shelton Ave
2705 Shelton Ave
2705 Shelton Ave
2705 Shelton Ave
2705 Shelton Ave
2705 Shelton Ave
2705 Shelton Ave
2705 Shelton Ave
2705 Shelton Ave
2705 Shelton Ave
2705 Shelton Ave
2705 Shelton Ave
2705 Shelton Ave
2705 Shelton Ave
2705 Shelton Ave
2705 Shelton Ave
2705 Shelton Ave
2705 Shelton Ave
2705 Shelton Ave
2705 Shelton Ave
2705 Shelton Ave
2705 Shelton Ave
2705 Shelton Ave
2705 Shelton Ave
Sold

2705 Shelton Ave

2705 Shelton Ave, Yakima, WA 98902

$335,000
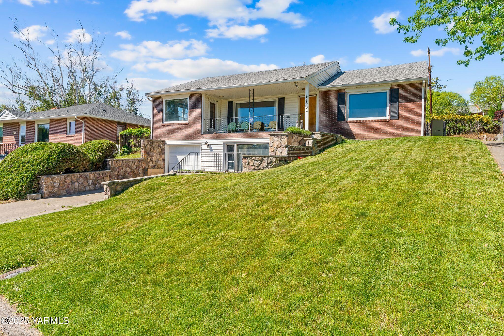
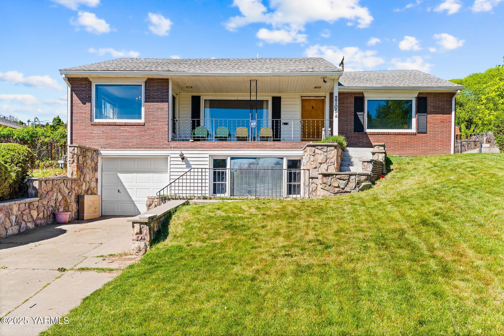
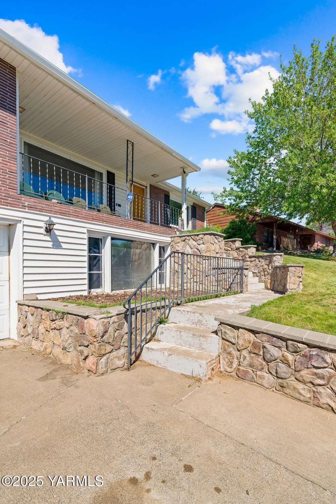
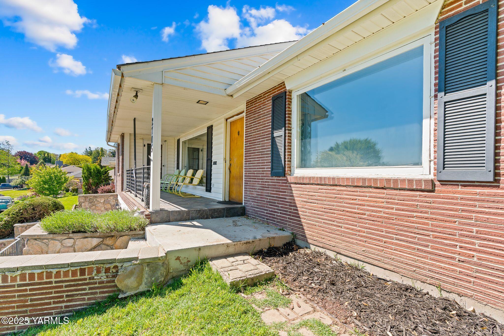
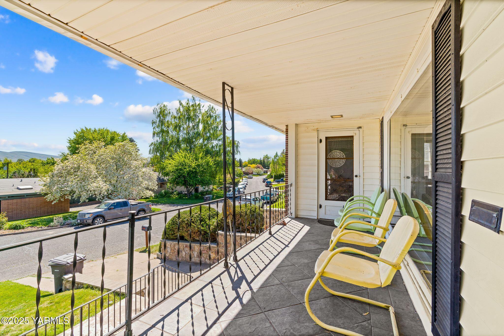
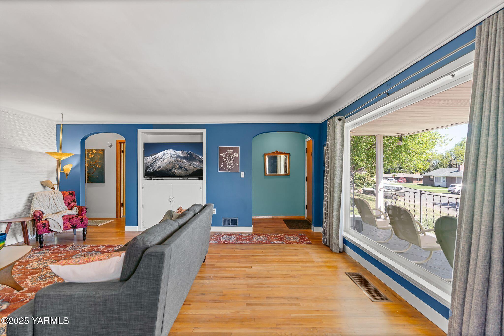
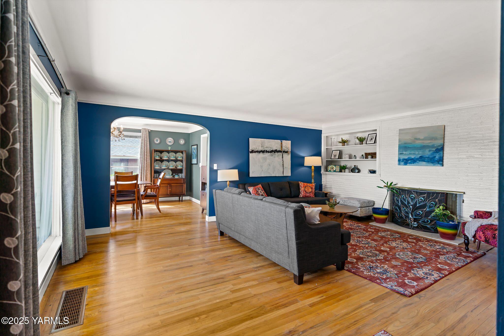
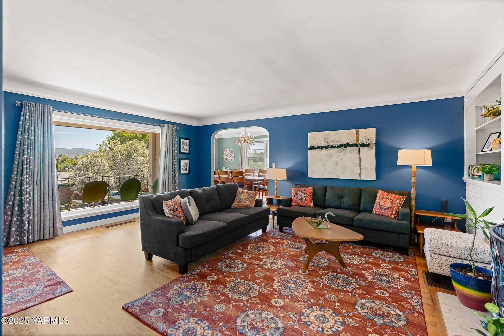
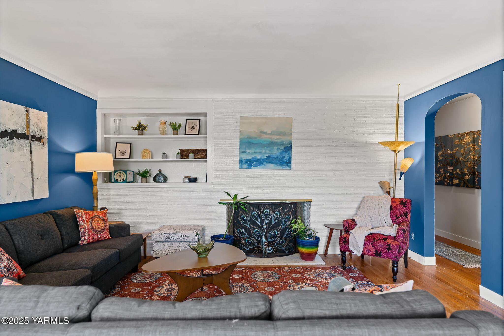
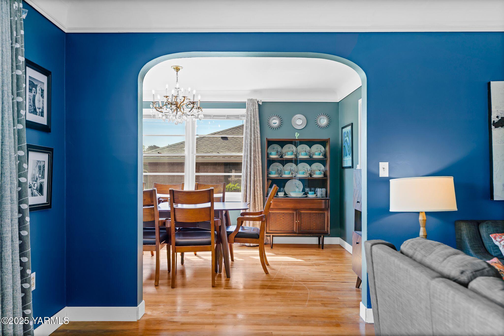
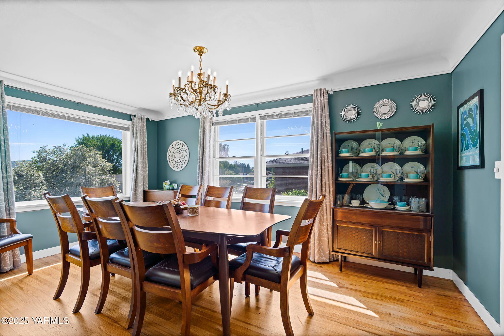
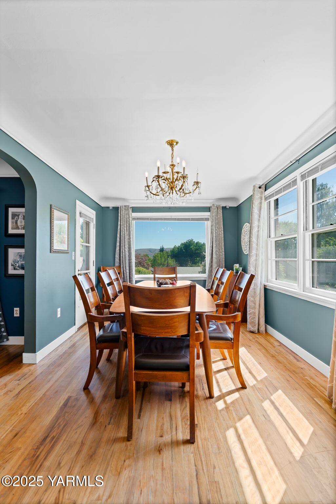
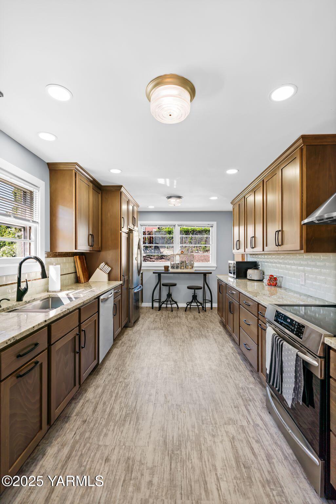
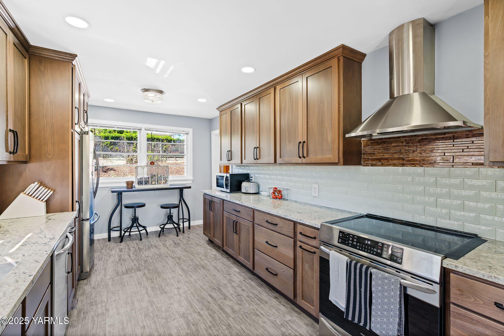
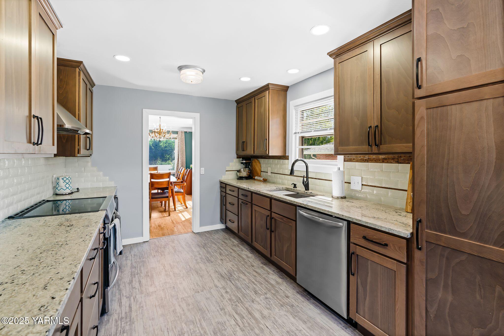
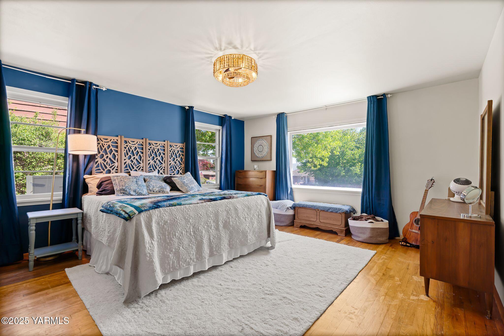
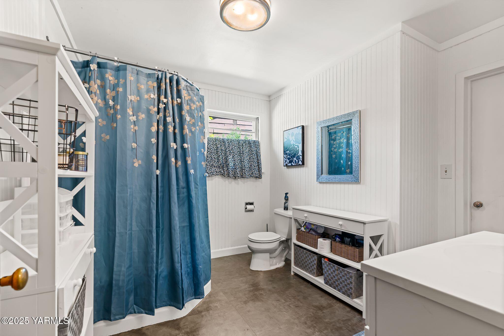
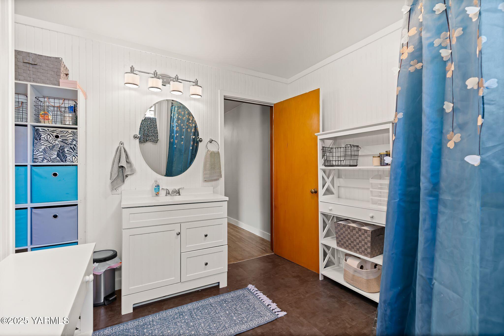
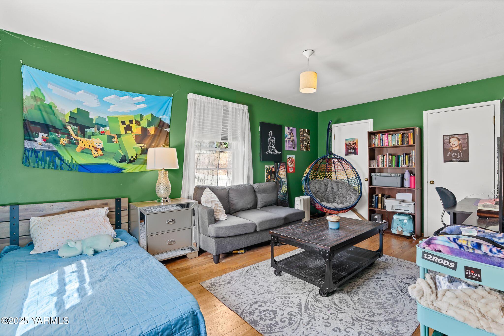
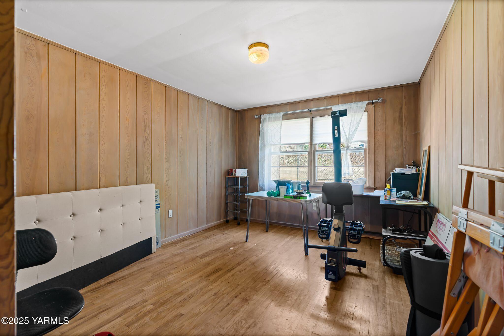
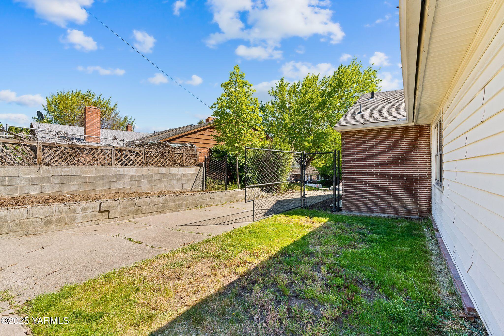
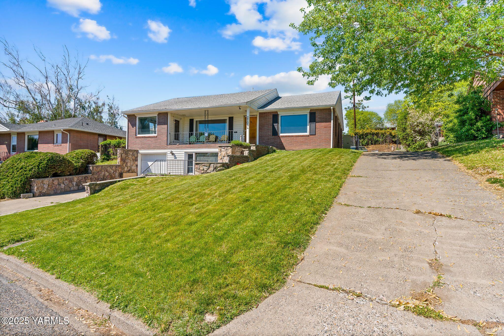
Charming 1950's home with modern upgrades and vintage charm under 2500 sq. ft. of living space, you'll enjoy spacious rooms, gorgeous hardwood floors, and ample storage throughout. The stunning modern kitchen features high-end appliances, sleek countertops, and custom cabinetry, making it a dream for any home chef. The bathrooms retain their vintage charm, adding to the home's unique character. A deep two-car garage provides plenty of room for vehicles, storage, or even a workshop. Outside, the easy-to-maintain landscaping allows you to enjoy your outdoor space without the hassle of extensive upkeep. Located in an excellent neighborhood, this home is close to the hospital and centrally located for easy access to shopping, dining, and entertainment. Don't miss out on this rare gem in a prime location - schedule a showing today!

3
beds

2
baths

2,490 Sq.Ft. LIVING AREA

Cory Bemis

Cory Bemis

Features & Amenities

Interior

  • total bedrooms3
  • Total bathrooms2
  • full bathrooms2
  • Flooring Carpets, Concrete, Tile, Wood
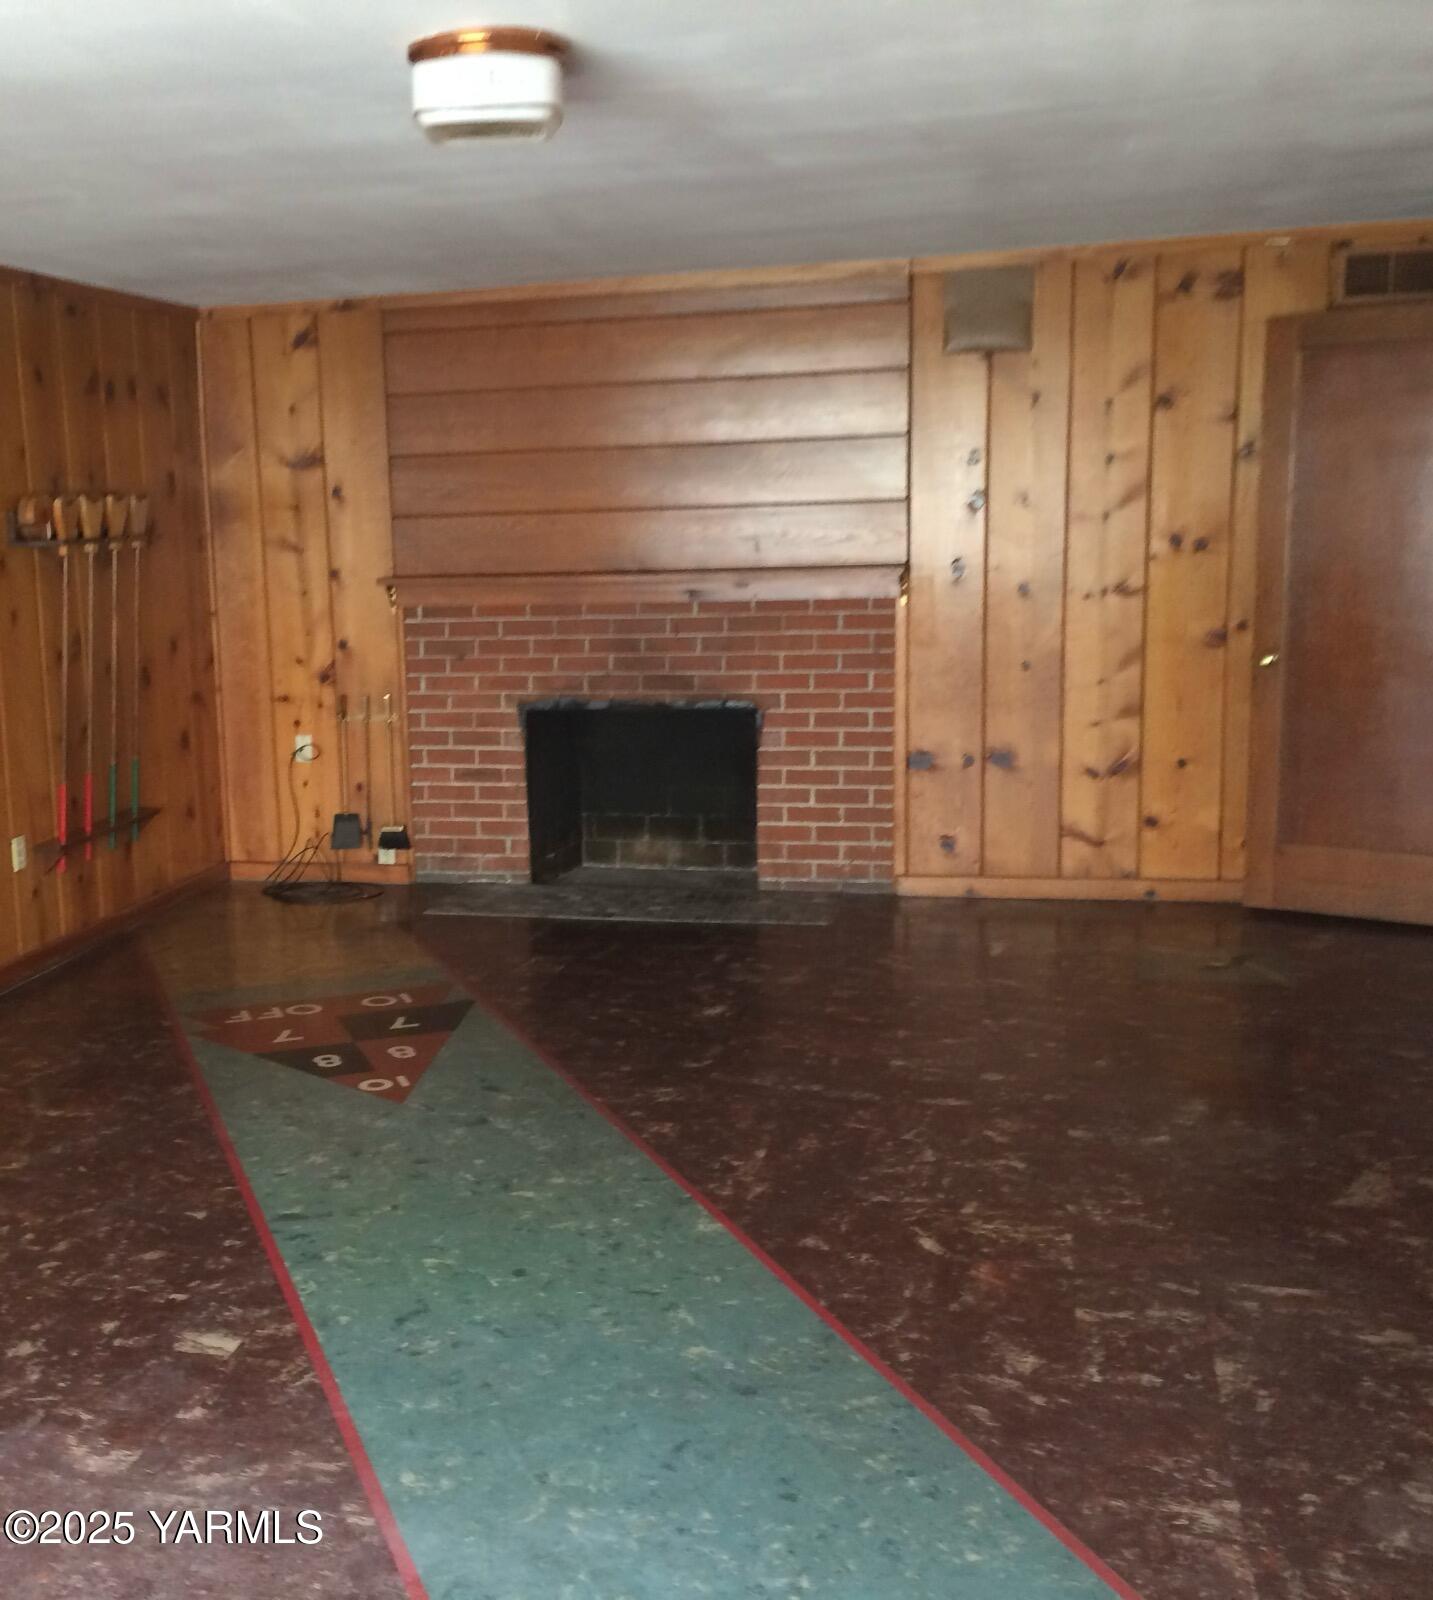
  • Fireplace Agent Remarks
  • APPLIANCES Dishwasher, Disposal, Dryer, Hood, Range, Refrigerator, Washer

Area & Lot

  • Status Sold
  • Date Sold August 29, 2025
  • Living Area2,490 Sq.Ft.
  • Total Area2,490 Sq.Ft.
  • MLS® ID25-1218
  • TypeResidential
  • YEAR BUILT1950
  • School DistrictYakima

Exterior

  • STORIES1
  • Garage Space2.0
  • water SourcePublic Water
  • utilitiesCable Avail
  • roofComposition
  • lot featuresCurbs/Gutters, Fenced Back, Irregular, Paved Road, Sprinkler System, View
  • parkingAttached, Off Street, RV Parking
  • HEAT TYPEForced Air, Gas
  • AIR CONDITIONINGCentral Air
  • sewerAvailable
  • SubstructureConcrete
  • other exterior FeaturesCable Avail, Garden Space

Financial

  • Sales Price$335,000
  • Real Estate Tax $1,750/yr
  • Zoning R1 - Single Fam Res

Let’s Find Your Perfect Home Together

Work with a dedicated professional who values your goals, offers expert guidance, and provides exceptional service from start to finish.

Follow Me on Instagram