310 S 50th Ave
310 S 50th Ave
310 S 50th Ave
310 S 50th Ave
310 S 50th Ave
310 S 50th Ave
310 S 50th Ave
310 S 50th Ave
310 S 50th Ave
310 S 50th Ave
310 S 50th Ave
310 S 50th Ave
310 S 50th Ave
310 S 50th Ave
310 S 50th Ave
310 S 50th Ave
310 S 50th Ave
310 S 50th Ave
310 S 50th Ave
310 S 50th Ave
SEE ALL PHOTOS
310 S 50th Ave
310 S 50th Ave
310 S 50th Ave
310 S 50th Ave
310 S 50th Ave
310 S 50th Ave
310 S 50th Ave
310 S 50th Ave
310 S 50th Ave
310 S 50th Ave
310 S 50th Ave
310 S 50th Ave
310 S 50th Ave
310 S 50th Ave
310 S 50th Ave
310 S 50th Ave
310 S 50th Ave
310 S 50th Ave
310 S 50th Ave
310 S 50th Ave
Sold

310 S 50th Ave

310 S 50th Ave, Yakima, WA 98908

$360,000
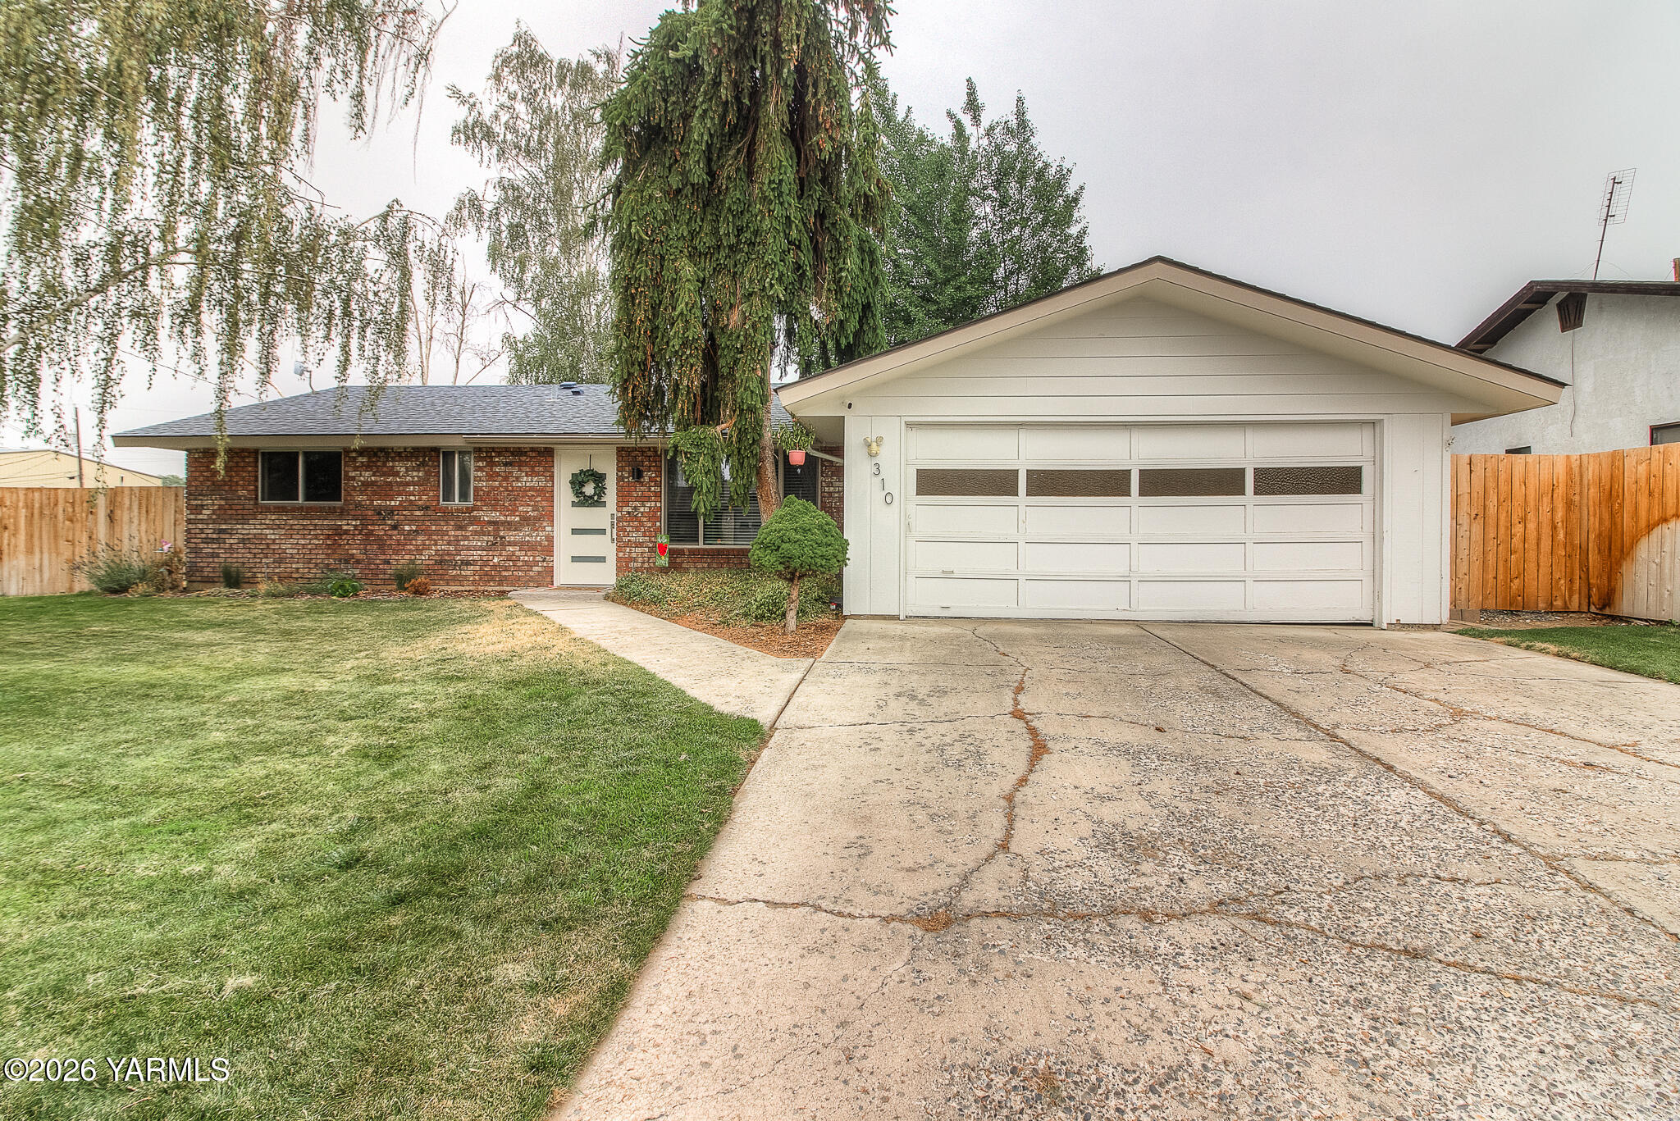
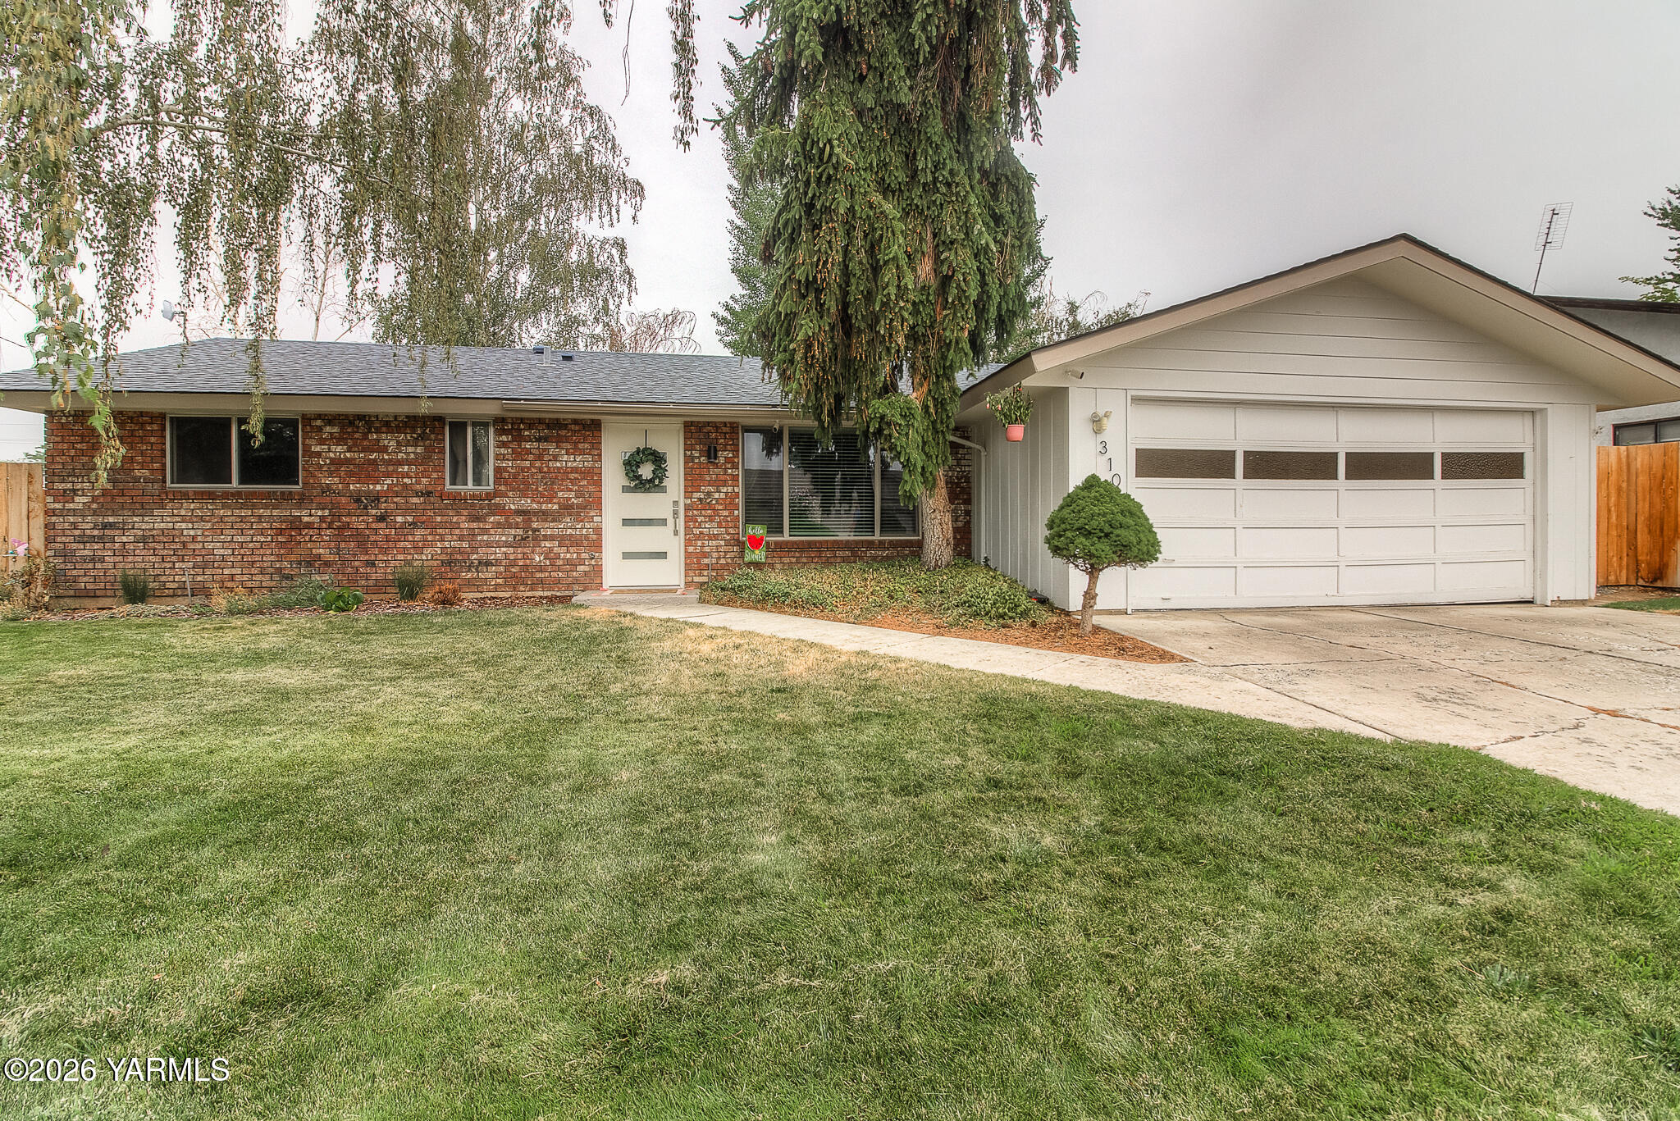
Welcome to 310 S 50th Ave, where modern updates meet everyday comfort!
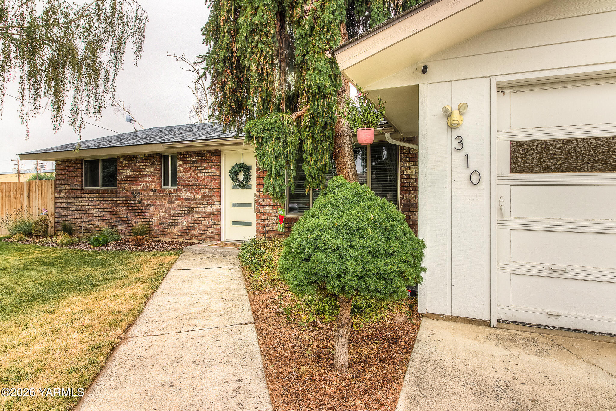
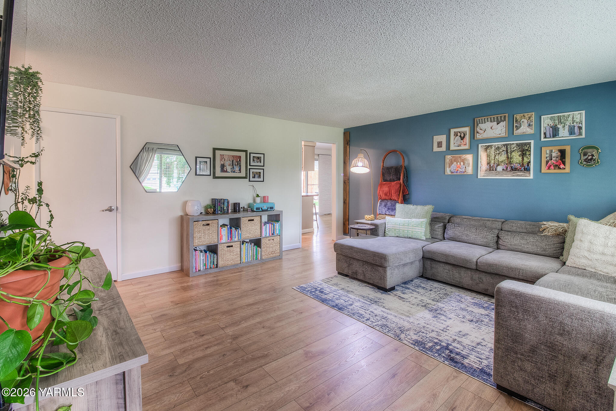
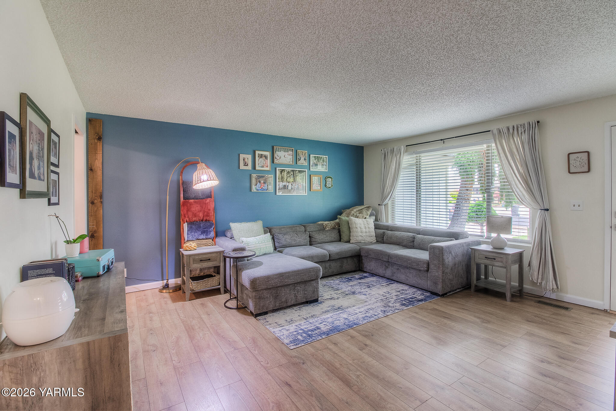
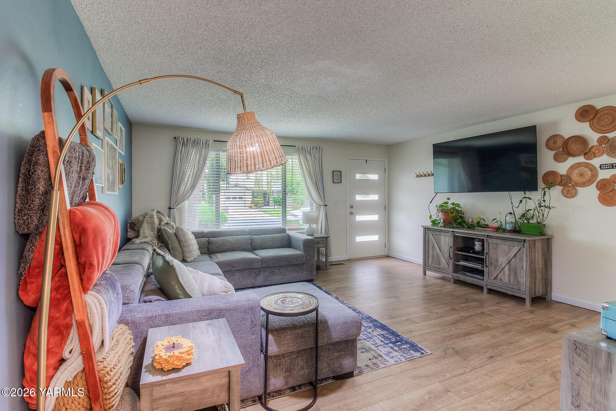
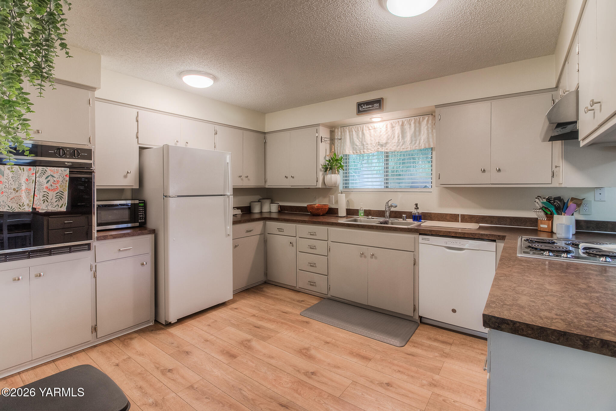
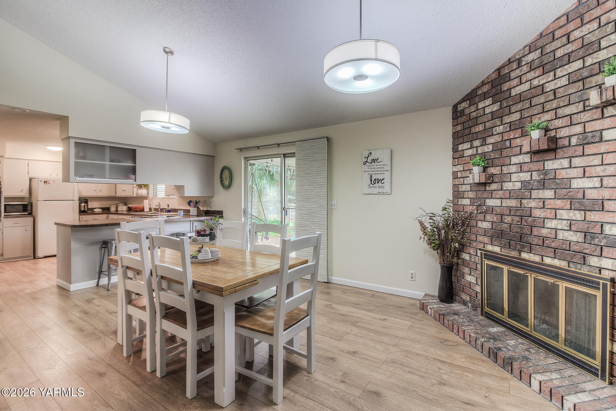
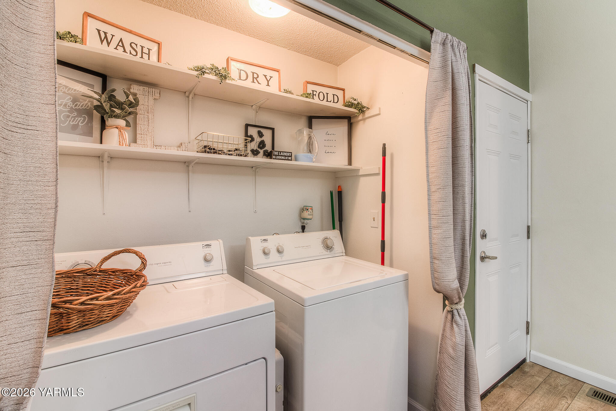
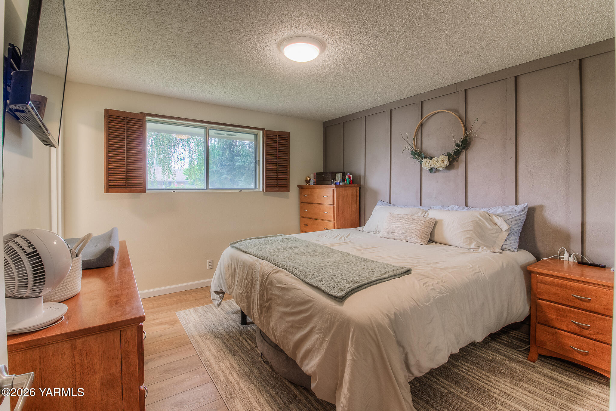
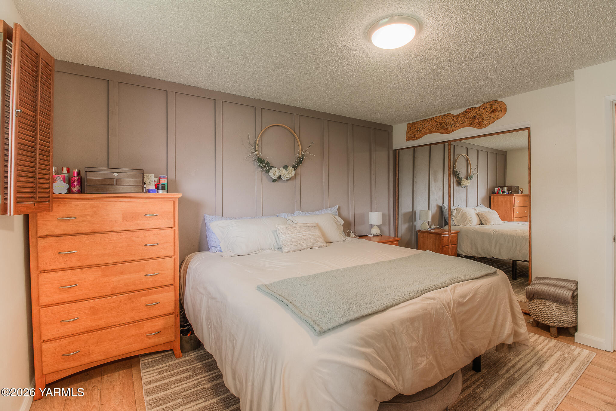
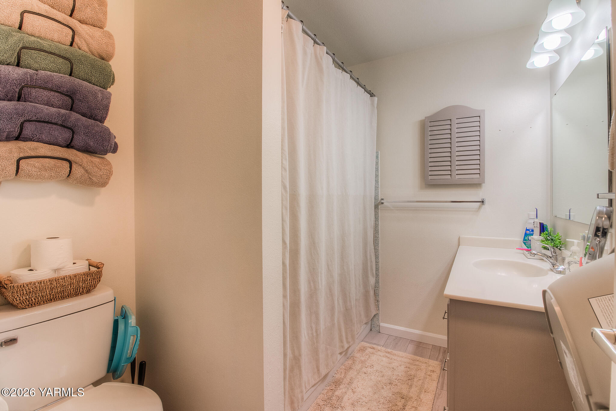
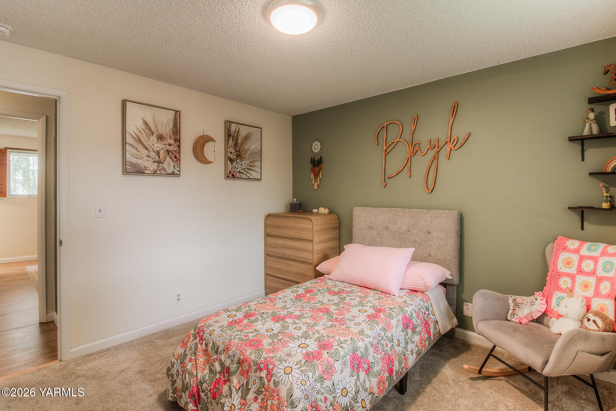
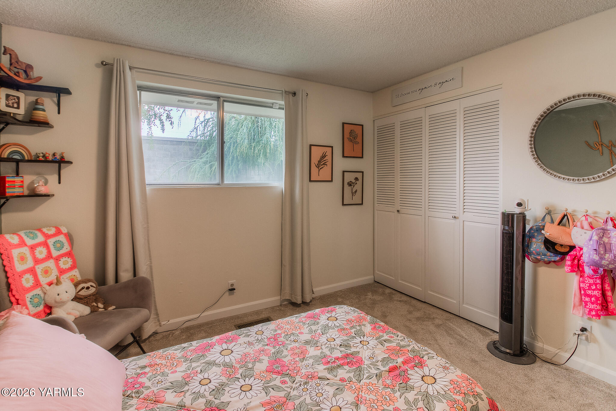
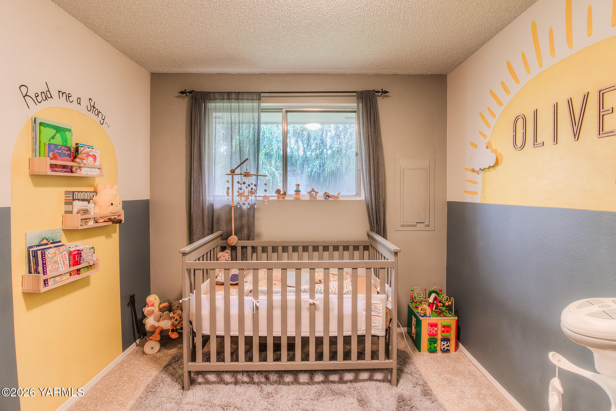
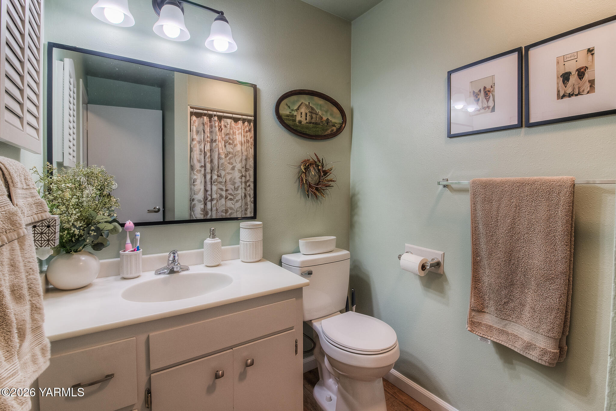
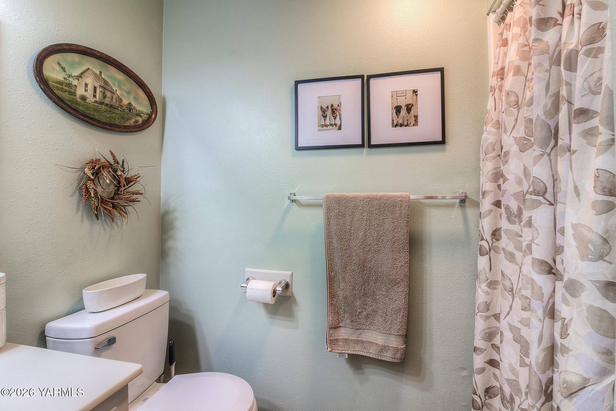
This beautifully updated and maintained 3-bedroom, 2-bath home nestled on a quiet road offering peace, privacy, and everyday convenience. Thoughtfully refreshed with brand-new flooring, trim, and interior paint throughout, this turnkey home provides a clean, modern feel from the moment you walk through the door.
The inviting layout is designed for comfortable everyday living while offering the perfect space to gather with family and friends. A newer HVAC system, installed in February 2023, provides year-round comfort and efficiency for added peace of mind.
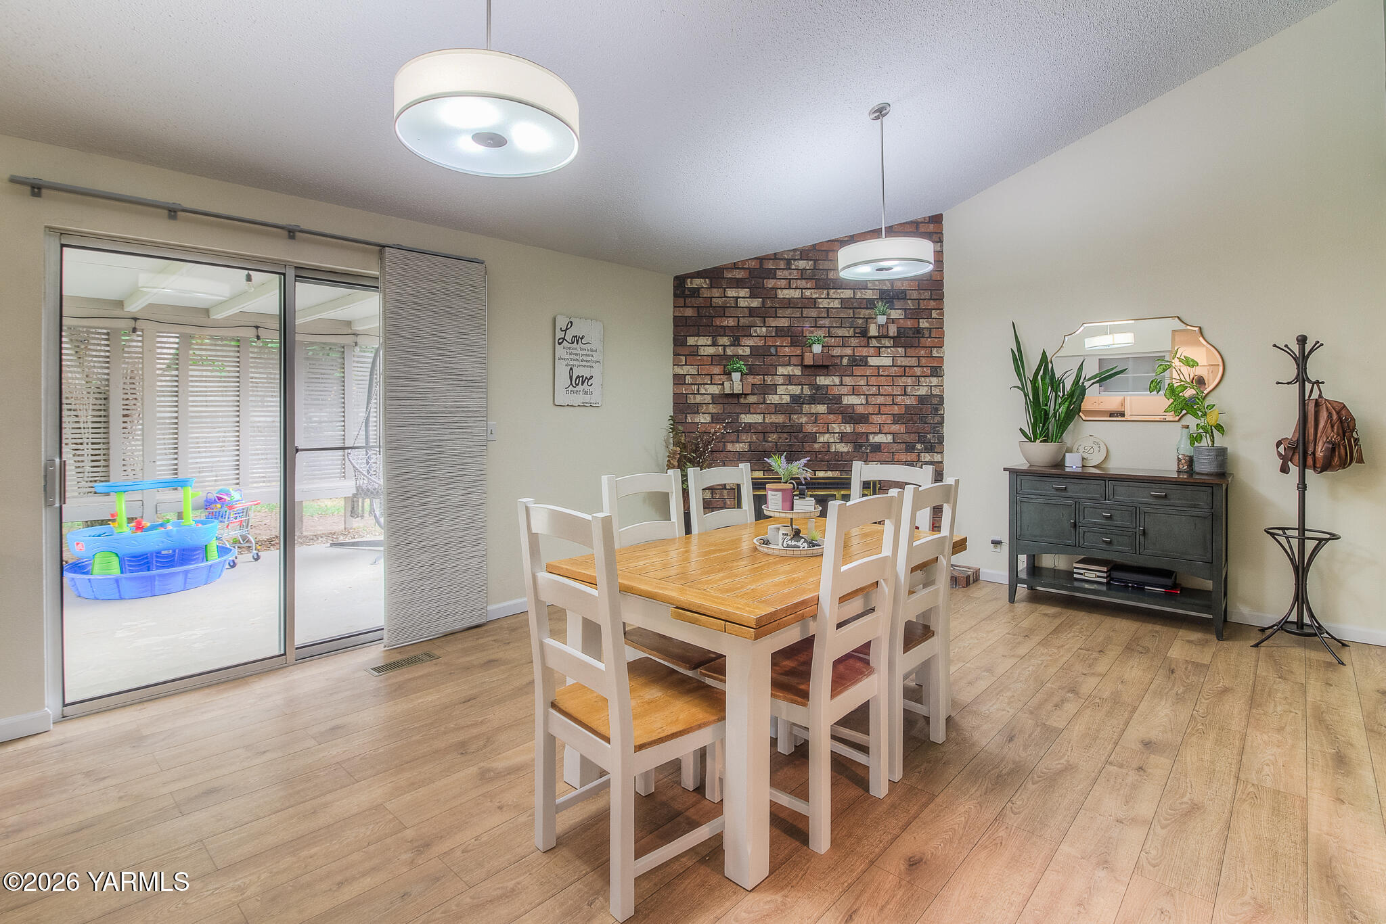
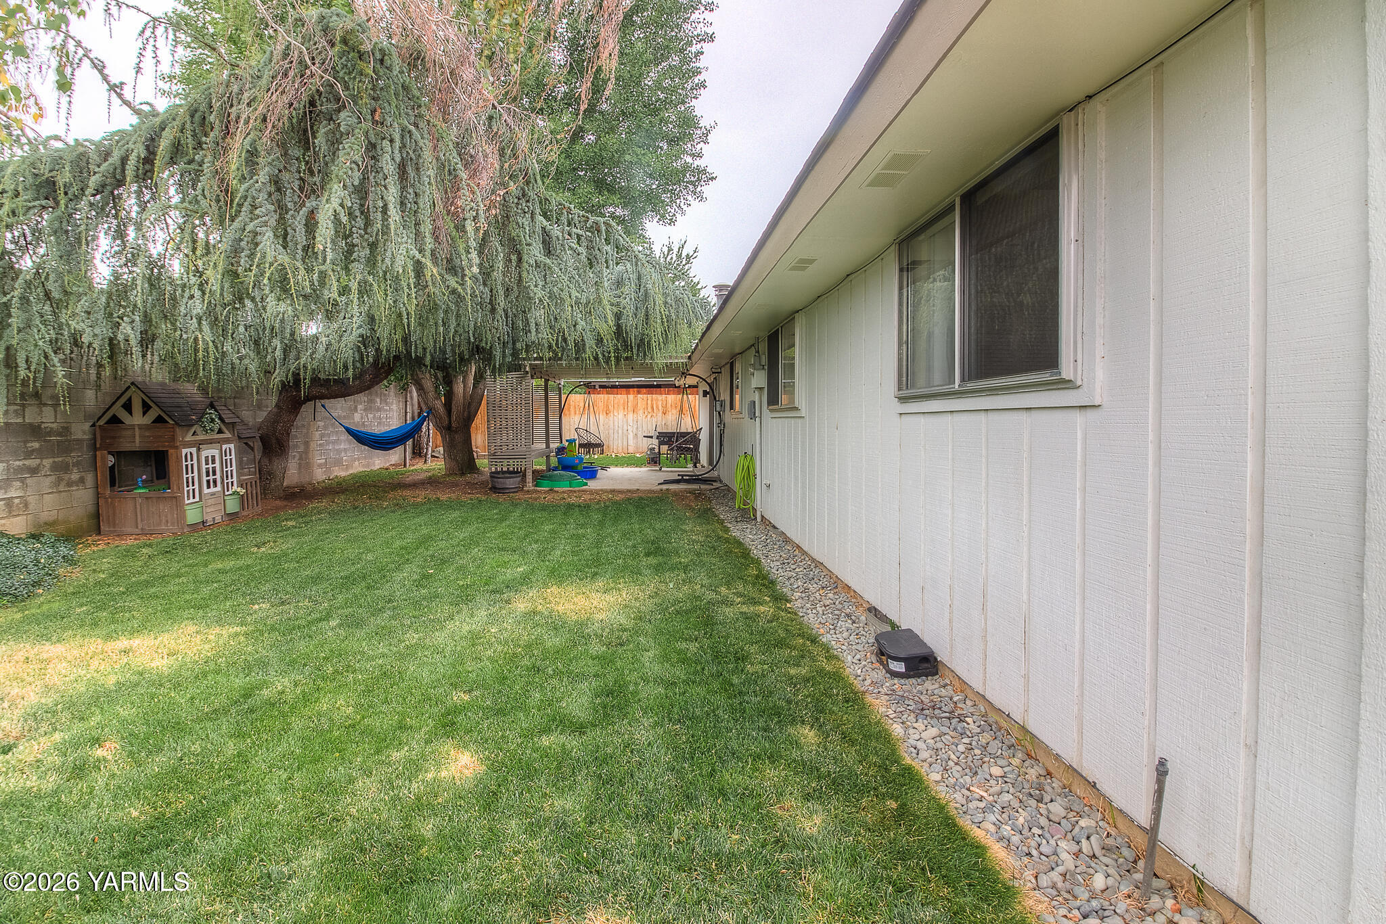
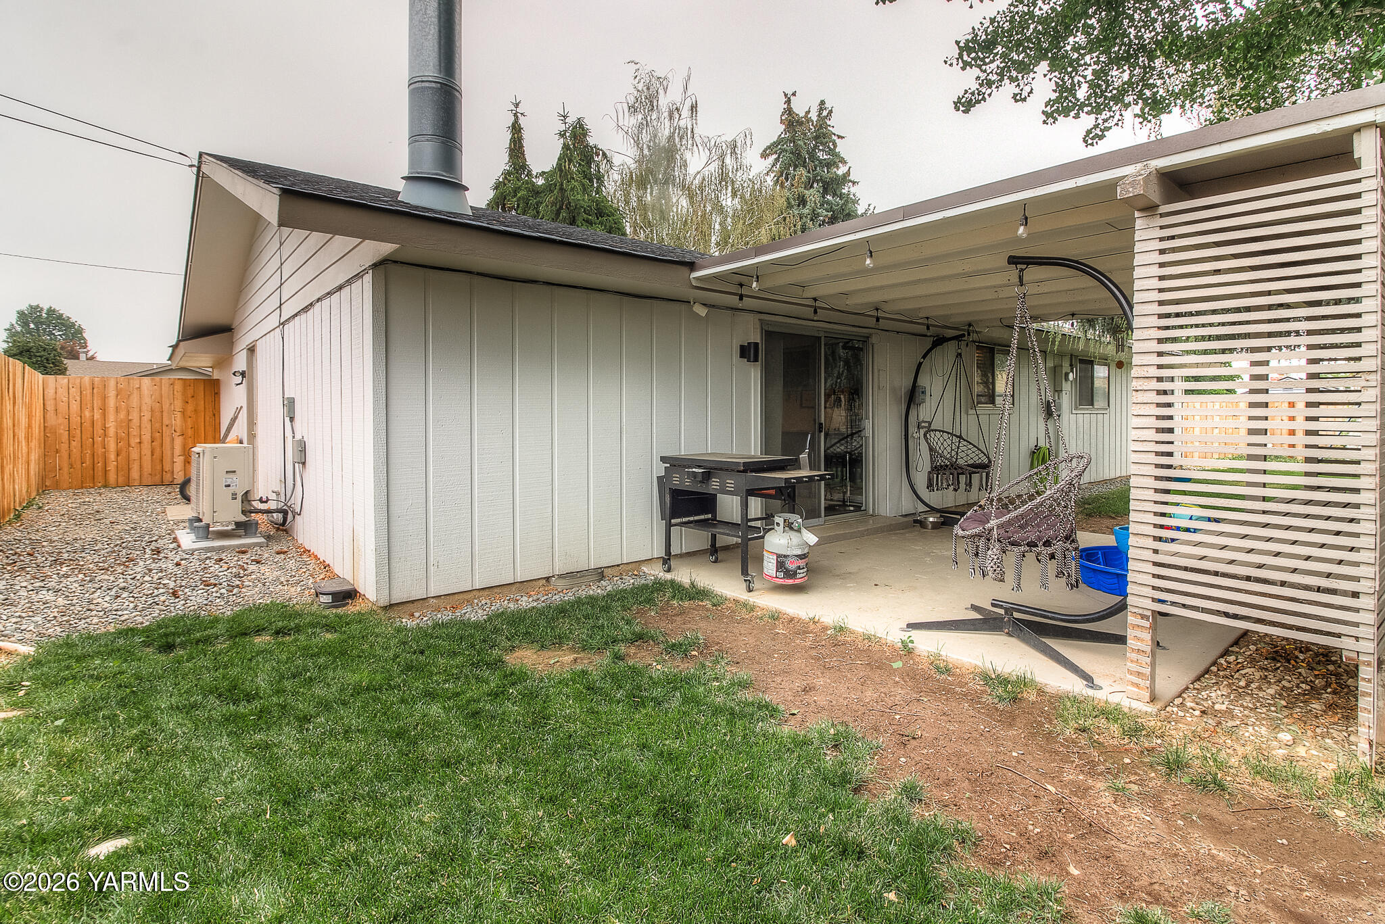
Step outside to enjoy the private backyard featuring underground sprinklers and a new fence, creating an ideal setting for summer barbecues, entertaining guests, or simply relaxing in your own outdoor retreat.
Whether you're purchasing your first home, looking to downsize without sacrificing comfort, or simply searching for a move-in-ready property with exceptional versatility, this home checks all the boxes. Combining tasteful updates, functional living spaces, and a welcoming atmosphere, 310 S 50th Ave is ready for its next owners to move in and start making lasting memories.

3
beds

2
baths

1,386 Sq.Ft. LIVING AREA

Chris Thorn

Chris Thorn

Features & Amenities

Interior

  • total bedrooms3
  • Total bathrooms2
  • full bathrooms2
  • Flooring Vinyl, Carpets
  • Fireplace Wood Burning Stove

Area & Lot

  • Status Sold
  • Date Sold September 18, 2026
  • Living Area1,386 Sq.Ft.
  • Total Area1,386 Sq.Ft.
  • MLS® ID26-2183
  • TypeResidential
  • YEAR BUILT1974
  • NeighborhoodYakima
  • Architecture Styles1 Story
  • School DistrictYakima

Exterior

  • Garage Space2.0
  • water SourcePublic
  • roofComposition
  • parkingAttached, Off Street, RV Access/Parking
  • HEAT TYPEElectric, Forced Air
  • AIR CONDITIONINGCentral Air
  • sewerConnected
  • SubstructureConcrete Perimeter
  • other exterior FeaturesLighting

Financial

  • Sales Price$360,000
  • Real Estate Tax $1,612/yr
  • Zoning R2 - 2 Fam Res

Yakima

Explore

Let’s Find Your Perfect Home Together

Work with a dedicated professional who values your goals, offers expert guidance, and provides exceptional service from start to finish.

Follow Me on Instagram