312 Wendt Rd
312 Wendt Rd
312 Wendt Rd
312 Wendt Rd
312 Wendt Rd
312 Wendt Rd
312 Wendt Rd
312 Wendt Rd
312 Wendt Rd
312 Wendt Rd
312 Wendt Rd
312 Wendt Rd
312 Wendt Rd
312 Wendt Rd
312 Wendt Rd
312 Wendt Rd
312 Wendt Rd
312 Wendt Rd
312 Wendt Rd
312 Wendt Rd
312 Wendt Rd
312 Wendt Rd
312 Wendt Rd
312 Wendt Rd
312 Wendt Rd
312 Wendt Rd
312 Wendt Rd
312 Wendt Rd
312 Wendt Rd
312 Wendt Rd
312 Wendt Rd
312 Wendt Rd
312 Wendt Rd
312 Wendt Rd
312 Wendt Rd
312 Wendt Rd
312 Wendt Rd
SEE ALL PHOTOS
312 Wendt Rd
312 Wendt Rd
312 Wendt Rd
312 Wendt Rd
312 Wendt Rd
312 Wendt Rd
312 Wendt Rd
312 Wendt Rd
312 Wendt Rd
312 Wendt Rd
312 Wendt Rd
312 Wendt Rd
312 Wendt Rd
312 Wendt Rd
312 Wendt Rd
312 Wendt Rd
312 Wendt Rd
312 Wendt Rd
312 Wendt Rd
312 Wendt Rd
312 Wendt Rd
312 Wendt Rd
312 Wendt Rd
312 Wendt Rd
312 Wendt Rd
312 Wendt Rd
312 Wendt Rd
312 Wendt Rd
312 Wendt Rd
312 Wendt Rd
312 Wendt Rd
312 Wendt Rd
312 Wendt Rd
312 Wendt Rd
312 Wendt Rd
312 Wendt Rd
312 Wendt Rd
Sold

312 Wendt Rd

312 Wendt Rd, Yakima, WA 98901

$525,000
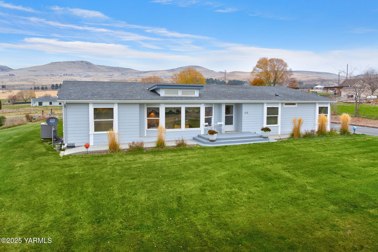
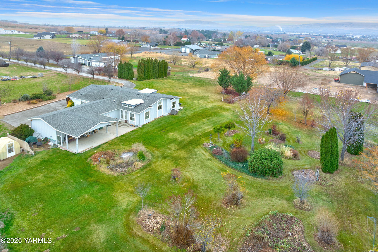
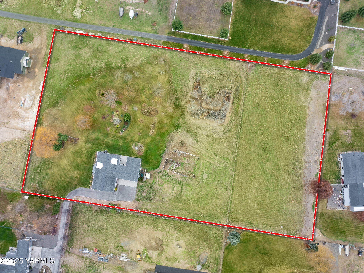
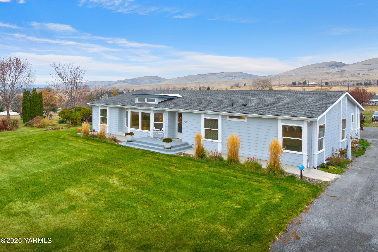
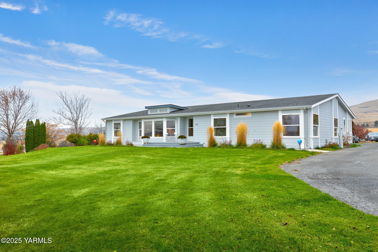
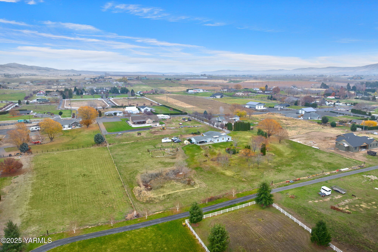
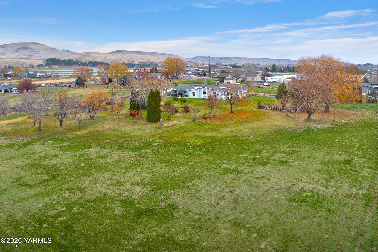
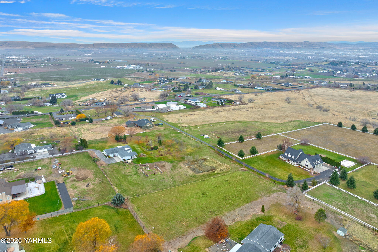
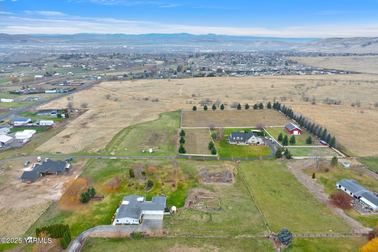
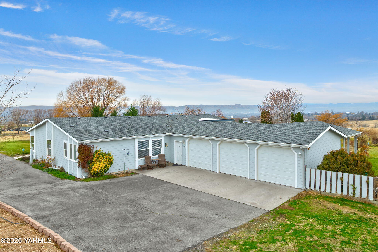
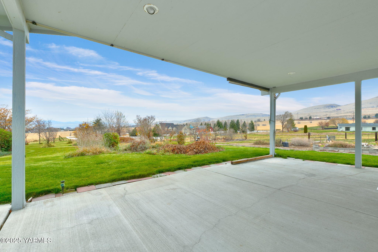
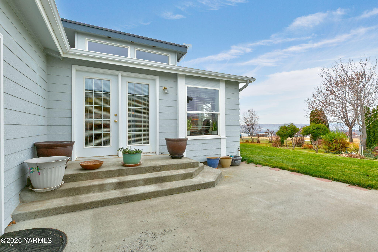
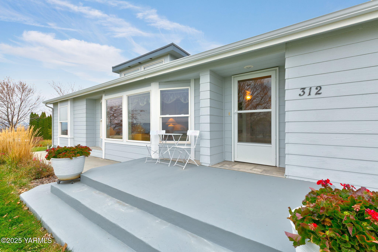
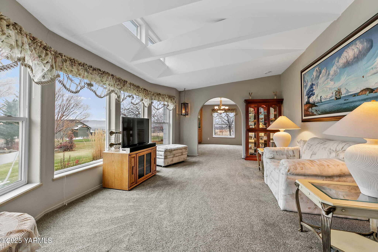
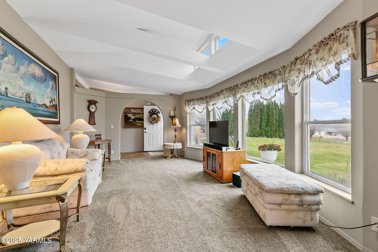
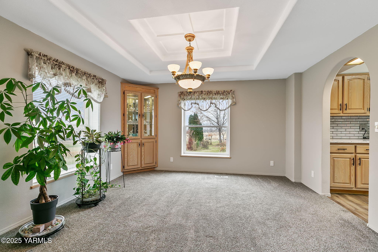
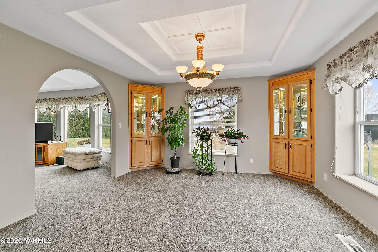
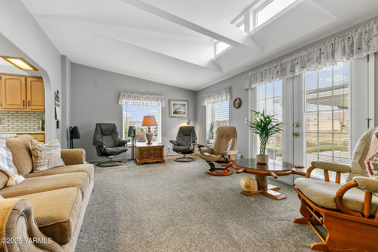
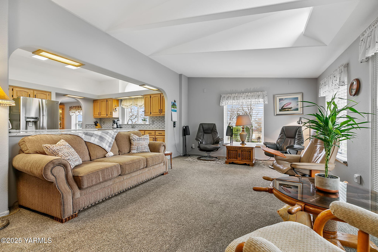
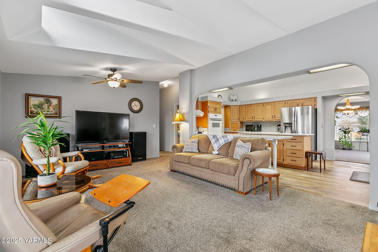
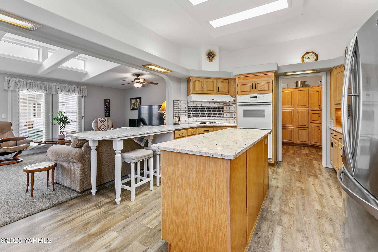
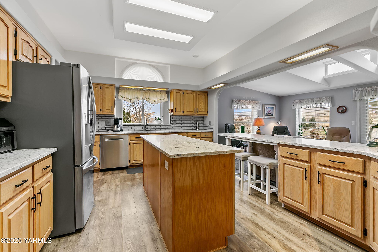
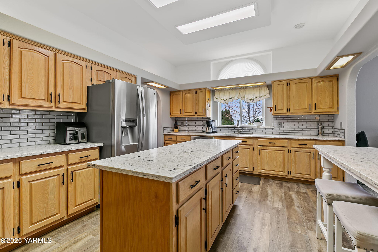
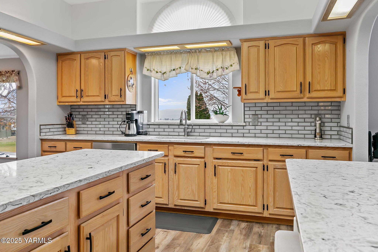
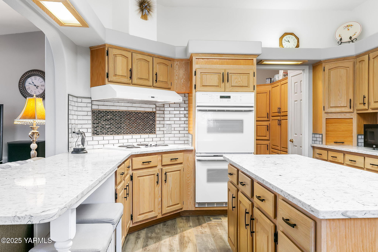
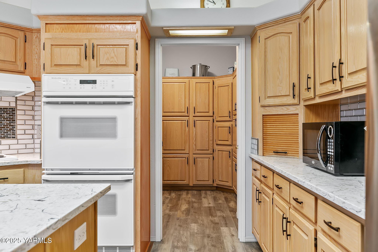
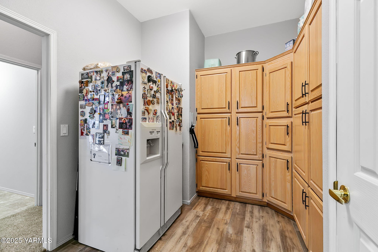
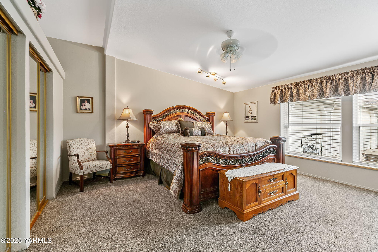
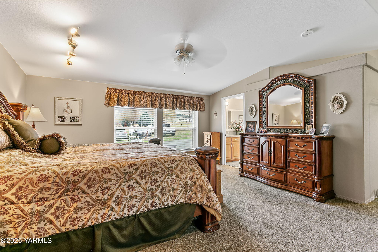
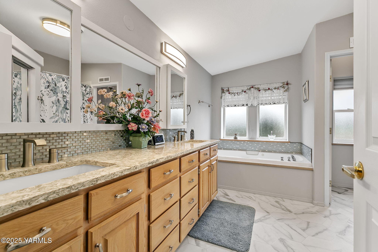
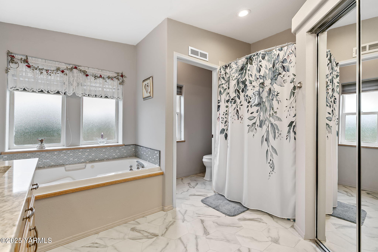
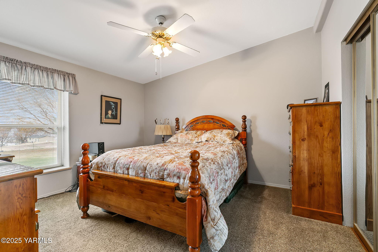
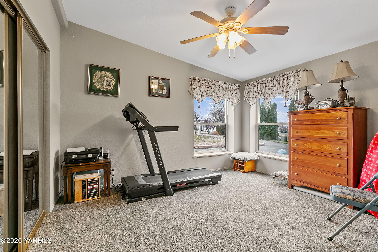
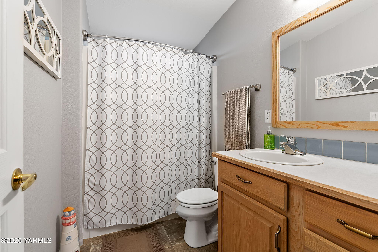
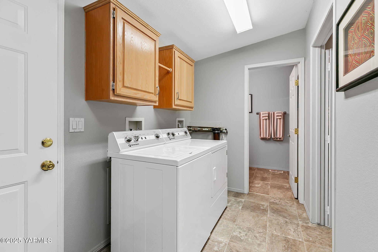
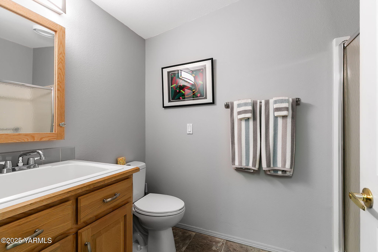
Set on nearly 4.5 acres, this quality-built triple wide manufactured home offers space, privacy, and unforgettable views of Mt Adams and Mt Rainier. With 2,615 sq ft, a thoughtfully designed customized floor plan, and two separate living areas, this home is expansive and inviting. The updated kitchen is a standout, featuring a spacious butler's pantry complete with room for an additional refrigerator and tons of cabinet space! Vaulted ceilings and lots of windows fill the home with light, while extra-insulated exterior walls and dual hot water heaters add comfort and efficiency. The spacious primary suite includes a bonus sitting area and an updated bathroom. A convenient 3rd bathroom is located off the laundry/mudroom with access to the garage. Outside, enjoy a paved driveway, 3-car garage, greenhouse, garden space, and a covered patio wired for a hot tub. An access easement off of Bittner Rd makes it easy to pull a trailer or big rig in! Well-maintained, clean, and move-in ready, this is your opportunity to own a peaceful retreat with room to breathe, grow, and enjoy the best of country living.

3
beds

3
baths

2,615 Sq.Ft. LIVING AREA

4 Acres lot

Jaime Starr

Jaime Starr

Cory Bemis

Cory Bemis

Features & Amenities

Interior

  • total bedrooms3
  • Total bathrooms3
  • full bathrooms3
  • Flooring Vinyl, Carpets
  • other interior Features Walk-In Closet(s), Double Vanity

Area & Lot

  • Status Sold
  • Date Sold March 30, 2026
  • Living Area2,615 Sq.Ft.
  • Total Area2,615 Sq.Ft.
  • Lot Area4 Acres
  • MLS® ID25-3375
  • TypeResidential
  • YEAR BUILT1996
  • NeighborhoodTerrace Heights
  • Architecture StylesTriple Wide

Exterior

  • Garage Space3.0
  • water SourcePrivate
  • roofComposition
  • lot featuresLevel
  • parkingAttached, Off Street, Garage Door Opener, RV Access/Parking
  • HEAT TYPEElectric, Heat Pump
  • AIR CONDITIONINGCentral Air
  • sewerSeptic/Installed
  • SubstructureAgent Remarks
  • Disability FeaturesHallways 32 in
  • other exterior FeaturesGarden

Financial

  • Sales Price$525,000
  • Real Estate Tax $4,273/yr

Terrace Heights

Explore

Let’s Find Your Perfect Home Together

Work with a dedicated professional who values your goals, offers expert guidance, and provides exceptional service from start to finish.

Follow Me on Instagram
