3202 S 101st Ave
3202 S 101st Ave
3202 S 101st Ave
3202 S 101st Ave
3202 S 101st Ave
3202 S 101st Ave
3202 S 101st Ave
3202 S 101st Ave
3202 S 101st Ave
3202 S 101st Ave
3202 S 101st Ave
3202 S 101st Ave
3202 S 101st Ave
3202 S 101st Ave
3202 S 101st Ave
3202 S 101st Ave
3202 S 101st Ave
3202 S 101st Ave
3202 S 101st Ave
3202 S 101st Ave
3202 S 101st Ave
3202 S 101st Ave
3202 S 101st Ave
3202 S 101st Ave
3202 S 101st Ave
3202 S 101st Ave
3202 S 101st Ave
3202 S 101st Ave
3202 S 101st Ave
3202 S 101st Ave
3202 S 101st Ave
3202 S 101st Ave
3202 S 101st Ave
3202 S 101st Ave
3202 S 101st Ave
SEE ALL PHOTOS
3202 S 101st Ave
3202 S 101st Ave
3202 S 101st Ave
3202 S 101st Ave
3202 S 101st Ave
3202 S 101st Ave
3202 S 101st Ave
3202 S 101st Ave
3202 S 101st Ave
3202 S 101st Ave
3202 S 101st Ave
3202 S 101st Ave
3202 S 101st Ave
3202 S 101st Ave
3202 S 101st Ave
3202 S 101st Ave
3202 S 101st Ave
3202 S 101st Ave
3202 S 101st Ave
3202 S 101st Ave
3202 S 101st Ave
3202 S 101st Ave
3202 S 101st Ave
3202 S 101st Ave
3202 S 101st Ave
3202 S 101st Ave
3202 S 101st Ave
3202 S 101st Ave
3202 S 101st Ave
3202 S 101st Ave
3202 S 101st Ave
3202 S 101st Ave
3202 S 101st Ave
3202 S 101st Ave
3202 S 101st Ave
Sold

3202 S 101st Ave

3202 S 101st Ave, Yakima, WA 98908

$363,000
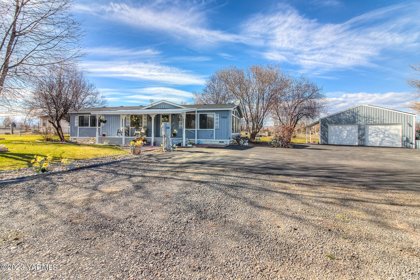
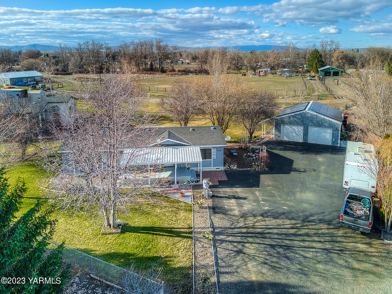
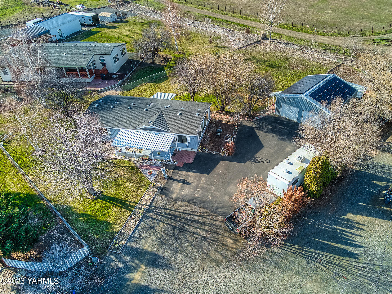
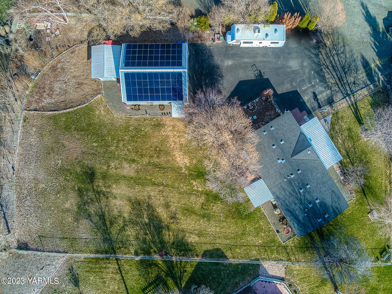
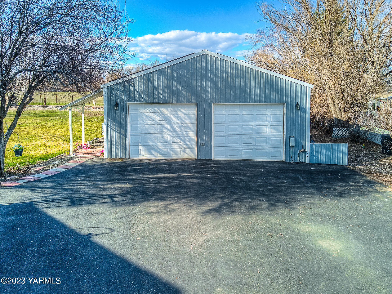
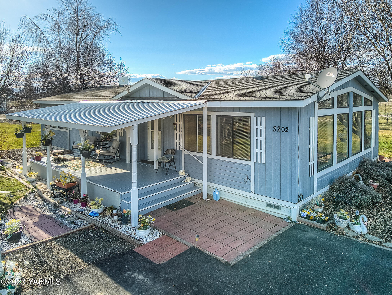
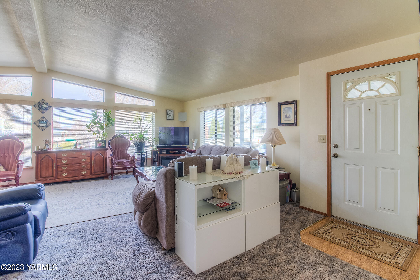
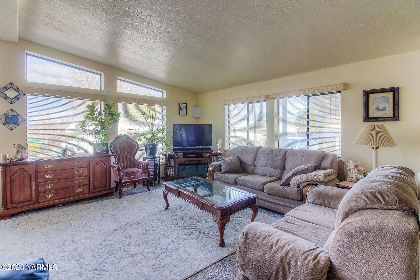
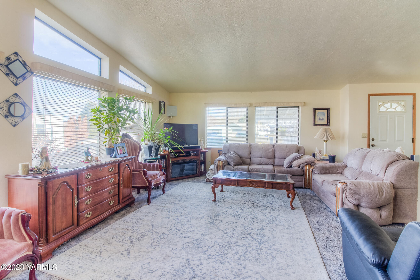
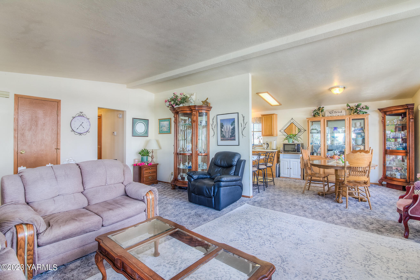
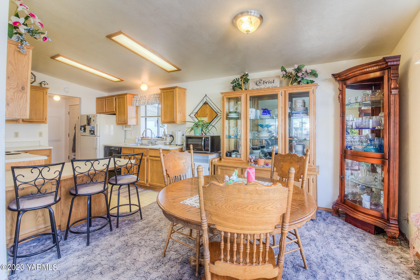
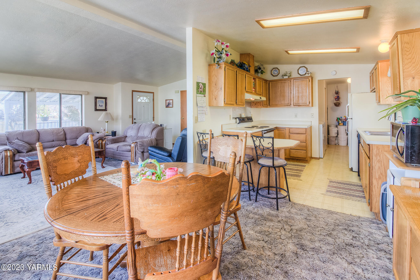
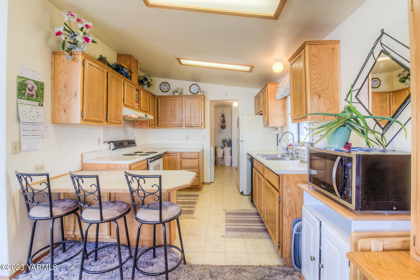
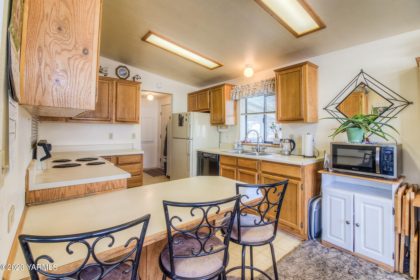
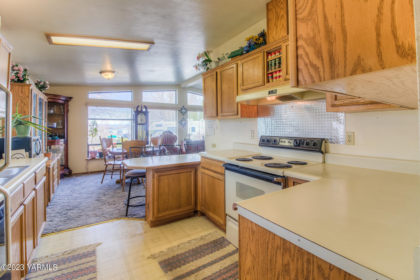
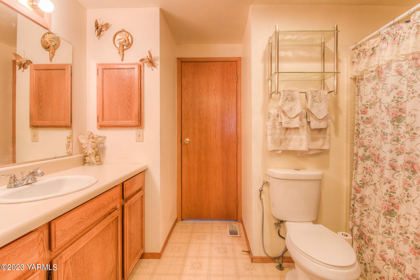
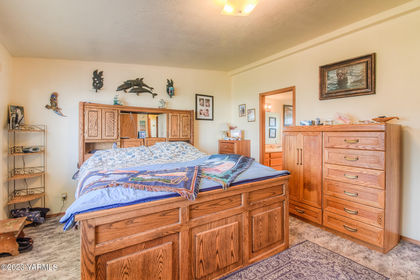
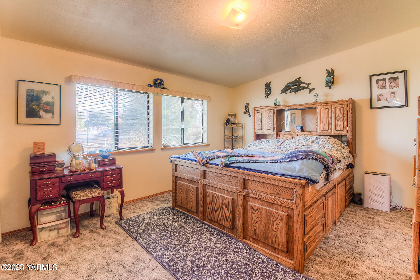
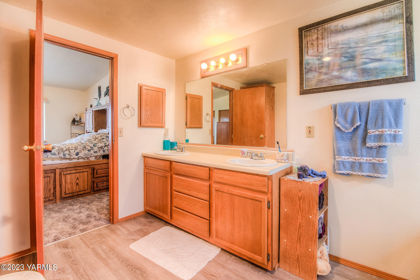
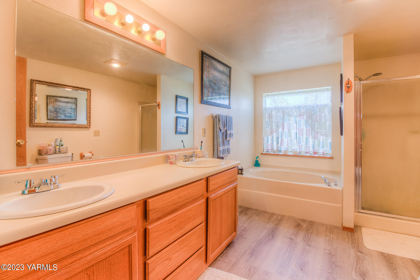
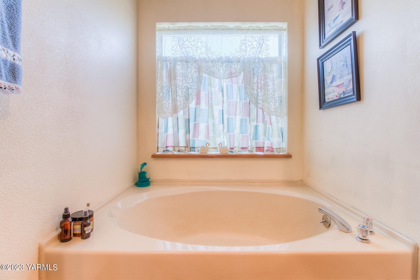
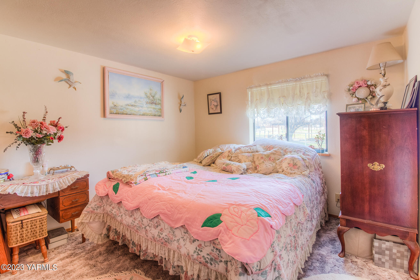
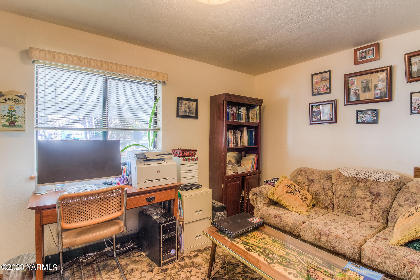
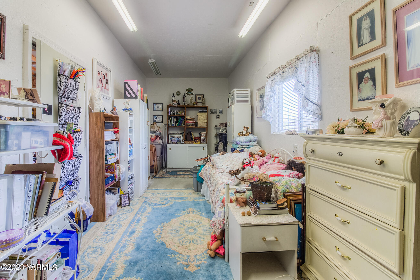
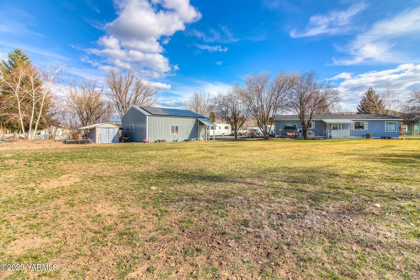
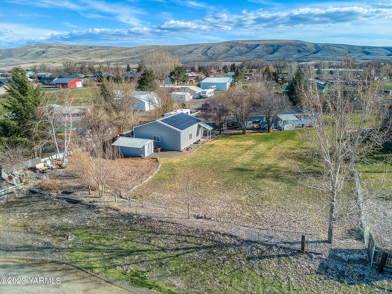
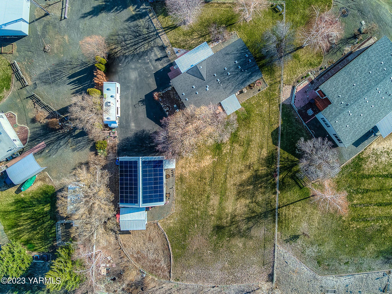
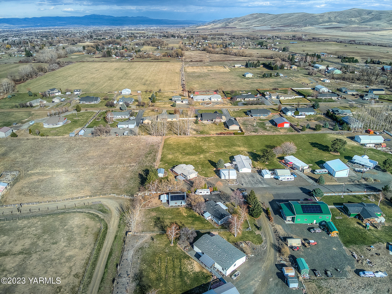
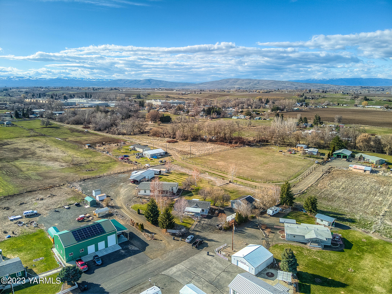
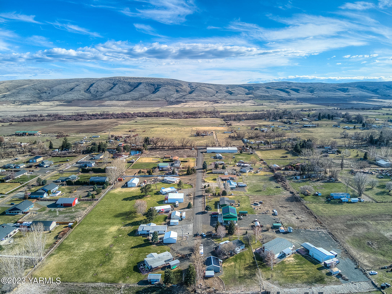
Enjoy Peaceful Country Living with the Convenience of the City nearby. This Country Cutie is waiting for its New Owners!! Offering 3 Bedrooms, 2 Full Bathrooms a 32x34 ft Shop/Garage with a bonus Bedroom/Craft/Hobby room in the back. Roof is from 2016, and there have been some more recent improvements including; wood laminate flooring in the Master Bathroom, a small decorative pond, a fire-pit, an Asphalt Driveway and Solar Panels which bring the monthly electricity bills down to under $10 per month!! Schedule your own private tour today!!

3
beds

2
baths

1,539 Sq.Ft. LIVING AREA

Tyler Van Horn

Tyler Van Horn

Features & Amenities

Interior

  • total bedrooms3
  • Total bathrooms2
  • full bathrooms2
  • Flooring Carpets, Laminate, Vinyl
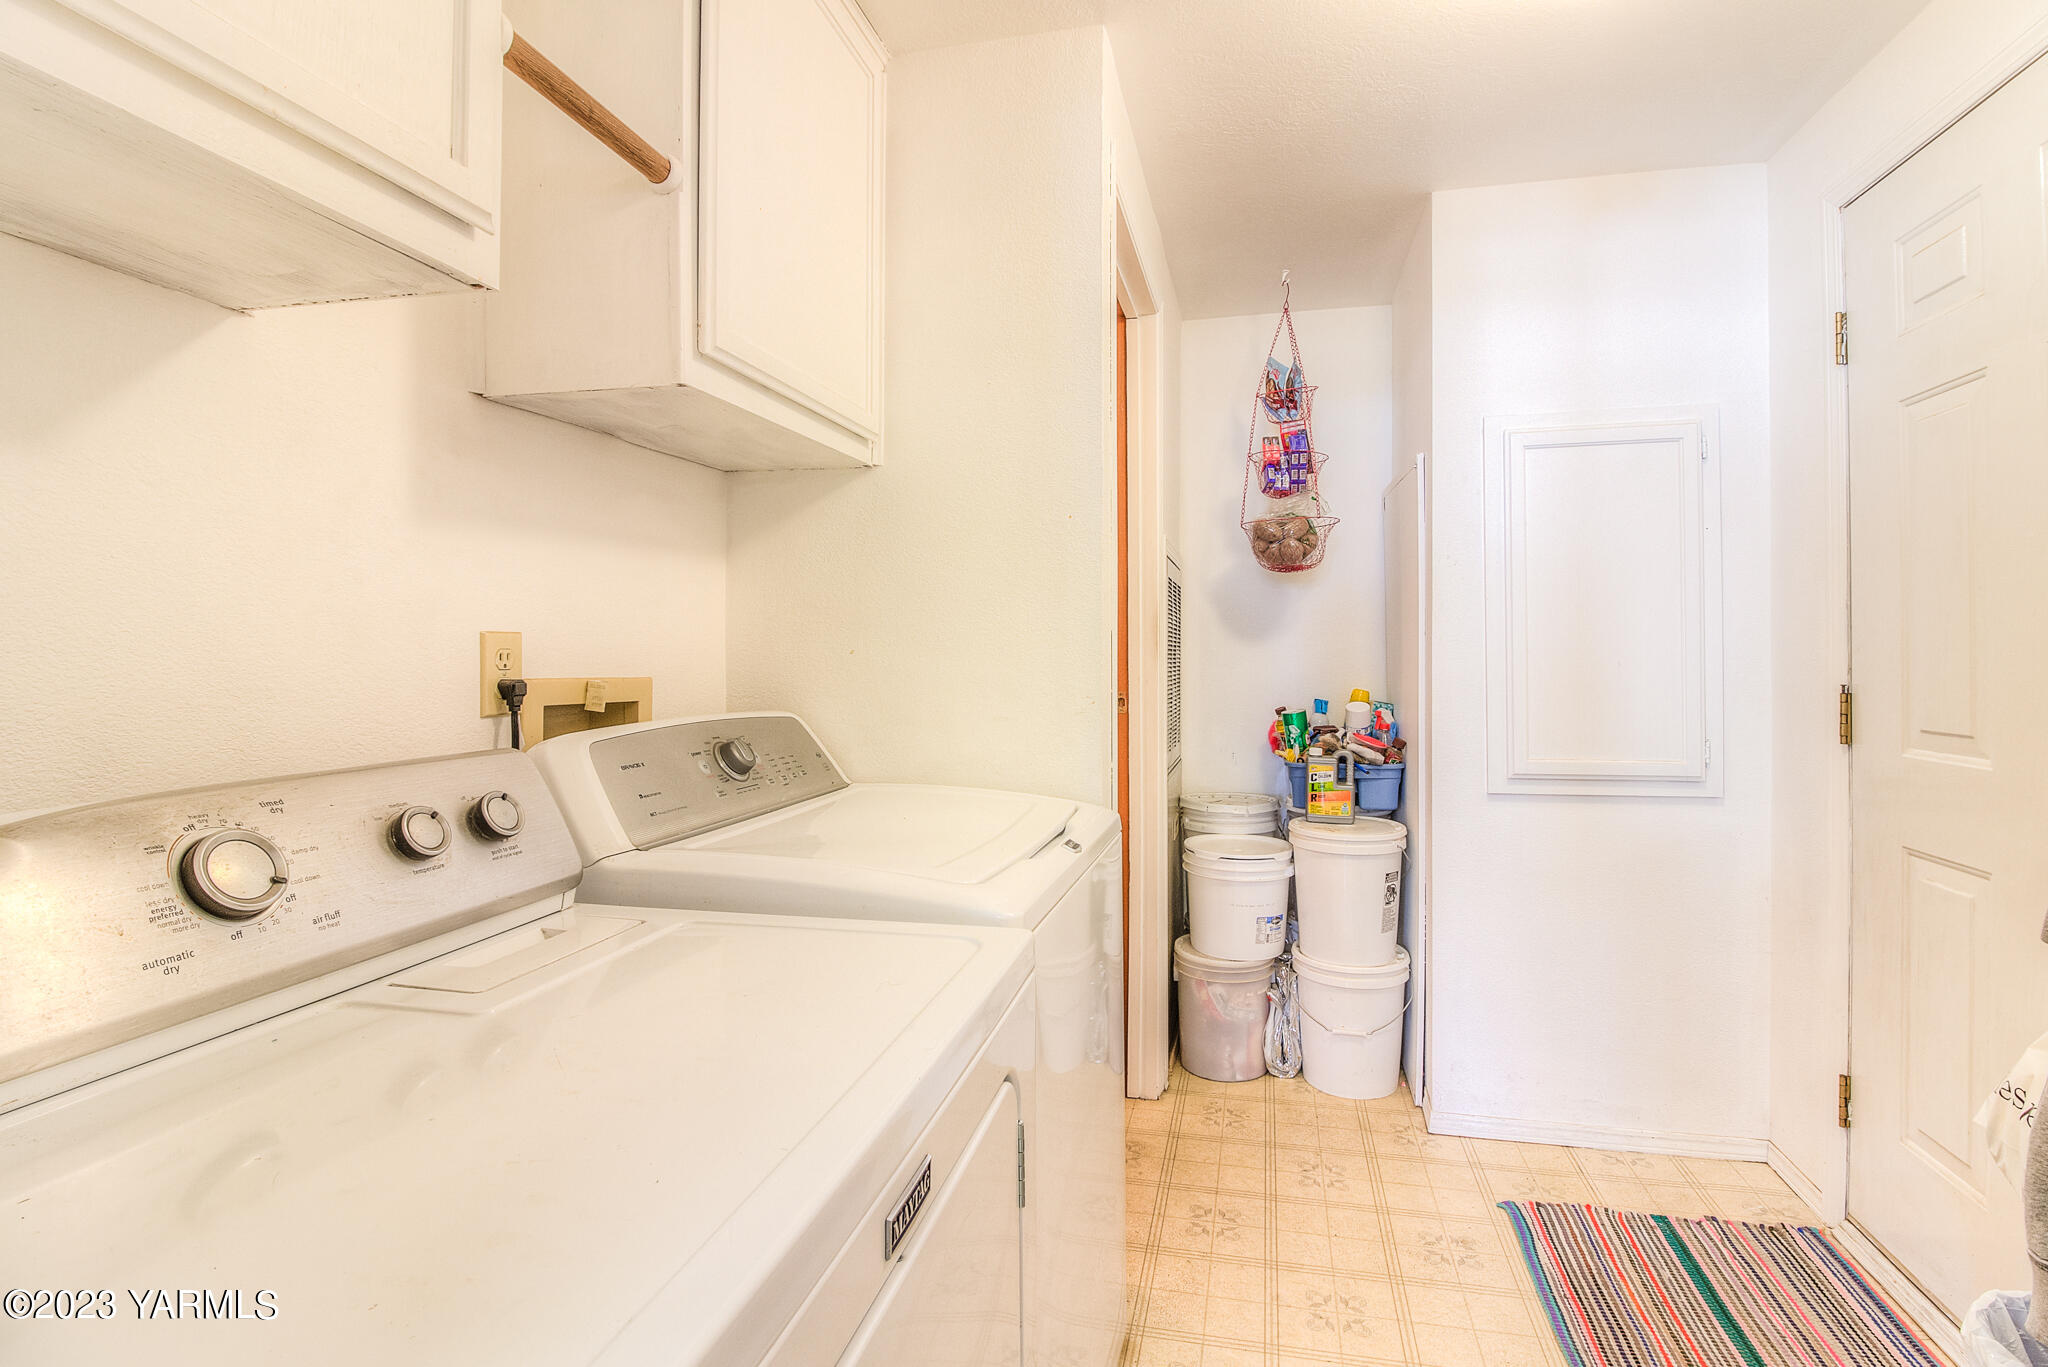
  • APPLIANCES Dishwasher, Range, Refrigerator

Area & Lot

  • Status Sold
  • Date Sold June 15, 2023
  • Living Area1,539 Sq.Ft.
  • MLS® ID23-630
  • TypeManufactured-Mobile
  • YEAR BUILT1990
  • School DistrictWest Valley

Exterior

  • Garage Space3.0
  • water SourceCommunity Well
  • roofComposition
  • lot featuresCul de Sac, Fenced-Part, Paved Road
  • parkingDetached, Off Street, RV Parking
  • HEAT TYPEElectric, Forced Air
  • AIR CONDITIONINGCentral Air
  • sewerSeptic/Installed
  • SubstructureBlock
  • other exterior FeaturesGarden Space

Financial

  • Sales Price$363,000
  • Real Estate Tax $2,287/yr
  • Zoning R1 - Single Fam Res

Let’s Find Your Perfect Home Together

Work with a dedicated professional who values your goals, offers expert guidance, and provides exceptional service from start to finish.

Follow Me on Instagram