3701 Gun Club Rd Unit: 113
SEE ALL PHOTOS
3701 Gun Club Rd Unit: 113
Sold

3701 Gun Club Rd Unit: 113

3701 Gun Club Rd, 113, Yakima, WA 98901

$265,000
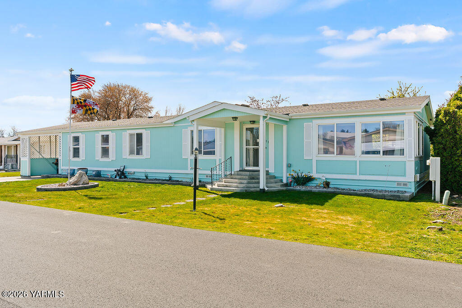
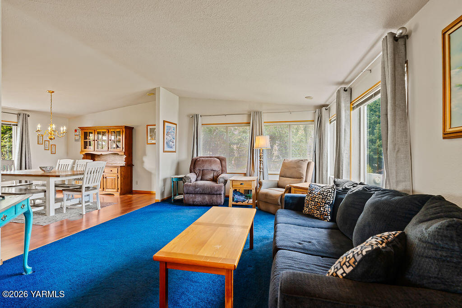
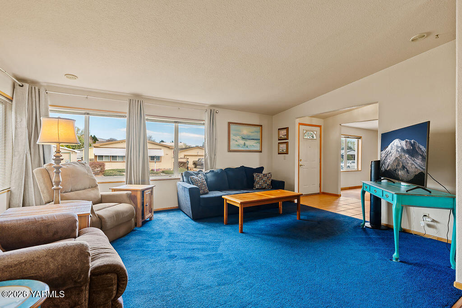
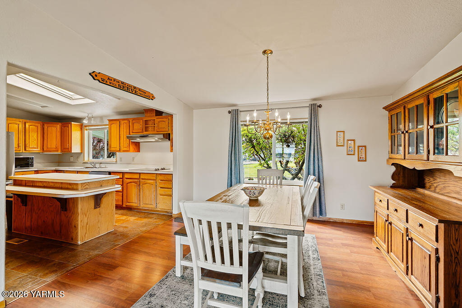
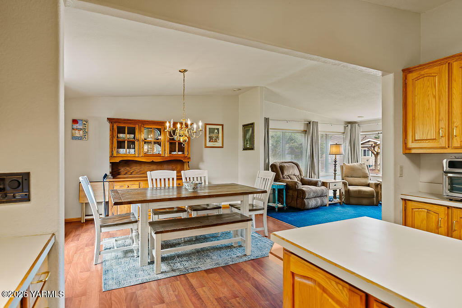
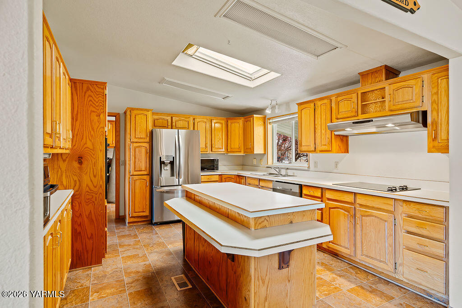
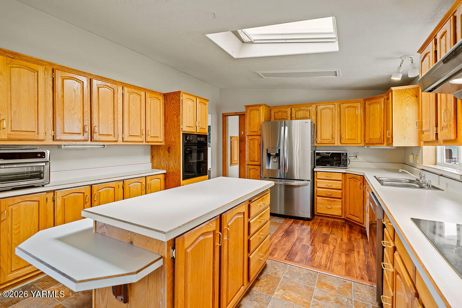
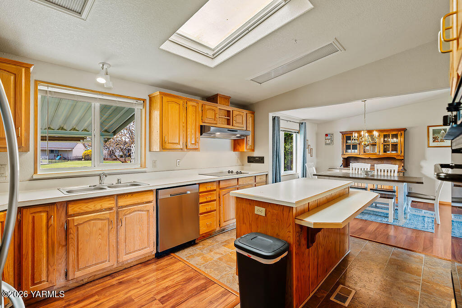
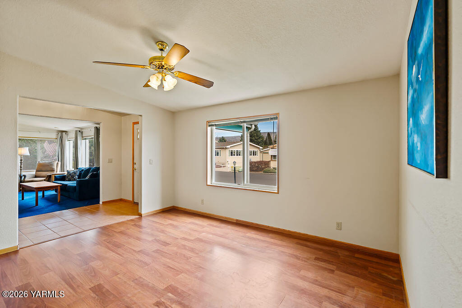
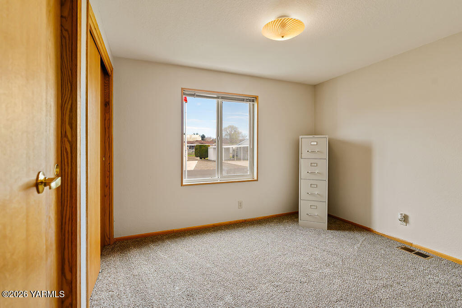
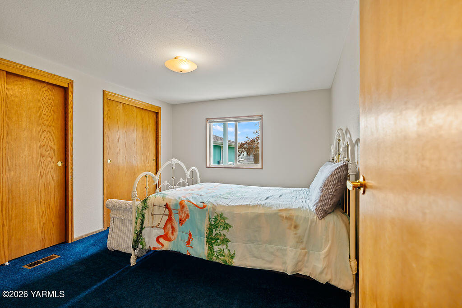
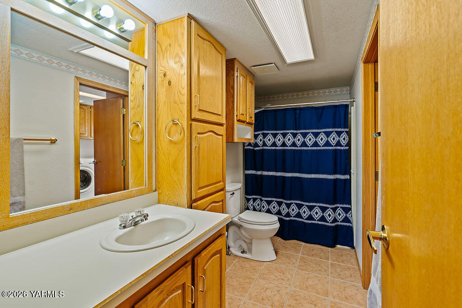
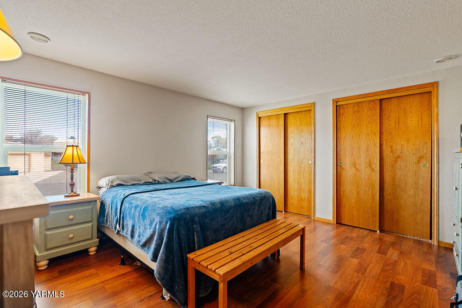
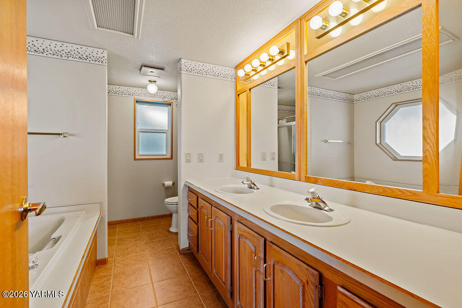
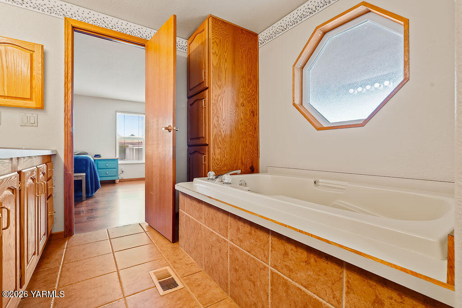
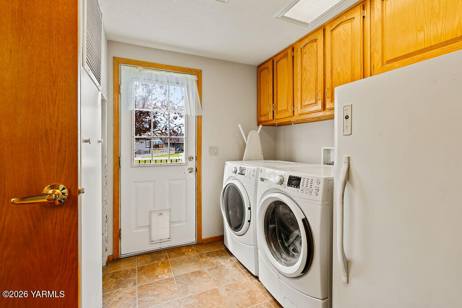
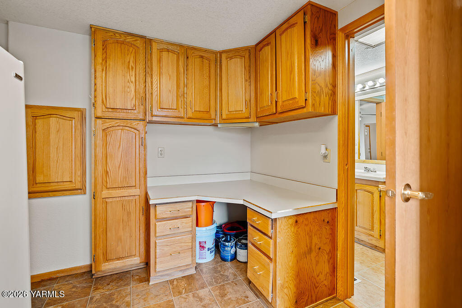
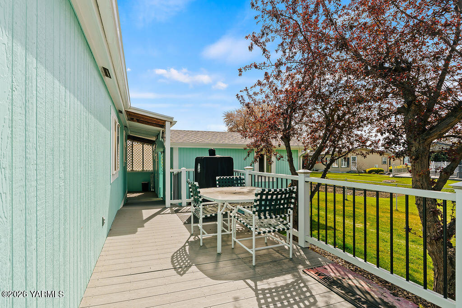
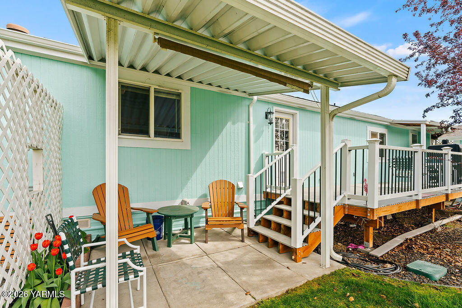
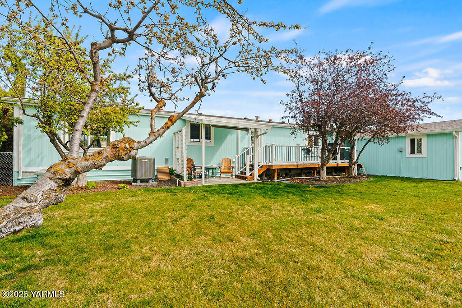
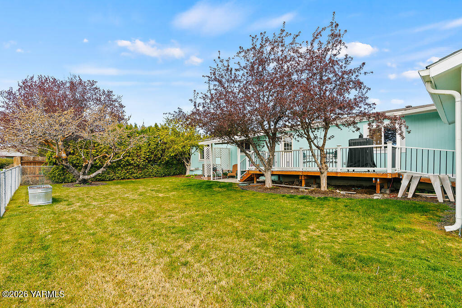
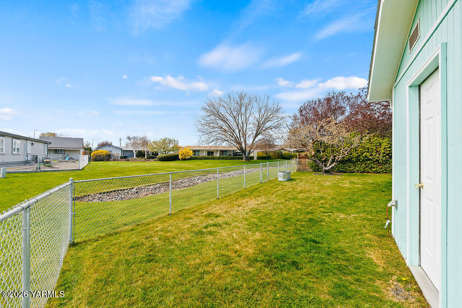
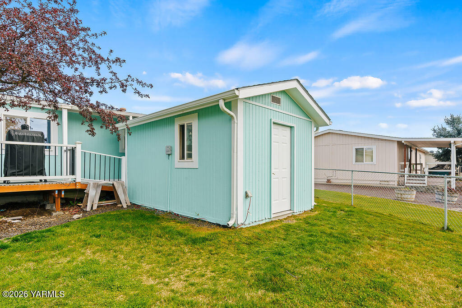
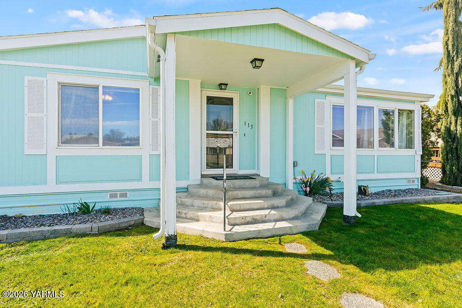
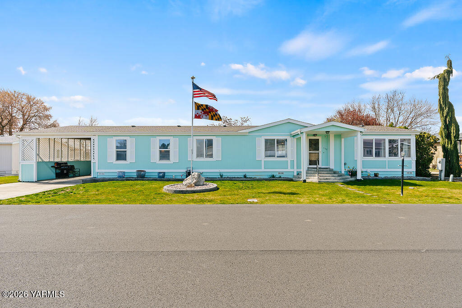
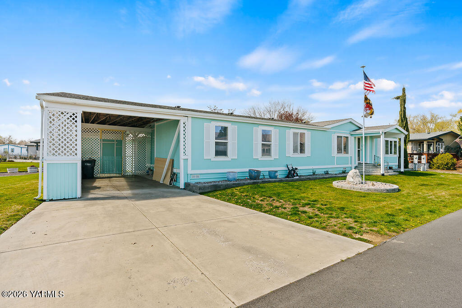
Located in the highly sought after 55+ Sun Country Estates community, this property offers the advantage of land ownership-no land lease. HOA dues are $225 per month include water, sewer, garbage, snow removal. The freshly painted exterior, and a convenient oversized one-car carport that can easily be converted into a fully enclosed garage. 1992 Desert Manor manufactured home features a spacious, open floor plan designed for both formal and casual living. The generous kitchen includes a center island and some updated appliances. recent upgrades brand-new HVAC heat pump system with electronic UV air filtration system, a new main water line, and new carpet in the living room and two bedrooms. All appliances are included in the sale including extra upright freezer and washer and dryer. Fully fenced backyard with inground sprinklers and two storage sheds for extra storage. Beautiful community, with clubhouse and great activities.

3
beds

2
baths

1,819 Sq.Ft. LIVING AREA

Cory Bemis

Cory Bemis

Features & Amenities

Interior

  • total bedrooms3
  • Total bathrooms2
  • full bathrooms2
  • Flooring Vinyl, Carpets
  • other interior Features Kitchen Island, Double Vanity

Area & Lot

  • Status Sold
  • Date Sold May 26, 2026
  • Living Area1,819 Sq.Ft.
  • Total Area1,819 Sq.Ft.
  • MLS® ID26-931
  • TypeResidential
  • YEAR BUILT1992
  • NeighborhoodTerrace Heights
  • Architecture StylesDouble Wide

Exterior

  • Garage Space1.0
  • water SourcePublic
  • utilitiesCable Available
  • roofComposition
  • lot featuresLevel
  • parkingAttached, Carport
  • HEAT TYPEForced Air, Heat Pump
  • AIR CONDITIONINGCentral Air
  • sewerConnected
  • SubstructureTie Downs, Skirted, Post Pier

Financial

  • Sales Price$265,000
  • Real Estate Tax $2,595/yr

Terrace Heights

Explore

Let’s Find Your Perfect Home Together

Work with a dedicated professional who values your goals, offers expert guidance, and provides exceptional service from start to finish.

Follow Me on Instagram