3701 Gun Club Rd Unit: 122
SEE ALL PHOTOS
3701 Gun Club Rd Unit: 122
Sold

3701 Gun Club Rd Unit: 122

3701 Gun Club Rd Unit: 122, Yakima, WA 98901

$258,000
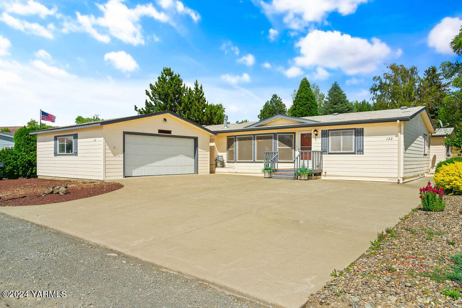
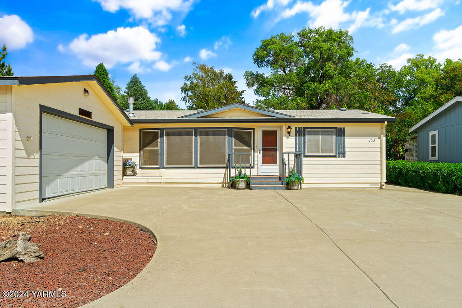
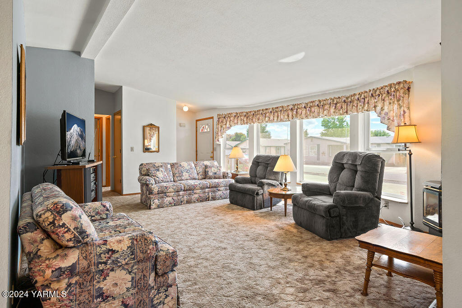
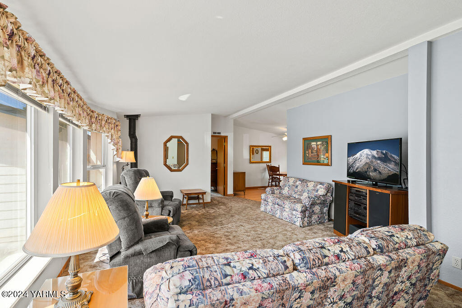
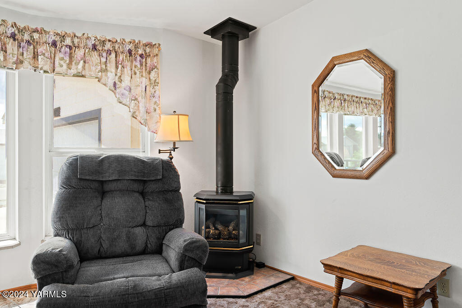
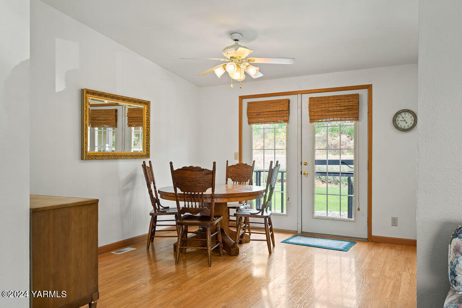
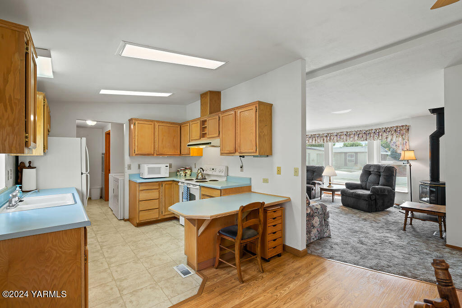
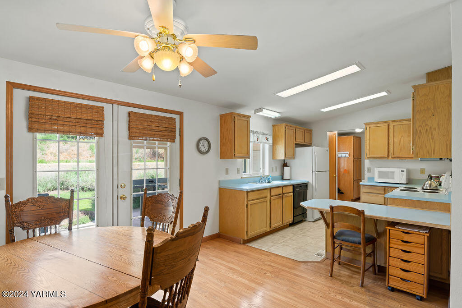
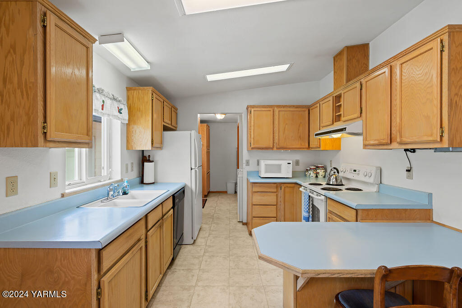
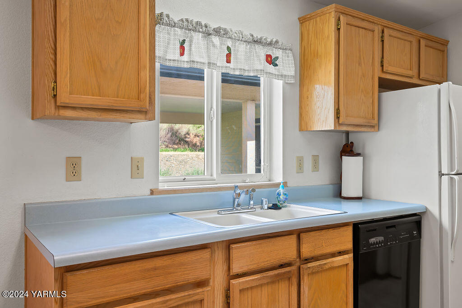
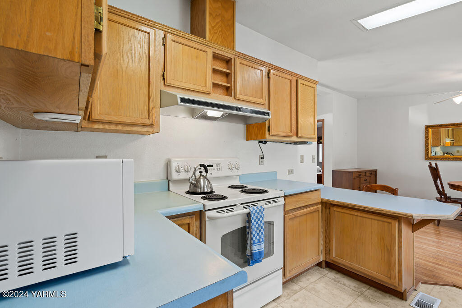
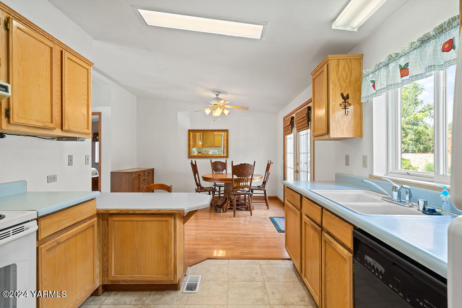
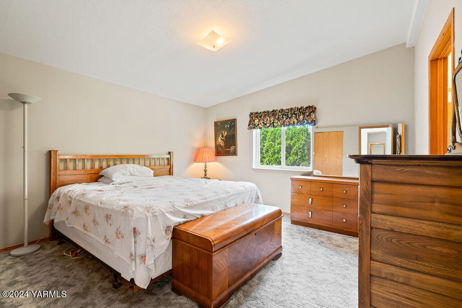
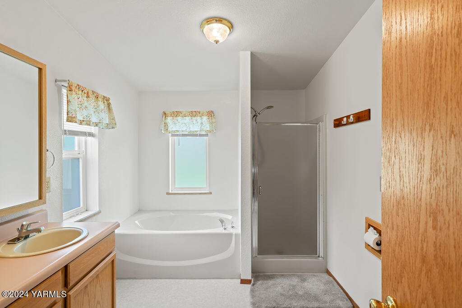
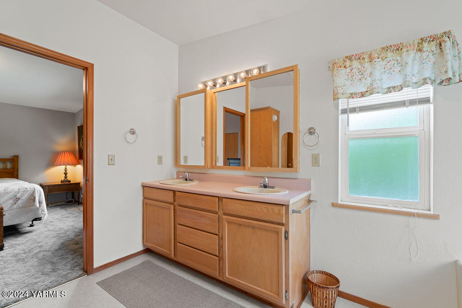
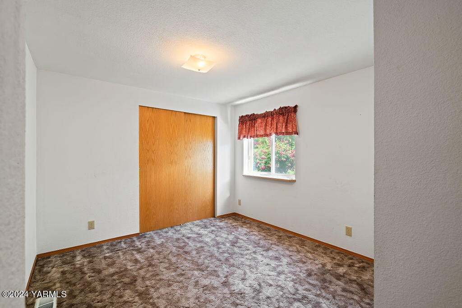
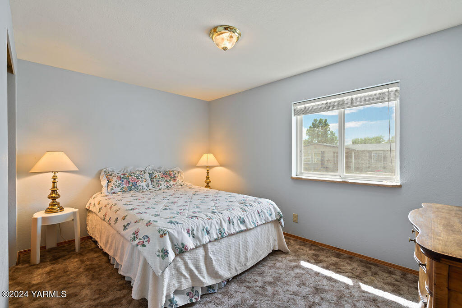
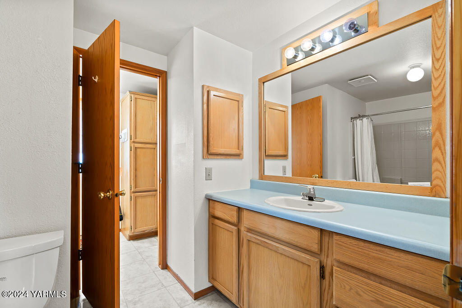
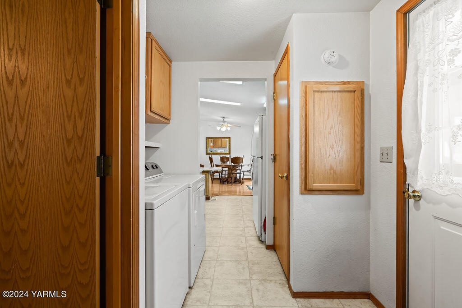
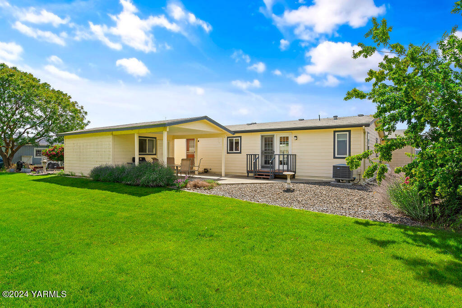
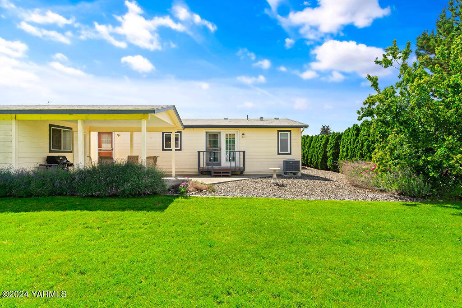
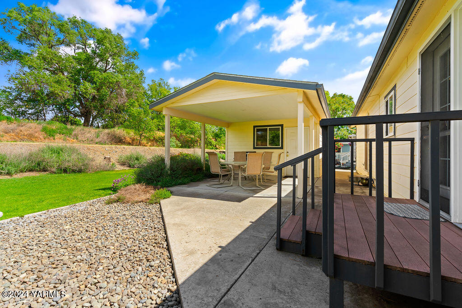
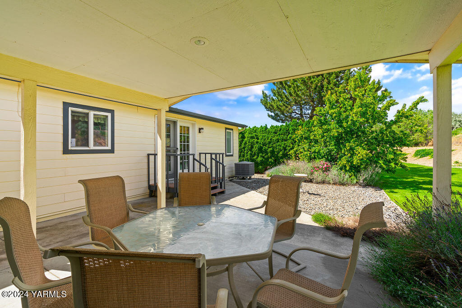
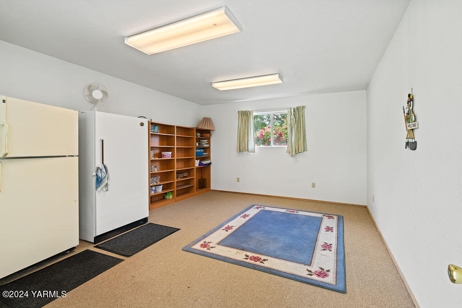
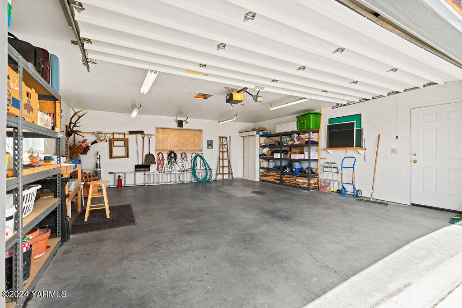
Welcome to Sun Country, an exclusive 55+ gated community! This charming home boasts 1,404 square feet of living space, featuring 3 bedrooms, 2 bathrooms, a 2-car garage, a bonus shed, and a delightful covered patio. Upon entry, you're greeted by a cozy living room seamlessly flowing into the dining space. Next is the kitchen which offers ample counter and storage space, with a convenient laundry/utility room nearby. Retreat to the primary bedroom with its private ensuite bathroom, complete with double sinks and closets. The two guest bedrooms and a guest bathroom are located on the opposite side from the primary for wonderful privacy. French doors off of the dining room lead to the serene covered back patio, offering you the perfect place to enjoy the beauty of the changing seasons. Adjacent to the patio is the versatile 300 square foot bonus room, perfect for storage or hobbies. Completing the property is a 2-car garage, providing ample space for your tools and toys. Schedule your private tour today to experience firsthand the charm of this wonderful home!

3
beds

2
baths

1,404 Sq.Ft. LIVING AREA

Tyler Van Horn

Tyler Van Horn

Features & Amenities

Interior

  • total bedrooms3
  • Total bathrooms2
  • full bathrooms2
  • Flooring Carpets, Laminate, Vinyl
  • APPLIANCES Dishwasher, Disposal, Dryer, Hood, Microwave, Range, Refrigerator, Washer

Area & Lot

  • Status Sold
  • Date Sold November 20, 2024
  • Living Area1,404 Sq.Ft.
  • Total Area1,404 Sq.Ft.
  • MLS® ID24-1279
  • TypeManufactured-Mobile
  • YEAR BUILT1993
  • NeighborhoodTerrace Heights
  • School DistrictEast Valley

Exterior

  • STORIES1
  • Garage Space2.0
  • water SourcePublic Water
  • roofComposition
  • lot featuresCC R, Gated Community, Paved Road, Sprinkler Full
  • HEAT TYPEForced Air, Propane
  • AIR CONDITIONINGCentral Air
  • sewerConnected
  • SubstructureConcrete
  • other exterior FeaturesProf Landscaping, Agent Remarks, Garden Space

Financial

  • Sales Price$258,000
  • Real Estate Tax $2,642/yr
  • Zoning R1 - Single Fam Res

Terrace Heights

Explore

Let’s Find Your Perfect Home Together

Work with a dedicated professional who values your goals, offers expert guidance, and provides exceptional service from start to finish.

Follow Me on Instagram