4303 Hillcrest Dr
4303 Hillcrest Dr
4303 Hillcrest Dr
4303 Hillcrest Dr
4303 Hillcrest Dr
4303 Hillcrest Dr
4303 Hillcrest Dr
4303 Hillcrest Dr
4303 Hillcrest Dr
4303 Hillcrest Dr
4303 Hillcrest Dr
4303 Hillcrest Dr
4303 Hillcrest Dr
4303 Hillcrest Dr
4303 Hillcrest Dr
4303 Hillcrest Dr
4303 Hillcrest Dr
4303 Hillcrest Dr
4303 Hillcrest Dr
4303 Hillcrest Dr
4303 Hillcrest Dr
4303 Hillcrest Dr
4303 Hillcrest Dr
4303 Hillcrest Dr
4303 Hillcrest Dr
4303 Hillcrest Dr
4303 Hillcrest Dr
4303 Hillcrest Dr
4303 Hillcrest Dr
4303 Hillcrest Dr
4303 Hillcrest Dr
4303 Hillcrest Dr
4303 Hillcrest Dr
4303 Hillcrest Dr
SEE ALL PHOTOS
4303 Hillcrest Dr
4303 Hillcrest Dr
4303 Hillcrest Dr
4303 Hillcrest Dr
4303 Hillcrest Dr
4303 Hillcrest Dr
4303 Hillcrest Dr
4303 Hillcrest Dr
4303 Hillcrest Dr
4303 Hillcrest Dr
4303 Hillcrest Dr
4303 Hillcrest Dr
4303 Hillcrest Dr
4303 Hillcrest Dr
4303 Hillcrest Dr
4303 Hillcrest Dr
4303 Hillcrest Dr
4303 Hillcrest Dr
4303 Hillcrest Dr
4303 Hillcrest Dr
4303 Hillcrest Dr
4303 Hillcrest Dr
4303 Hillcrest Dr
4303 Hillcrest Dr
4303 Hillcrest Dr
4303 Hillcrest Dr
4303 Hillcrest Dr
4303 Hillcrest Dr
4303 Hillcrest Dr
4303 Hillcrest Dr
4303 Hillcrest Dr
4303 Hillcrest Dr
4303 Hillcrest Dr
4303 Hillcrest Dr
Sold

4303 Hillcrest Dr

4303 Hillcrest Dr, Yakima, WA 98901

$405,000
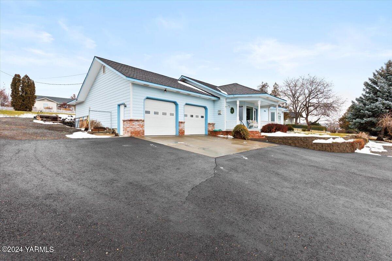
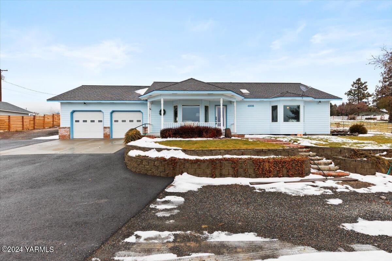
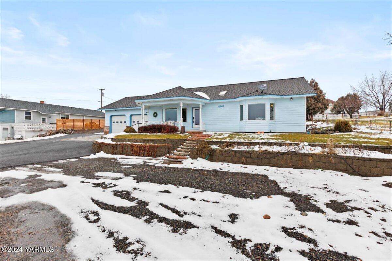
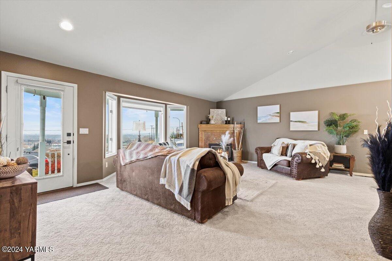
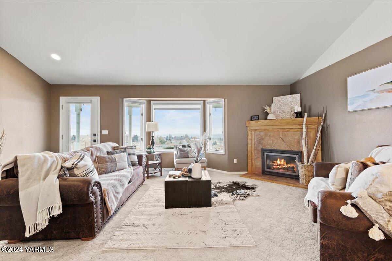
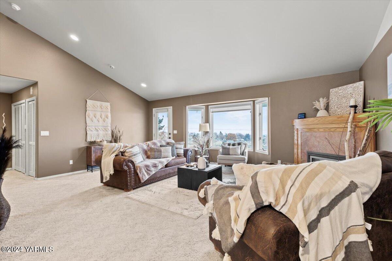
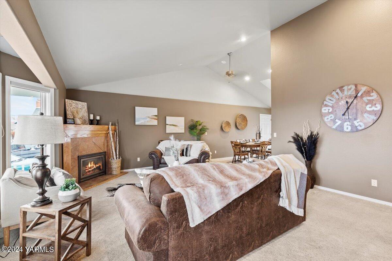
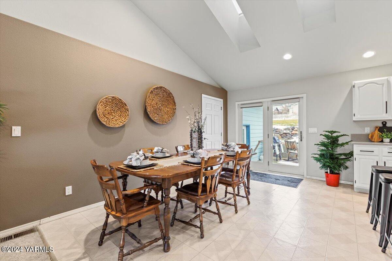
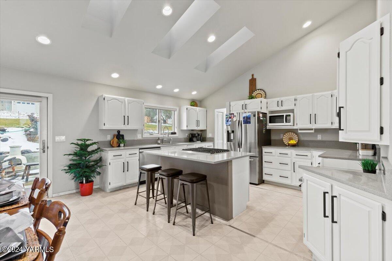
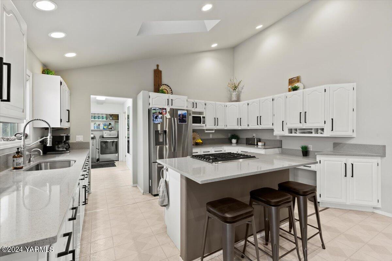
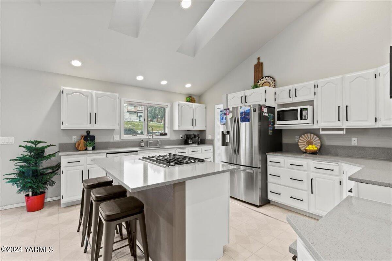
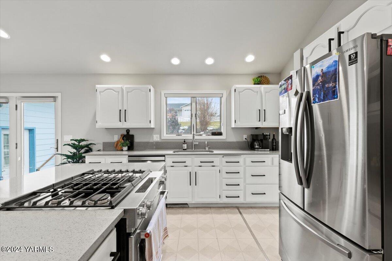
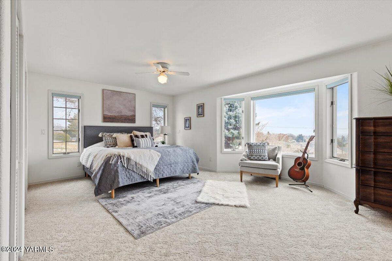
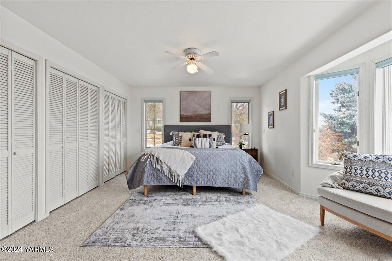
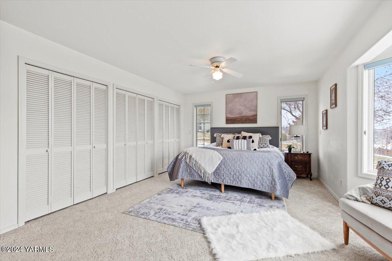
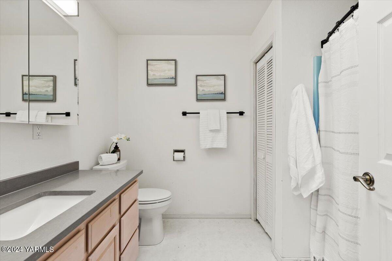
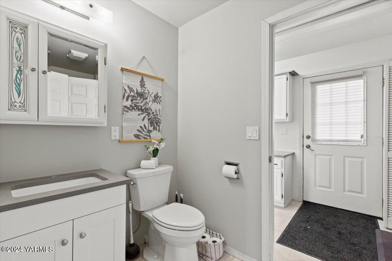
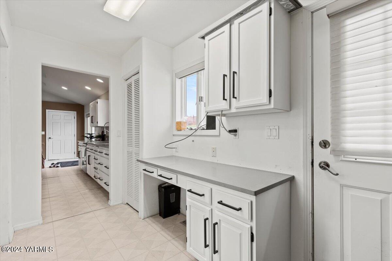
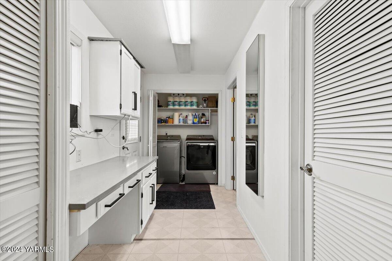
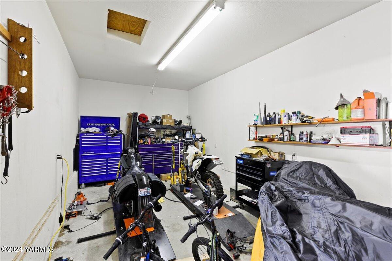
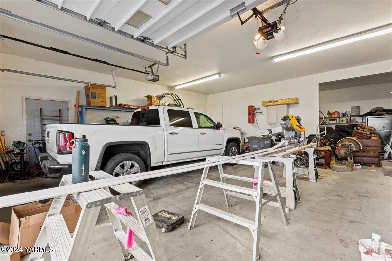
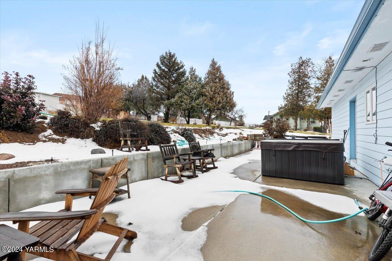
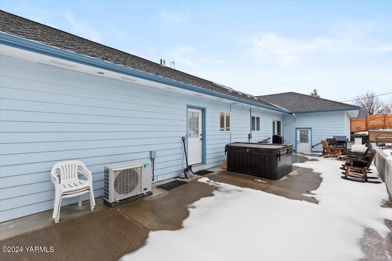
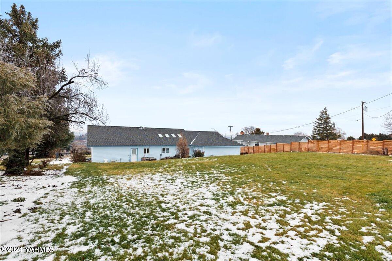
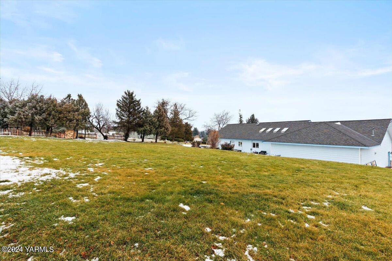
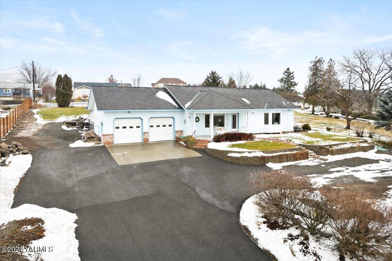
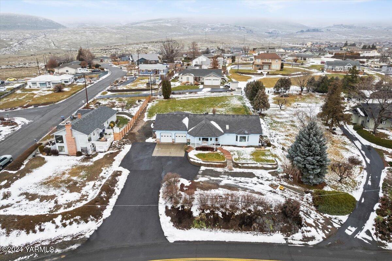
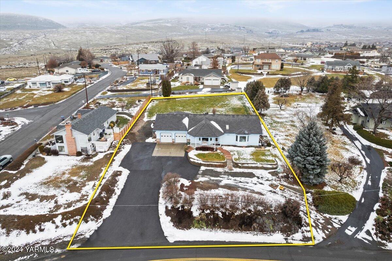
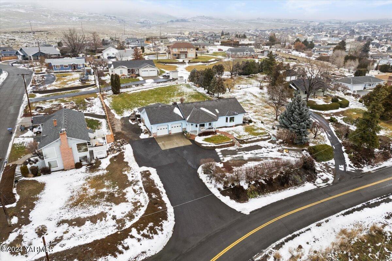
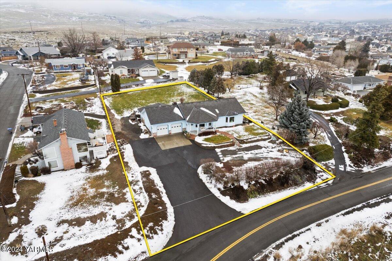
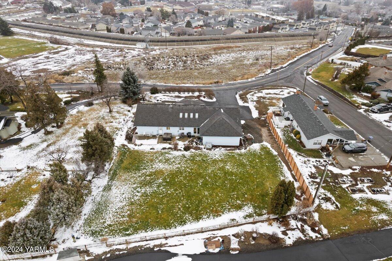
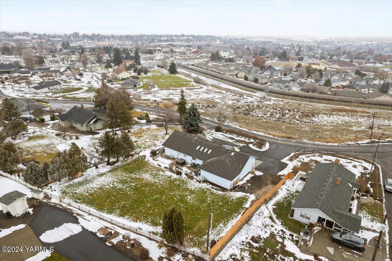
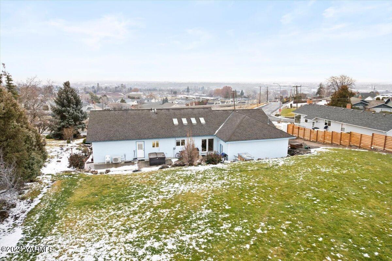
Situated on a nearly half acre lot. 180 degree views are showcased from the covered front patio. A fully updated kitchen with plenty of storage, brand new quartz countertops and beautiful cabinetry surround a state of the art gas stove for the chef in your life. This rambler offers a large primary suite with a sitting area that also encapsulates the panoramic views. The garage offers an expanded workshop that could be converted to a third living space. The back patio is hot tub ready and has a fantastic patio and green space. Complete with RV parking and close to all amenities, come check out this home today!

2
beds

2
baths

1,632 Sq.Ft. LIVING AREA

Cory Bemis

Cory Bemis

Features & Amenities

Interior

  • total bedrooms2
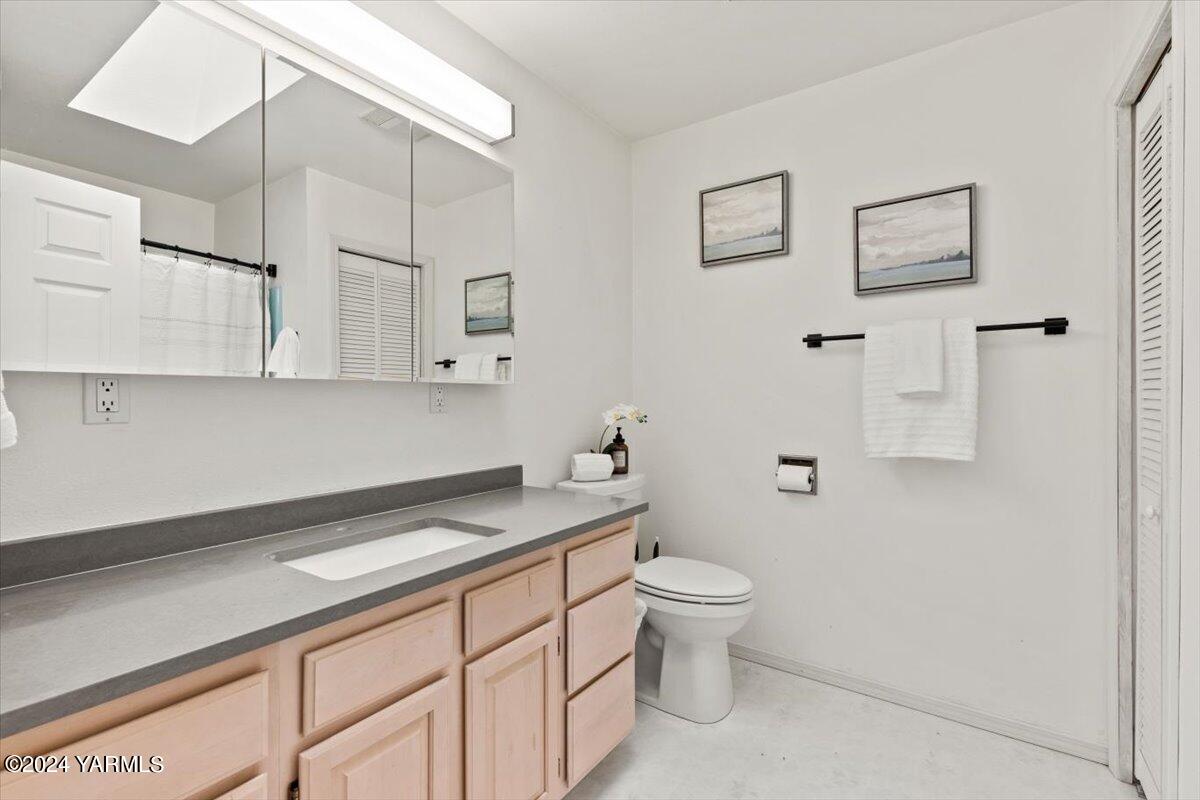
  • Total bathrooms2
  • full bathrooms2
  • Flooring Carpets, Vinyl
  • Fireplace Gas
  • APPLIANCES Dishwasher, Microwave, Range, Refrigerator

Area & Lot

  • Status Sold
  • Date Sold March 15, 2024
  • Living Area1,632 Sq.Ft.
  • Total Area1,632 Sq.Ft.
  • MLS® ID24-131
  • TypeResidential
  • YEAR BUILT1994
  • NeighborhoodTerrace Heights

Exterior

  • STORIES1
  • Garage Space2.0
  • water SourcePublic Water
  • roofComposition
  • lot featuresFenced Back, Sprinkler Full
  • parkingRV Parking
  • HEAT TYPEGas
  • AIR CONDITIONINGCentral Air
  • sewerConnected
  • SubstructureConcrete

Financial

  • Sales Price$405,000
  • Real Estate Tax $4,382/yr
  • Zoning R1 - Single Fam Res

Terrace Heights

Explore

Let’s Find Your Perfect Home Together

Work with a dedicated professional who values your goals, offers expert guidance, and provides exceptional service from start to finish.

Follow Me on Instagram