4602 W Oak Ave
4602 W Oak Ave
4602 W Oak Ave
4602 W Oak Ave
4602 W Oak Ave
4602 W Oak Ave
4602 W Oak Ave
4602 W Oak Ave
4602 W Oak Ave
4602 W Oak Ave
4602 W Oak Ave
4602 W Oak Ave
4602 W Oak Ave
4602 W Oak Ave
4602 W Oak Ave
4602 W Oak Ave
4602 W Oak Ave
4602 W Oak Ave
4602 W Oak Ave
SEE ALL PHOTOS
4602 W Oak Ave
4602 W Oak Ave
4602 W Oak Ave
4602 W Oak Ave
4602 W Oak Ave
4602 W Oak Ave
4602 W Oak Ave
4602 W Oak Ave
4602 W Oak Ave
4602 W Oak Ave
4602 W Oak Ave
4602 W Oak Ave
4602 W Oak Ave
4602 W Oak Ave
4602 W Oak Ave
4602 W Oak Ave
4602 W Oak Ave
4602 W Oak Ave
4602 W Oak Ave
Sold

4602 W Oak Ave

4602 W Oak Ave, Yakima, WA 98903

$499,000
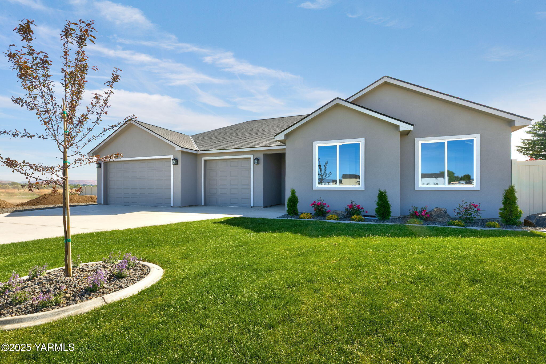
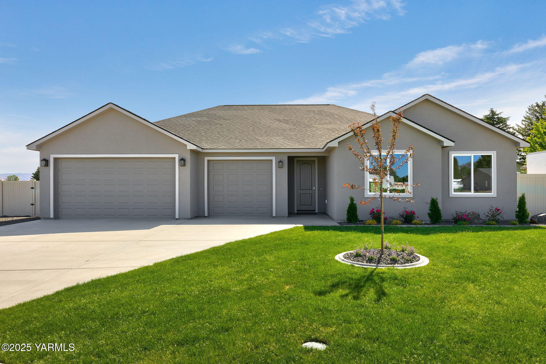
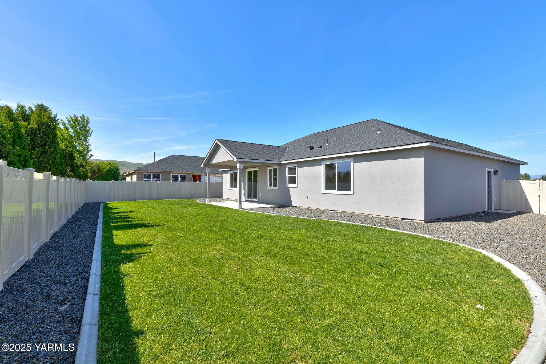
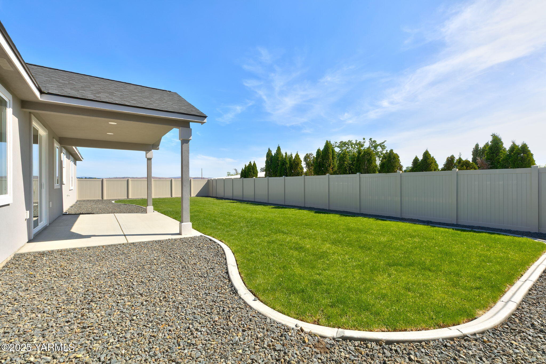
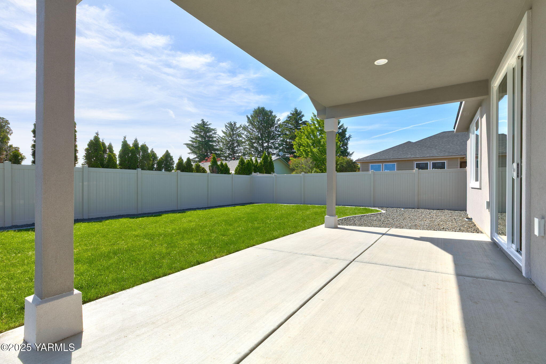
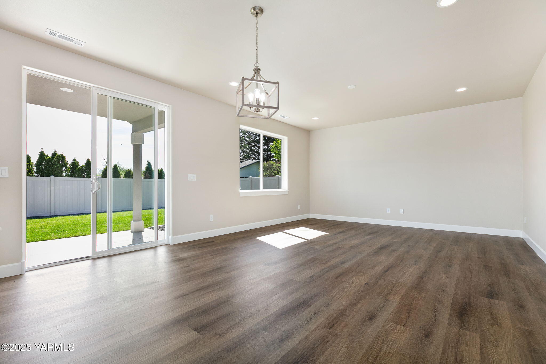
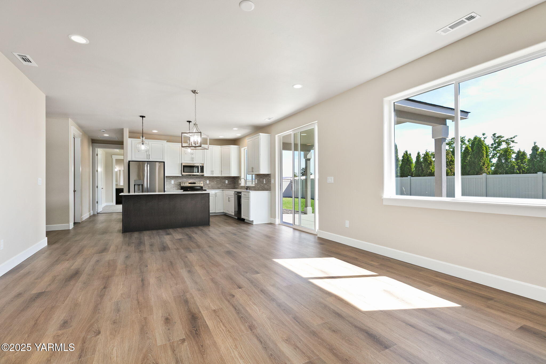
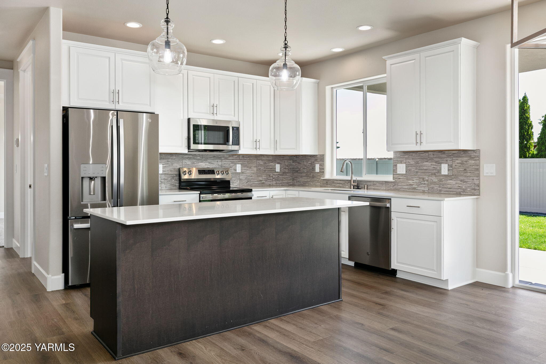
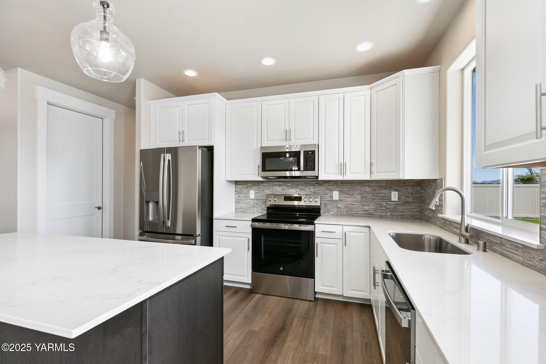
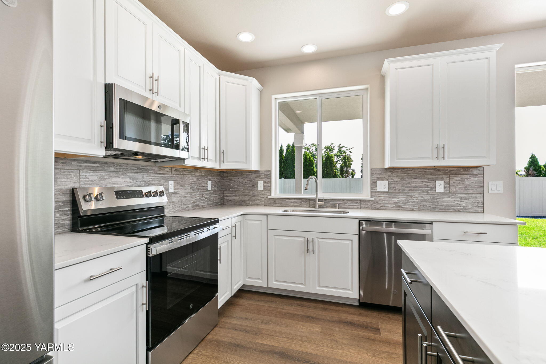
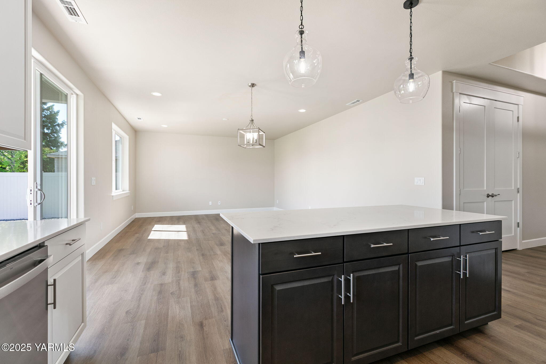
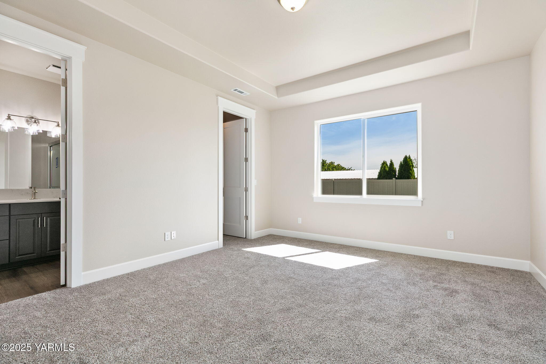
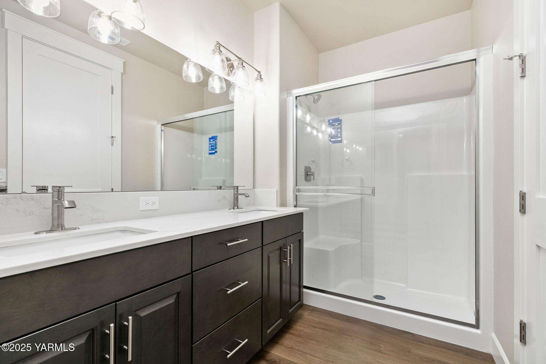
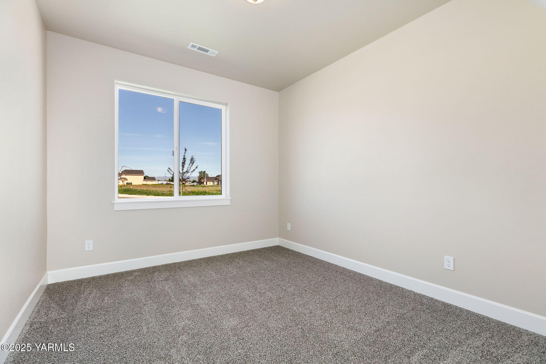
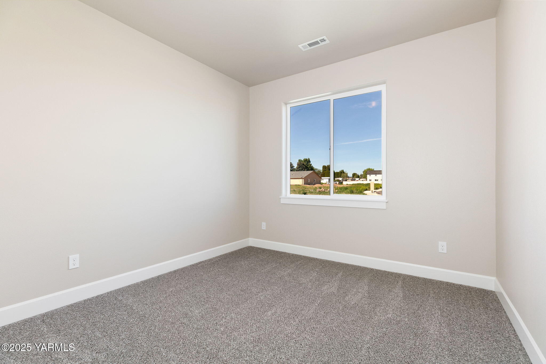
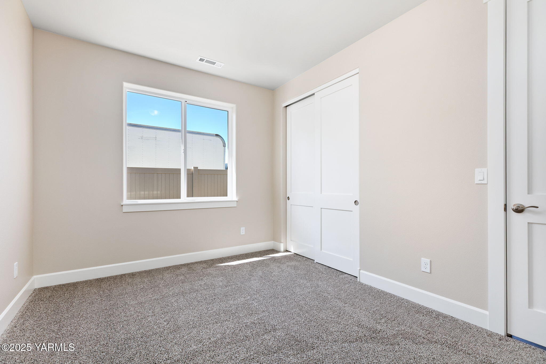
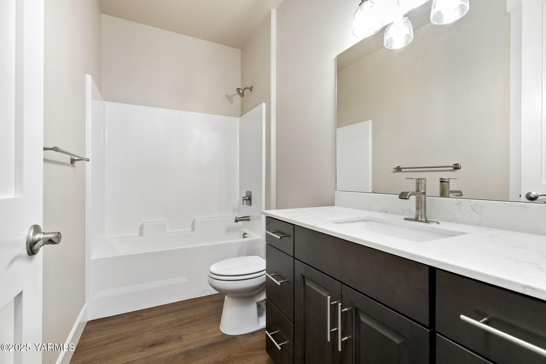
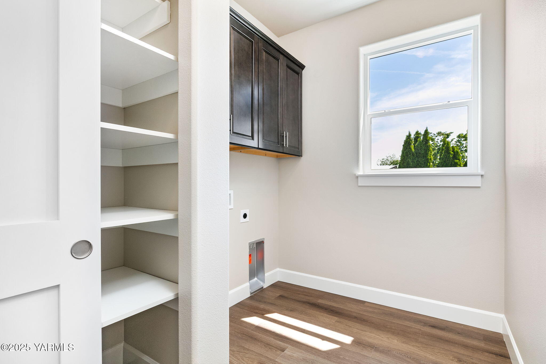
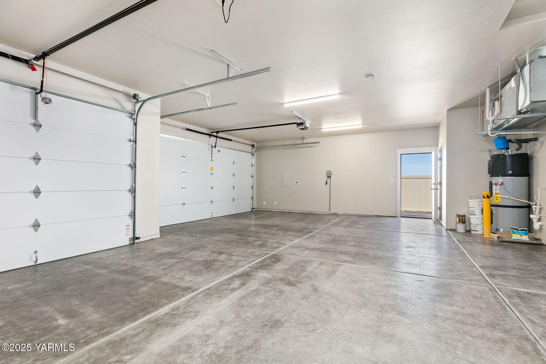
Step into this beautifully crafted, brand-new 4-bedroom, 2-bath home designed with comfort and style in mind. From the moment you enter, you'll appreciate the soaring 9-foot ceilings and the seamless flow between the open-concept kitchen and living room. The kitchen features elegant quartz countertops, sleek stainless-steel appliances, and a modern undermount sink. The thoughtful floorplan places the spacious primary suite on its own side of the home, complete with a walk-in closet and an en-suite bath featuring double sinks and a walk-in shower. The additional three bedrooms are tucked away on the opposite side, offering separation and privacy. Just off the attached garage, you'll find a functional laundry/mudroom with bonus pantry storage. Outside, the low-maintenance, professionally landscaped yard is complemented by a fully fenced backyard. The finished three-car garage offers additional convenience. Don't miss your chance to tour this exceptional home where quality and comfort come together beautifully.

4
beds

2
baths

1,746 Sq.Ft. LIVING AREA

Cory Bemis

Cory Bemis

Jaime Starr

Jaime Starr

Features & Amenities

Interior

  • total bedrooms4
  • Total bathrooms2
  • full bathrooms2
  • Flooring Vinyl, Carpets
  • other interior Features Kitchen Island, Walk-In Closet(s), Double Vanity

Area & Lot

  • Status Sold
  • Date Sold October 9, 2025
  • Living Area1,746 Sq.Ft.
  • Total Area1,746 Sq.Ft.
  • MLS® ID25-1459
  • TypeResidential
  • YEAR BUILT2025
  • Architecture Styles1 Story
  • School DistrictWest Valley

Exterior

  • Garage Space3.0
  • water SourcePublic
  • roofComposition
  • parkingAttached, Garage Door Opener
  • HEAT TYPEElectric, Heat Pump
  • AIR CONDITIONINGCentral Air
  • sewerConnected
  • SubstructureConcrete Perimeter

Financial

  • Sales Price$499,000
  • Real Estate Tax $502/yr
View Virtual Tour

Let’s Find Your Perfect Home Together

Work with a dedicated professional who values your goals, offers expert guidance, and provides exceptional service from start to finish.

Follow Me on Instagram