4611 W Larch Ave
4611 W Larch Ave
4611 W Larch Ave
4611 W Larch Ave
4611 W Larch Ave
4611 W Larch Ave
4611 W Larch Ave
4611 W Larch Ave
4611 W Larch Ave
4611 W Larch Ave
4611 W Larch Ave
4611 W Larch Ave
4611 W Larch Ave
4611 W Larch Ave
4611 W Larch Ave
4611 W Larch Ave
4611 W Larch Ave
4611 W Larch Ave
4611 W Larch Ave
4611 W Larch Ave
4611 W Larch Ave
4611 W Larch Ave
4611 W Larch Ave
4611 W Larch Ave
4611 W Larch Ave
4611 W Larch Ave
4611 W Larch Ave
4611 W Larch Ave
4611 W Larch Ave
4611 W Larch Ave
4611 W Larch Ave
4611 W Larch Ave
4611 W Larch Ave
4611 W Larch Ave
4611 W Larch Ave
4611 W Larch Ave
4611 W Larch Ave
SEE ALL PHOTOS
4611 W Larch Ave
4611 W Larch Ave
4611 W Larch Ave
4611 W Larch Ave
4611 W Larch Ave
4611 W Larch Ave
4611 W Larch Ave
4611 W Larch Ave
4611 W Larch Ave
4611 W Larch Ave
4611 W Larch Ave
4611 W Larch Ave
4611 W Larch Ave
4611 W Larch Ave
4611 W Larch Ave
4611 W Larch Ave
4611 W Larch Ave
4611 W Larch Ave
4611 W Larch Ave
4611 W Larch Ave
4611 W Larch Ave
4611 W Larch Ave
4611 W Larch Ave
4611 W Larch Ave
4611 W Larch Ave
4611 W Larch Ave
4611 W Larch Ave
4611 W Larch Ave
4611 W Larch Ave
4611 W Larch Ave
4611 W Larch Ave
4611 W Larch Ave
4611 W Larch Ave
4611 W Larch Ave
4611 W Larch Ave
4611 W Larch Ave
4611 W Larch Ave
Sold

4611 W Larch Ave

4611 W Larch Ave, Yakima, WA 98908

$475,000
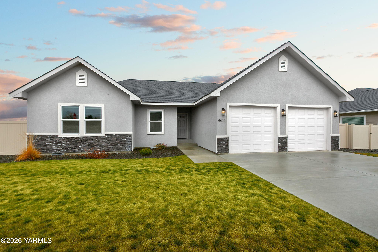
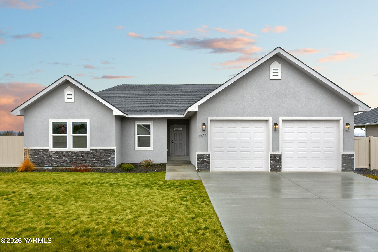
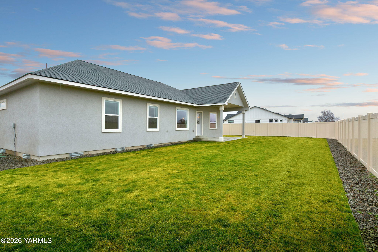
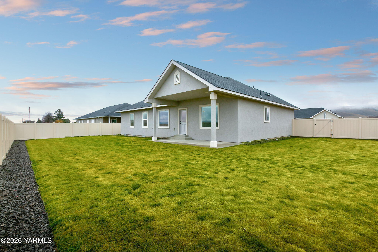
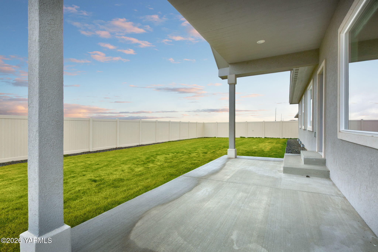
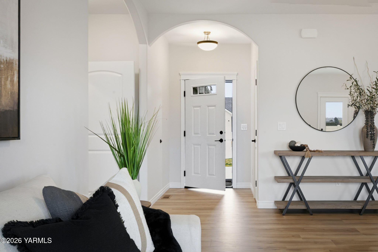
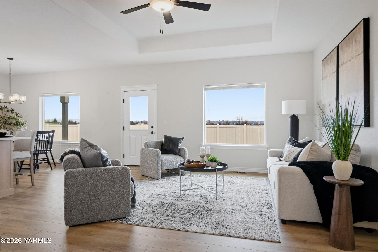
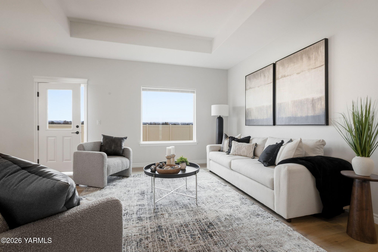
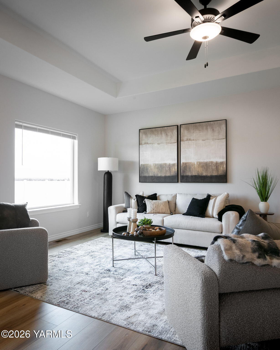
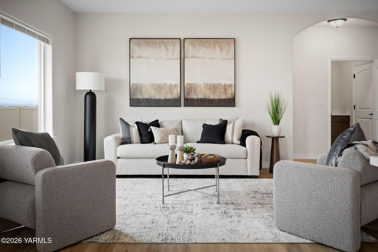
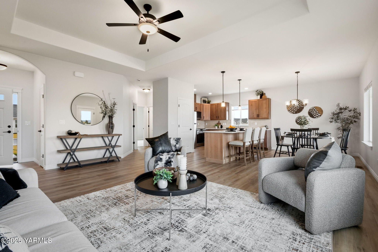
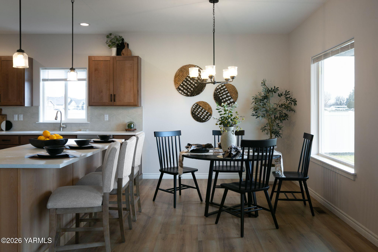
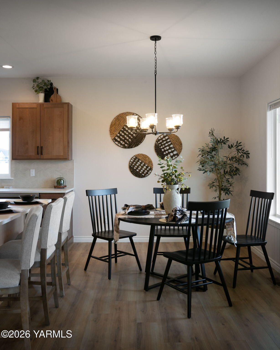
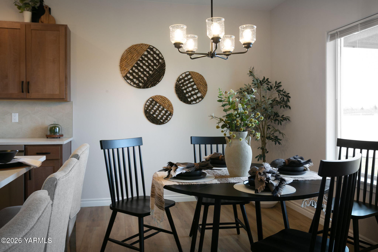
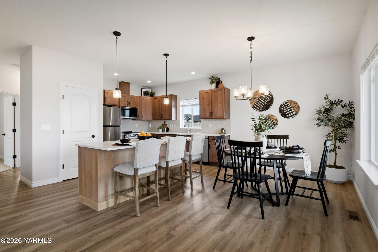
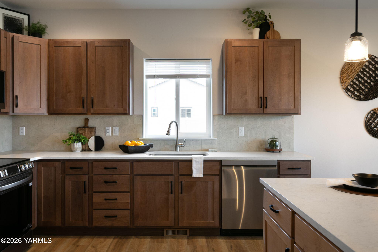
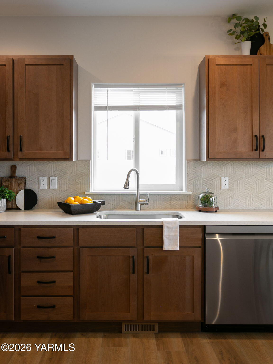
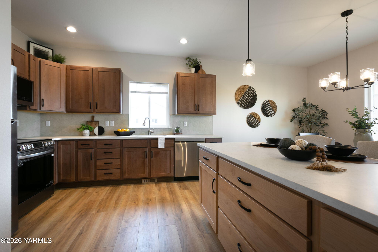
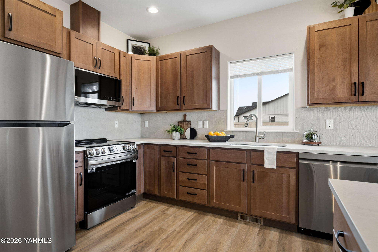
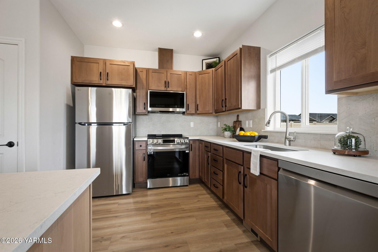
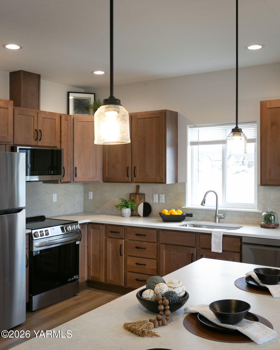
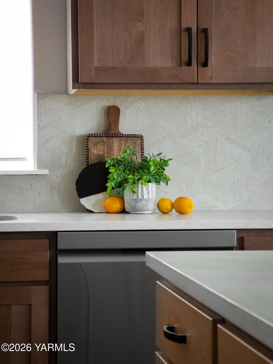
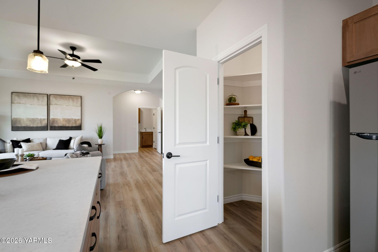
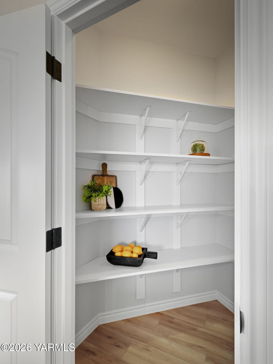
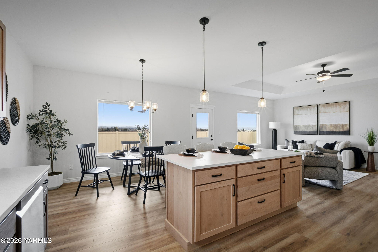
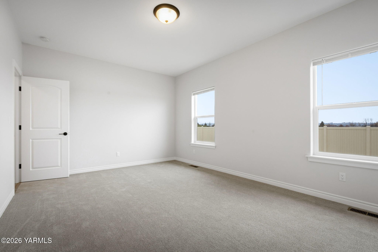
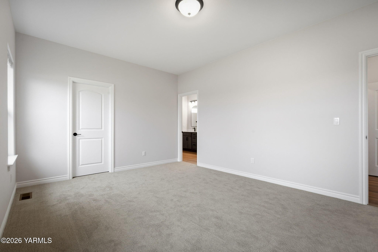
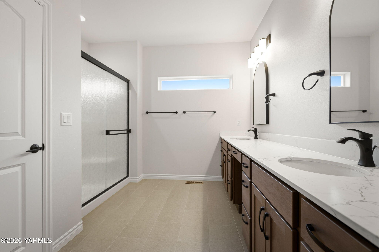
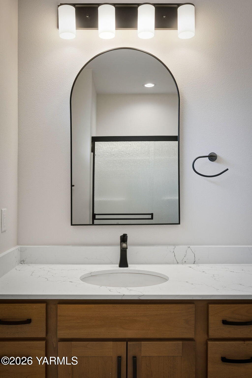
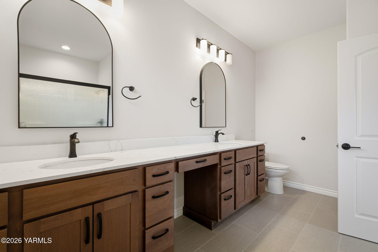
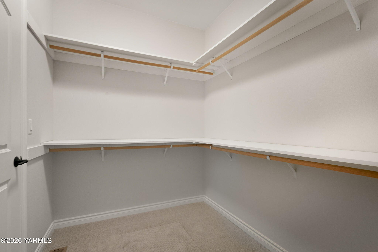
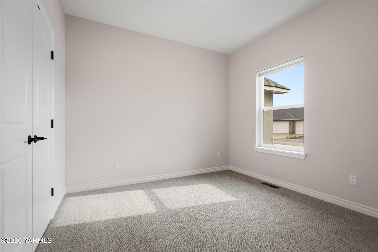
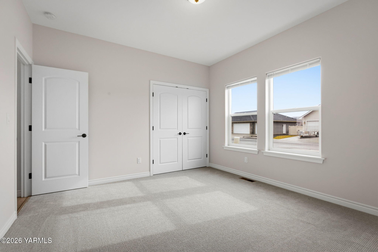
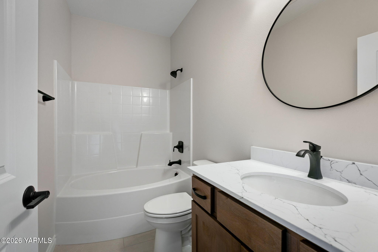
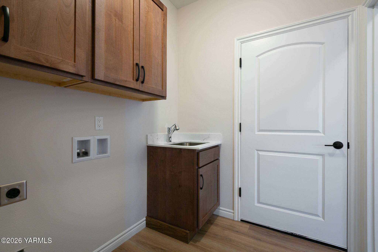
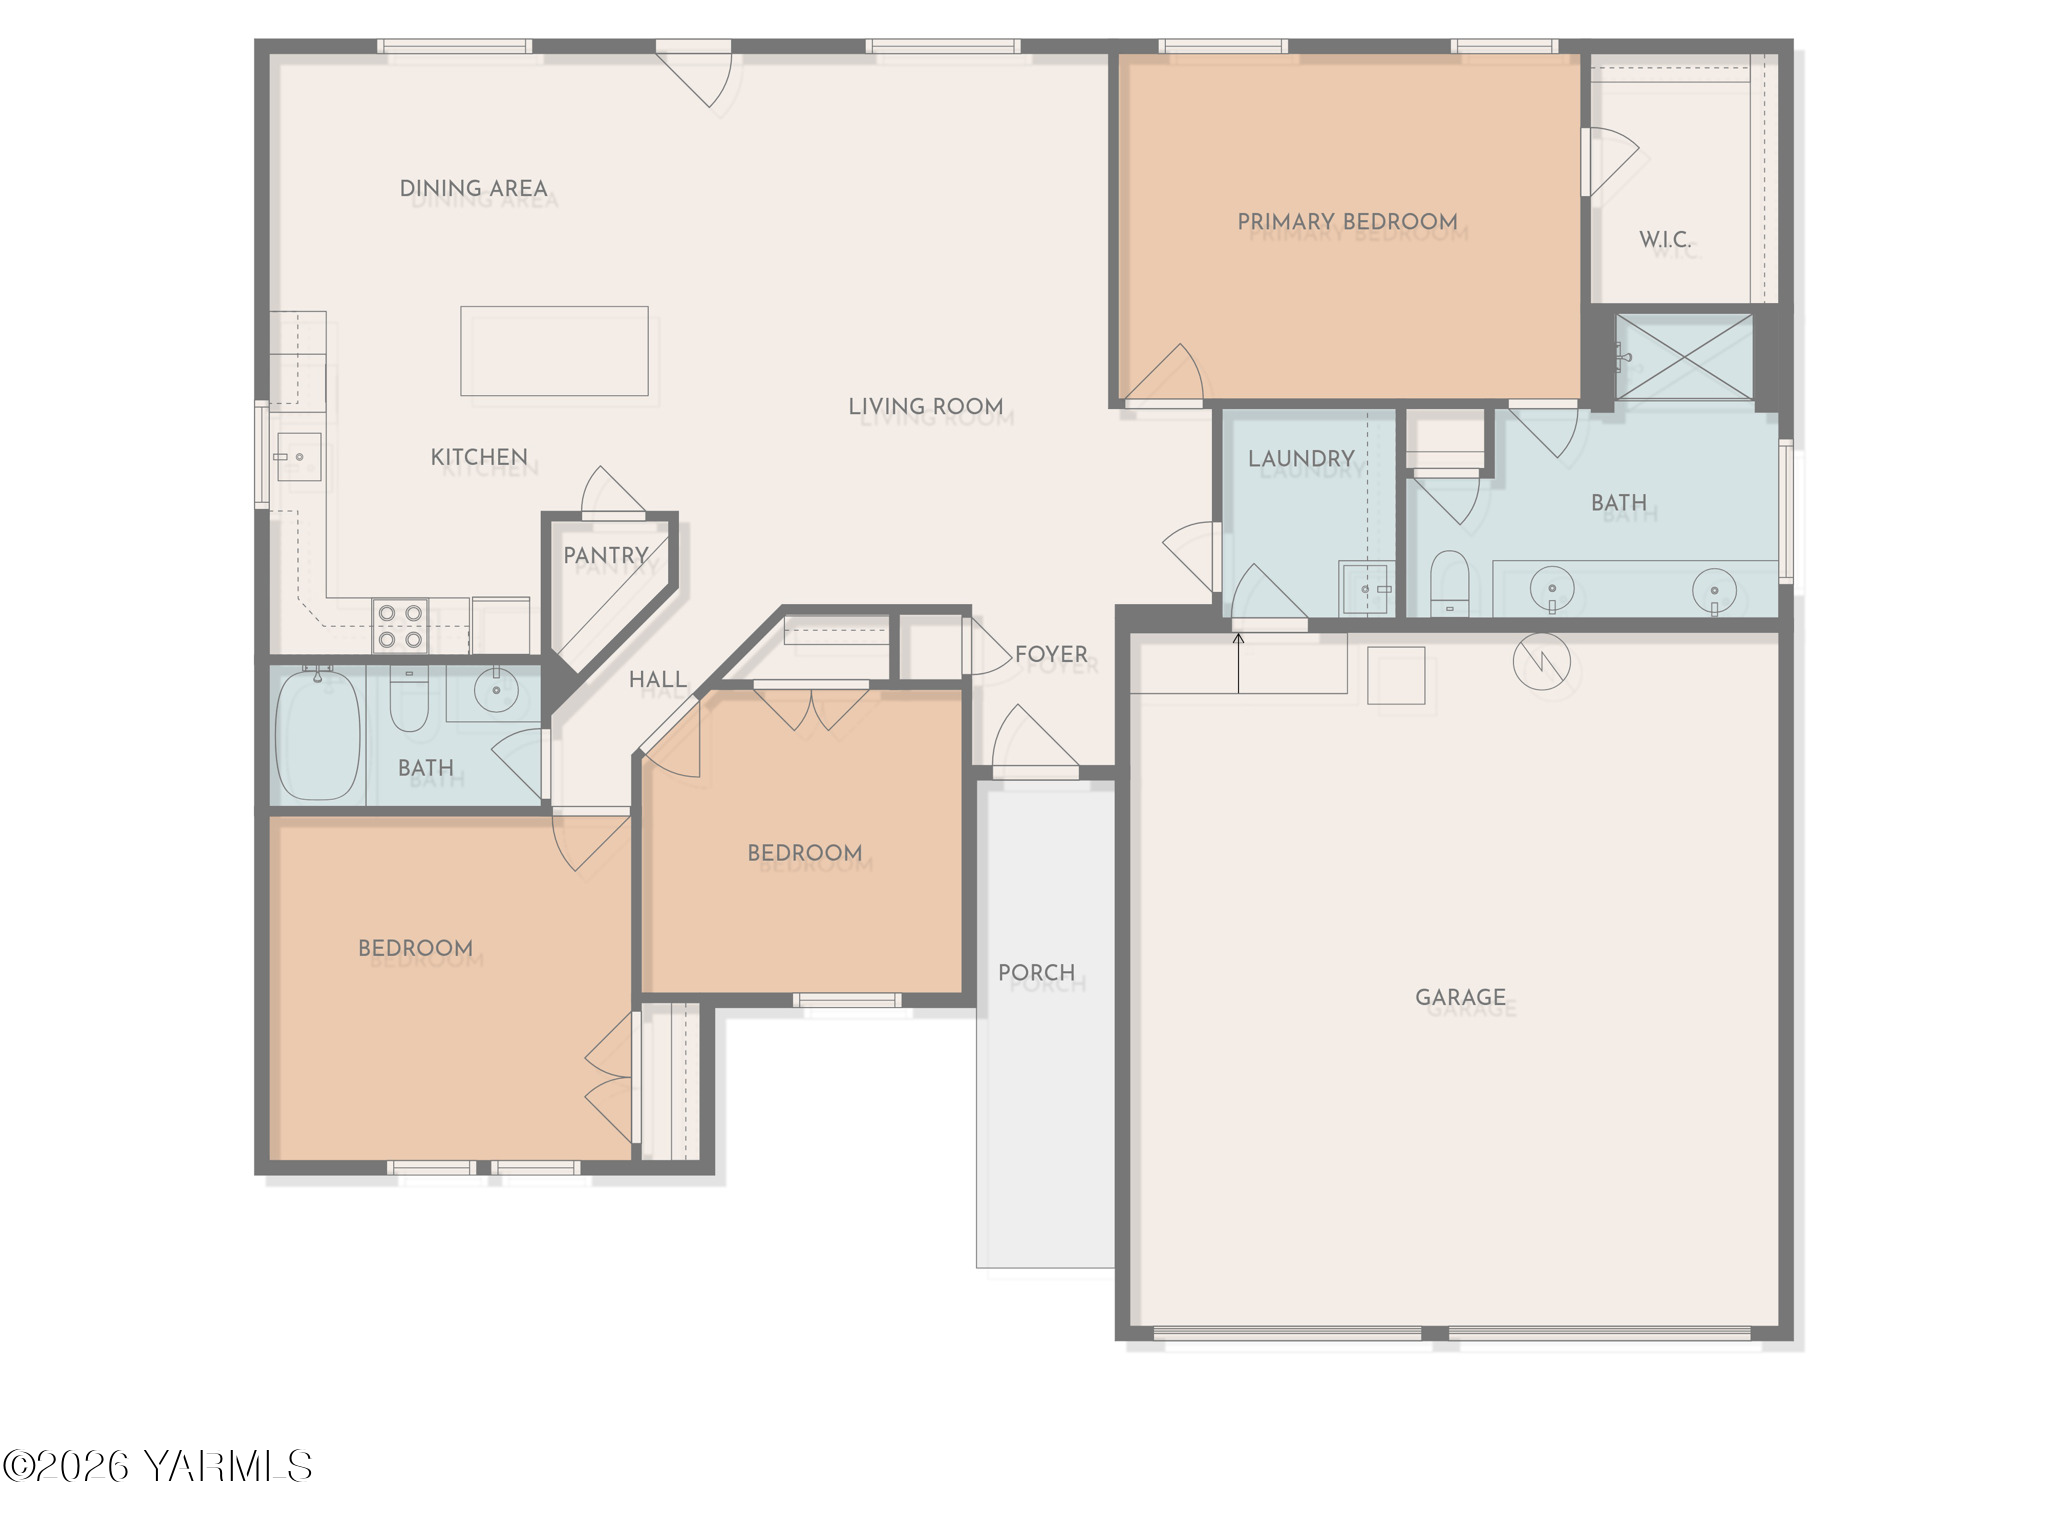
This newly built 3 bed/2 bath home offers quality craftmanship and comfortable one-level living. Thoughtfully designed with privacy in mind, the spacious primary suite is set apart from the other bedrooms and includes a walk-in closet and dual-sink vanity. The living room features a trayed ceiling and windows that let in plenty of natural light. The open concept layout flows from the living room to the dining area and the well-appointed kitchen, complete with a central island, eating bar, stainless steel appliances, and a walk-in pantry. Outside, enjoy the fenced backyard with underground sprinklers - perfect for low-maintenance living. A welcoming space to live, relax, and entertain, this home is ready to meet your everyday needs and more. Schedule your private showing today! **GPS may not provide accurate directions. Home is off 47th and Ahtanum.**

3
beds

2
baths

1,598 Sq.Ft. LIVING AREA

Cory Bemis

Cory Bemis

Jaime Starr

Jaime Starr

Features & Amenities

Interior

  • total bedrooms3
  • Total bathrooms2
  • full bathrooms2
  • Flooring Vinyl, Carpets
  • other interior Features Eat-in Kitchen, Kitchen Island, Walk-In Closet(s), Double Vanity

Area & Lot

  • Status Sold
  • Date Sold March 27, 2026
  • Living Area1,598 Sq.Ft.
  • Total Area1,598 Sq.Ft.
  • MLS® ID26-401
  • TypeResidential
  • YEAR BUILT2025
  • Architecture Styles1 Story

Exterior

  • Garage Space2.0
  • water SourcePublic
  • roofComposition
  • lot featuresLevel, Corner Lot
  • parkingAttached, Garage Door Opener
  • HEAT TYPEElectric, Forced Air
  • AIR CONDITIONINGCentral Air
  • sewerConnected
  • SubstructureConcrete Perimeter

Financial

  • Sales Price$475,000
  • Real Estate Tax $3,779/yr

Let’s Find Your Perfect Home Together

Work with a dedicated professional who values your goals, offers expert guidance, and provides exceptional service from start to finish.

Follow Me on Instagram