5005 Sycamore Dr
5005 Sycamore Dr
5005 Sycamore Dr
5005 Sycamore Dr
5005 Sycamore Dr
5005 Sycamore Dr
5005 Sycamore Dr
5005 Sycamore Dr
5005 Sycamore Dr
5005 Sycamore Dr
5005 Sycamore Dr
5005 Sycamore Dr
5005 Sycamore Dr
5005 Sycamore Dr
5005 Sycamore Dr
5005 Sycamore Dr
5005 Sycamore Dr
5005 Sycamore Dr
5005 Sycamore Dr
5005 Sycamore Dr
5005 Sycamore Dr
5005 Sycamore Dr
5005 Sycamore Dr
5005 Sycamore Dr
5005 Sycamore Dr
5005 Sycamore Dr
5005 Sycamore Dr
5005 Sycamore Dr
5005 Sycamore Dr
5005 Sycamore Dr
5005 Sycamore Dr
SEE ALL PHOTOS
5005 Sycamore Dr
5005 Sycamore Dr
5005 Sycamore Dr
5005 Sycamore Dr
5005 Sycamore Dr
5005 Sycamore Dr
5005 Sycamore Dr
5005 Sycamore Dr
5005 Sycamore Dr
5005 Sycamore Dr
5005 Sycamore Dr
5005 Sycamore Dr
5005 Sycamore Dr
5005 Sycamore Dr
5005 Sycamore Dr
5005 Sycamore Dr
5005 Sycamore Dr
5005 Sycamore Dr
5005 Sycamore Dr
5005 Sycamore Dr
5005 Sycamore Dr
5005 Sycamore Dr
5005 Sycamore Dr
5005 Sycamore Dr
5005 Sycamore Dr
5005 Sycamore Dr
5005 Sycamore Dr
5005 Sycamore Dr
5005 Sycamore Dr
5005 Sycamore Dr
5005 Sycamore Dr
Sold

5005 Sycamore Dr

5005 Sycamore Dr, Yakima, WA 98901

$495,000
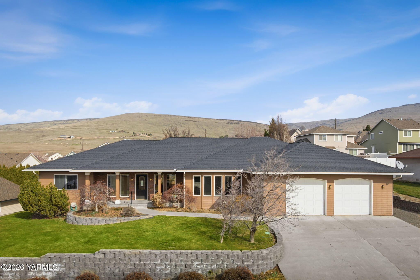
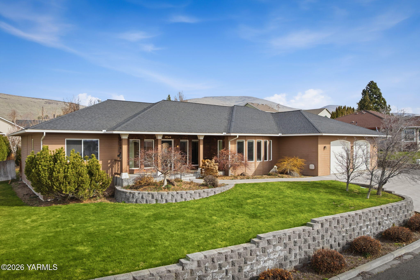
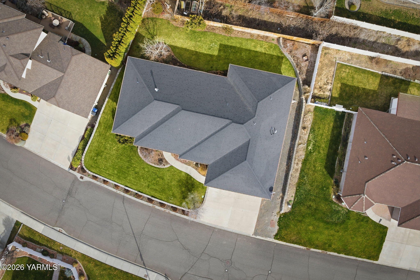
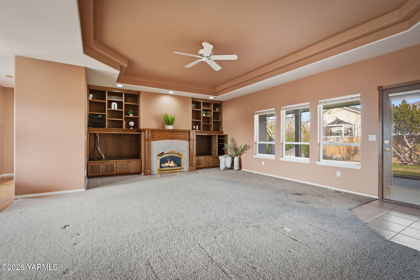
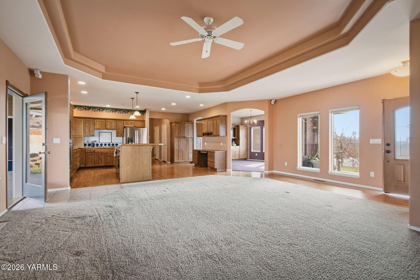
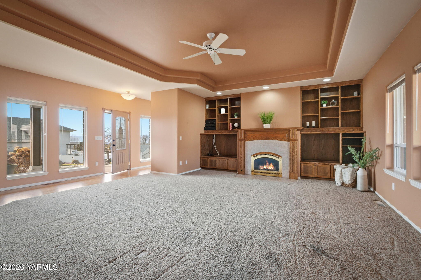
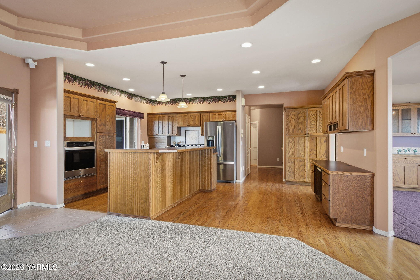
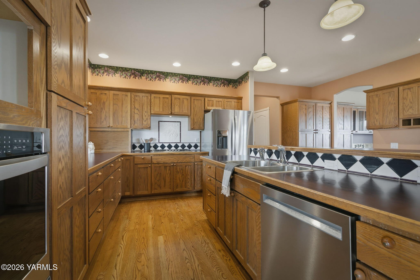
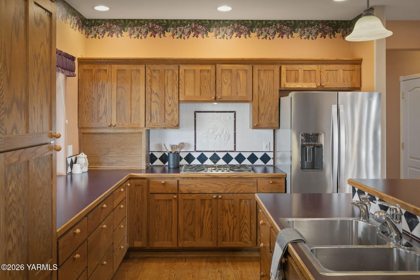
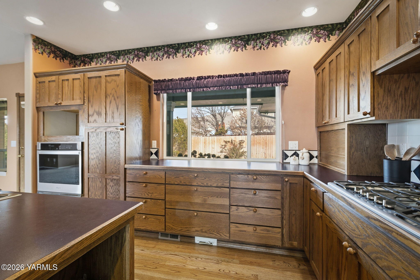
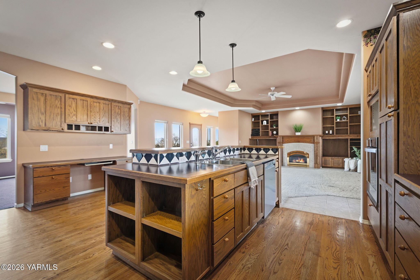
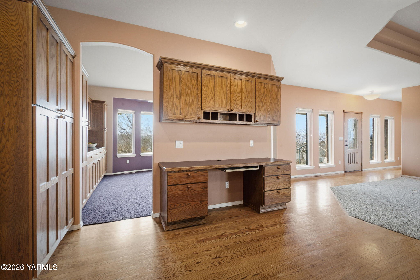
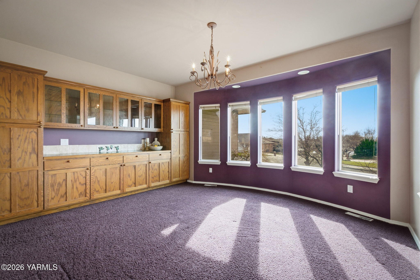
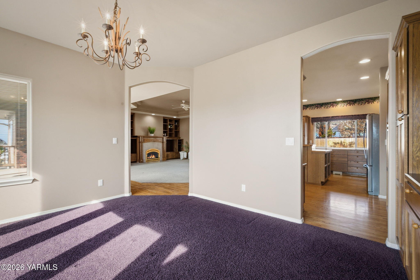
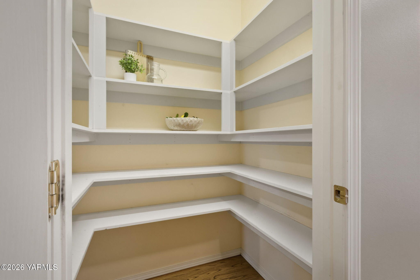
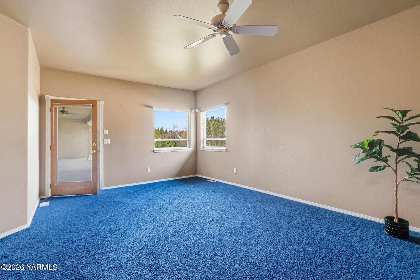
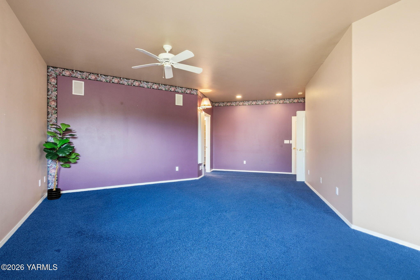
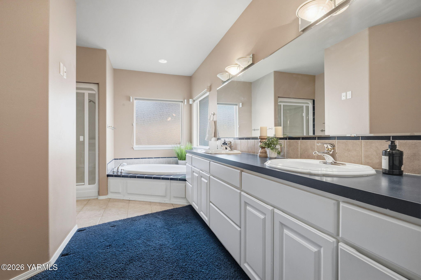
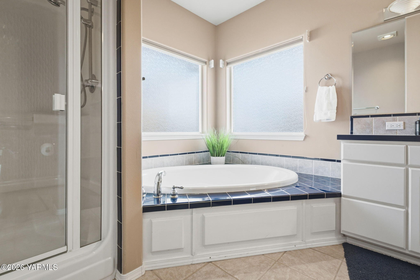
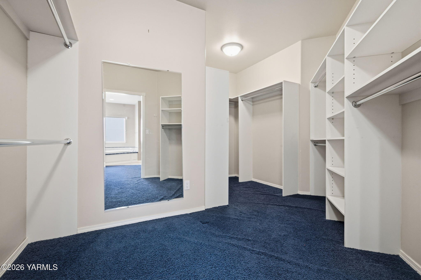
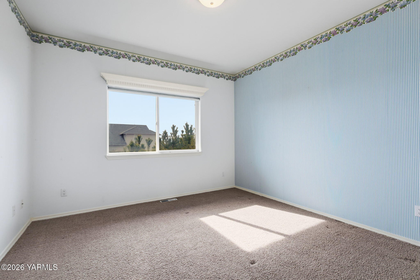
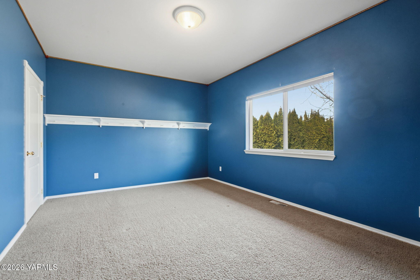
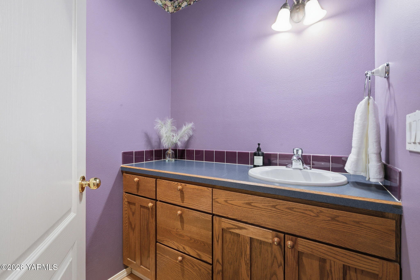
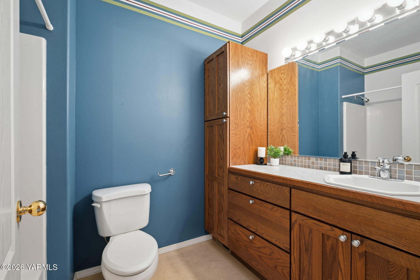
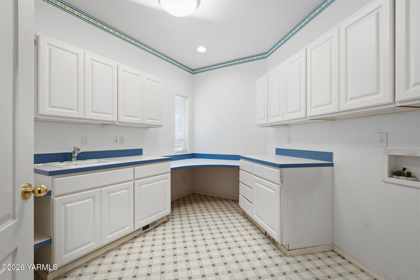
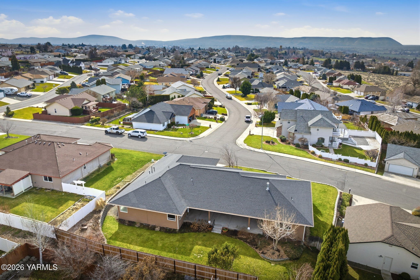
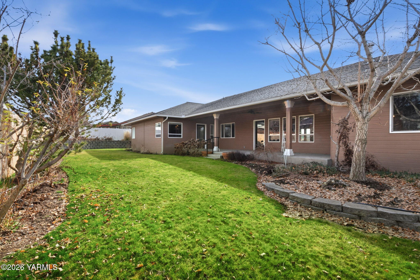
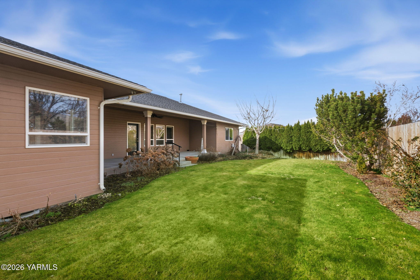
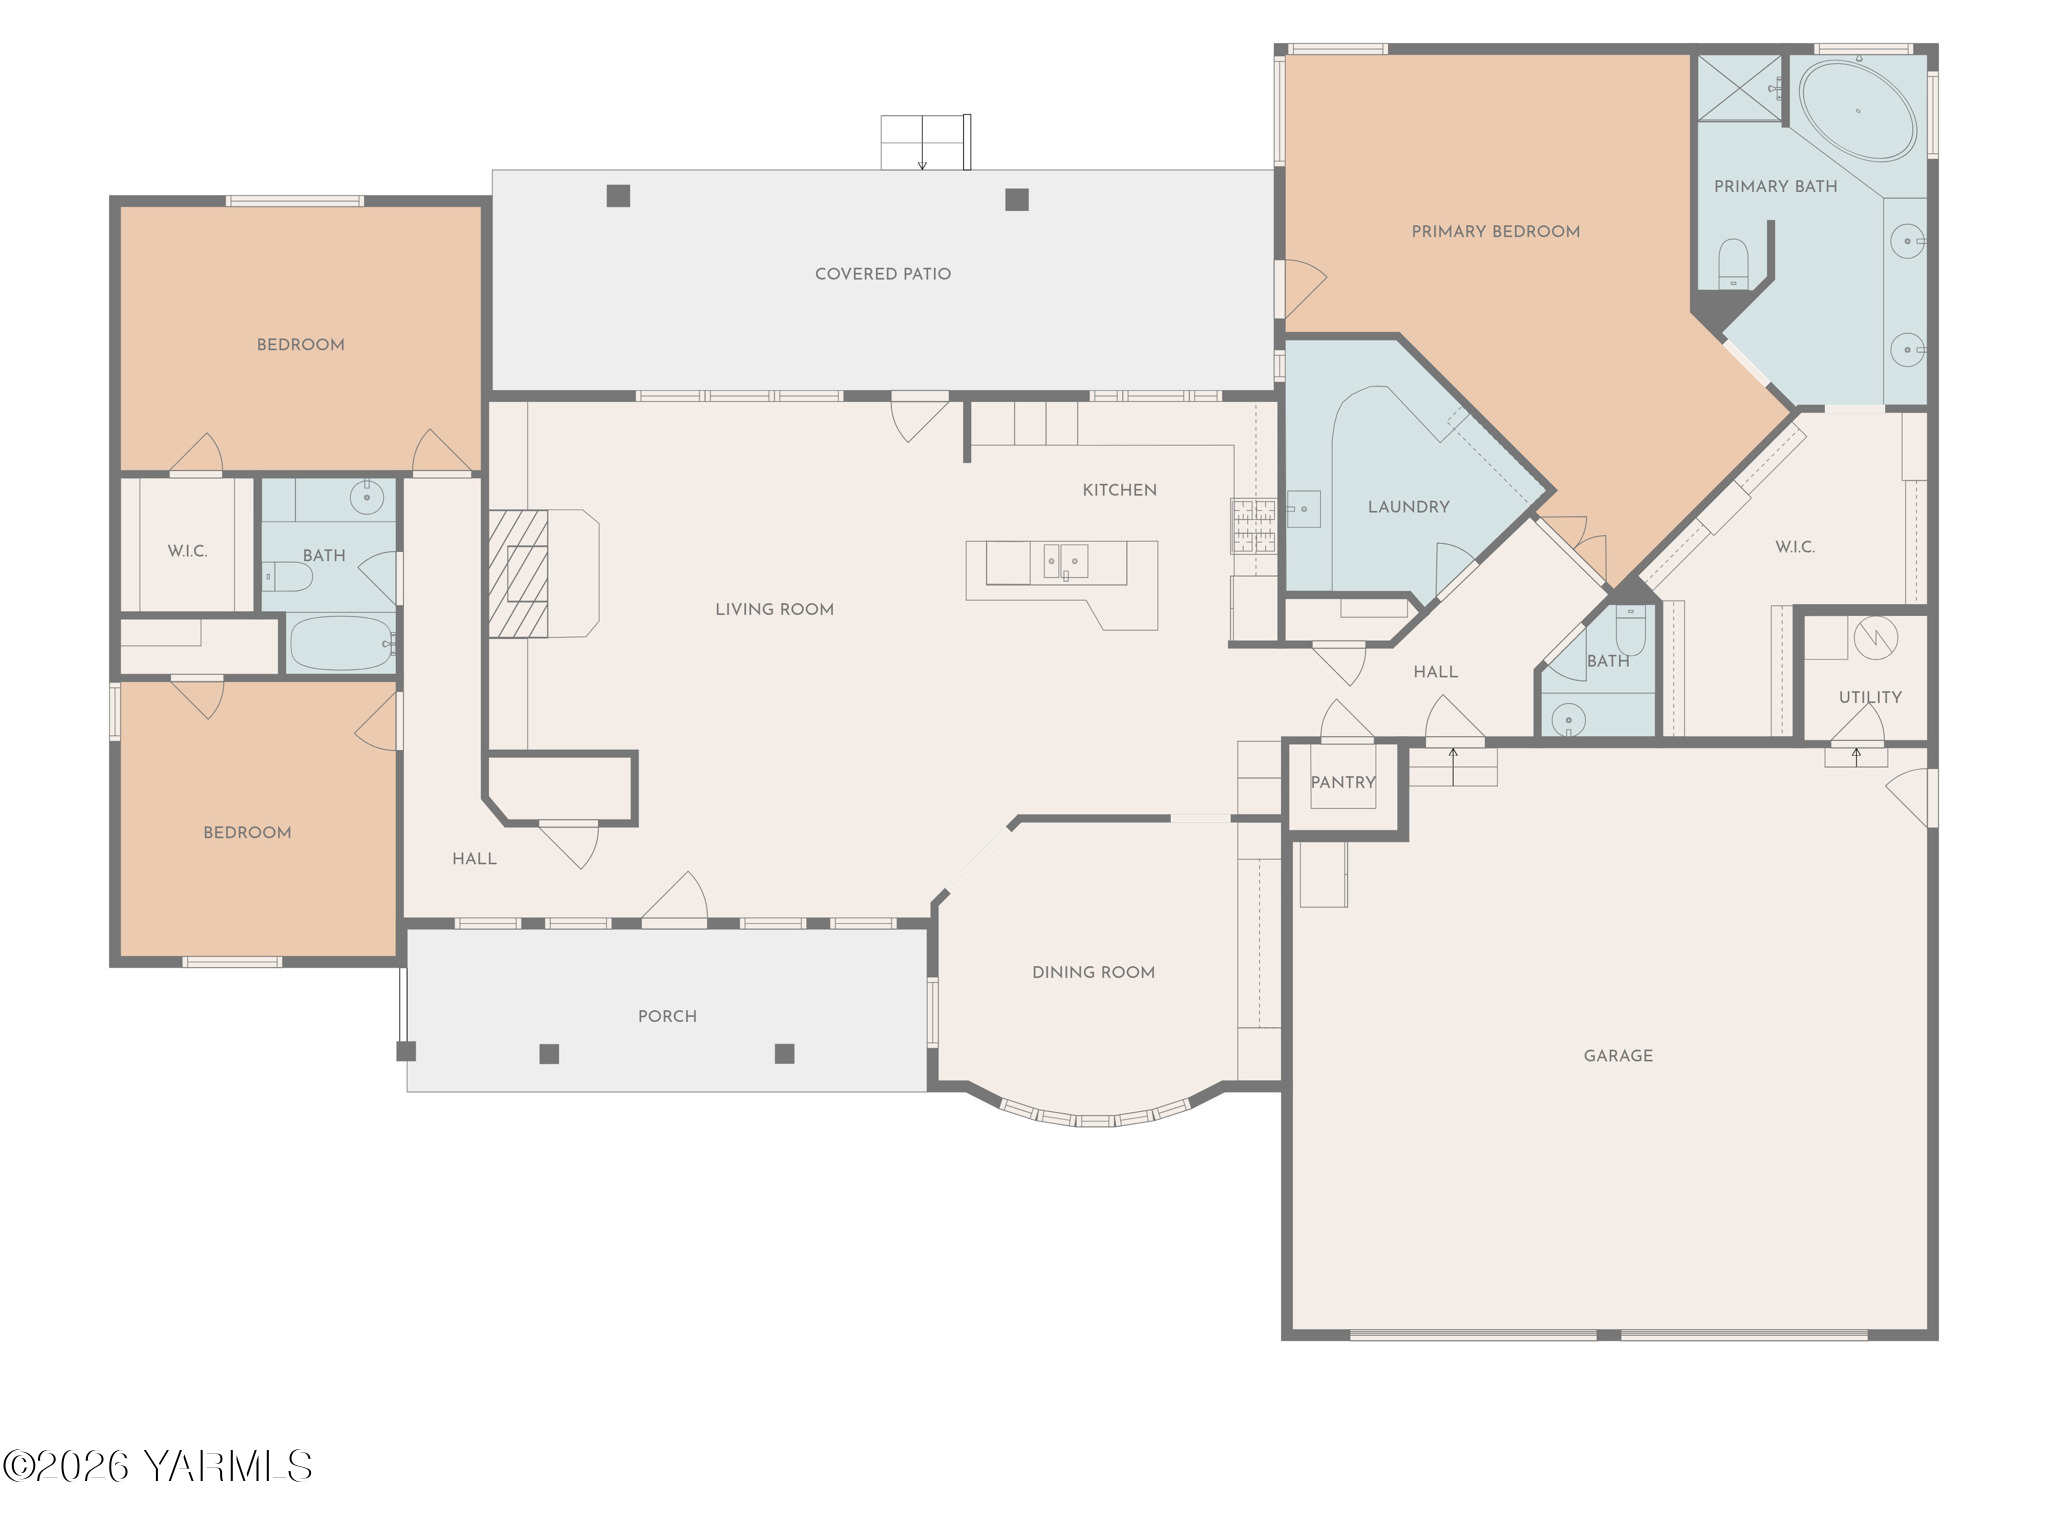
Great bones, a fantastic floor plan, and over 2,500 sq ft all on one level, this custom-built home is ready to shine with a few cosmetic updates. This home offers a combination of large rooms, tons of closet space, and storage throughout, making it incredibly functional. The kitchen features a gas range, island, pantry, and extensive cabinetry, with even more built-in storage in the dining area and laundry room. Hardwood floors highlight the kitchen and entry, while the living room centers around a cozy gas fireplace with built-in shelving. A huge laundry room adds convenience, and the covered back patio provides a great space to relax or entertain. With so much space and potential, a fresh coat of paint and new flooring will make this home truly shine.

3
beds

3
baths

2,502 Sq.Ft. LIVING AREA

Jaime Starr

Jaime Starr

Cory Bemis

Cory Bemis

Features & Amenities

Interior

  • total bedrooms3
  • Total bathrooms3
  • full bathrooms2
  • half bathroom1
  • Flooring Vinyl, Carpets, Wood
  • other interior Features Kitchen Island, Walk-In Closet(s), Double Vanity

Area & Lot

  • Status Sold
  • Date Sold April 30, 2026
  • Living Area2,502 Sq.Ft.
  • Total Area2,502 Sq.Ft.
  • MLS® ID26-548
  • TypeResidential
  • YEAR BUILT1999
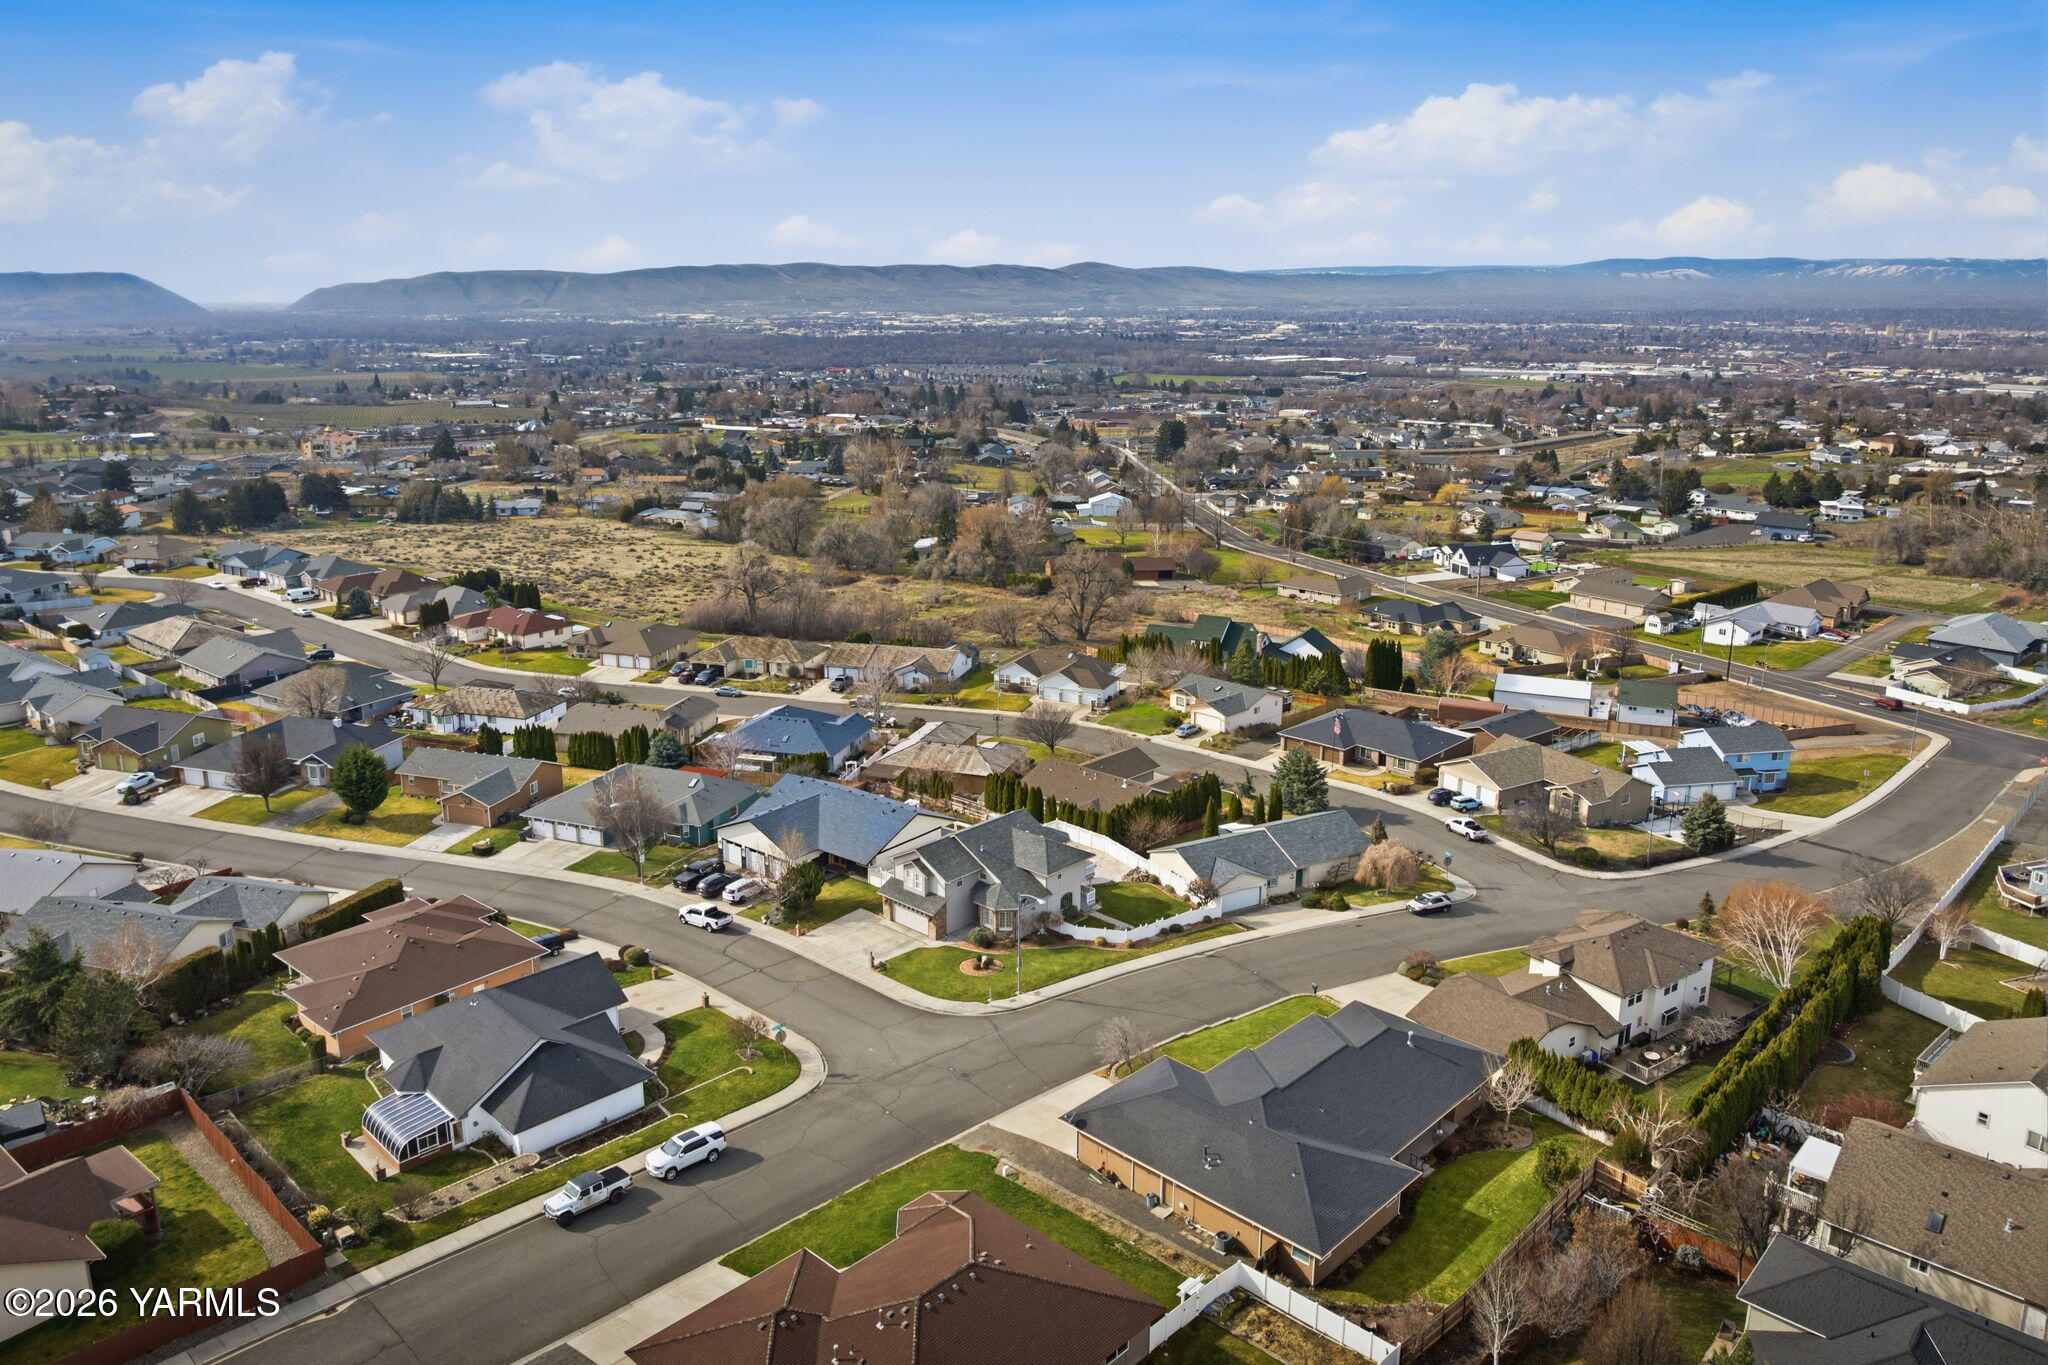
  • NeighborhoodTerrace Heights
  • Architecture Styles1 Story

Exterior

  • Garage Space2.0
  • water SourcePublic
  • roofComposition
  • parkingAttached, Off Street, Garage Door Opener
  • HEAT TYPEForced Air, Natural Gas
  • AIR CONDITIONINGCentral Air
  • sewerConnected
  • SubstructureConcrete Perimeter

Financial

  • Sales Price$495,000
  • Real Estate Tax $4,973/yr

Terrace Heights

Explore

Let’s Find Your Perfect Home Together

Work with a dedicated professional who values your goals, offers expert guidance, and provides exceptional service from start to finish.

Follow Me on Instagram
