Leave a Message

Thank you for your message. I will be in touch with you shortly.

506 N 62nd Ave
506 N 62nd Ave
506 N 62nd Ave
506 N 62nd Ave
506 N 62nd Ave
506 N 62nd Ave
506 N 62nd Ave
506 N 62nd Ave
506 N 62nd Ave
506 N 62nd Ave
506 N 62nd Ave
506 N 62nd Ave
506 N 62nd Ave
506 N 62nd Ave
506 N 62nd Ave
506 N 62nd Ave
506 N 62nd Ave
506 N 62nd Ave
506 N 62nd Ave
506 N 62nd Ave
506 N 62nd Ave
506 N 62nd Ave
506 N 62nd Ave
506 N 62nd Ave
506 N 62nd Ave
506 N 62nd Ave
506 N 62nd Ave
506 N 62nd Ave
506 N 62nd Ave
506 N 62nd Ave
506 N 62nd Ave
506 N 62nd Ave
506 N 62nd Ave
506 N 62nd Ave
506 N 62nd Ave
506 N 62nd Ave
506 N 62nd Ave
506 N 62nd Ave
506 N 62nd Ave
506 N 62nd Ave
506 N 62nd Ave
506 N 62nd Ave
506 N 62nd Ave
506 N 62nd Ave
506 N 62nd Ave
506 N 62nd Ave
506 N 62nd Ave
506 N 62nd Ave
506 N 62nd Ave
506 N 62nd Ave
506 N 62nd Ave
506 N 62nd Ave
506 N 62nd Ave
506 N 62nd Ave
506 N 62nd Ave
506 N 62nd Ave
506 N 62nd Ave
506 N 62nd Ave
506 N 62nd Ave
506 N 62nd Ave
506 N 62nd Ave
506 N 62nd Ave
506 N 62nd Ave
506 N 62nd Ave
506 N 62nd Ave
506 N 62nd Ave
506 N 62nd Ave
506 N 62nd Ave
506 N 62nd Ave
506 N 62nd Ave
506 N 62nd Ave
506 N 62nd Ave
506 N 62nd Ave
506 N 62nd Ave
506 N 62nd Ave
SEE ALL PHOTOS
506 N 62nd Ave
506 N 62nd Ave
506 N 62nd Ave
506 N 62nd Ave
506 N 62nd Ave
506 N 62nd Ave
506 N 62nd Ave
506 N 62nd Ave
506 N 62nd Ave
506 N 62nd Ave
506 N 62nd Ave
506 N 62nd Ave
506 N 62nd Ave
506 N 62nd Ave
506 N 62nd Ave
506 N 62nd Ave
506 N 62nd Ave
506 N 62nd Ave
506 N 62nd Ave
506 N 62nd Ave
506 N 62nd Ave
506 N 62nd Ave
506 N 62nd Ave
506 N 62nd Ave
506 N 62nd Ave
506 N 62nd Ave
506 N 62nd Ave
506 N 62nd Ave
506 N 62nd Ave
506 N 62nd Ave
506 N 62nd Ave
506 N 62nd Ave
506 N 62nd Ave
506 N 62nd Ave
506 N 62nd Ave
506 N 62nd Ave
506 N 62nd Ave
506 N 62nd Ave
506 N 62nd Ave
506 N 62nd Ave
506 N 62nd Ave
506 N 62nd Ave
506 N 62nd Ave
506 N 62nd Ave
506 N 62nd Ave
506 N 62nd Ave
506 N 62nd Ave
506 N 62nd Ave
506 N 62nd Ave
506 N 62nd Ave
506 N 62nd Ave
506 N 62nd Ave
506 N 62nd Ave
506 N 62nd Ave
506 N 62nd Ave
506 N 62nd Ave
506 N 62nd Ave
506 N 62nd Ave
506 N 62nd Ave
506 N 62nd Ave
506 N 62nd Ave
506 N 62nd Ave
506 N 62nd Ave
506 N 62nd Ave
506 N 62nd Ave
506 N 62nd Ave
506 N 62nd Ave
506 N 62nd Ave
506 N 62nd Ave
506 N 62nd Ave
506 N 62nd Ave
506 N 62nd Ave
506 N 62nd Ave
506 N 62nd Ave
506 N 62nd Ave
Courtesy of John L Scott Yakima
For Sale

506 N 62nd Ave

506 N 62nd Ave, Yakima, WA 98908

$695,000
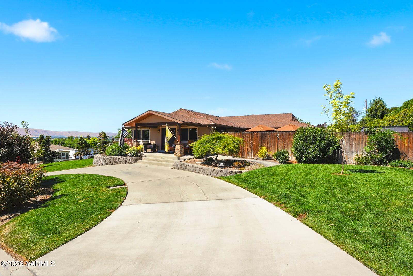
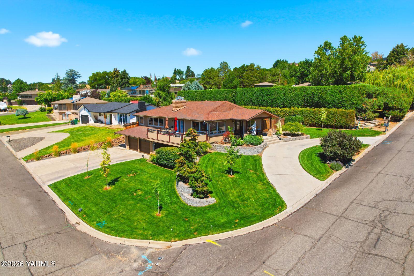
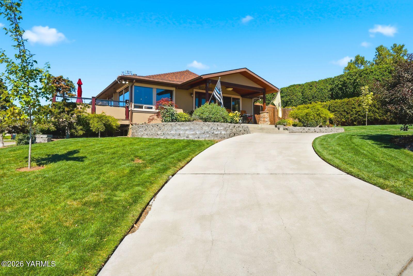
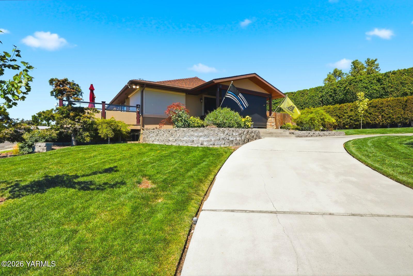
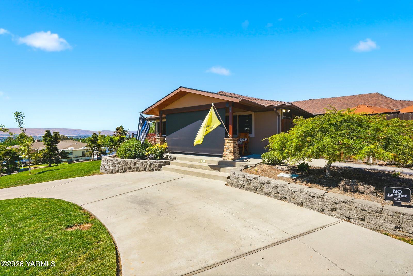
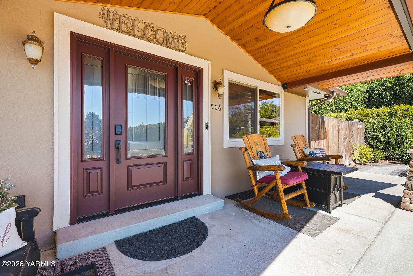
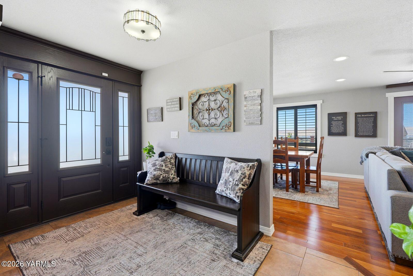
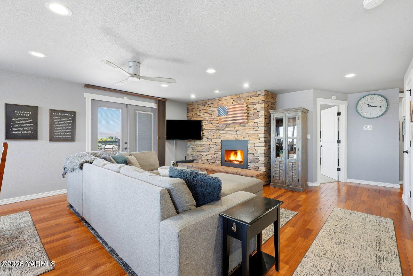
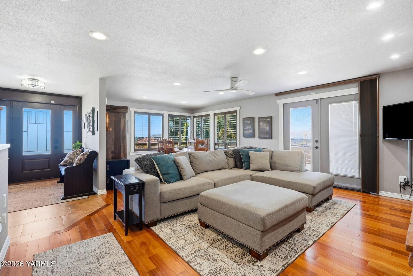
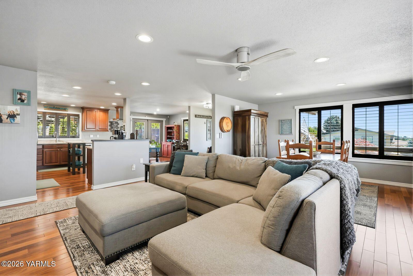
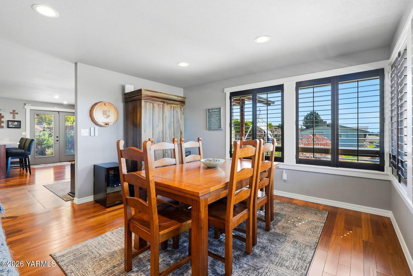
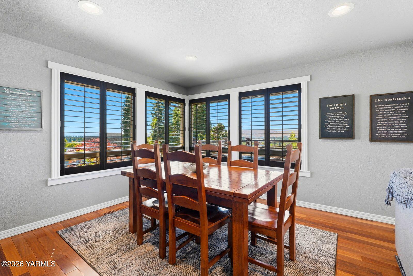
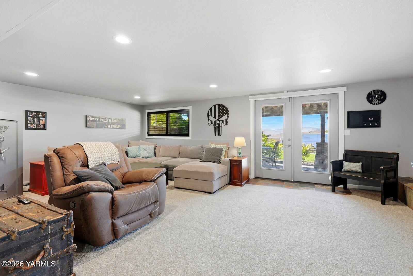
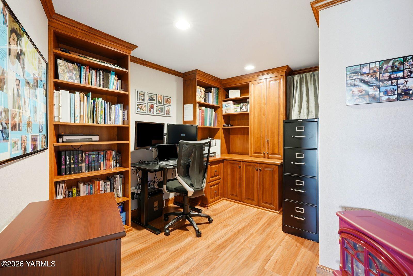
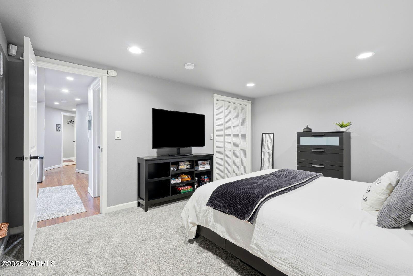
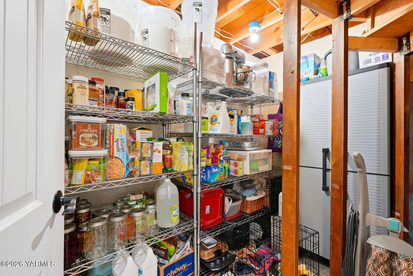
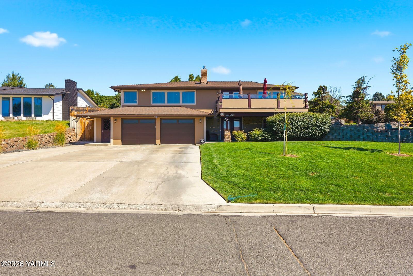
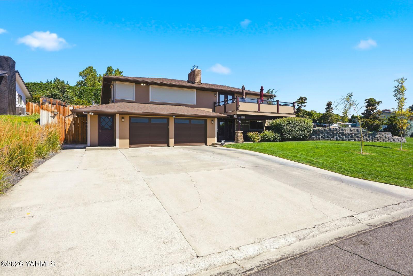
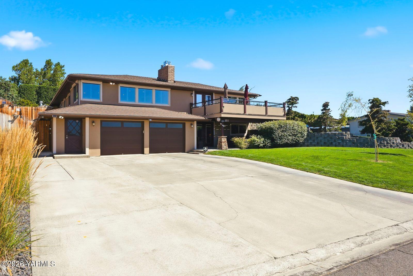
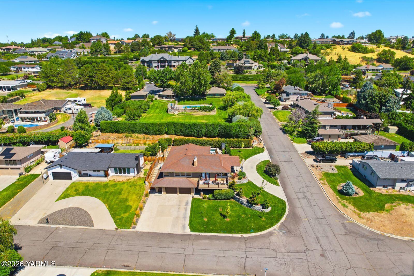
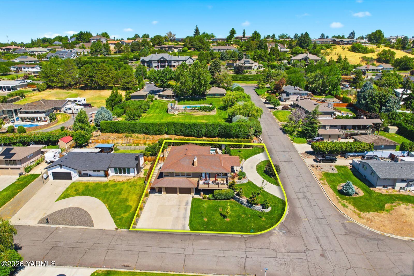
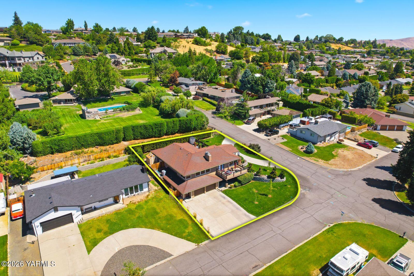
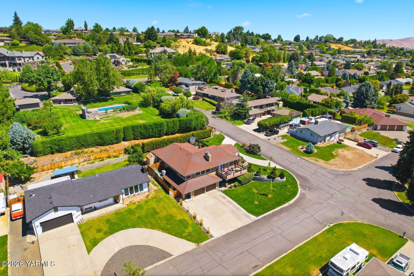
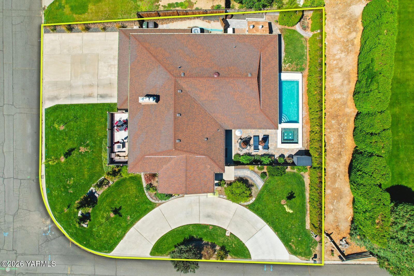
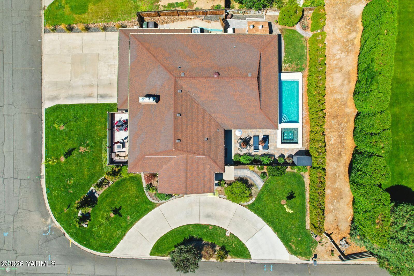
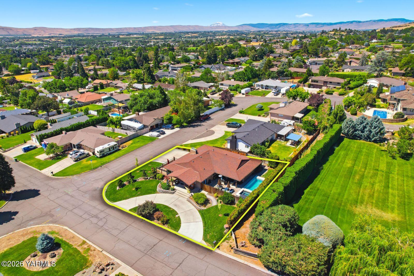
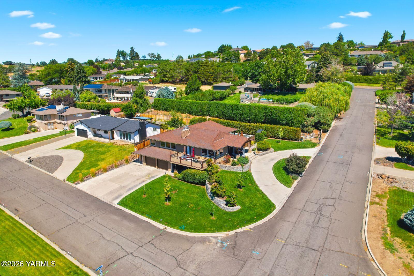
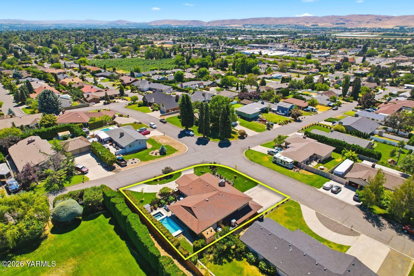
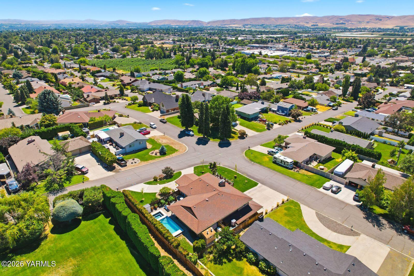
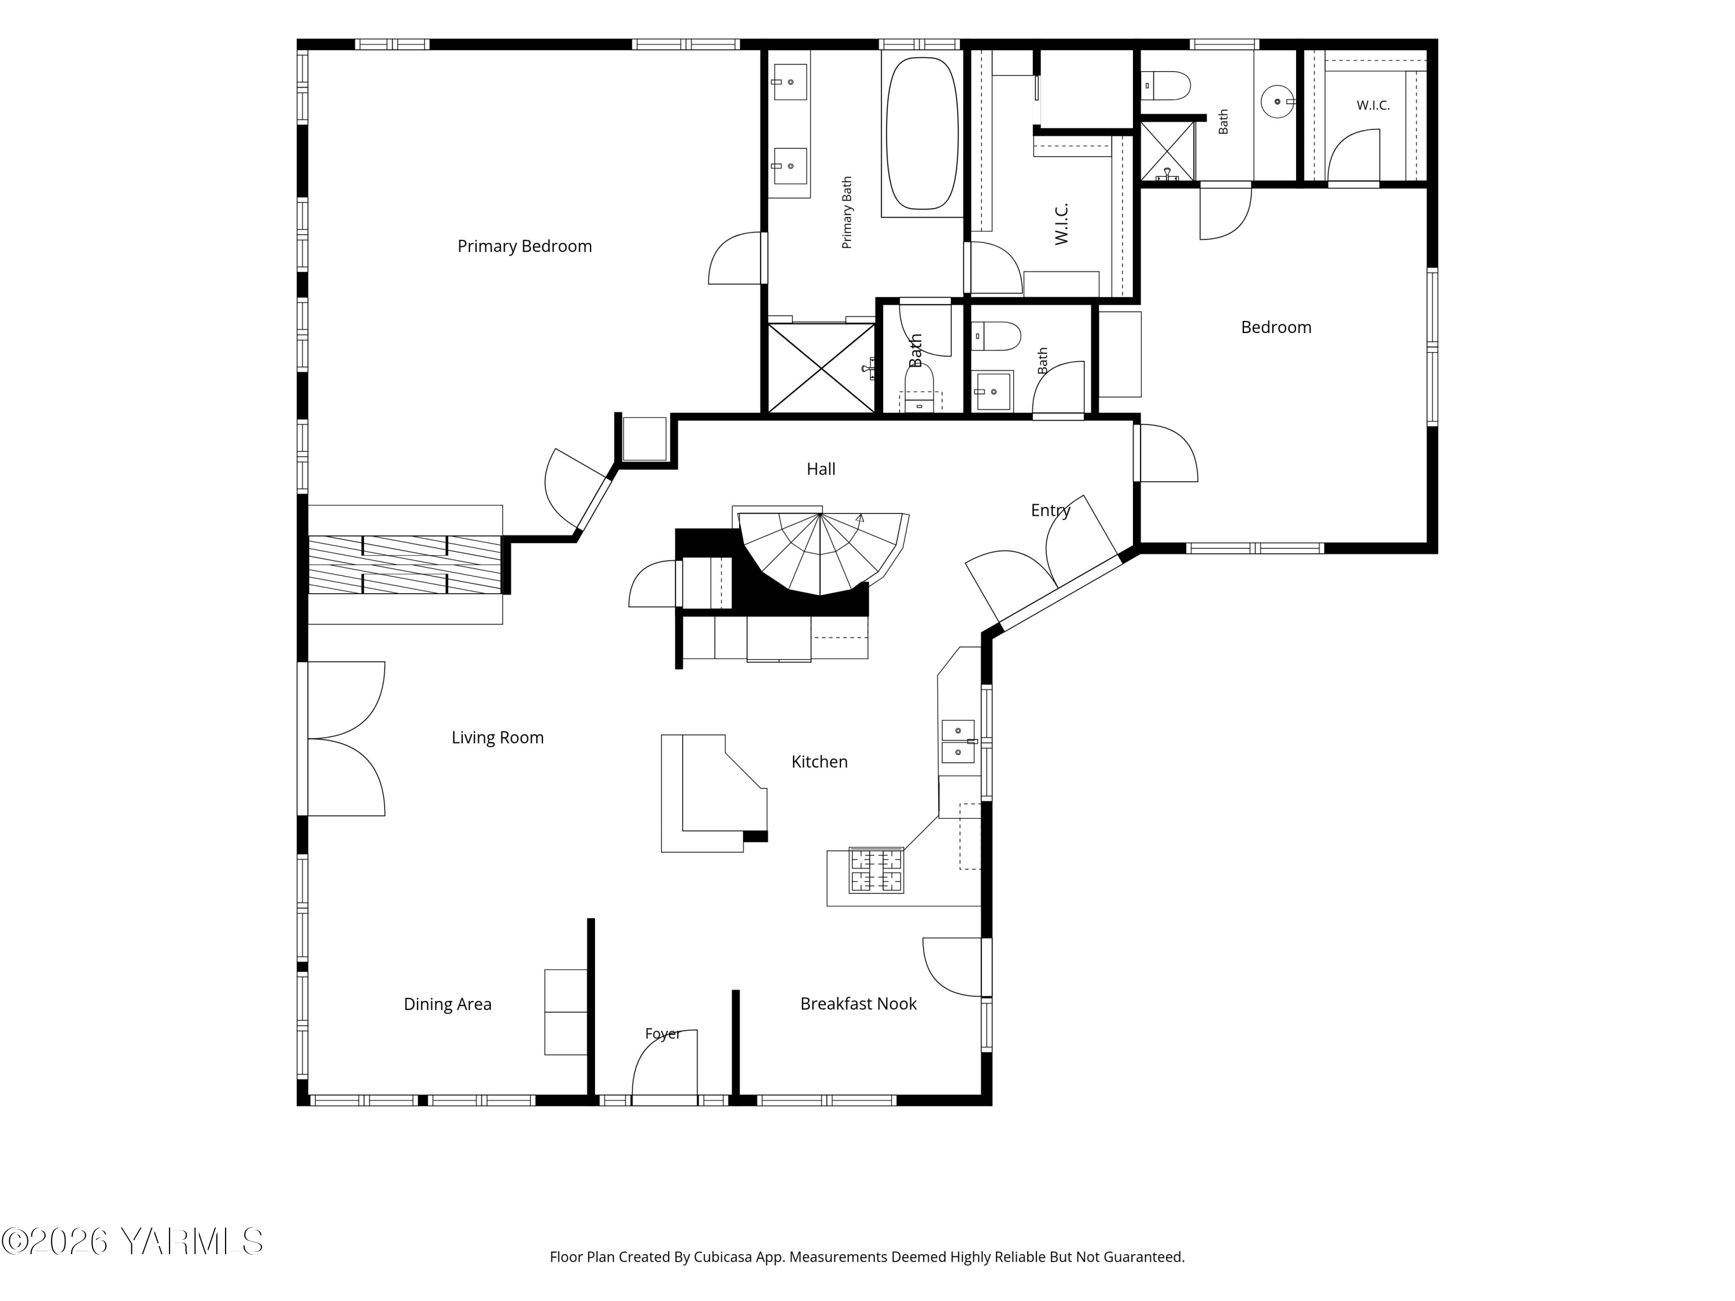
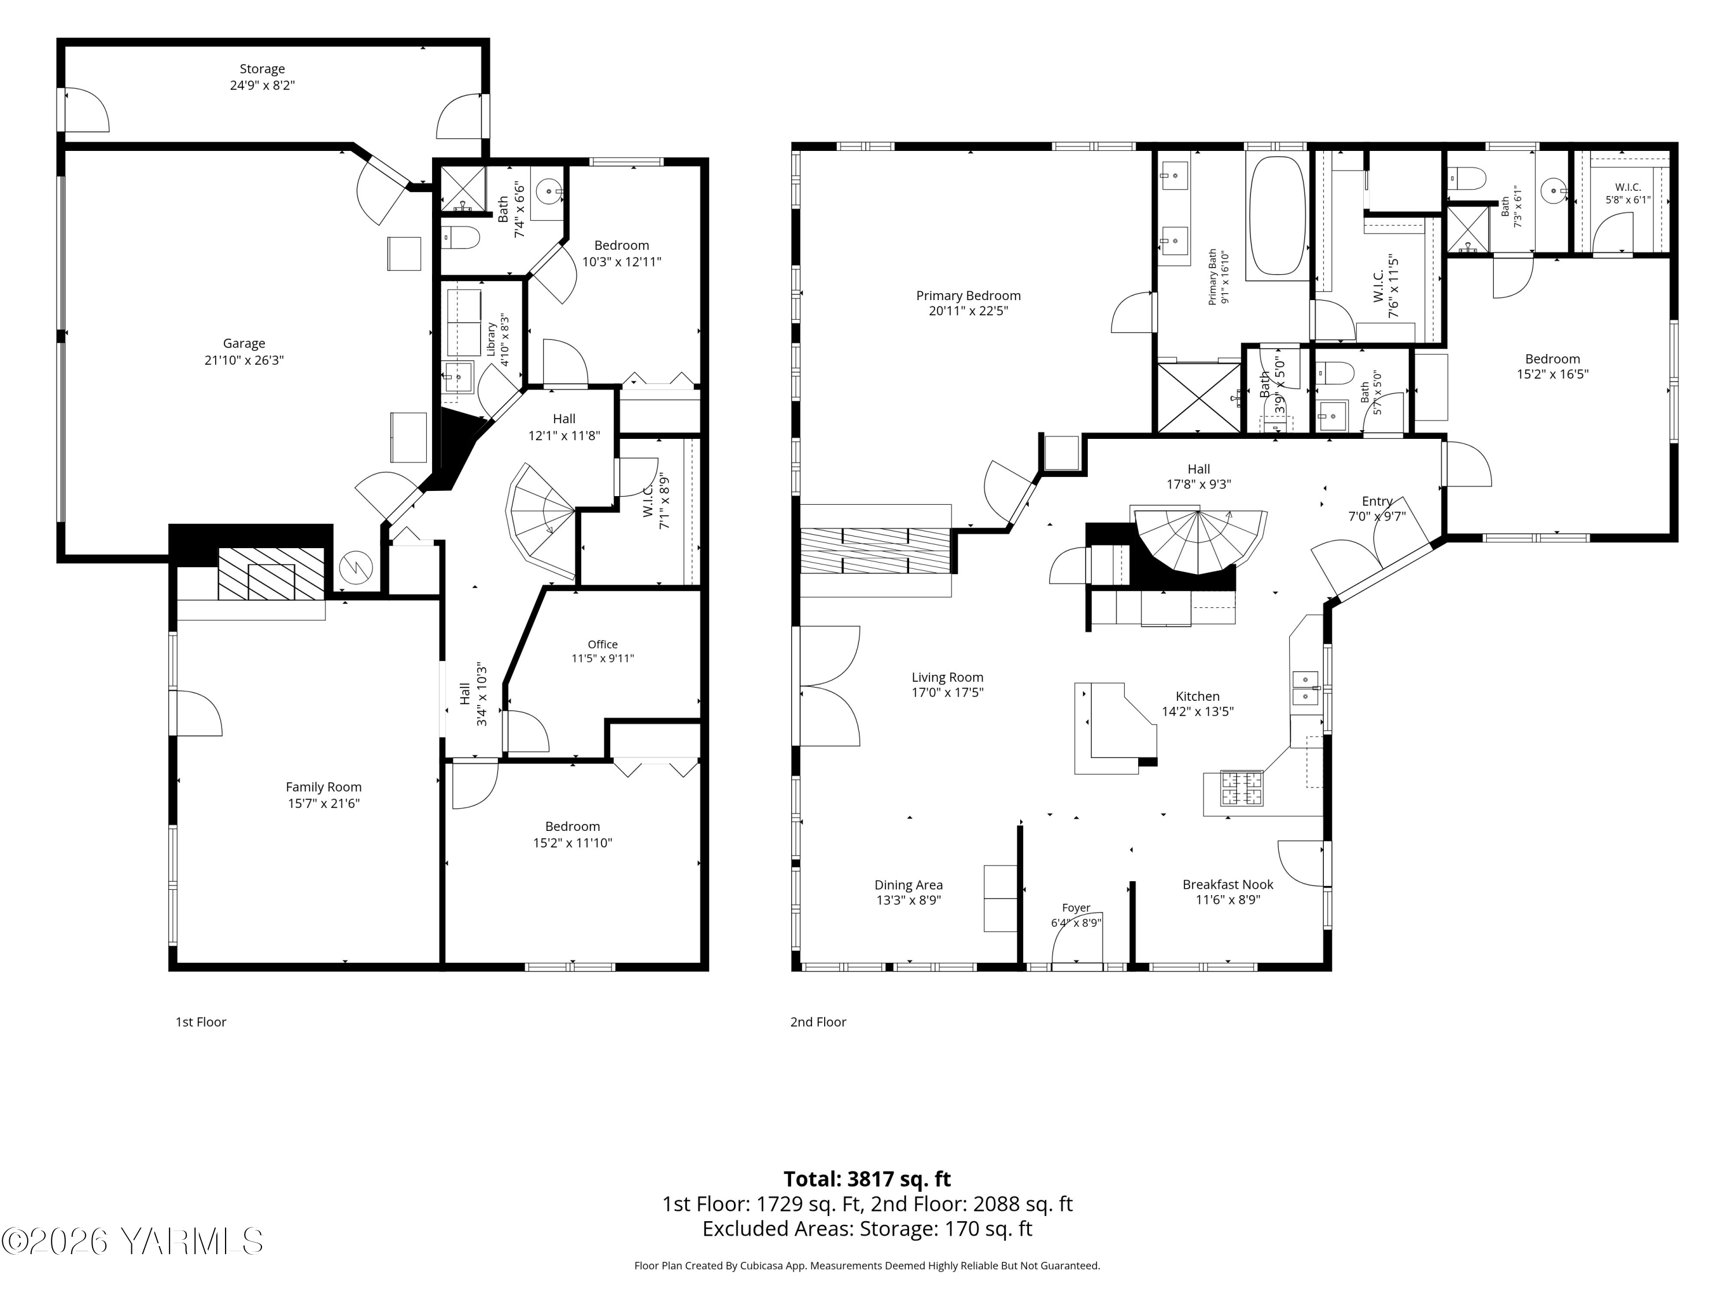
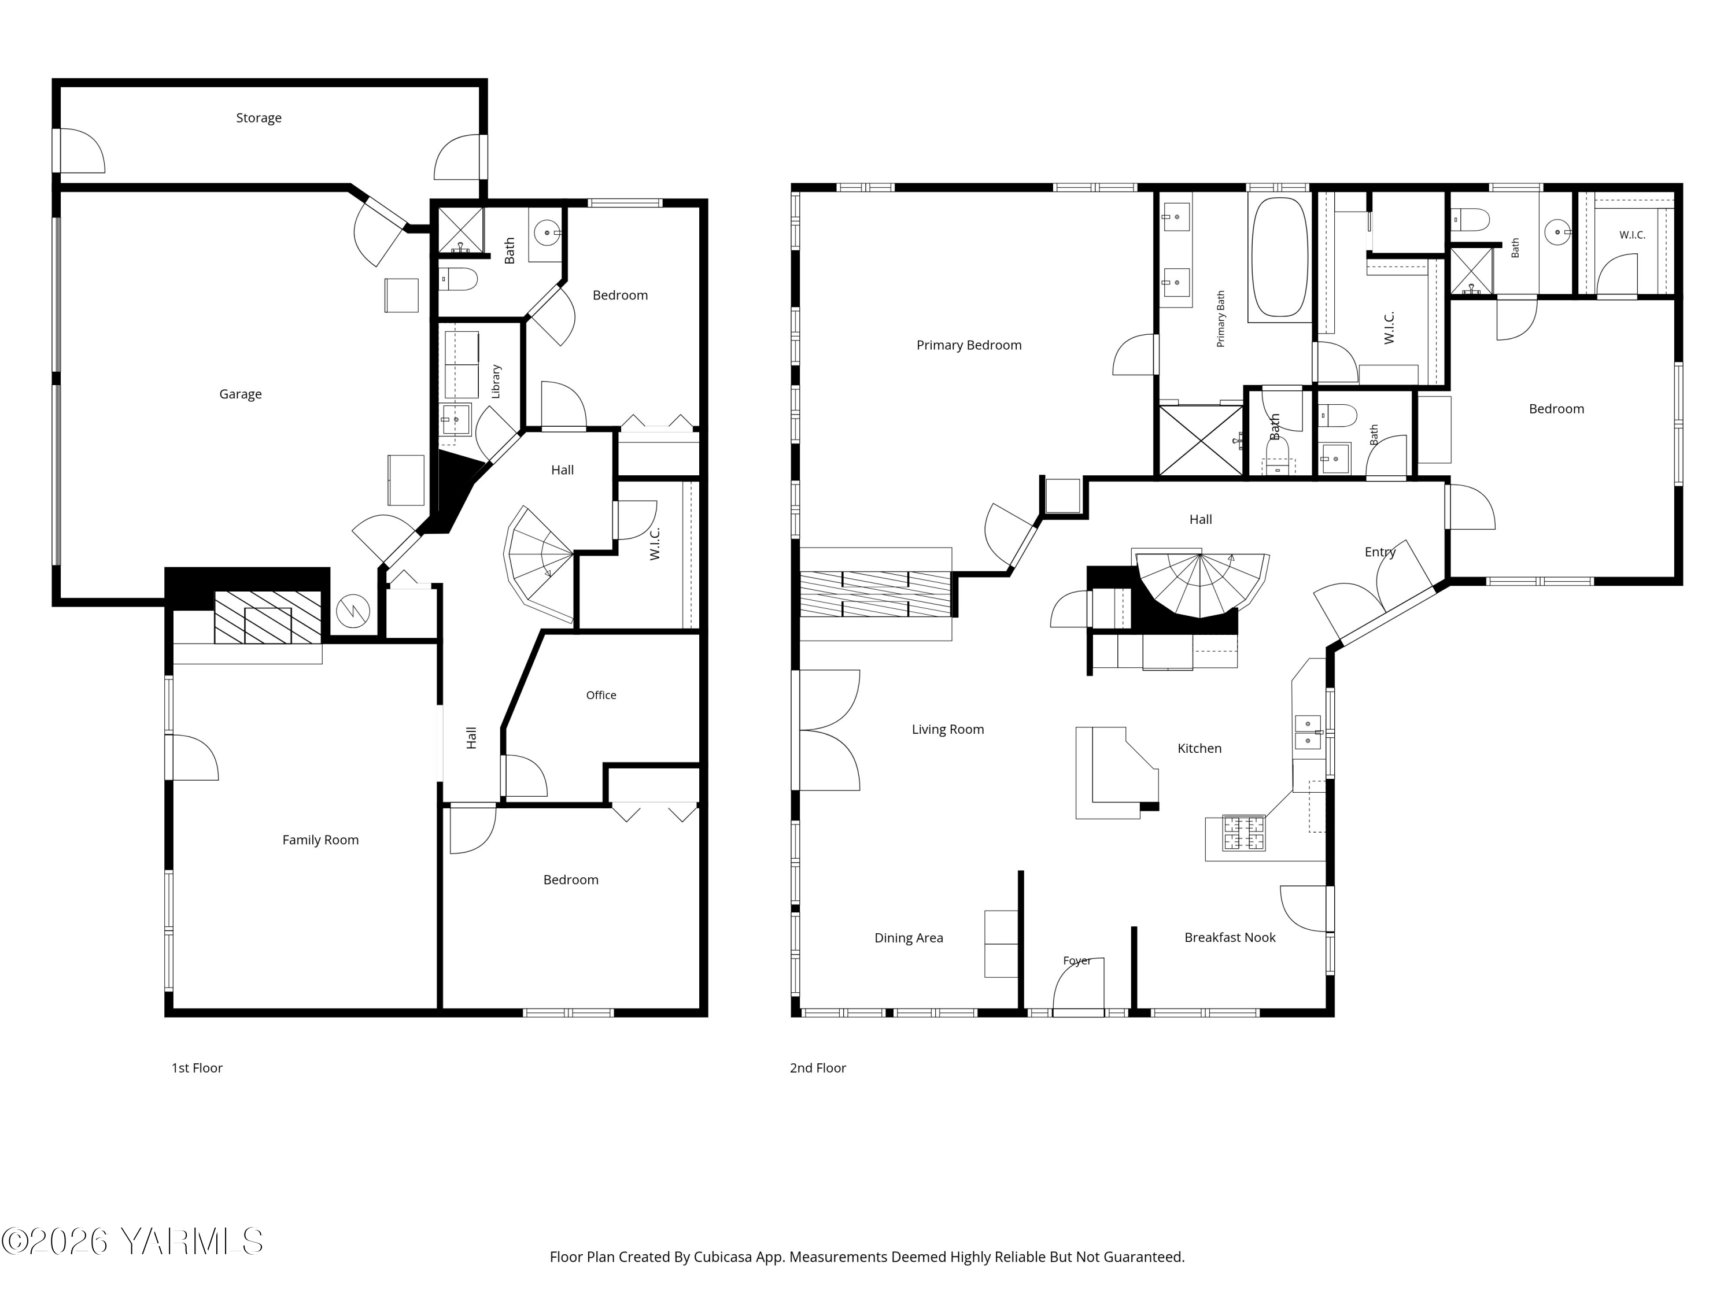
Your peaceful, serene, and meticulously maintained Uplands home is now available! Natural light pours through this 3,433 square foot two-level sanctuary that rests on .24 acres with a two-bay attached heated/cooled and freshly painted garage including an extra storage space spanning the length of the garage inside as well creating an all-around exquisite living experience.

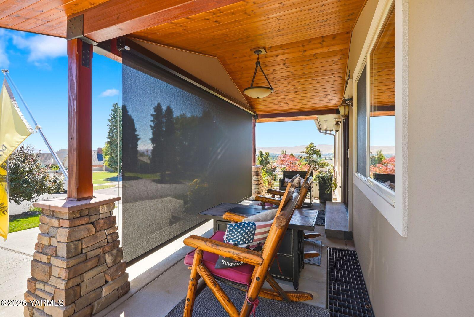
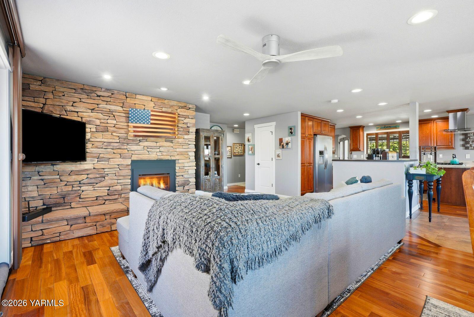
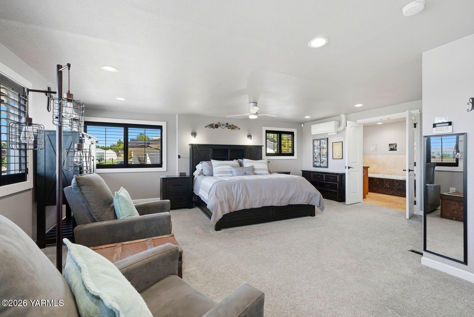
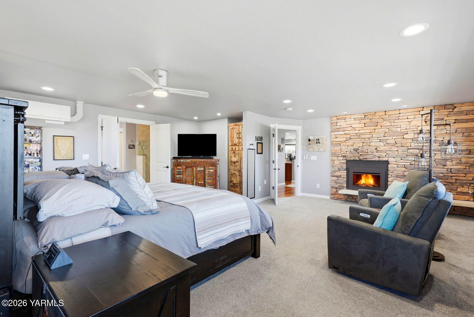
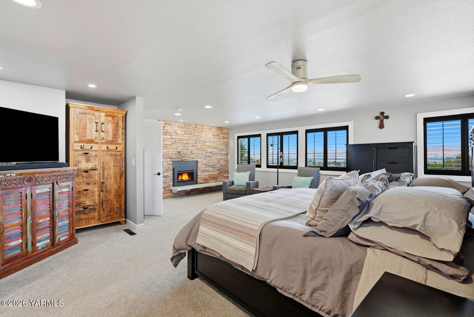
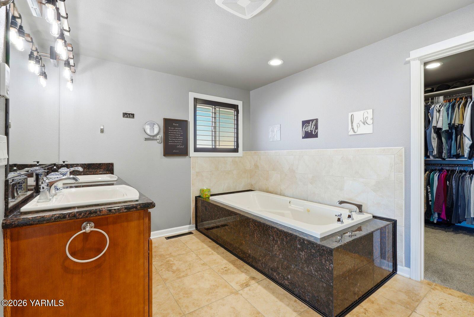
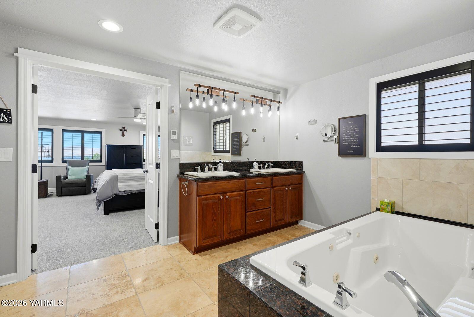
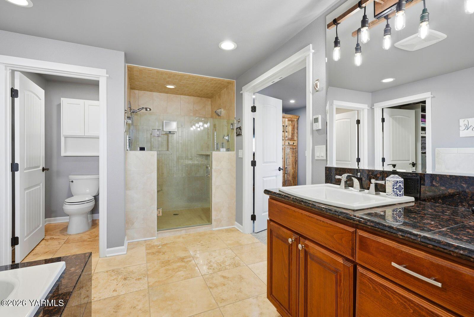
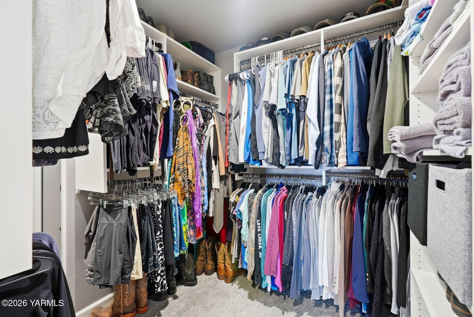
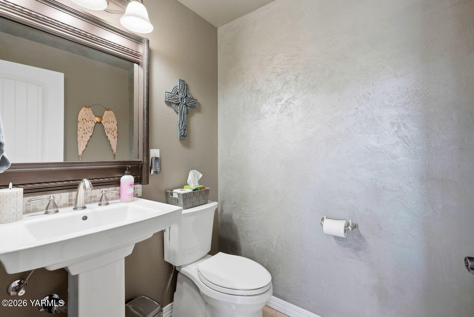
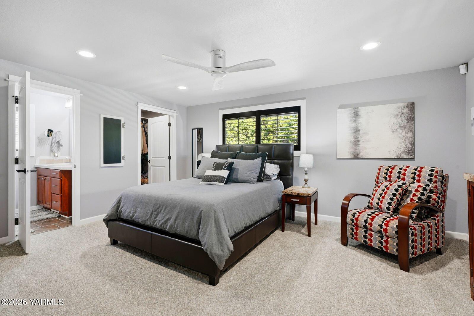
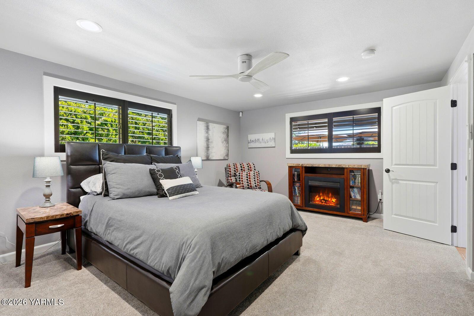
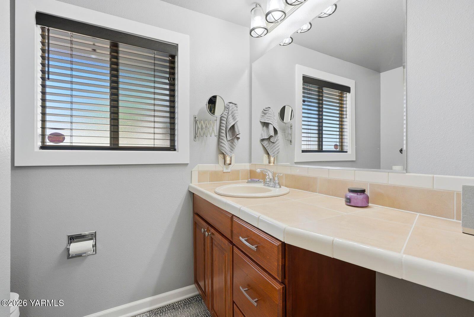
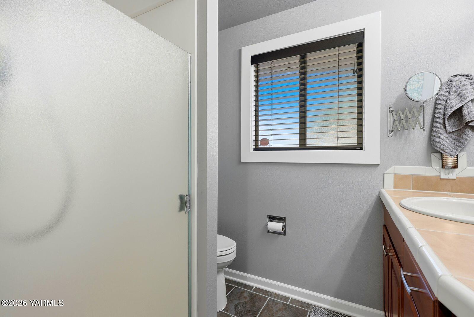
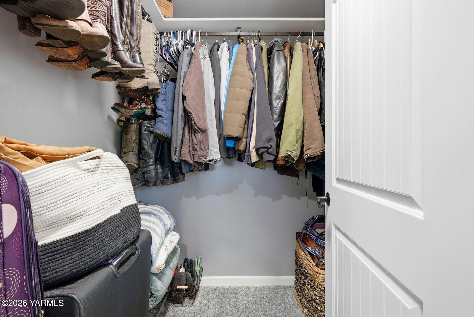
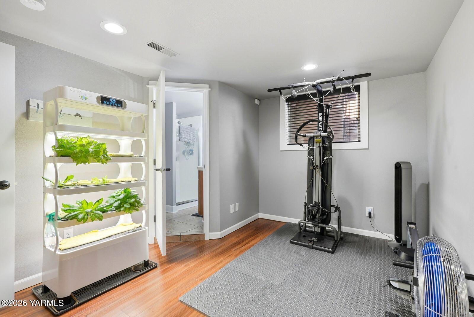
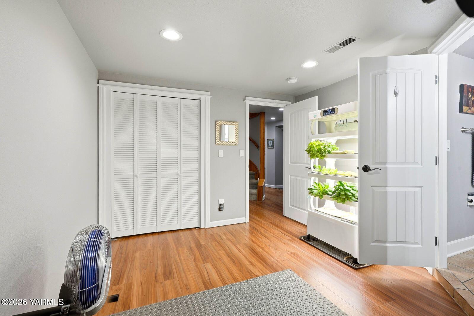
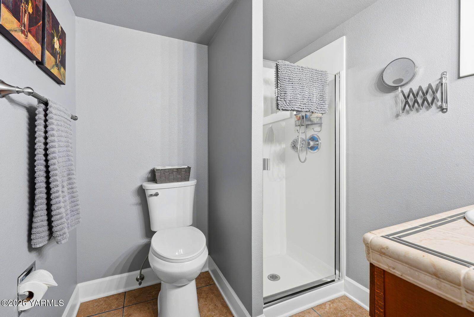
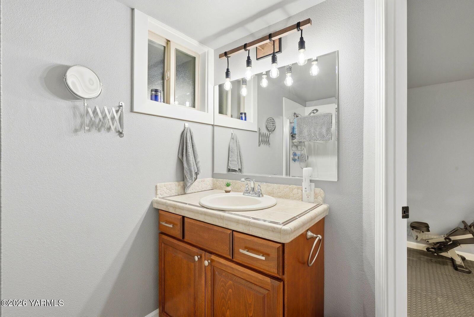
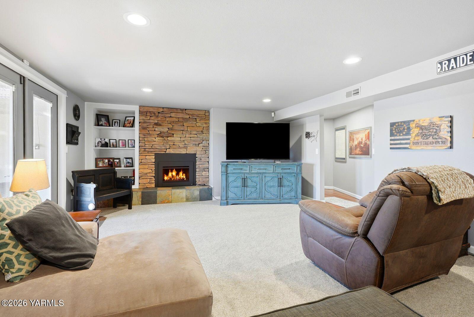
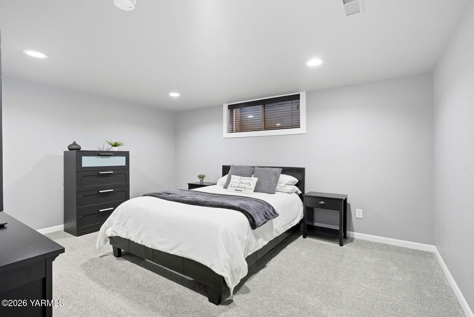
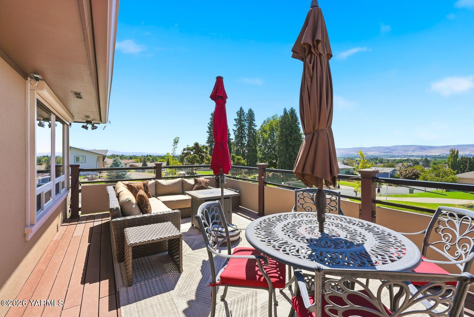
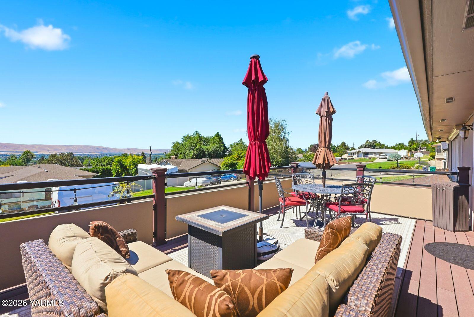
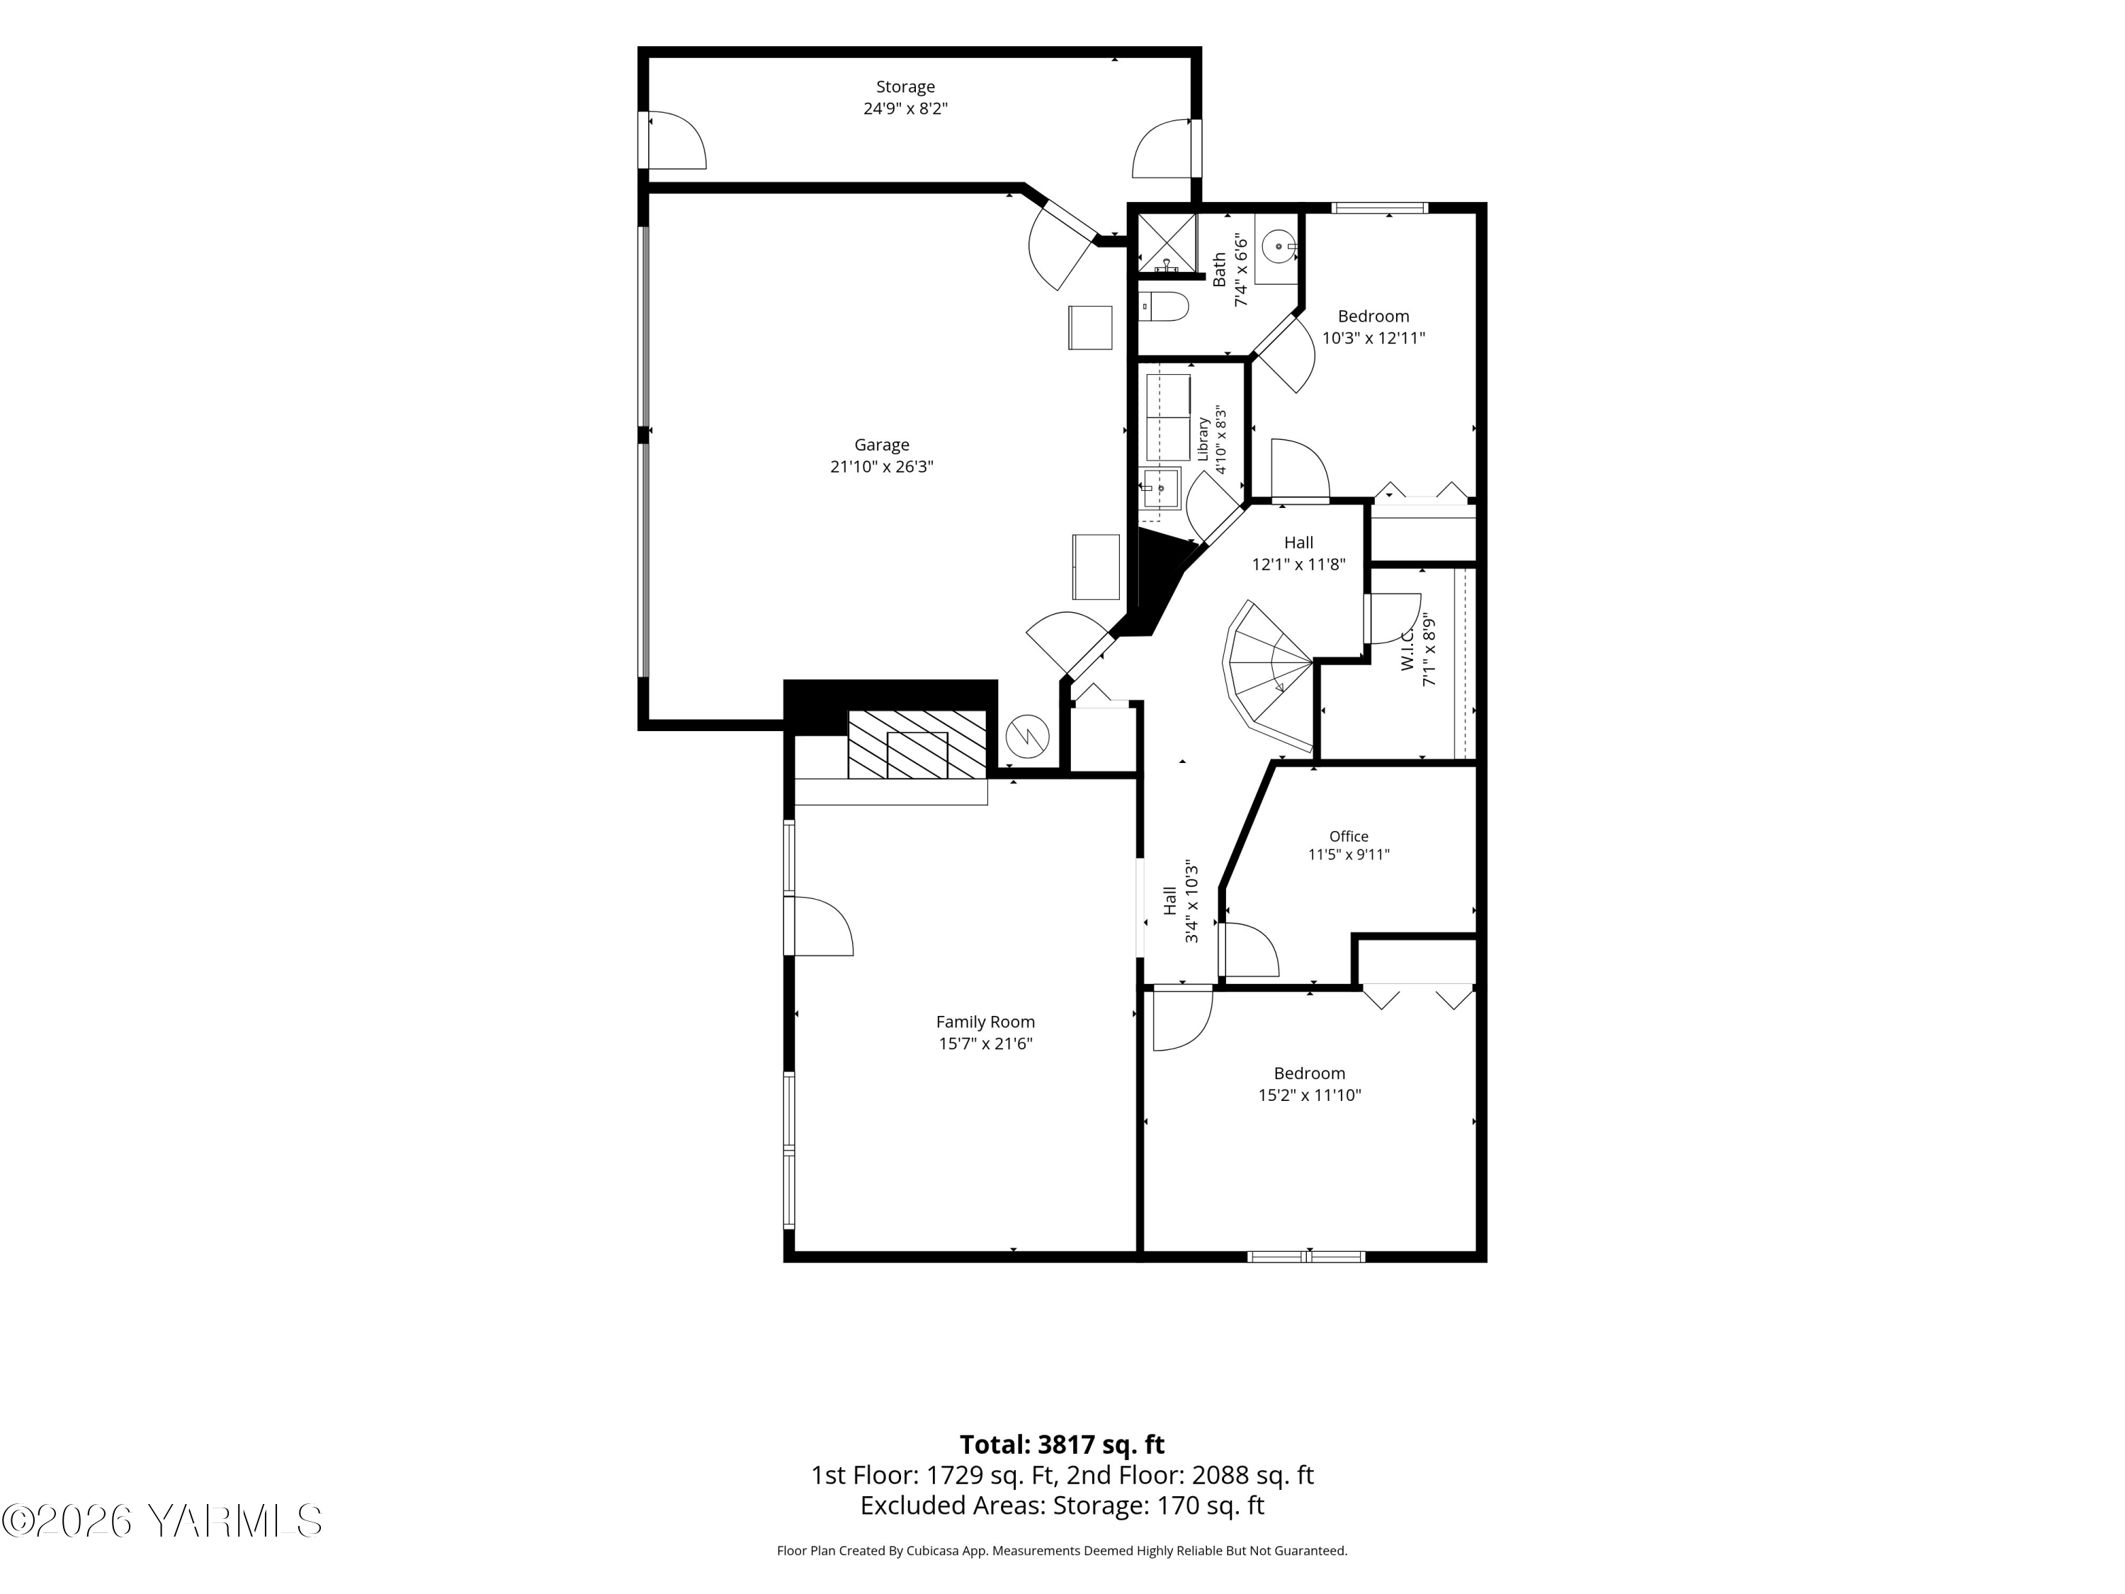
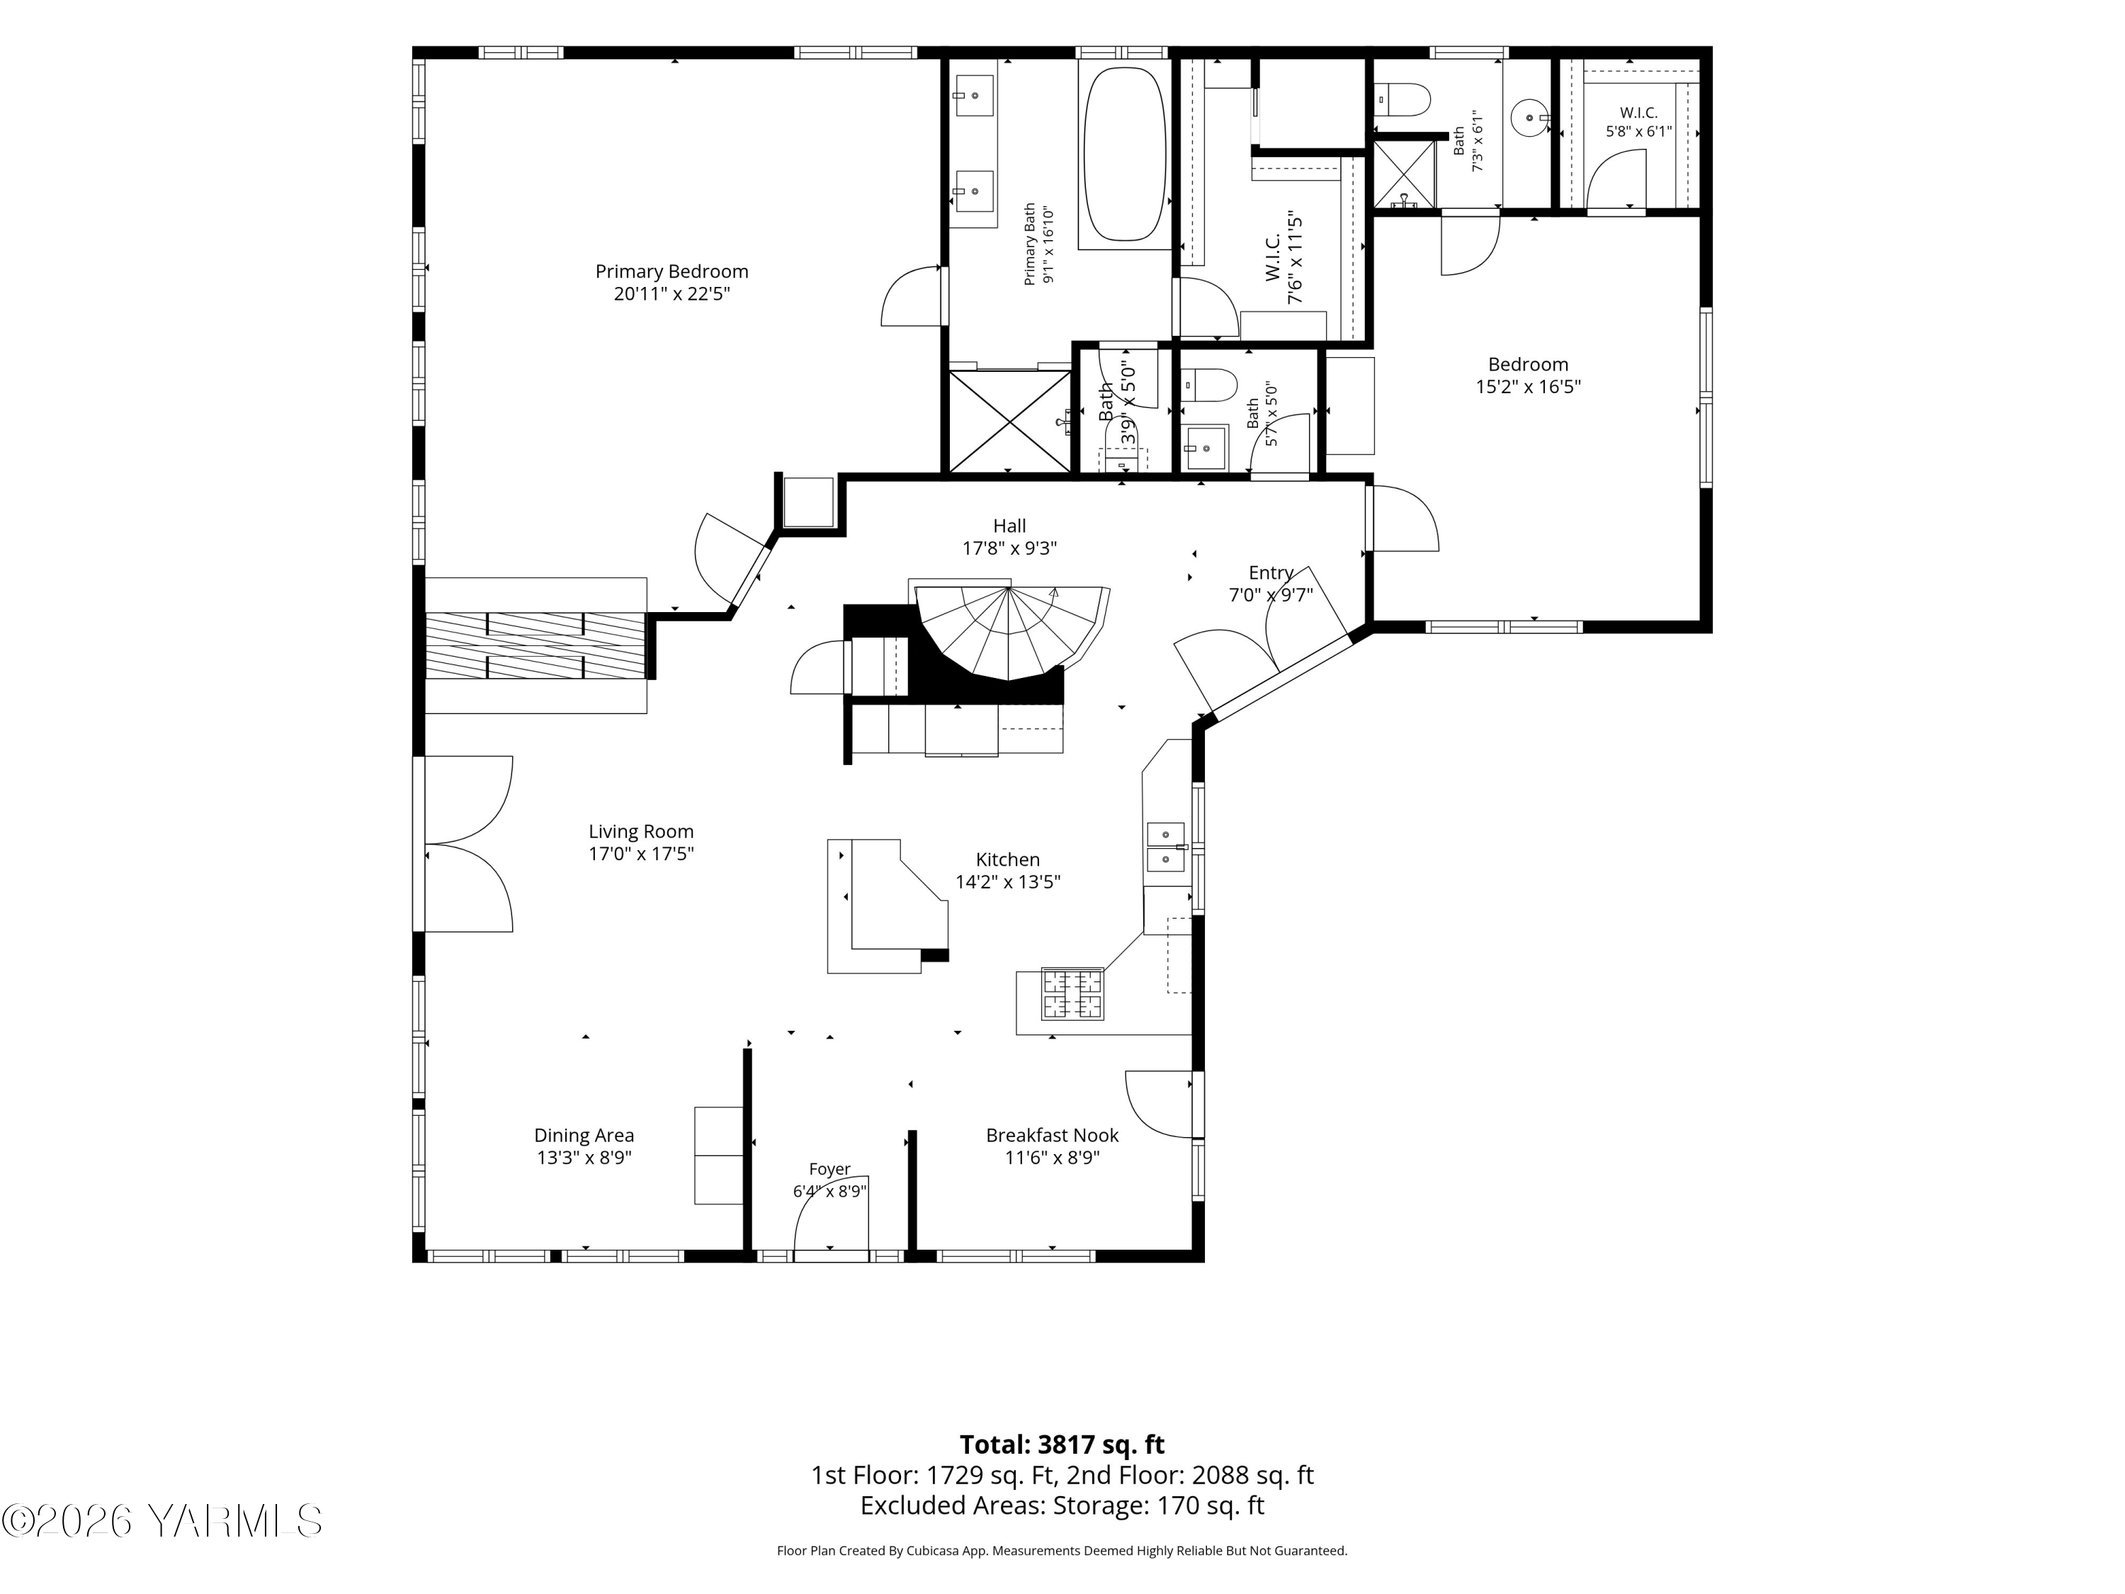
Breathtaking views will begin your tour of this uncompromising quality home as you walk inside and look to the south. Be sure not to miss the expansive primary suite with a cozy gas fireplace, walk-in closet, and a spa-like full bathroom with heated floors. The flowing layout continues with four total bedrooms (three of them with en-suite bathrooms), 3.5 total bathrooms, a spacious daylight basement downstairs with a new gas fireplace, and new ceiling fans throughout the home.

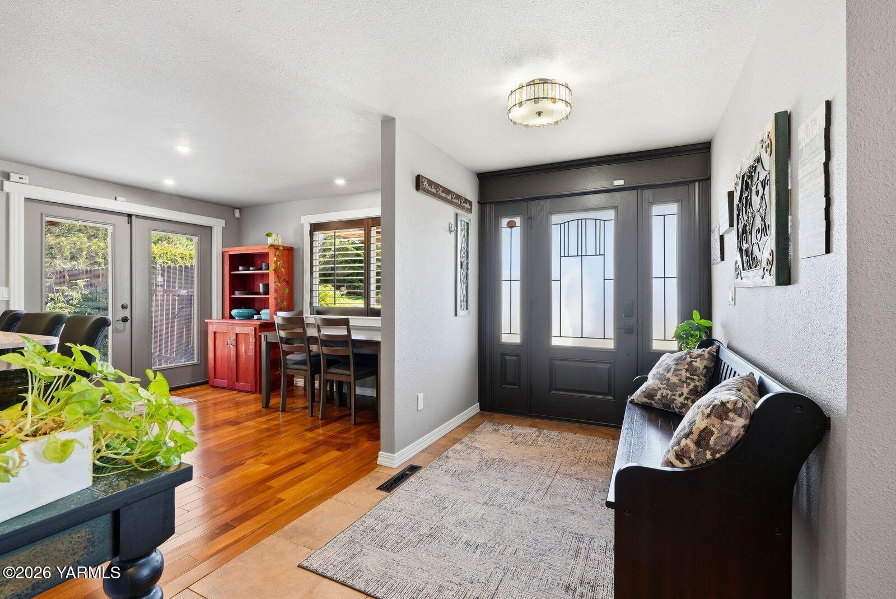
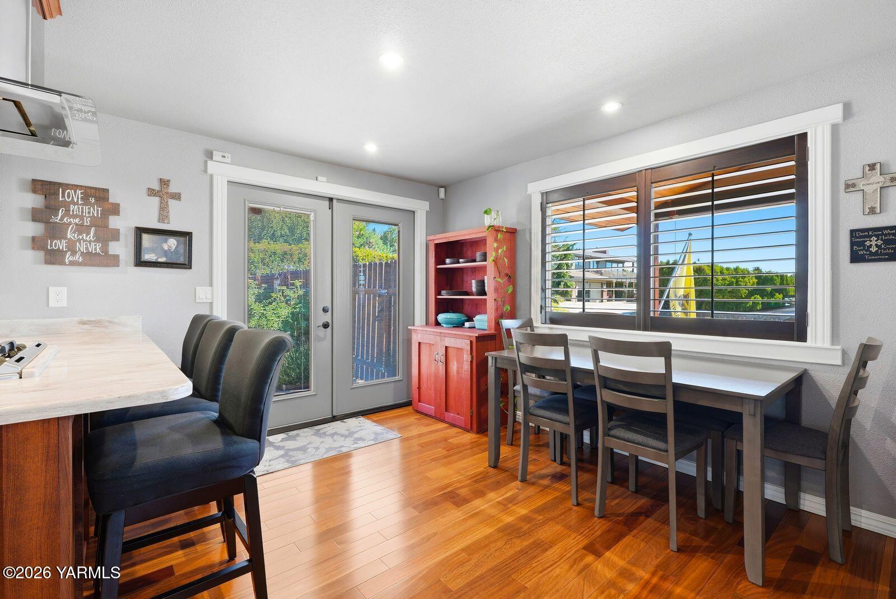
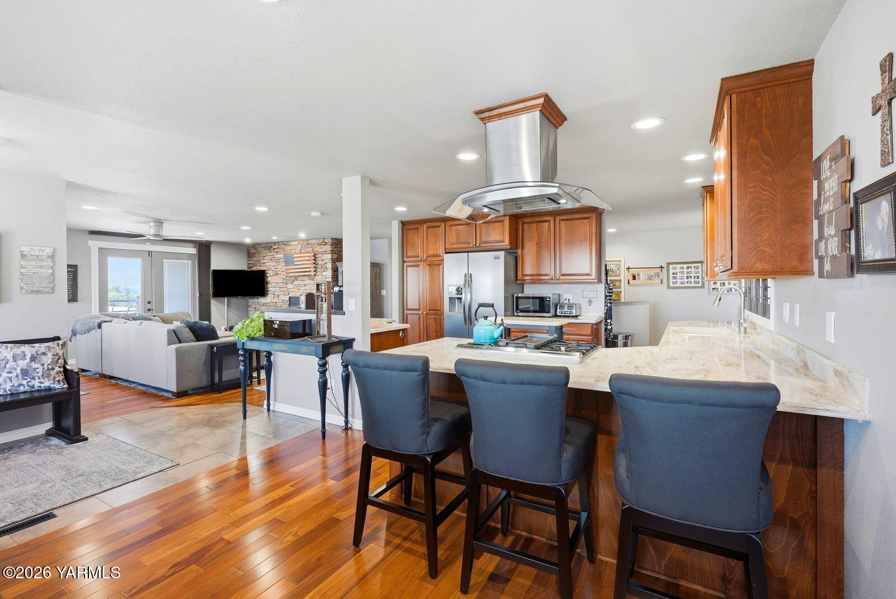
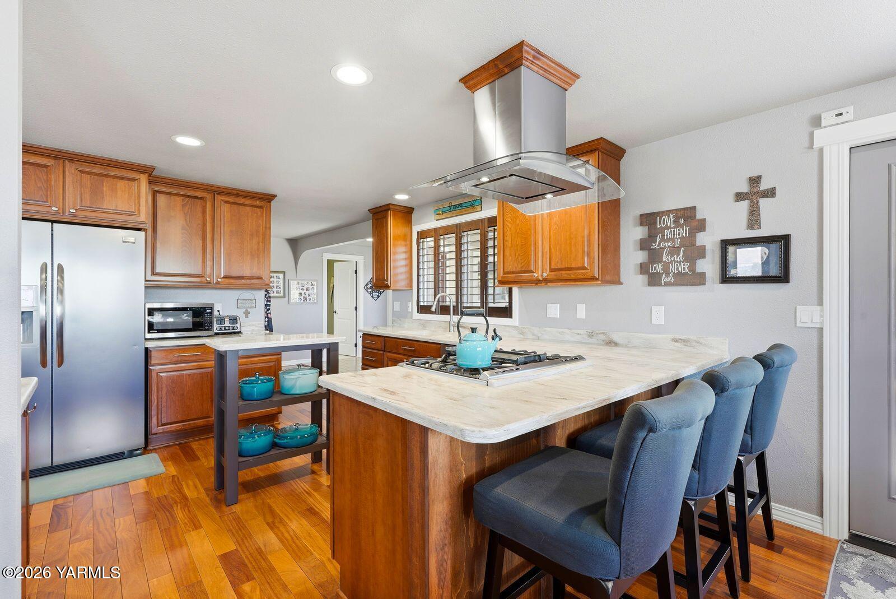
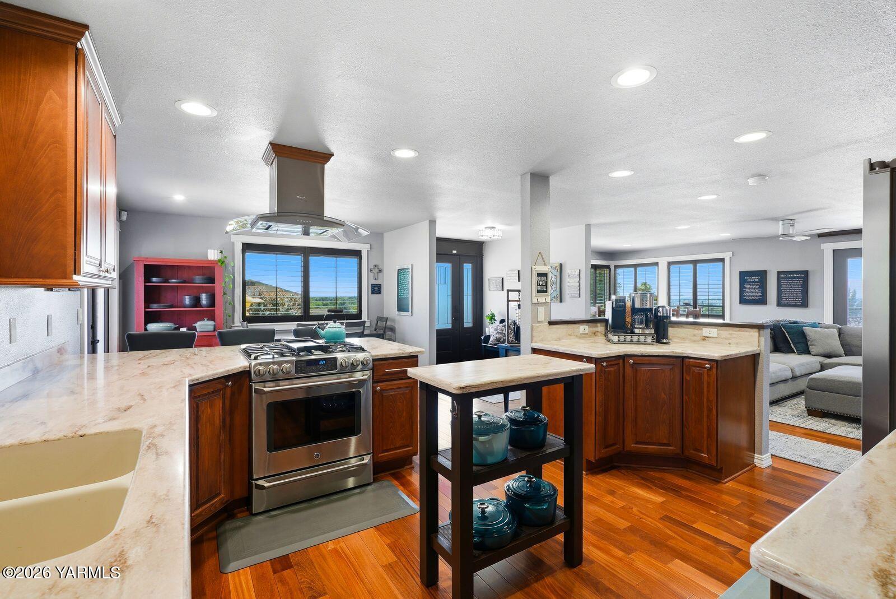

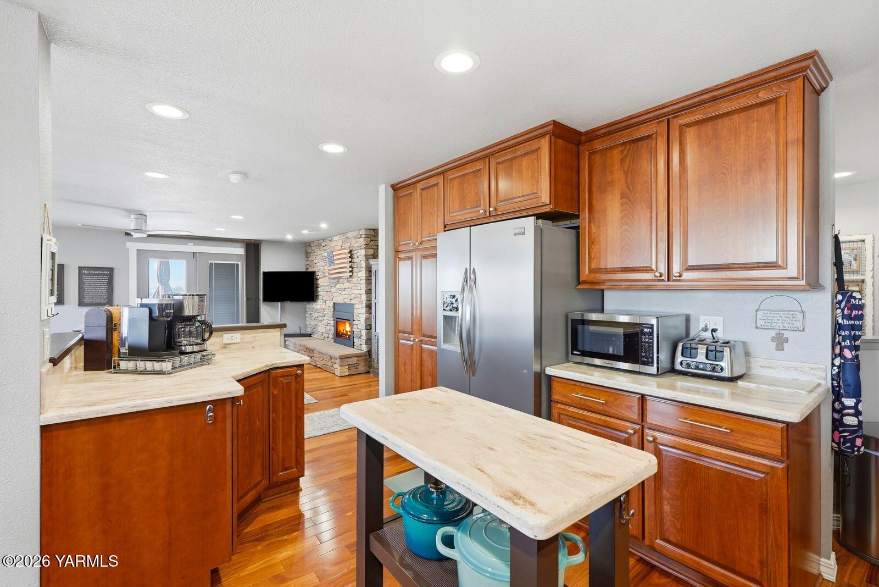
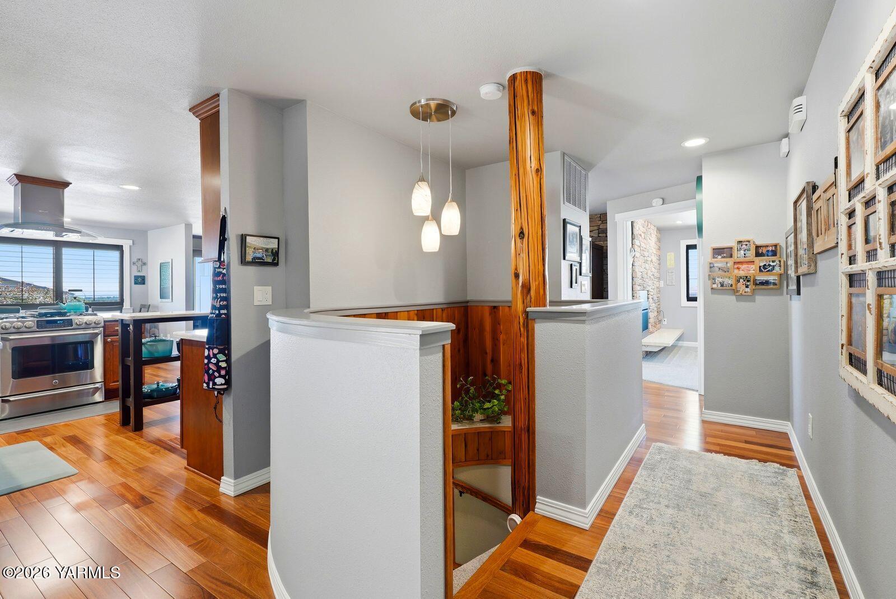
The open concept chef's kitchen includes upgraded stainless steel appliances and a gas range, hardwood flooring, granite countertops, and bar style seating. Don't miss the remote sunshade blinds located in multiple areas inside and then some manual ones outside the home along with a smart lighting system to boot!

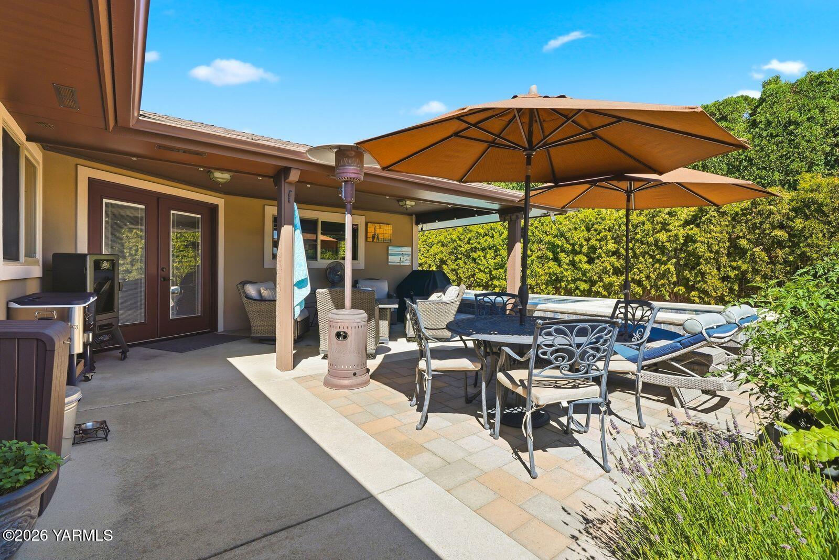
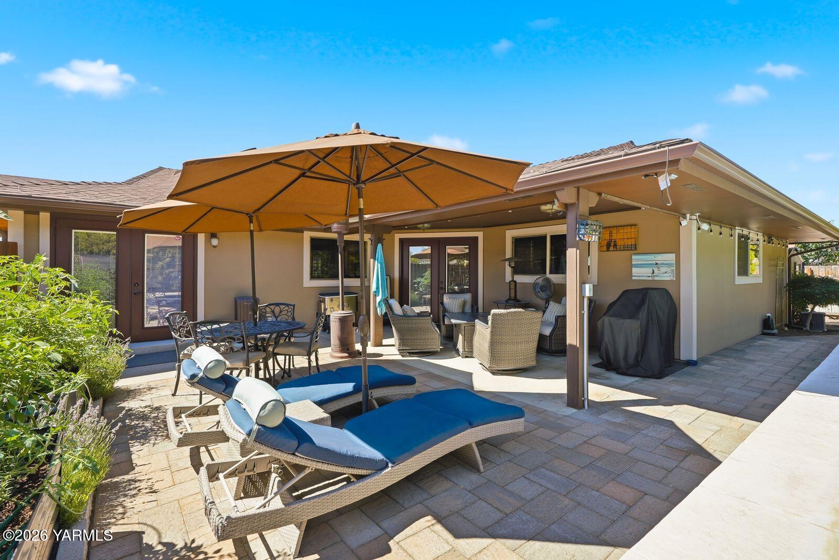
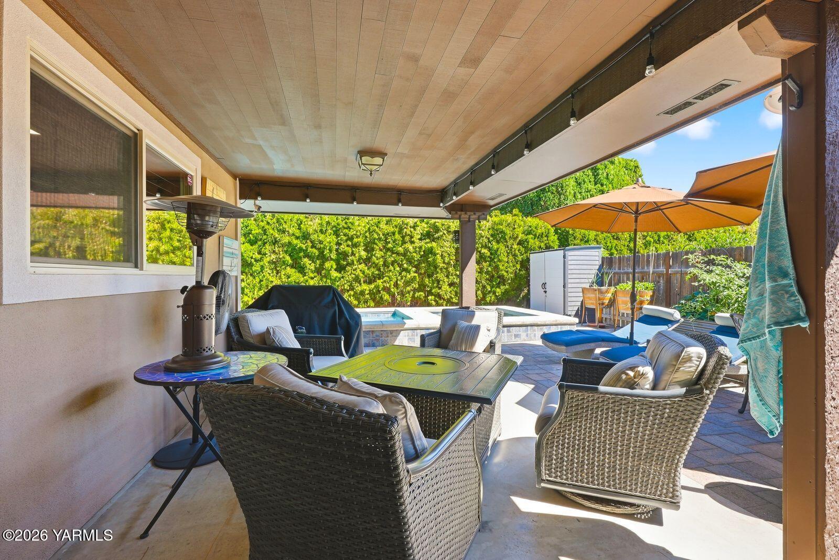
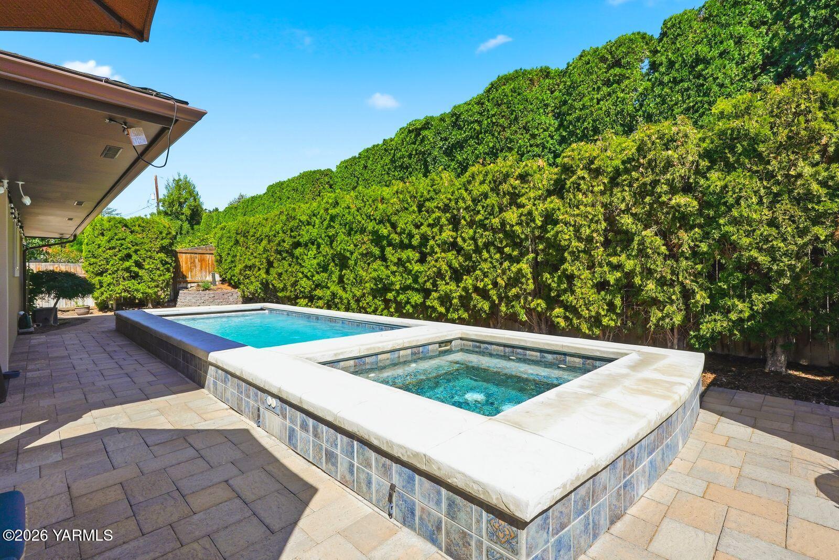
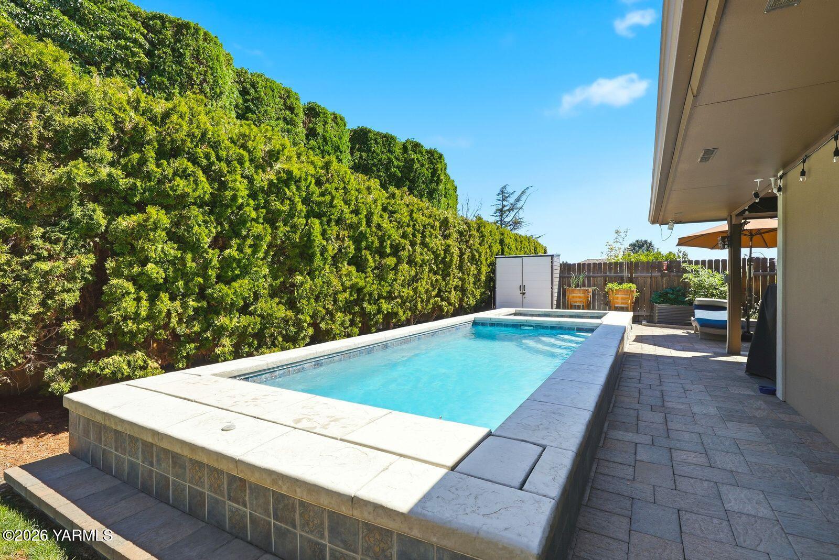
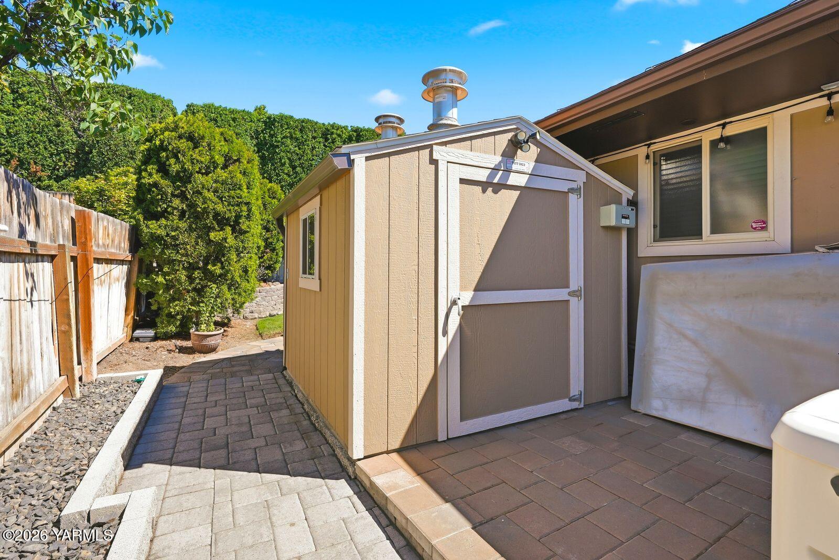
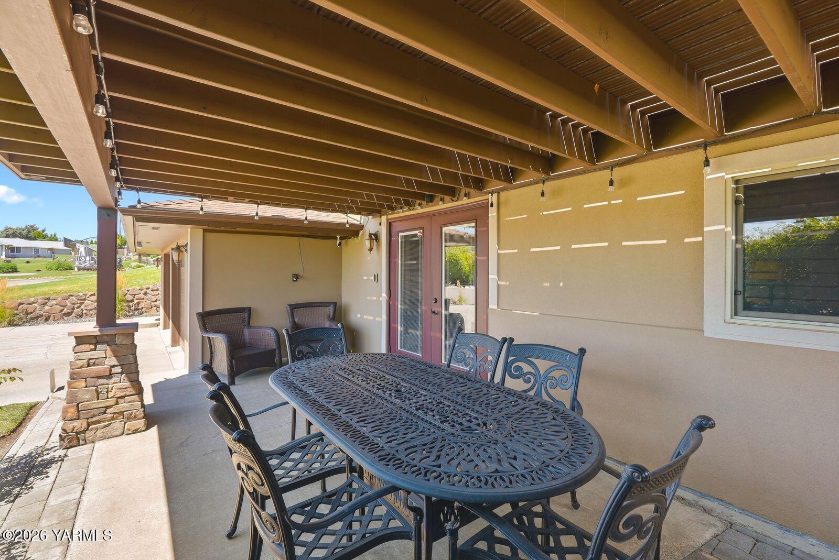
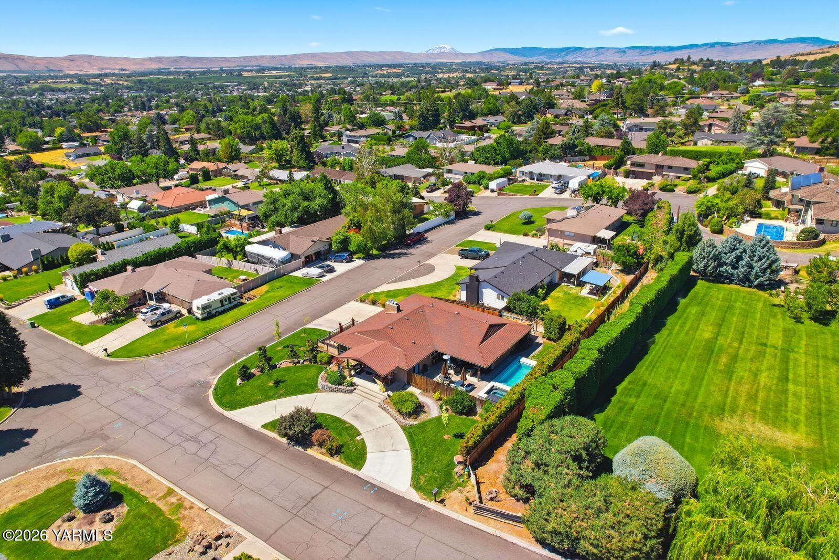
Restore and relax with your outdoor amenities which start with an extremely spacious backyard covered patio ready for al-fresco dining, wonderful gardening areas, 360-degree professional landscaping, a tiled 4-foot deep in-ground soaking pool with hot tub, a paved driveway, full backyard fencing, central A/C with additional mini-split systems to further customize the temperatures that are most comfortable for you, forced heat, a hardwired alarm system, a whole house backup generator, off-street and RV parking, filtering water system, underground sprinkler system with sprinkler control application, and much more that must be seen in person to fully appreciate!

4
beds

4
baths

3,433 Sq.Ft. LIVING AREA

Chris Thorn

Chris Thorn

Features & Amenities

Interior

  • total bedrooms4
  • Total bathrooms4
  • full bathrooms3
  • half bathroom1
  • Flooring Vinyl, Agent Remarks, Carpets, Slate, Wood
  • Fireplace Insert, Master Bedroom
  • other interior Features Eat-in Kitchen, Walk-In Closet(s), Double Vanity

Area & Lot

  • Status For Sale
  • Living Area3,433 Sq.Ft.
  • Total Area3,433 Sq.Ft.
  • MLS® ID26-2185
  • TypeResidential
  • YEAR BUILT1973
  • NeighborhoodYakima
  • Architecture Styles1 Story w/Basement

Exterior

  • Garage Space2.0
  • water SourcePublic
  • PoolIn Ground
  • roofComposition
  • lot featuresLandscaped, Views, Corner Lot
  • parkingAttached, Off Street, Garage Door Opener, RV Access/Parking
  • HEAT TYPEForced Air, Natural Gas
  • AIR CONDITIONINGAgent Remarks, Ductless, Central Air
  • sewerConnected
  • SubstructureConcrete Perimeter
  • other exterior FeaturesGarden, Lighting

Financial

  • Sales Price$695,000
  • Real Estate Tax $5,611/yr
image

Schedule a Showing

We would love to show you our beautiful property. Please select your preferred date and time below. An agent will be in touch shortly to confirm your appointment.

Schedule a Showing

We would love to show you our beautiful property. Please select your preferred date and time below. An agent will be in touch shortly to confirm your appointment.

Thank you for your interest in 506 N 62nd Ave, Yakima, WA 98908. We are reviewing your request and will be in touch shortly!

Mortgage Calculator

Estimate your monthly mortgage payment, including the principal and interest, property taxes, and HOA. Adjust the values to generate a more accurate rate.

All estimates are provided for informational purposes only. Actual amounts may vary.
$0,000 Your Payment 20 15 65
$0,000 Your Payment

Yakima

Explore

Let’s Find Your Perfect Home Together

Work with a dedicated professional who values your goals, offers expert guidance, and provides exceptional service from start to finish.

Follow Me on Instagram