514 Pleasant Valley Rd
SEE ALL PHOTOS
514 Pleasant Valley Rd
Sold

514 Pleasant Valley Rd

514 Pleasant Valley Rd, Yakima, WA 98908

$660,000
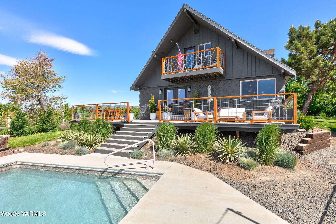
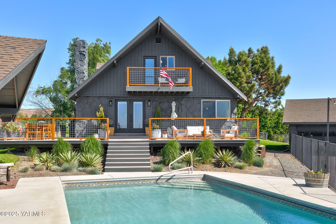
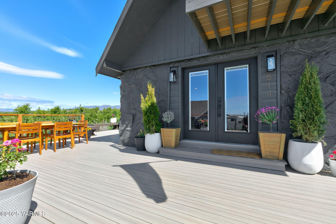
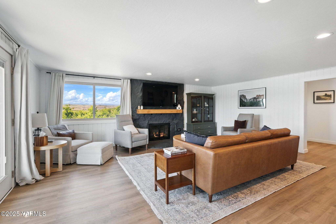
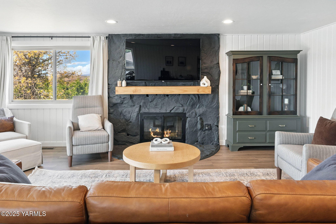
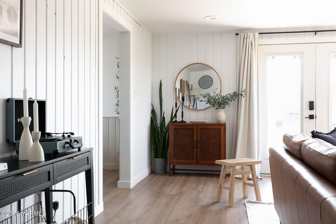
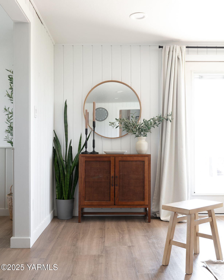
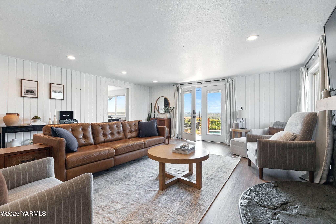
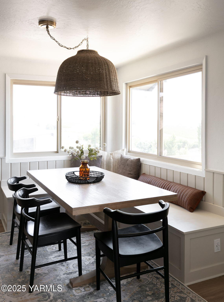
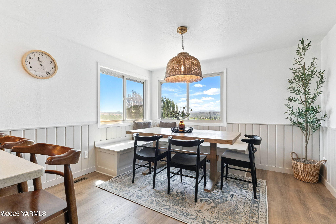
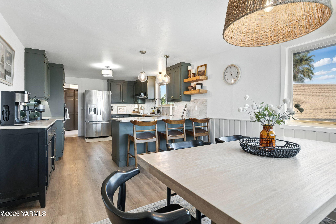
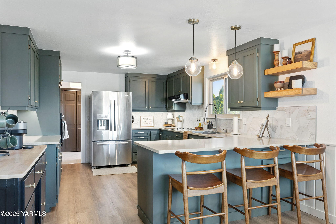
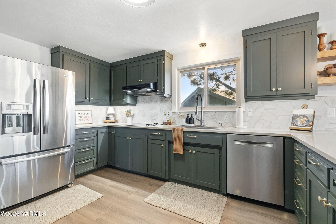
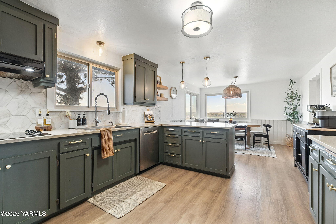
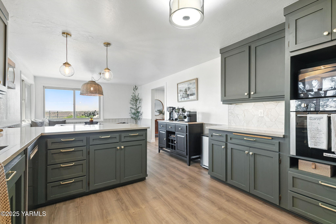
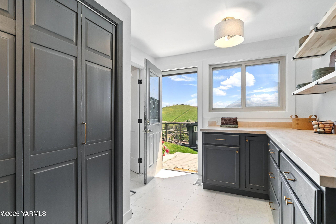
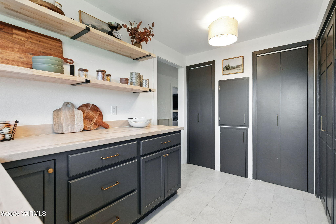
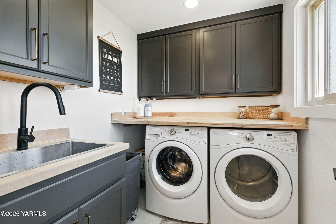
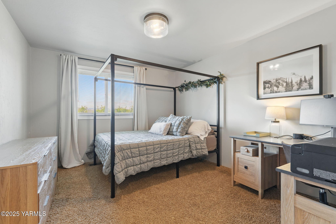
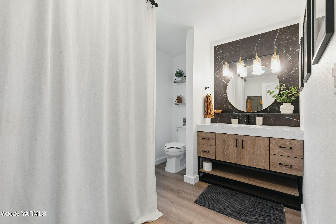
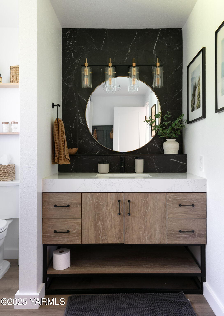
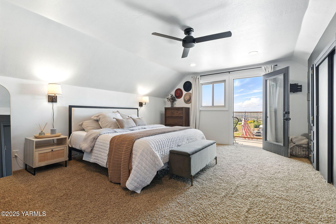
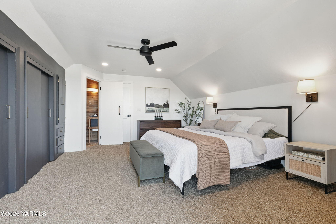
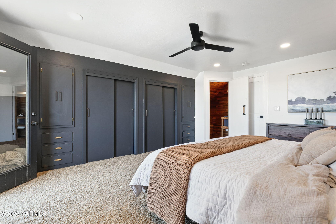
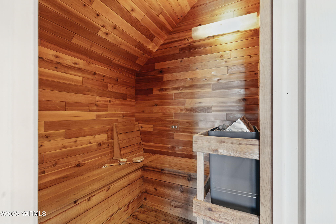
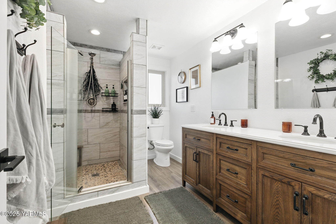
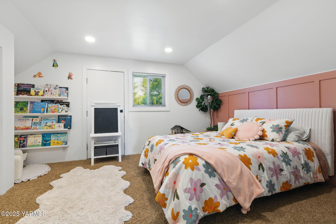
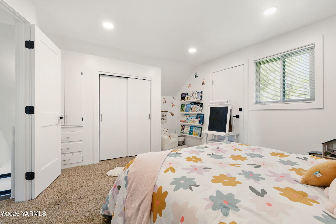
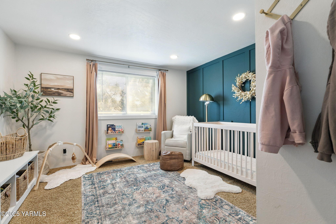
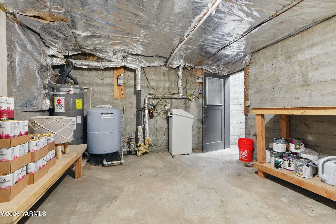
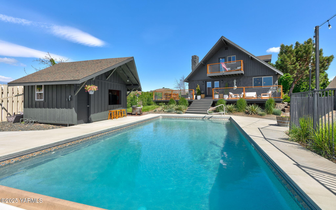
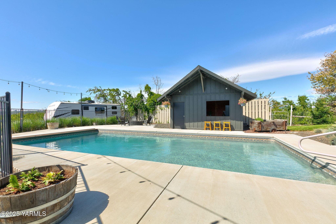
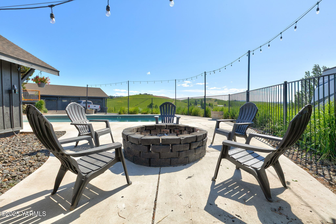
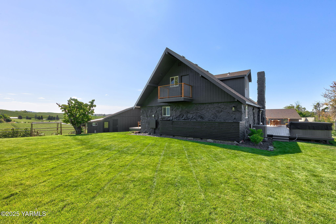
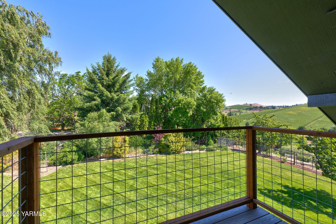
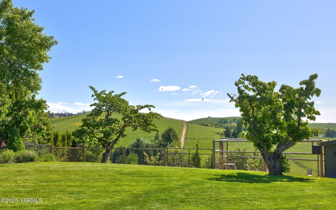
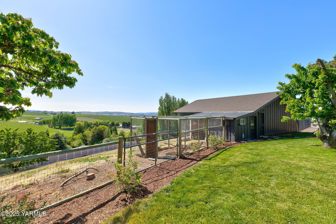
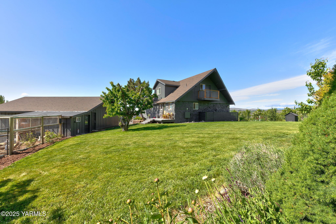
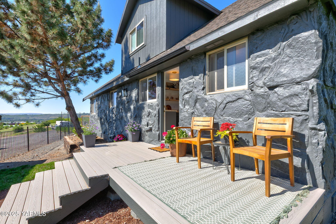
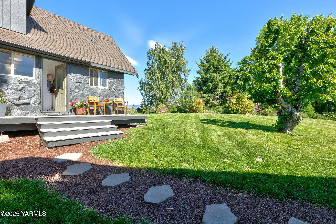
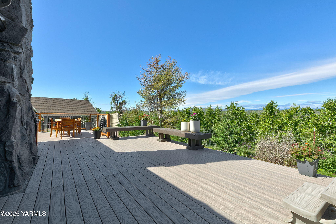
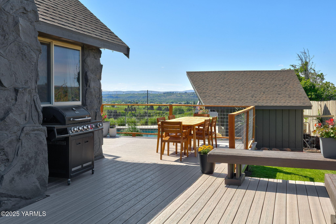
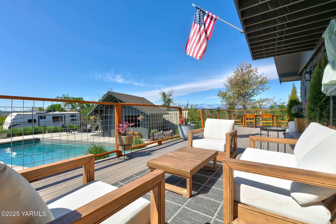
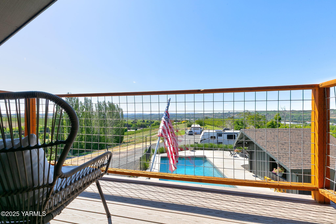
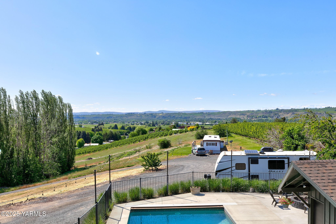
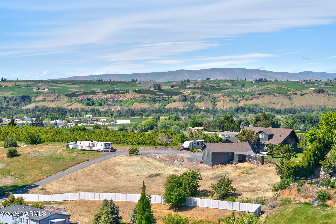
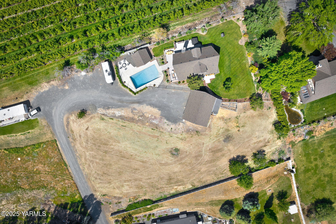
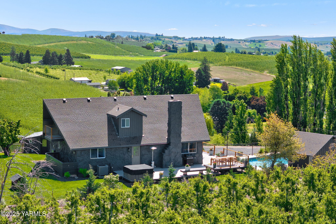
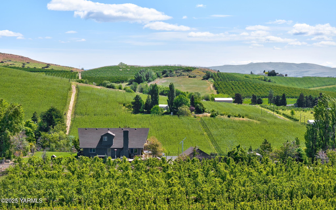
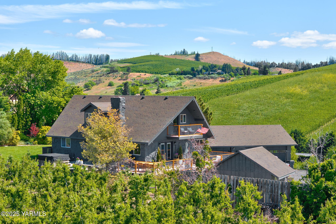
Welcome to this beautifully updated home perched on 1.35 acres in Gleed with sweeping views and a setting that feels like your own private retreat. With 4 bed/2 bath, this home is bursting with character and thoughtful updates throughout. Inside, you'll find a warm, welcoming interior featuring a wood-burning fireplace, stunningly remodeled bathrooms, and a bright, updated kitchen with modern finishes. Durable luxury vinyl plank flooring flows throughout the main living spaces, and the oversized pantry/mudroom offers plenty storage and functionality. Upstairs, the spacious primary bedroom includes a built-in sauna that could be converted into an additional bathroom, and a private walk-out deck to enjoy the views. Outside is just as impressive with a wrap-around deck, in-ground pool, hot tub, a pool house/outbuilding, fire pit, fenced yard, and even a charming chicken coop. The 3-car garage includes one fully insulated bay, and there's plenty of room on the property for RV parking and toys. HVAC and water heater were both replaced in 2019, and the basement offers even more storage space. Whether you're entertaining or relaxing, this space is ready for it all and completely move-in ready! Schedule a private tour today.

4
beds

2
baths

2,430 Sq.Ft. LIVING AREA

1 Acres lot

Cory Bemis

Cory Bemis

Jaime Starr

Jaime Starr

Features & Amenities

Interior

  • total bedrooms4
  • Total bathrooms2
  • full bathrooms2
  • Flooring Vinyl, Carpets
  • other interior Features Sauna, Eat-in Kitchen

Area & Lot

  • Status Sold
  • Date Sold June 27, 2025
  • Living Area2,430 Sq.Ft.
  • Total Area2,430 Sq.Ft.
  • Lot Area1 Acres
  • MLS® ID25-1317
  • TypeResidential
  • YEAR BUILT1979
  • Architecture Styles2 Story w/Basement

Exterior

  • Garage Space3.0
  • water SourcePrivate
  • PoolIn Ground
  • roofComposition
  • lot featuresViews
  • parkingDetached, Off Street
  • HEAT TYPEElectric, Forced Air, Heat Pump
  • AIR CONDITIONINGCentral Air
  • sewerSeptic/Installed
  • SubstructureConcrete Perimeter
  • other exterior FeaturesGarden

Financial

  • Sales Price$660,000
  • Real Estate Tax $4,422/yr
View Virtual Tour

Let’s Find Your Perfect Home Together

Work with a dedicated professional who values your goals, offers expert guidance, and provides exceptional service from start to finish.

Follow Me on Instagram