5175 Lyons Lp
5175 Lyons Lp
5175 Lyons Lp
5175 Lyons Lp
5175 Lyons Lp
5175 Lyons Lp
5175 Lyons Lp
5175 Lyons Lp
5175 Lyons Lp
5175 Lyons Lp
5175 Lyons Lp
5175 Lyons Lp
5175 Lyons Lp
5175 Lyons Lp
5175 Lyons Lp
5175 Lyons Lp
5175 Lyons Lp
5175 Lyons Lp
5175 Lyons Lp
5175 Lyons Lp
5175 Lyons Lp
5175 Lyons Lp
5175 Lyons Lp
5175 Lyons Lp
5175 Lyons Lp
5175 Lyons Lp
5175 Lyons Lp
5175 Lyons Lp
5175 Lyons Lp
5175 Lyons Lp
5175 Lyons Lp
5175 Lyons Lp
5175 Lyons Lp
SEE ALL PHOTOS
5175 Lyons Lp
5175 Lyons Lp
5175 Lyons Lp
5175 Lyons Lp
5175 Lyons Lp
5175 Lyons Lp
5175 Lyons Lp
5175 Lyons Lp
5175 Lyons Lp
5175 Lyons Lp
5175 Lyons Lp
5175 Lyons Lp
5175 Lyons Lp
5175 Lyons Lp
5175 Lyons Lp
5175 Lyons Lp
5175 Lyons Lp
5175 Lyons Lp
5175 Lyons Lp
5175 Lyons Lp
5175 Lyons Lp
5175 Lyons Lp
5175 Lyons Lp
5175 Lyons Lp
5175 Lyons Lp
5175 Lyons Lp
5175 Lyons Lp
5175 Lyons Lp
5175 Lyons Lp
5175 Lyons Lp
5175 Lyons Lp
5175 Lyons Lp
5175 Lyons Lp
Sold

5175 Lyons Lp

5175 Lyons Lp, Yakima, WA 98903

$550,000
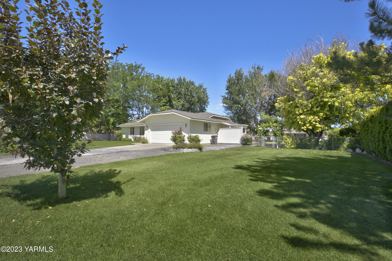
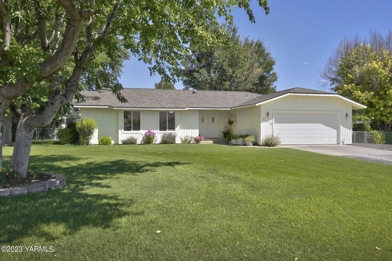
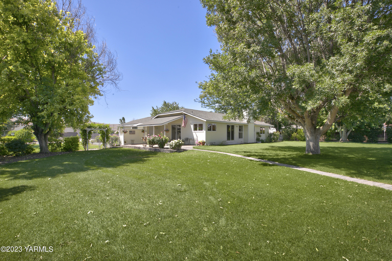
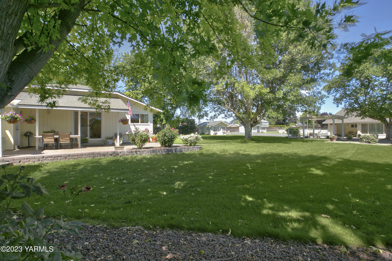
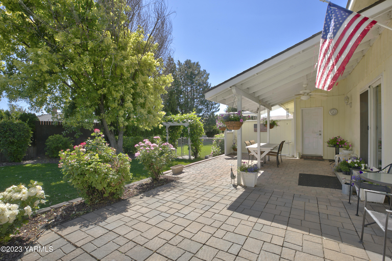
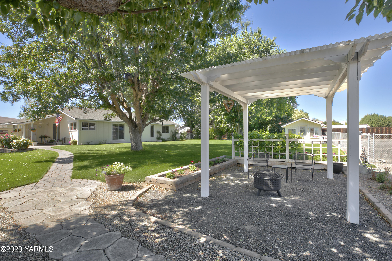
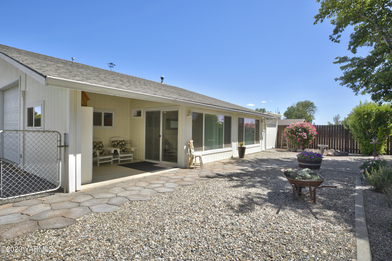
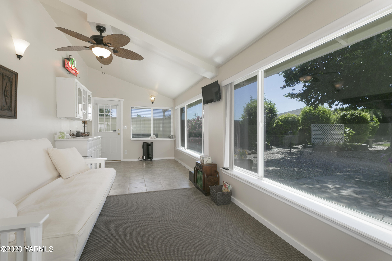
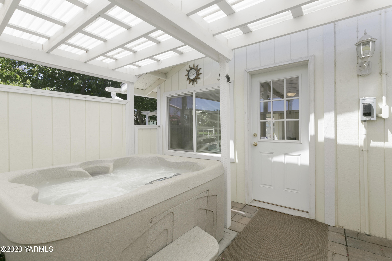
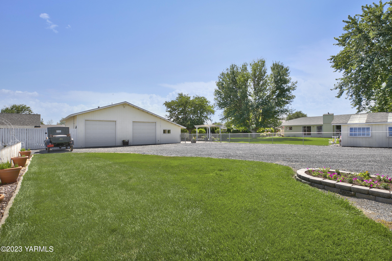
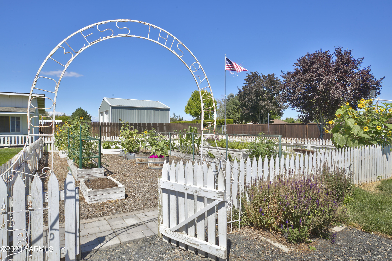
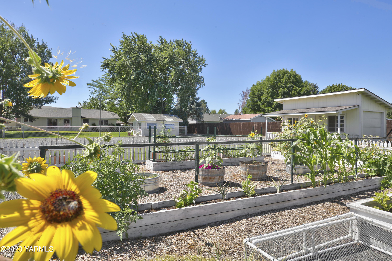
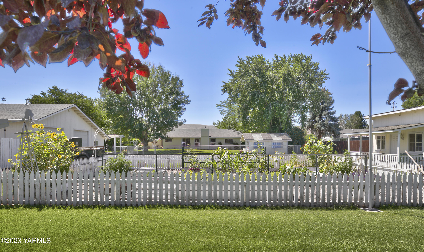
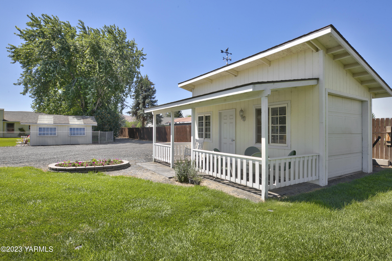
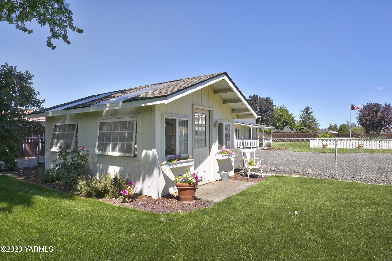
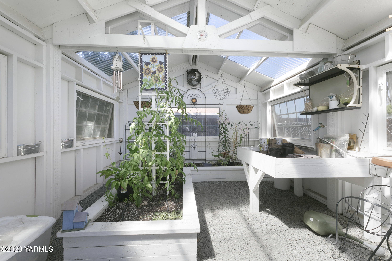
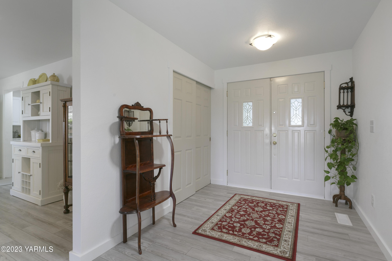
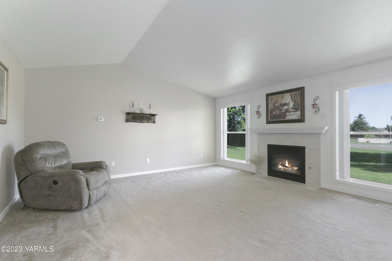
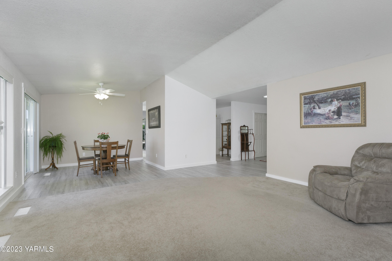
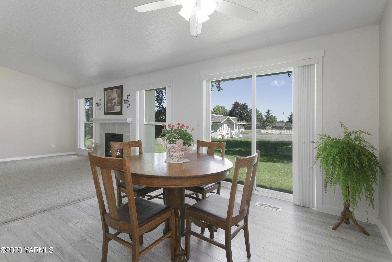
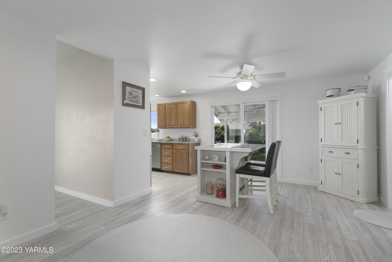
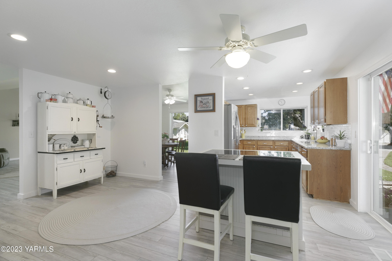
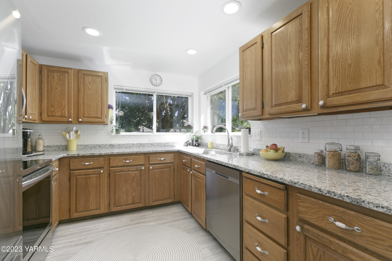
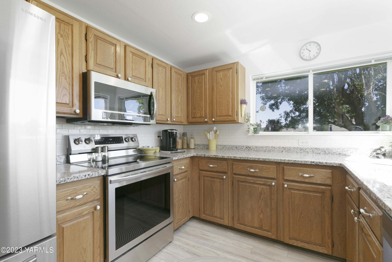
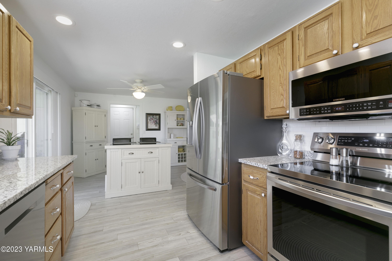
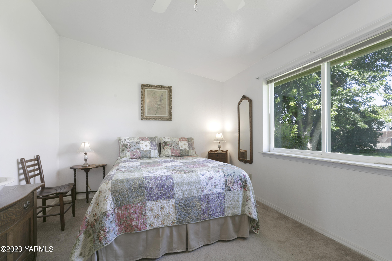
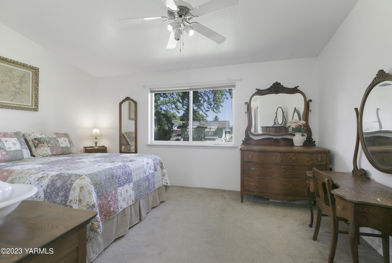
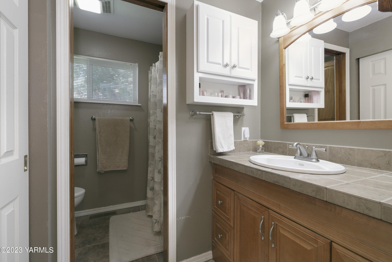
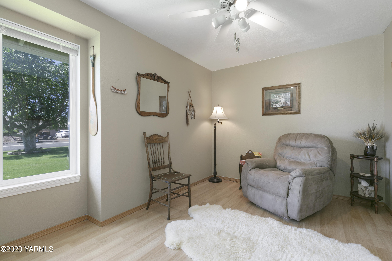
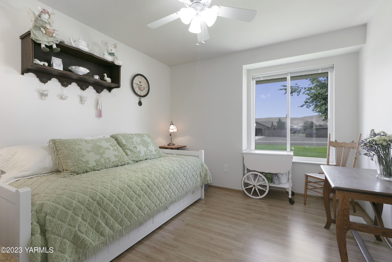
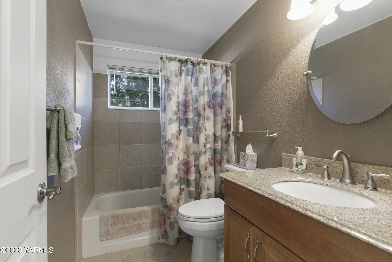
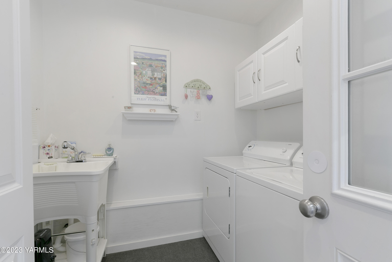
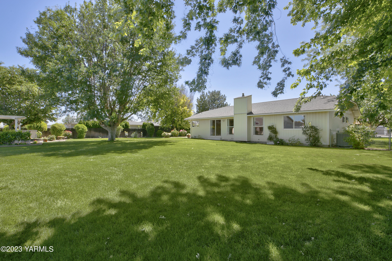
Relaxed setting in southwest Yakima, this beautiful home rests upon a full acre sized lot which is completely landscaped and maintained for your enjoyment. The 1,640 square foot interior features newer vinyl plank flooring to go along with updated can lighting and a formal dining area. The home features three bedrooms including the primary suite with double closets, vaulted ceilings, and its own 3/4 bathroom. The living room is complete with excellent natural light and a cozy gas fireplace. Step outside and take a stroll around the property where you will observe a covered deck area and pergola along with multiple outbuildings including a 36x40 shop with sunroom, green house, gardening shed, and a small carpentry shed. Additional features include vinyl windows, Lennox HVAC system with Central A/C and heat pump, kitchen pantry, hot tub, newer appliances and water heater within past 2 years, sprinkler system, fenced backyard, gardening areas, a new well pump in 2010, water softener, insulated floors, monitored security system, RV parking, and one-bay attached garage with additional storage!

3
beds

2
baths

1,640 Sq.Ft. LIVING AREA

Cory Bemis

Cory Bemis

Features & Amenities

Interior

  • total bedrooms3
  • Total bathrooms2
  • full bathrooms2
  • Flooring Carpets, Laminate, Tile
  • Fireplace Gas
  • APPLIANCES Dishwasher, Disposal, Hood, Microwave, Range, Refrigerator, Water Softener
  • other interior Features Security System

Area & Lot

  • Status Sold
  • Date Sold August 23, 2023
  • Living Area1,640 Sq.Ft.
  • MLS® ID23-1572
  • TypeResidential
  • YEAR BUILT1985
  • School DistrictWest Valley

Exterior

  • STORIES1
  • Garage Space2.0
  • water SourcePrivate Well
  • utilitiesCable Avail
  • roofComposition
  • lot featuresFenced Back, Level, Paved Road, Sprinkler Full, Sprinkler System
  • parkingAttached, Detached, Garage Opener, Off Street, RV Parking
  • HEAT TYPEElectric, Forced Air, Heat Pump
  • AIR CONDITIONINGCentral Air
  • sewerSeptic/Installed
  • SubstructureConcrete
  • other exterior FeaturesCable Avail, Hot Tub/Spa, Garden Space, Cabana/Gazebo, Greenhouse

Financial

  • Sales Price$550,000
  • Real Estate Tax $3,386/yr
  • Zoning SR - Suburban Res
View Virtual Tour

Let’s Find Your Perfect Home Together

Work with a dedicated professional who values your goals, offers expert guidance, and provides exceptional service from start to finish.

Follow Me on Instagram