5203 Sunset Dr
5203 Sunset Dr
5203 Sunset Dr
5203 Sunset Dr
5203 Sunset Dr
5203 Sunset Dr
5203 Sunset Dr
5203 Sunset Dr
5203 Sunset Dr
5203 Sunset Dr
5203 Sunset Dr
5203 Sunset Dr
5203 Sunset Dr
5203 Sunset Dr
5203 Sunset Dr
5203 Sunset Dr
5203 Sunset Dr
5203 Sunset Dr
5203 Sunset Dr
5203 Sunset Dr
5203 Sunset Dr
5203 Sunset Dr
5203 Sunset Dr
5203 Sunset Dr
5203 Sunset Dr
5203 Sunset Dr
5203 Sunset Dr
5203 Sunset Dr
5203 Sunset Dr
5203 Sunset Dr
5203 Sunset Dr
5203 Sunset Dr
5203 Sunset Dr
5203 Sunset Dr
SEE ALL PHOTOS
5203 Sunset Dr
5203 Sunset Dr
5203 Sunset Dr
5203 Sunset Dr
5203 Sunset Dr
5203 Sunset Dr
5203 Sunset Dr
5203 Sunset Dr
5203 Sunset Dr
5203 Sunset Dr
5203 Sunset Dr
5203 Sunset Dr
5203 Sunset Dr
5203 Sunset Dr
5203 Sunset Dr
5203 Sunset Dr
5203 Sunset Dr
5203 Sunset Dr
5203 Sunset Dr
5203 Sunset Dr
5203 Sunset Dr
5203 Sunset Dr
5203 Sunset Dr
5203 Sunset Dr
5203 Sunset Dr
5203 Sunset Dr
5203 Sunset Dr
5203 Sunset Dr
5203 Sunset Dr
5203 Sunset Dr
5203 Sunset Dr
5203 Sunset Dr
5203 Sunset Dr
5203 Sunset Dr
Sold

5203 Sunset Dr

5203 Sunset Dr, Yakima, WA 98901

$499,000
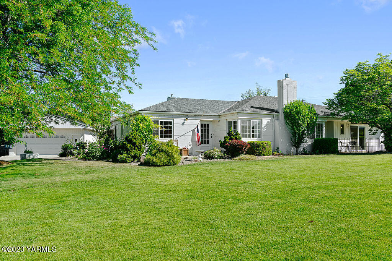
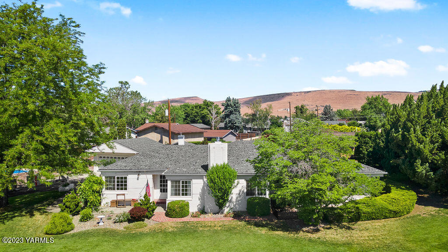
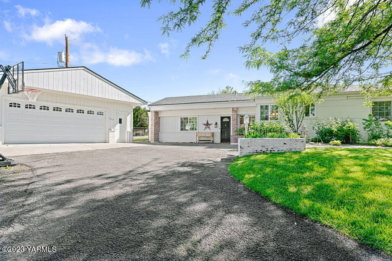
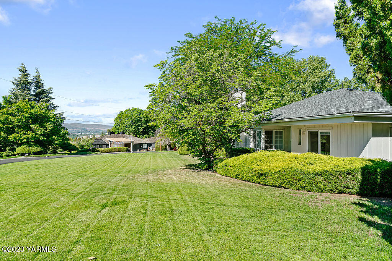
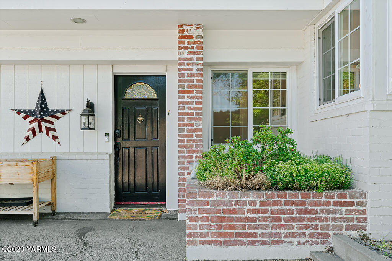
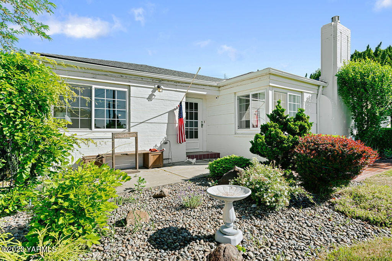
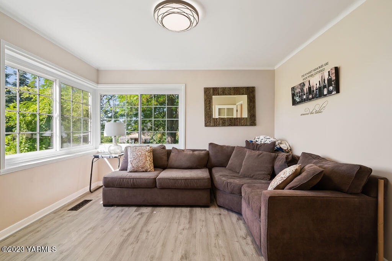
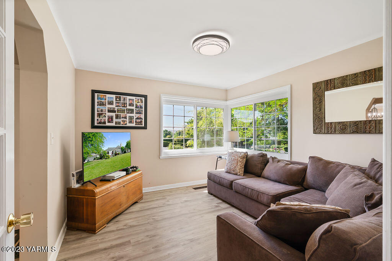
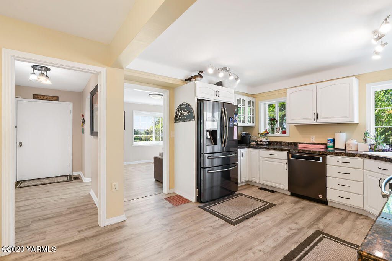
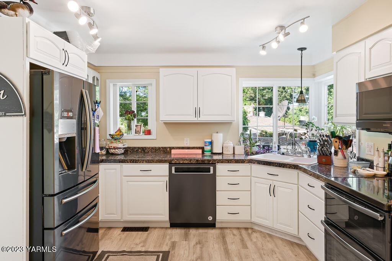
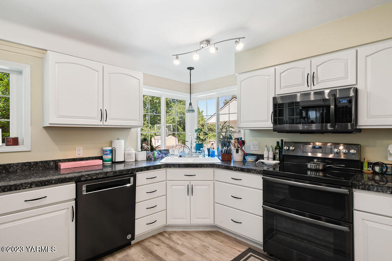
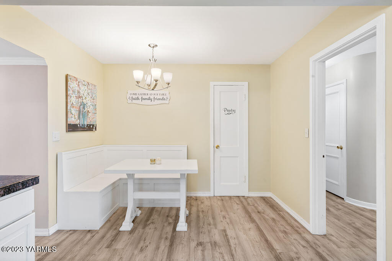
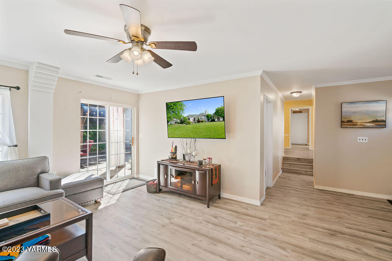
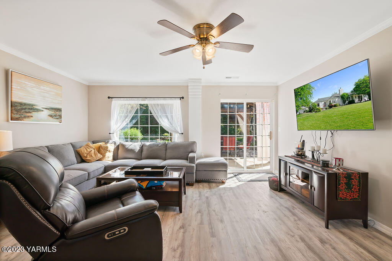
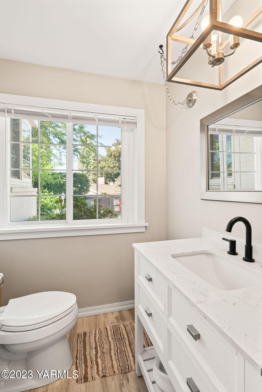
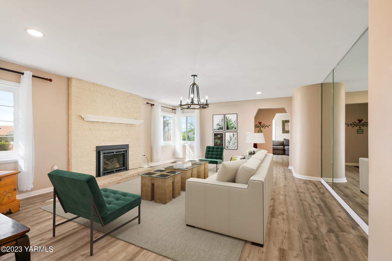
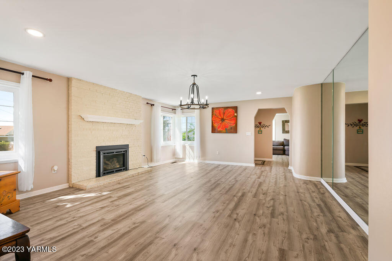
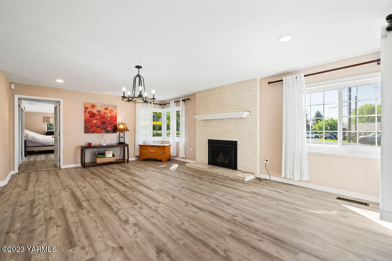
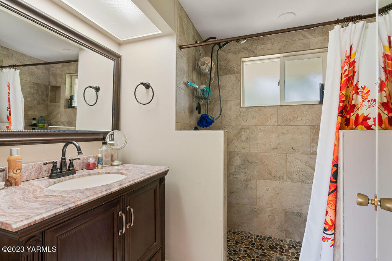
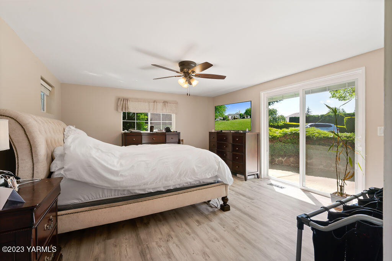
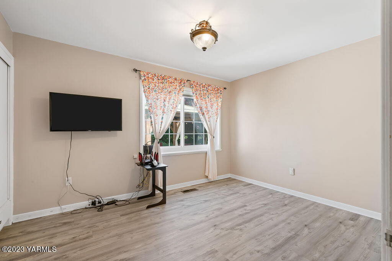
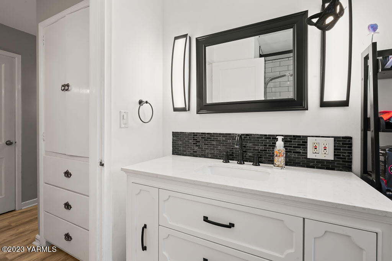
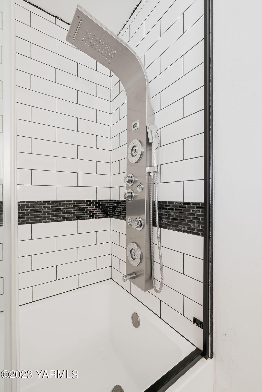
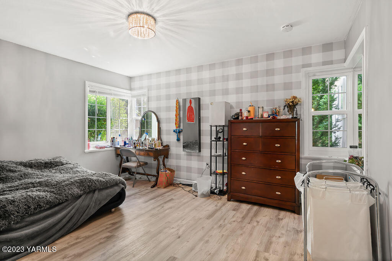
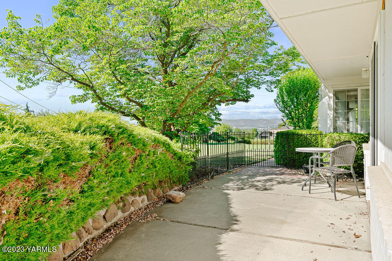
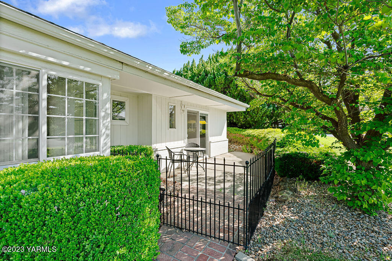
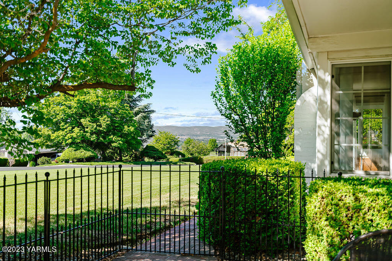
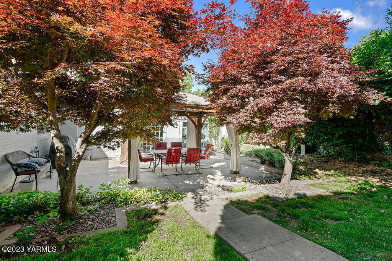
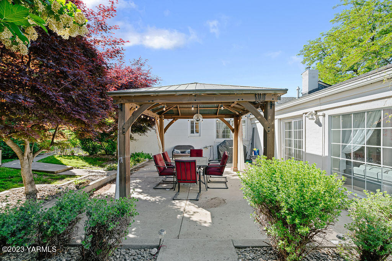
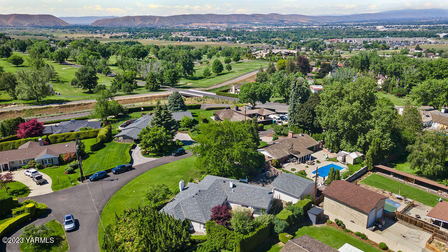
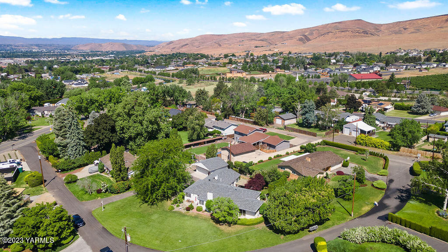
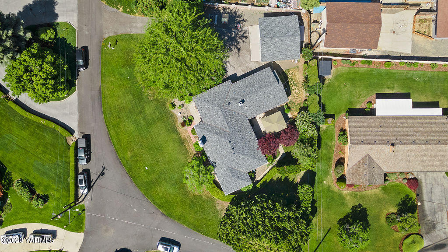
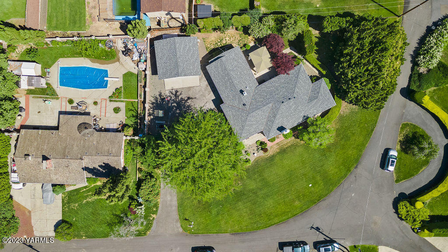
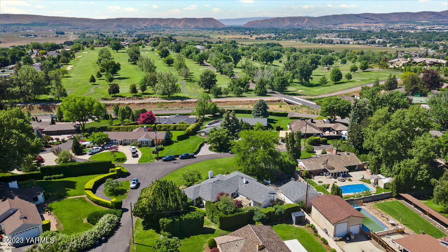
Lovely, updated single-level home in Terrace Heights on an exclusive private drive near the Yakima Country Club! This 2,367 square foot home rests on an oversized parcel and has three bedrooms, 2.5 bathrooms, a formal dining room, and vinyl windows throughout.Step inside and you will find the home to be brightly lit with a multitude of quality updates blended with a touch of vintage charm including new flooring last year, newer stainless steel appliances within the past 5 years, granite countertops, a dining nook, a white brick wrapped cozy new gas fireplace by Fossen's, additional original built-in storage areas, an additional step down living room area, and more. Walk toward the primary suite and you'll see an updated En-suite bathroom, a walk-in shower, double closets for the bedroom, and sliding doors to a patio area to take in your serene setting.Take a tour outside and see the enchanting mature landscaping wrapping around the outside of this wonderful home along with a beautiful backyard gazebo and BBQ area made for entertaining. Additional features include a pantry, forced air gas furnace which has recently been serviced in May 2023, newer roof in 2018, and a two-car detached garage.

3
beds

3
baths

2,367 Sq.Ft. LIVING AREA

Cory Bemis

Cory Bemis

Features & Amenities

Interior

  • total bedrooms3
  • Total bathrooms3
  • full bathrooms2
  • half bathroom1
  • Flooring Agent Remarks, Vinyl
  • Fireplace Agent Remarks, Gas, Insert
  • APPLIANCES Dishwasher, Disposal, Hood, Range, Refrigerator
  • other interior Features Agent Remarks

Area & Lot

  • Status Sold
  • Date Sold July 26, 2023
  • Living Area2,367 Sq.Ft.
  • MLS® ID23-1093
  • TypeResidential
  • YEAR BUILT1945
  • NeighborhoodTerrace Heights
  • School DistrictEast Valley

Exterior

  • STORIES1
  • Garage Space2.0
  • water SourcePublic Water
  • roofComposition
  • lot featuresAgent Remarks, Fenced-Part, Paved Road, Sprinkler Full, Sprinkler System
  • parkingDetached, Garage Opener, Off Street
  • HEAT TYPEForced Air, Gas
  • AIR CONDITIONINGCentral Air
  • sewerConnected
  • SubstructureConcrete
  • other exterior FeaturesOutdoor BBQ, Cabana/Gazebo, Agent Remarks, Prof Landscaping

Financial

  • Sales Price$499,000
  • Real Estate Tax $5,101/yr
  • Zoning R1 - Single Fam Res
View Virtual Tour

Terrace Heights

Explore

Let’s Find Your Perfect Home Together

Work with a dedicated professional who values your goals, offers expert guidance, and provides exceptional service from start to finish.

Follow Me on Instagram