5303 N Sky Vista Ave
SEE ALL PHOTOS
5303 N Sky Vista Ave
Sold

5303 N Sky Vista Ave

5303 N Sky Vista Ave, Yakima, WA 98901

$365,000
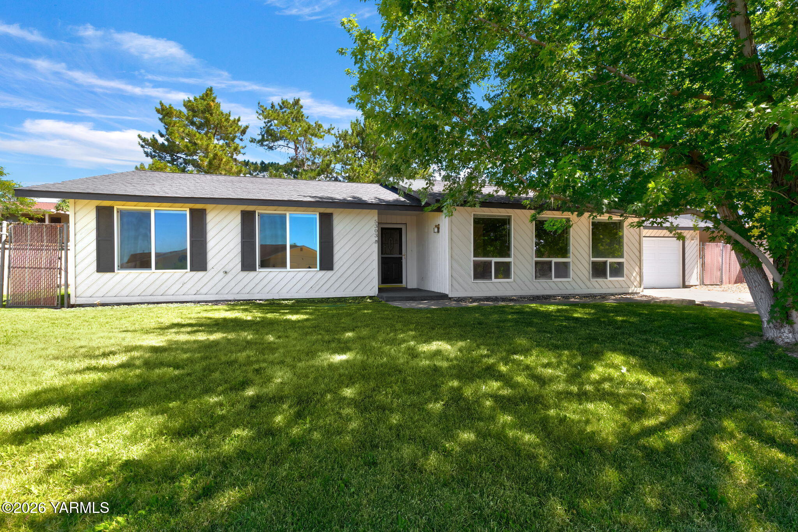
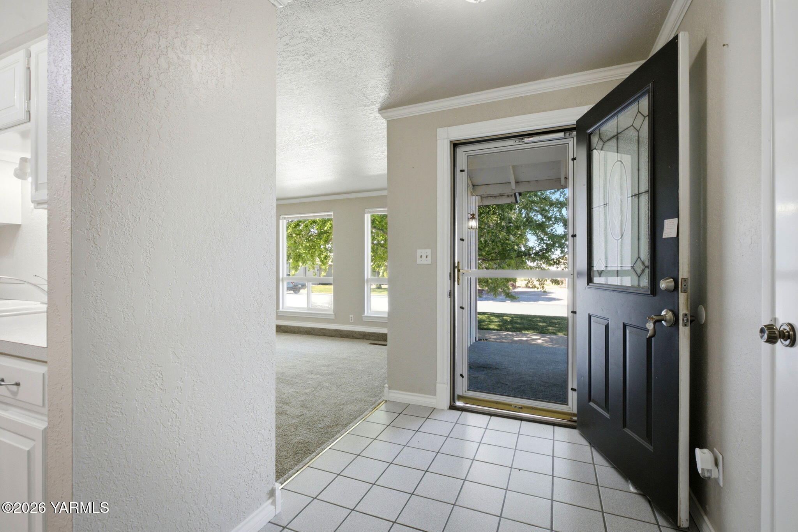
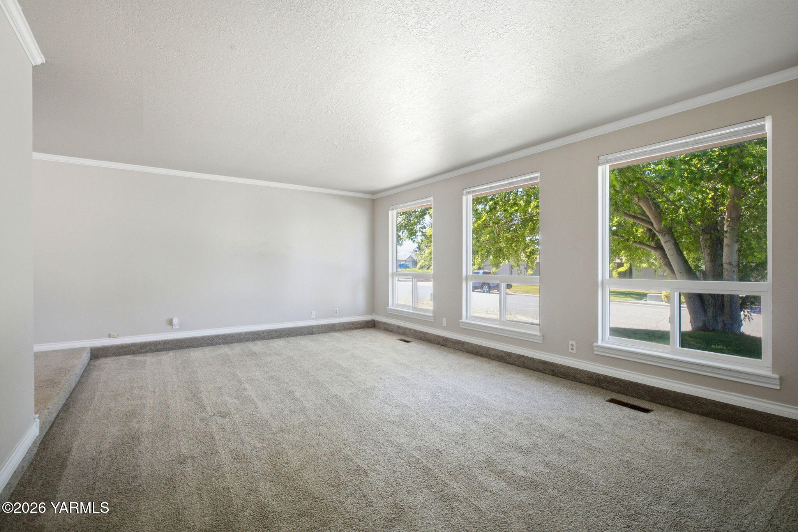
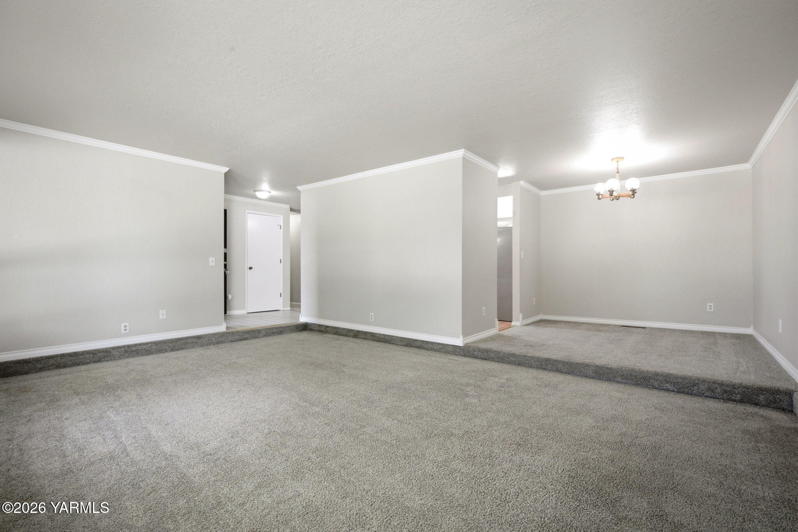
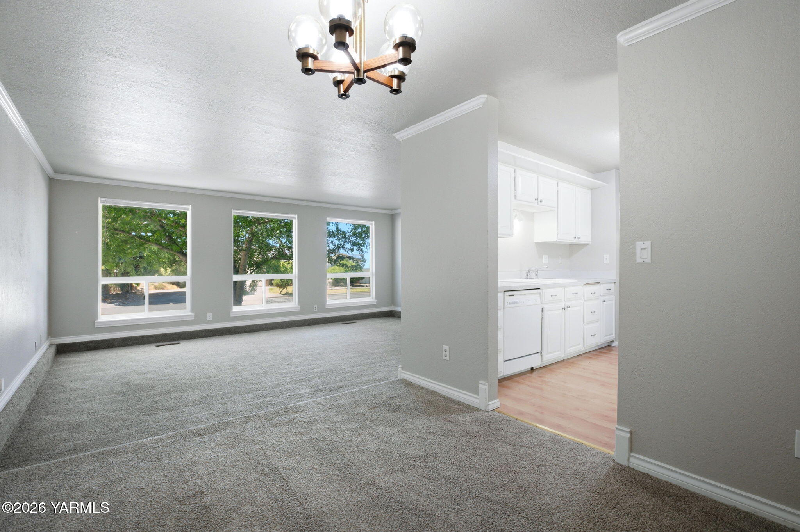
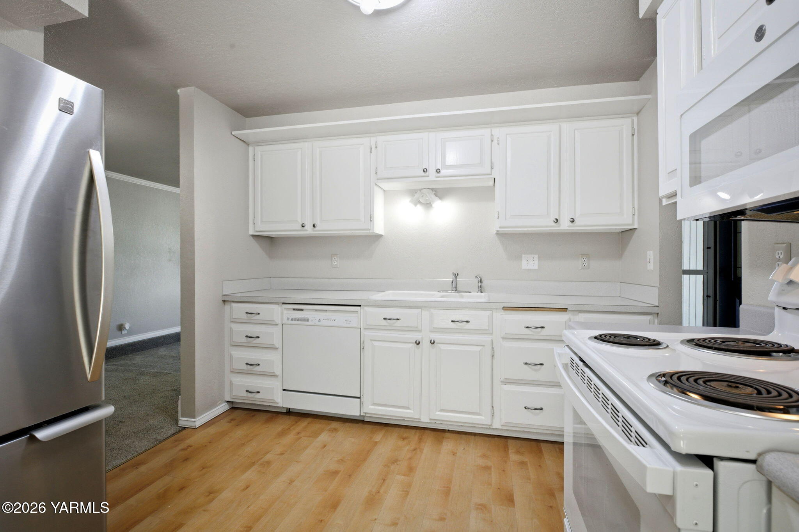
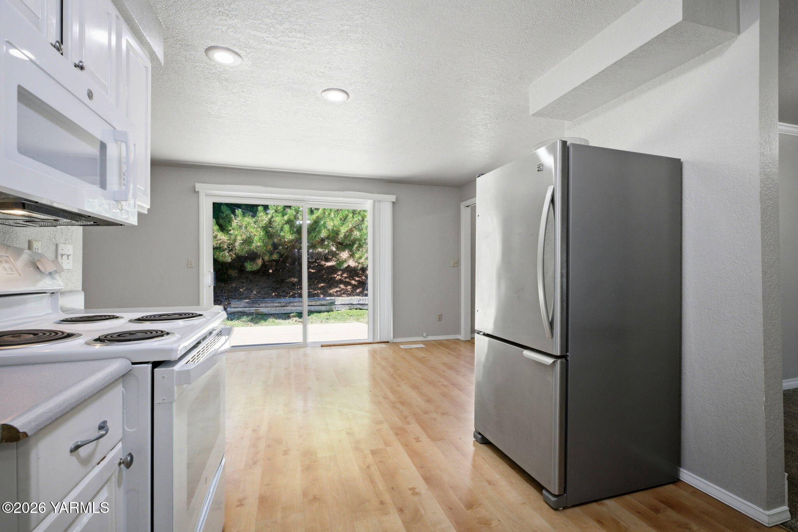
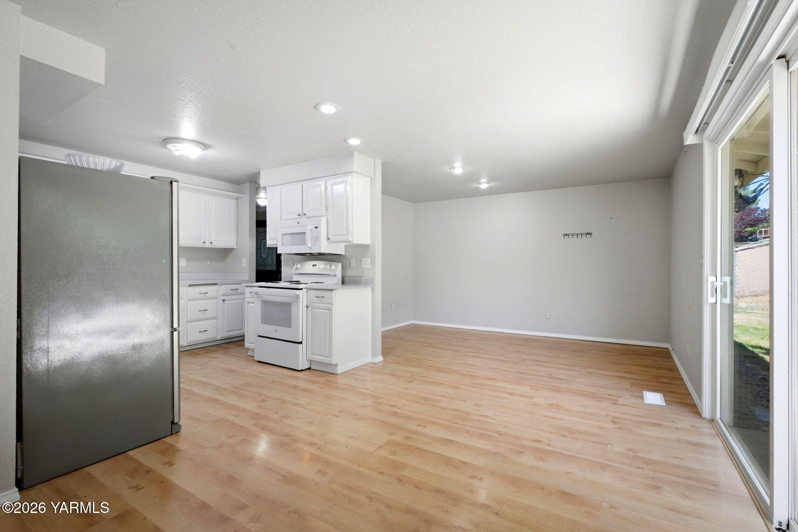
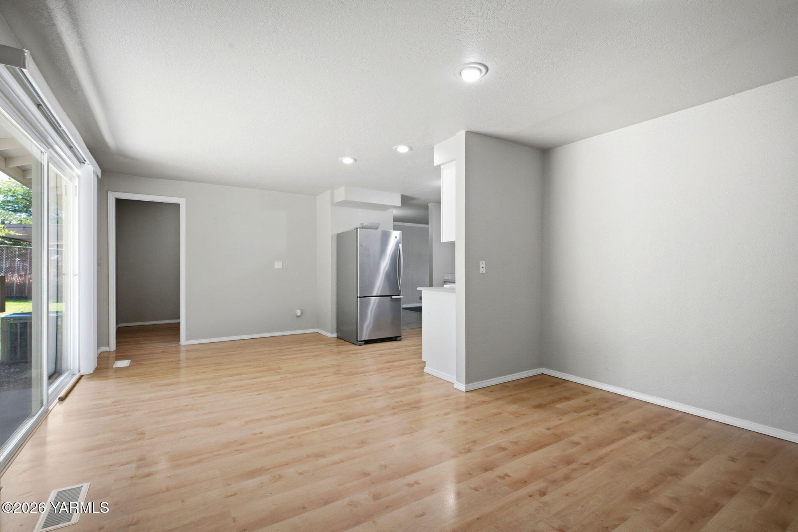
Lovely single-level rambler in Terrace Heights! This 1,512 square foot home has 3 bedrooms and 1.75 bathrooms to go along with vinyl windows throughout and several updates.

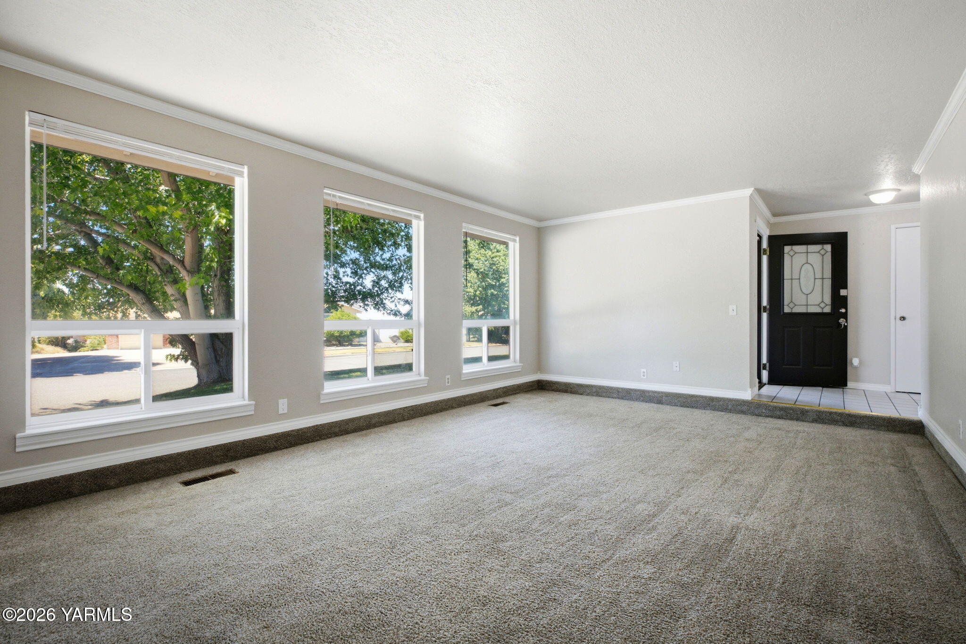
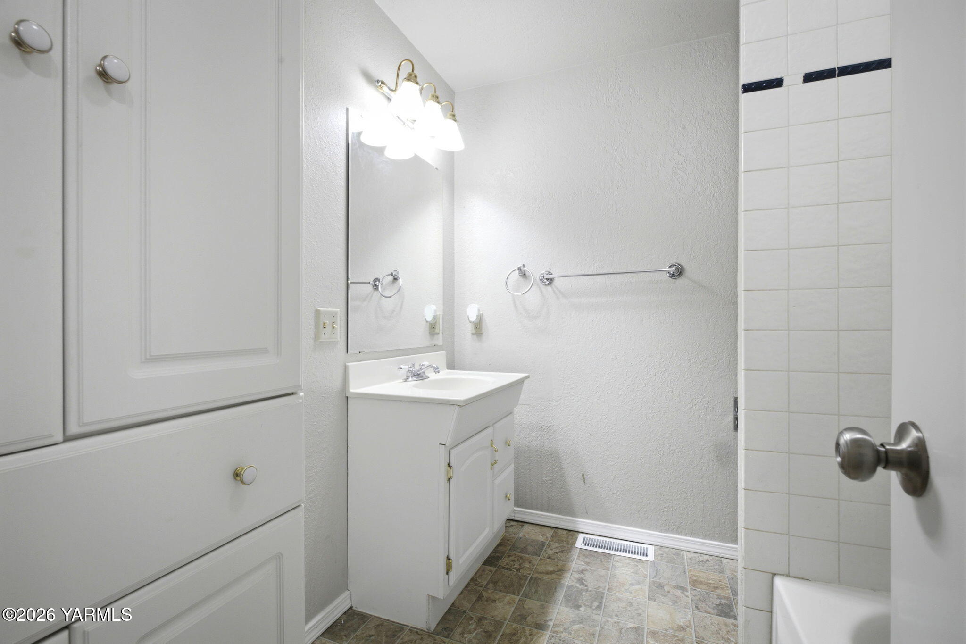
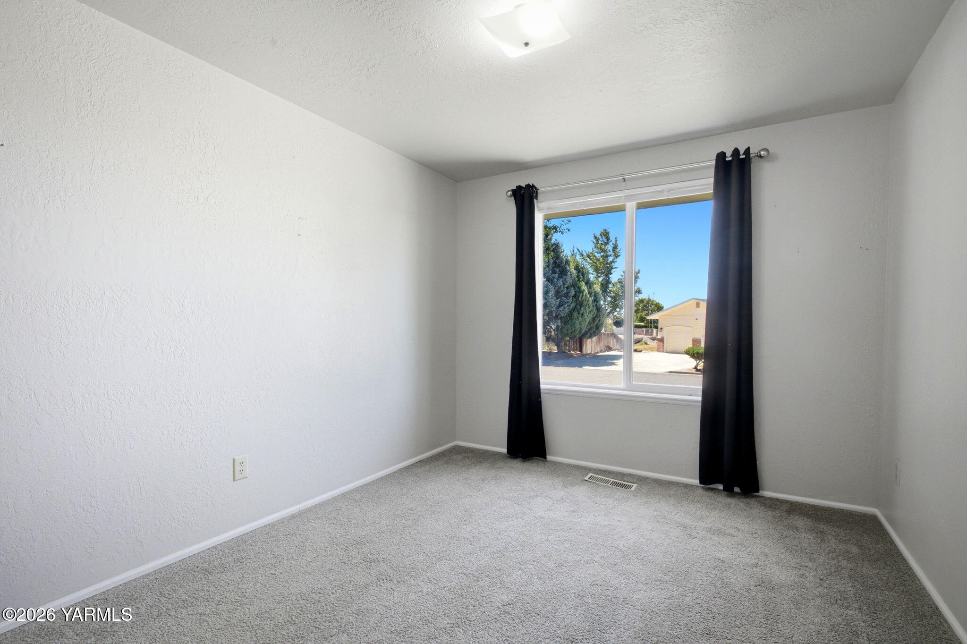
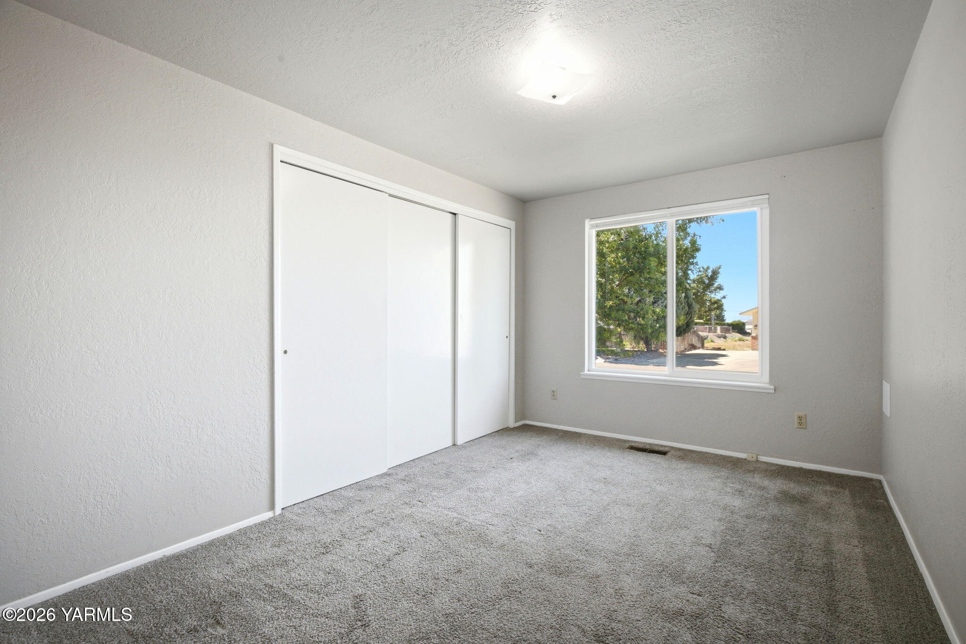
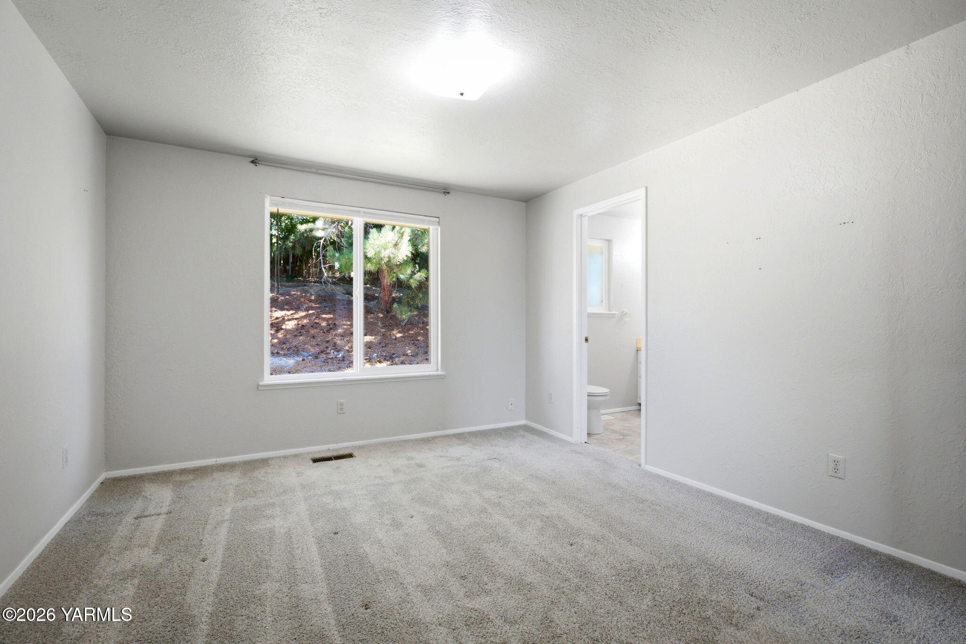
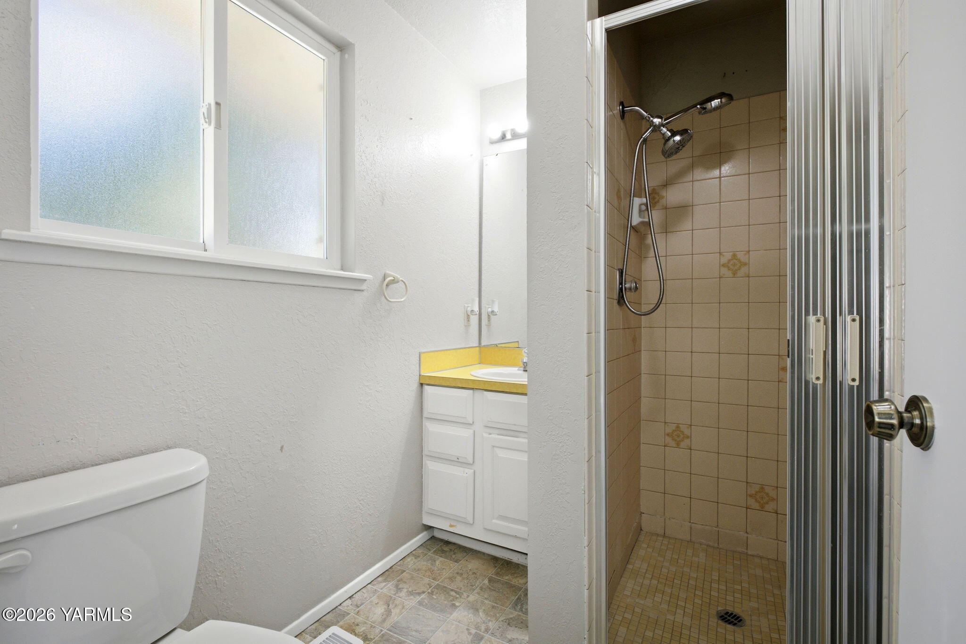
Inside you will find a main suite with its own bathroom and walk-in-closet, new carpets in 2021 and new flooring in the bathrooms in 2021.

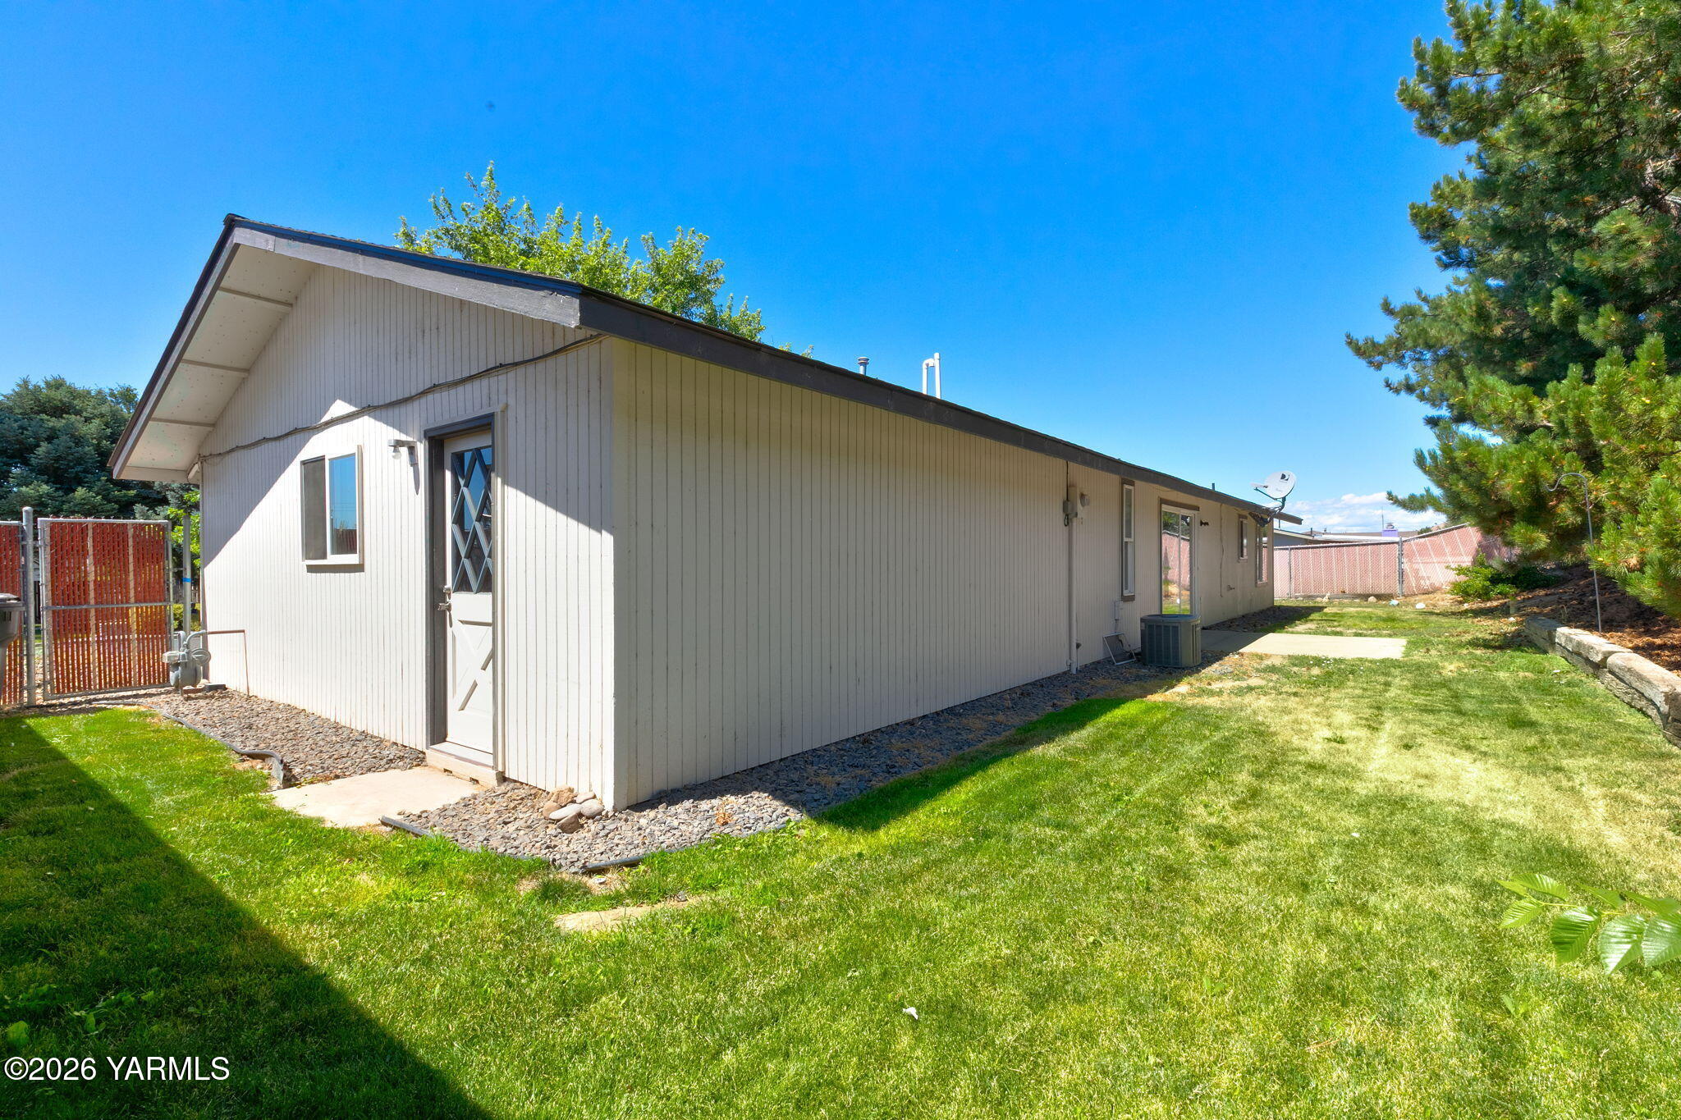
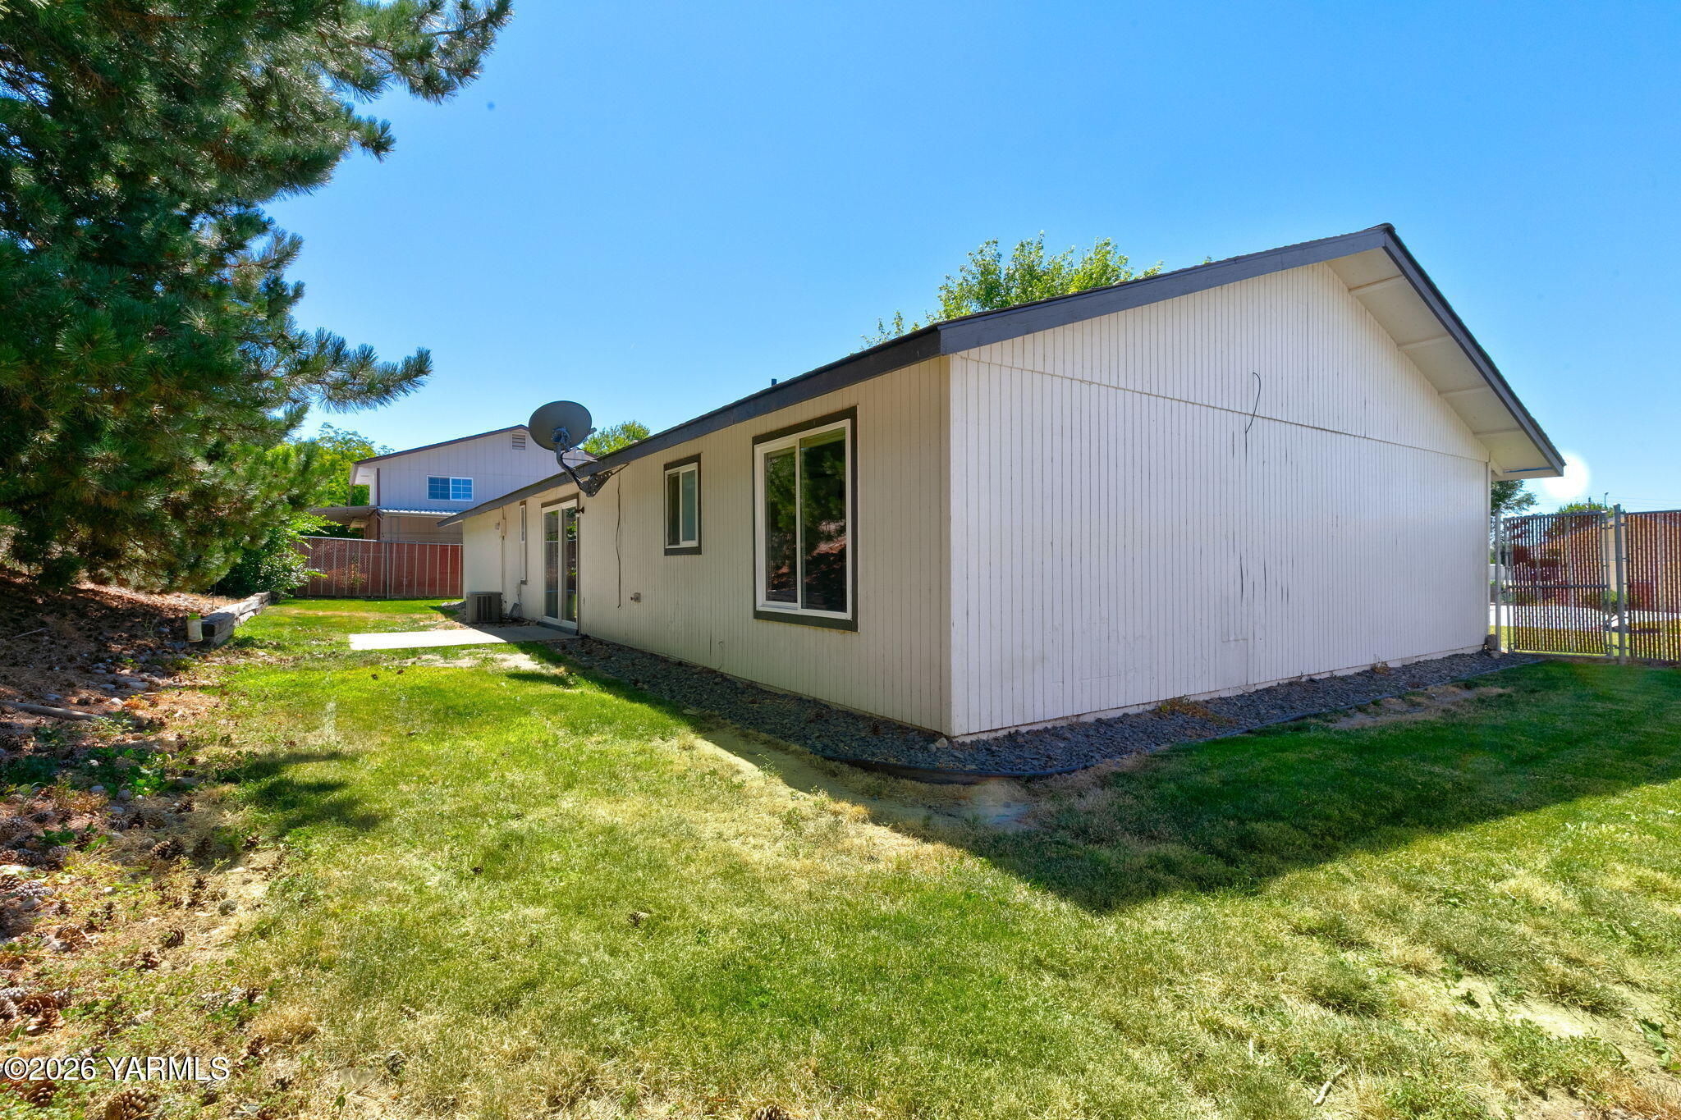
Step outside to the fully fenced backyard and observe a patio ready for your barbecue setup.

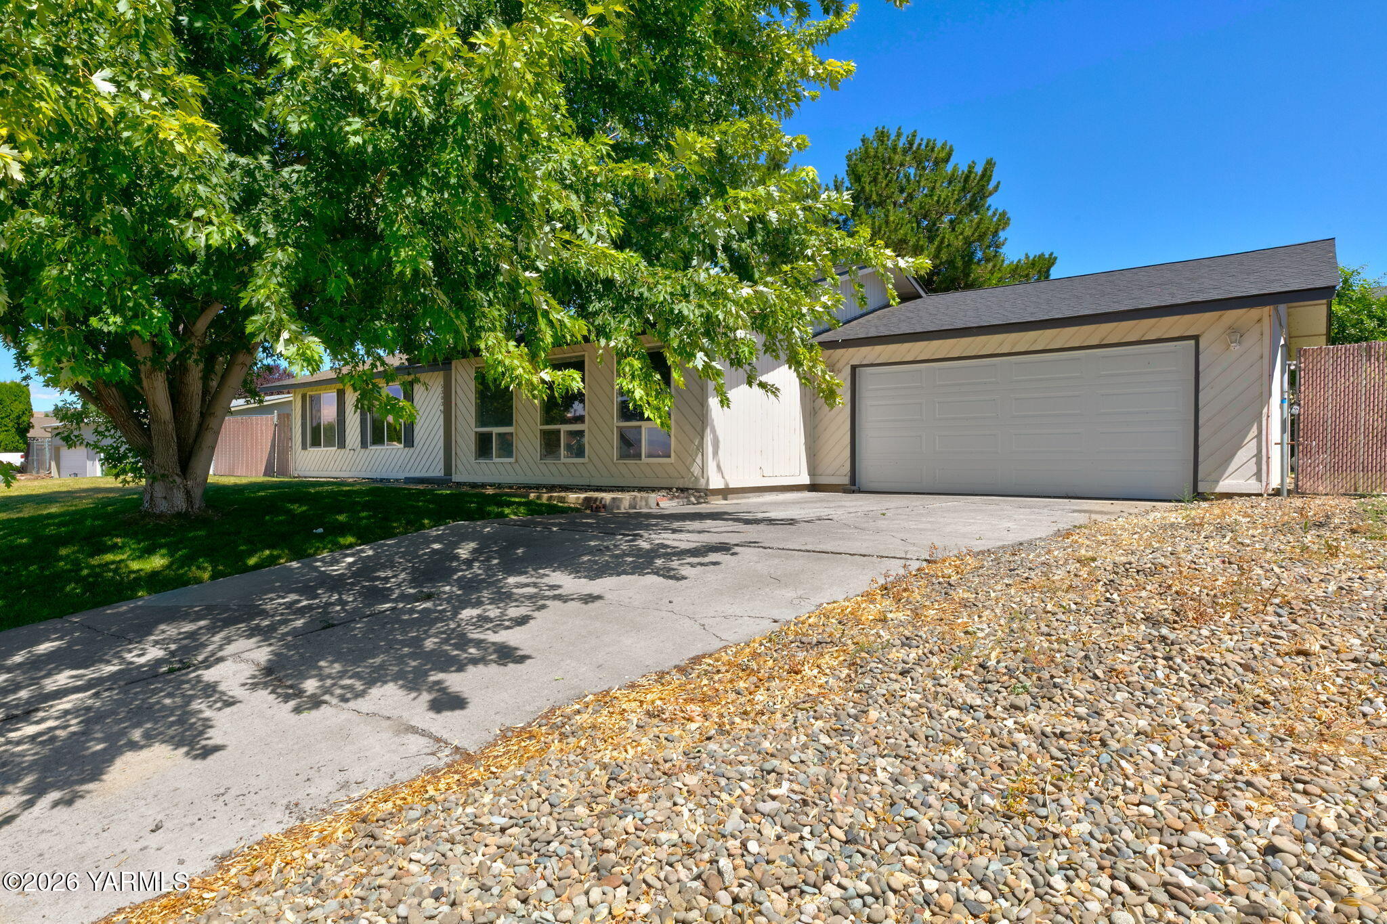
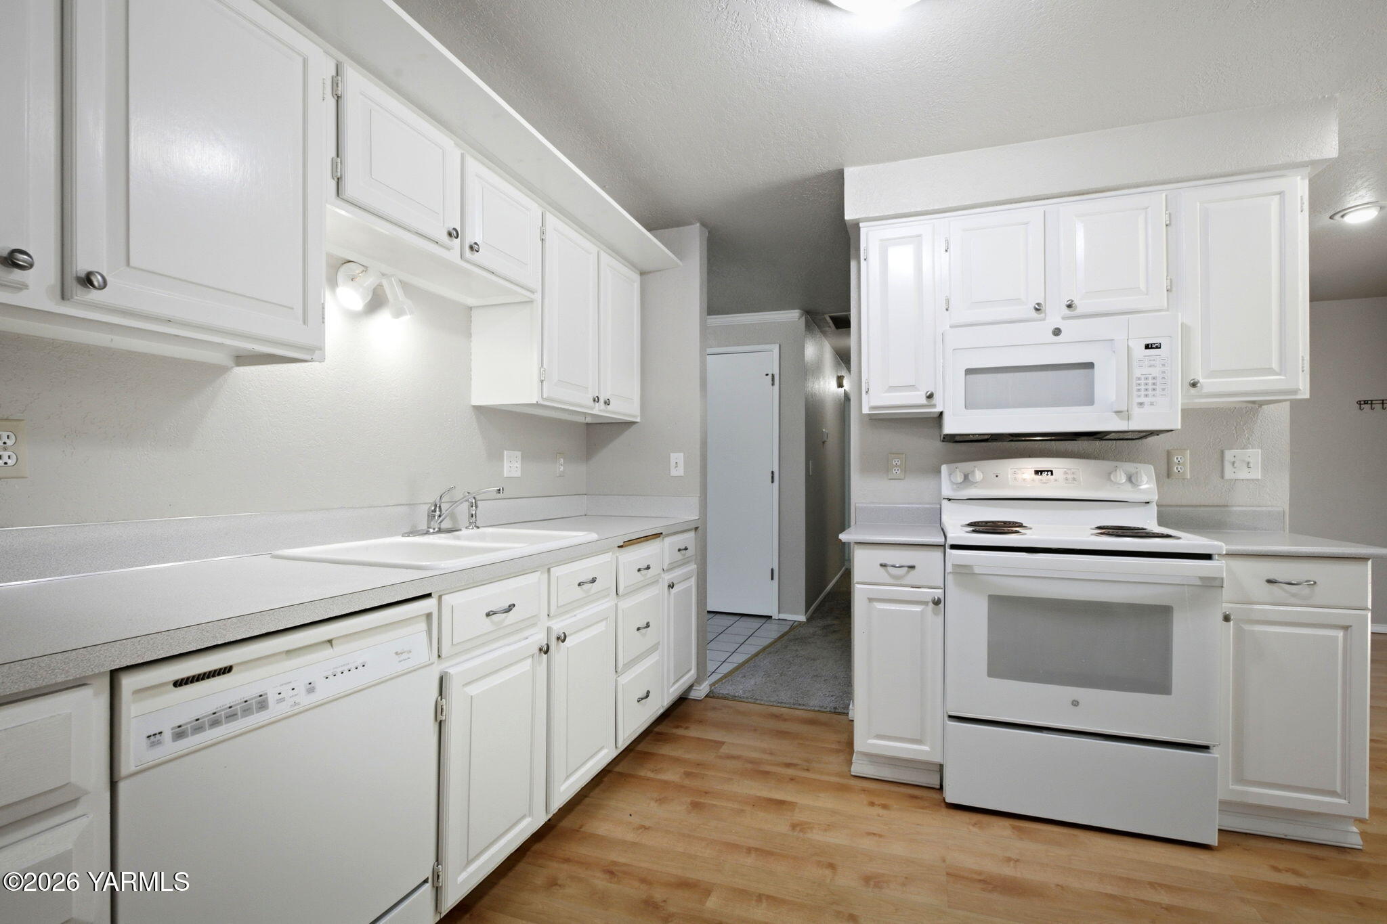
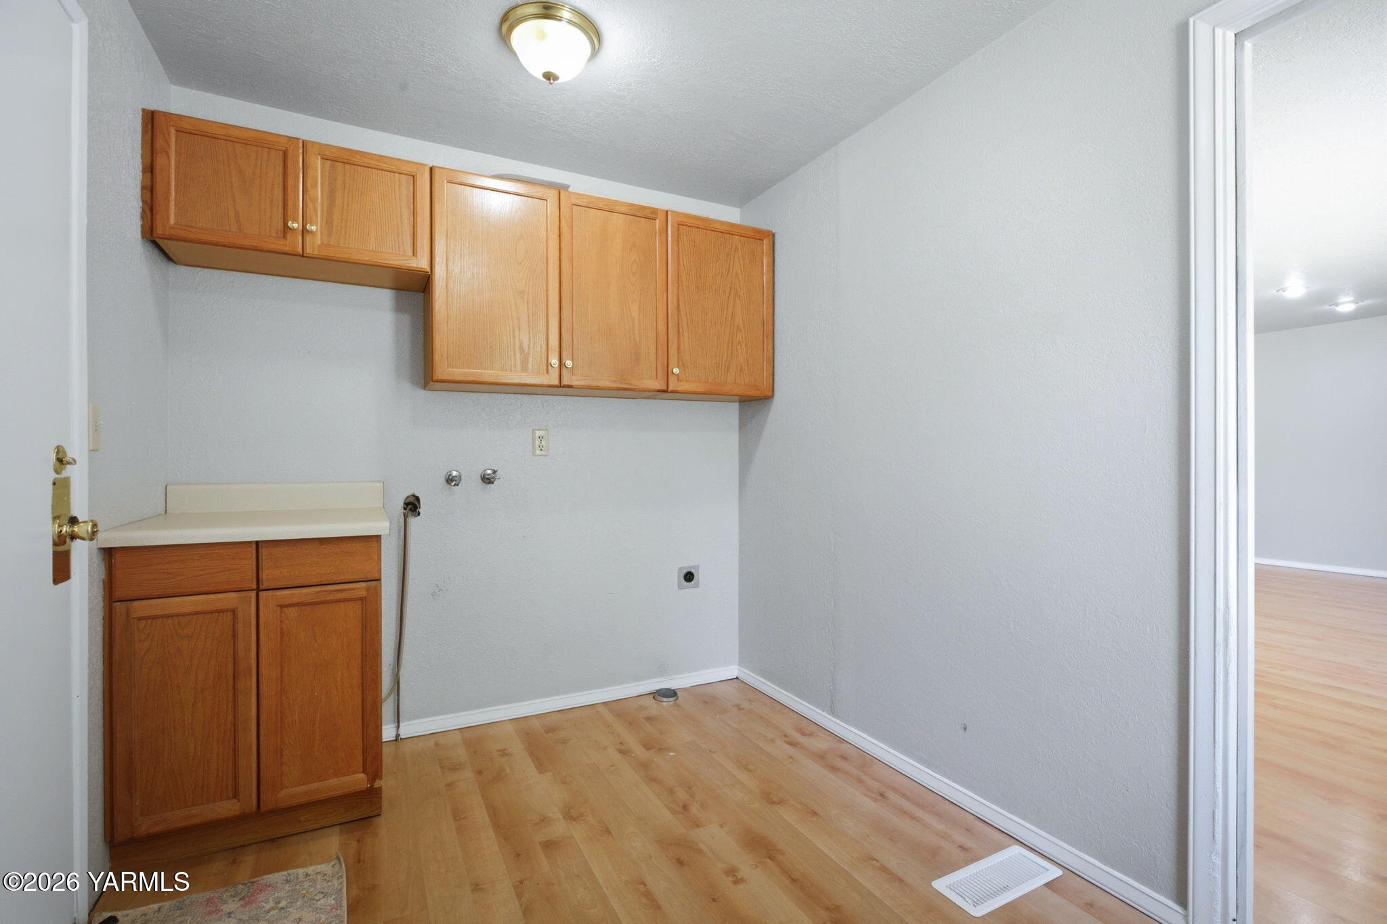
Additional features include a new roof in 2021, full sprinkler system installed in 2021, a forced air furnace (new in December 2023), HVAC system fully serviced in 2026, new stove in 2022, two bay attached garage with brand new garage door in June of 2026 and hot water heater as well, mudroom with washer and dryer hookup, and more!

3
beds

2
baths

1,512 Sq.Ft. LIVING AREA

Chris Thorn

Chris Thorn

Cory Bemis

Cory Bemis

Features & Amenities

Interior

  • total bedrooms3
  • Total bathrooms2
  • full bathrooms2
  • Flooring Carpets, Laminate
  • other interior Features Eat-in Kitchen, Walk-In Closet(s)

Area & Lot

  • Status Sold
  • Date Sold September 18, 2026
  • Living Area1,512 Sq.Ft.
  • Total Area1,512 Sq.Ft.
  • MLS® ID26-2120
  • TypeResidential
  • YEAR BUILT1979
  • NeighborhoodTerrace Heights
  • Architecture Styles1 Story

Exterior

  • Garage Space2.0
  • water SourcePublic
  • roofComposition
  • lot featuresViews
  • parkingAttached, Off Street, Garage Door Opener
  • HEAT TYPEForced Air, Natural Gas
  • AIR CONDITIONINGCentral Air
  • sewerConnected
  • SubstructureConcrete Perimeter

Financial

  • Sales Price$365,000
  • Real Estate Tax $3,309/yr
  • Zoning R1 - Single Fam Res

Terrace Heights

Explore

Let’s Find Your Perfect Home Together

Work with a dedicated professional who values your goals, offers expert guidance, and provides exceptional service from start to finish.

Follow Me on Instagram
