5305 N Canyon Rd
5305 N Canyon Rd
5305 N Canyon Rd
5305 N Canyon Rd
5305 N Canyon Rd
5305 N Canyon Rd
5305 N Canyon Rd
5305 N Canyon Rd
5305 N Canyon Rd
5305 N Canyon Rd
5305 N Canyon Rd
5305 N Canyon Rd
5305 N Canyon Rd
5305 N Canyon Rd
5305 N Canyon Rd
5305 N Canyon Rd
5305 N Canyon Rd
5305 N Canyon Rd
5305 N Canyon Rd
5305 N Canyon Rd
5305 N Canyon Rd
5305 N Canyon Rd
5305 N Canyon Rd
5305 N Canyon Rd
5305 N Canyon Rd
SEE ALL PHOTOS
5305 N Canyon Rd
5305 N Canyon Rd
5305 N Canyon Rd
5305 N Canyon Rd
5305 N Canyon Rd
5305 N Canyon Rd
5305 N Canyon Rd
5305 N Canyon Rd
5305 N Canyon Rd
5305 N Canyon Rd
5305 N Canyon Rd
5305 N Canyon Rd
5305 N Canyon Rd
5305 N Canyon Rd
5305 N Canyon Rd
5305 N Canyon Rd
5305 N Canyon Rd
5305 N Canyon Rd
5305 N Canyon Rd
5305 N Canyon Rd
5305 N Canyon Rd
5305 N Canyon Rd
5305 N Canyon Rd
5305 N Canyon Rd
5305 N Canyon Rd
Sold

5305 N Canyon Rd

5305 N Canyon Rd, Yakima, WA 98901

$368,000
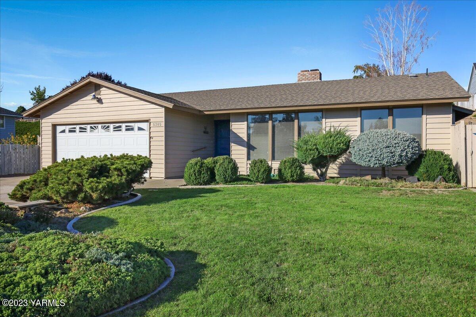
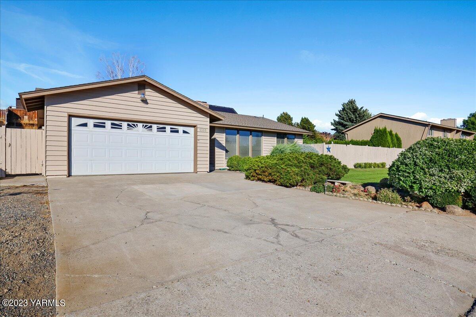
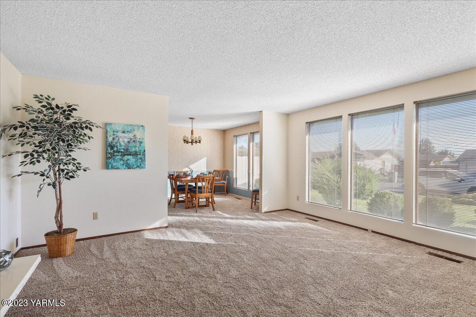
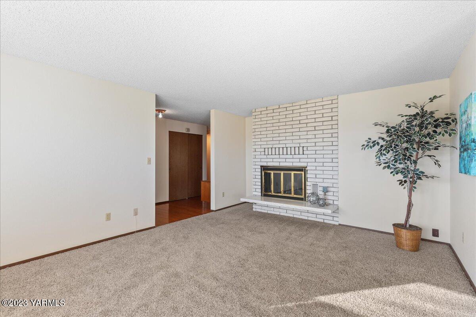
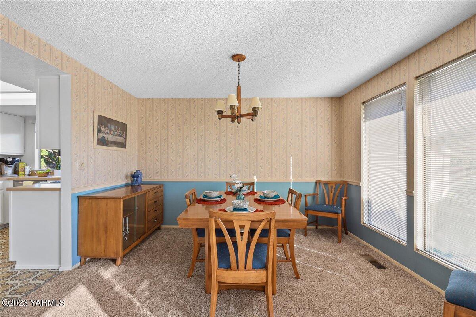
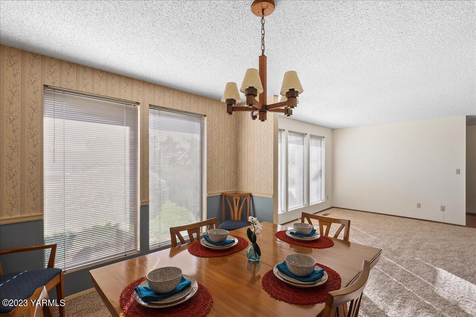
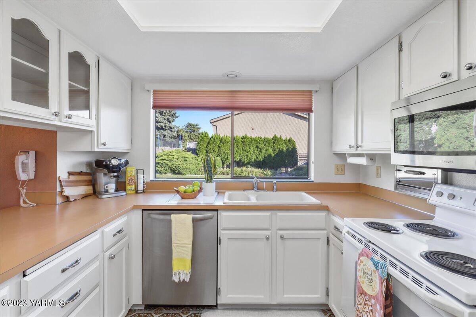
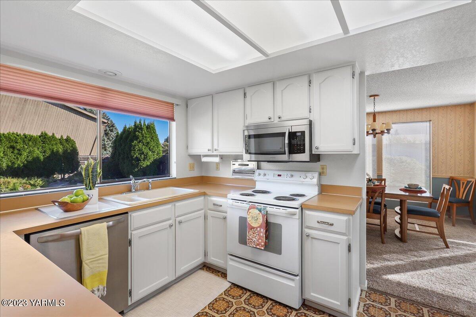
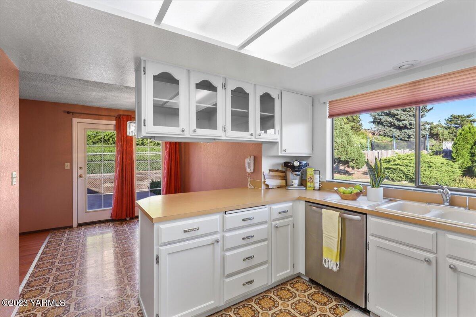
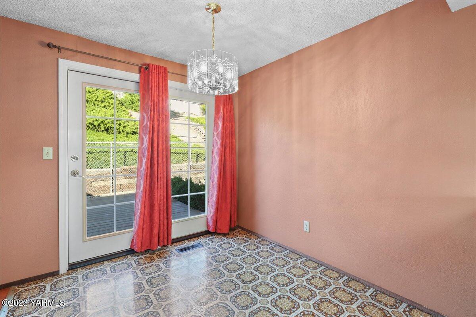
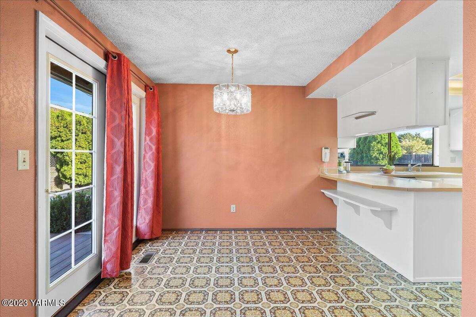
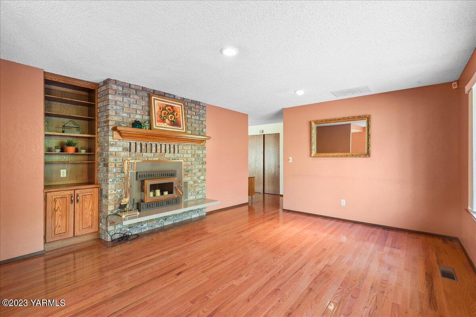
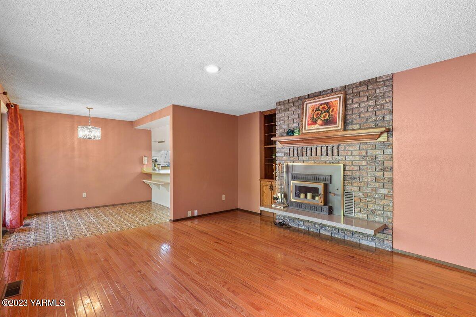
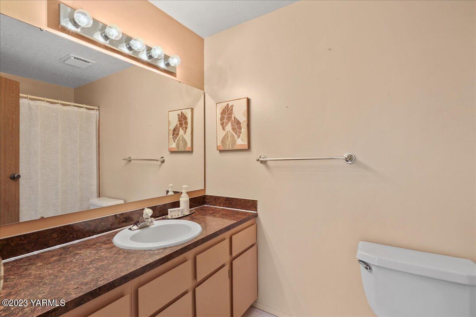
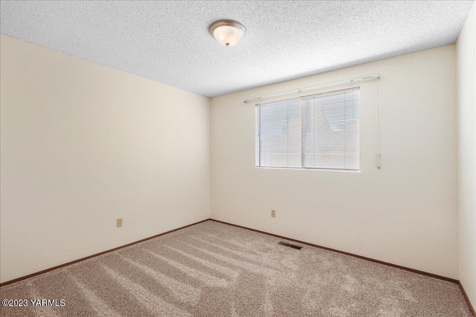
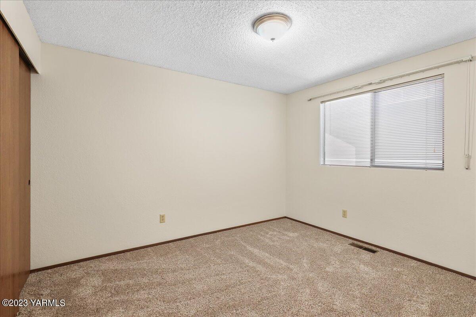
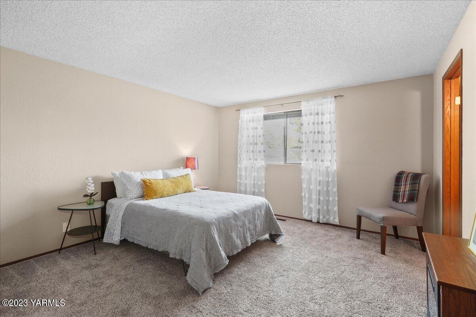
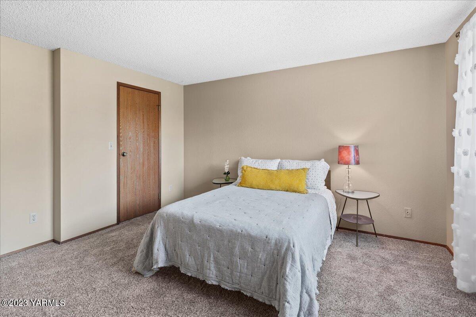
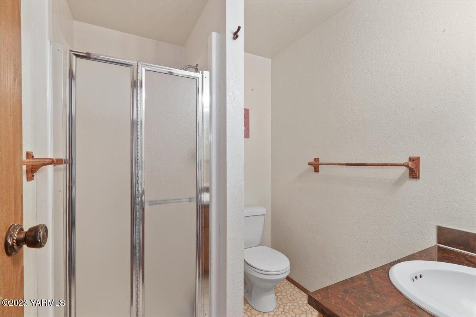
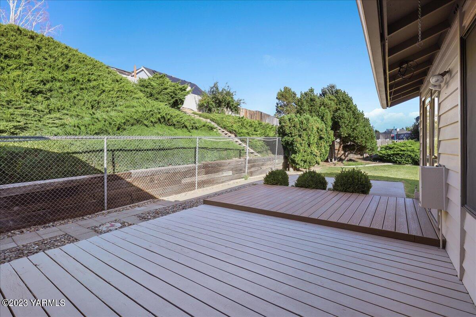
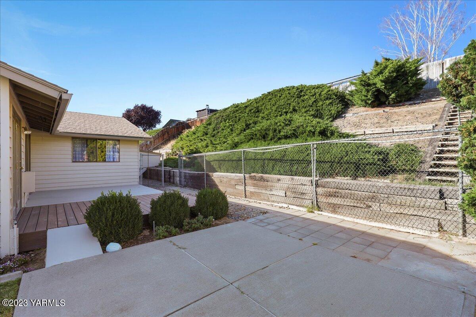
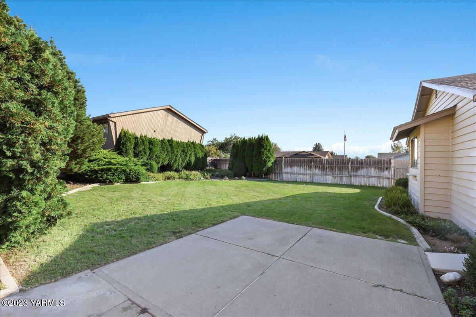
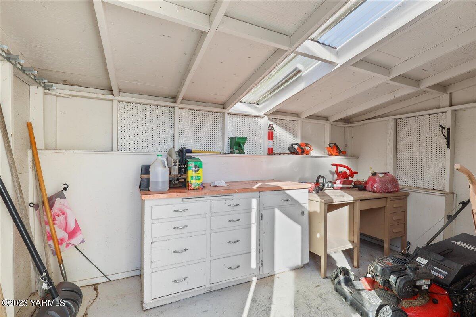
Welcome to this charming one-level 3 bedroom, 2 bathroom home offering 1694 square feet of comfortable living space. As you step inside, you'll be greeted by two separate living areas, each featuring their own cozy fireplace. In the bright and airy kitchen, you'll find stainless steel appliances and a large window that overlooks the backyard. The dining room and dining nook offer plenty of room for gatherings and meals. Abundant large windows throughout the home flood the interior with natural light, creating a warm and bright atmosphere. The primary suite is complete with a walk-in closet and en-suite bathroom. Step outside to discover a delightful outdoor space, featuring a cute shed for additional storage and room for projects or hobbies. Other highlights include hardwood floors, new carpet, a new hot water heater in 2022, and a newer furnace. Don't miss the chance to make this lovely home yours and start creating lasting memories in this welcoming and well-appointed offering.

3
beds

2
baths

1,694 Sq.Ft. LIVING AREA

Cory Bemis

Cory Bemis

Features & Amenities

Interior

  • total bedrooms3
  • Total bathrooms2
  • full bathrooms2
  • Flooring Carpets, Vinyl, Wood
  • Fireplace Insert
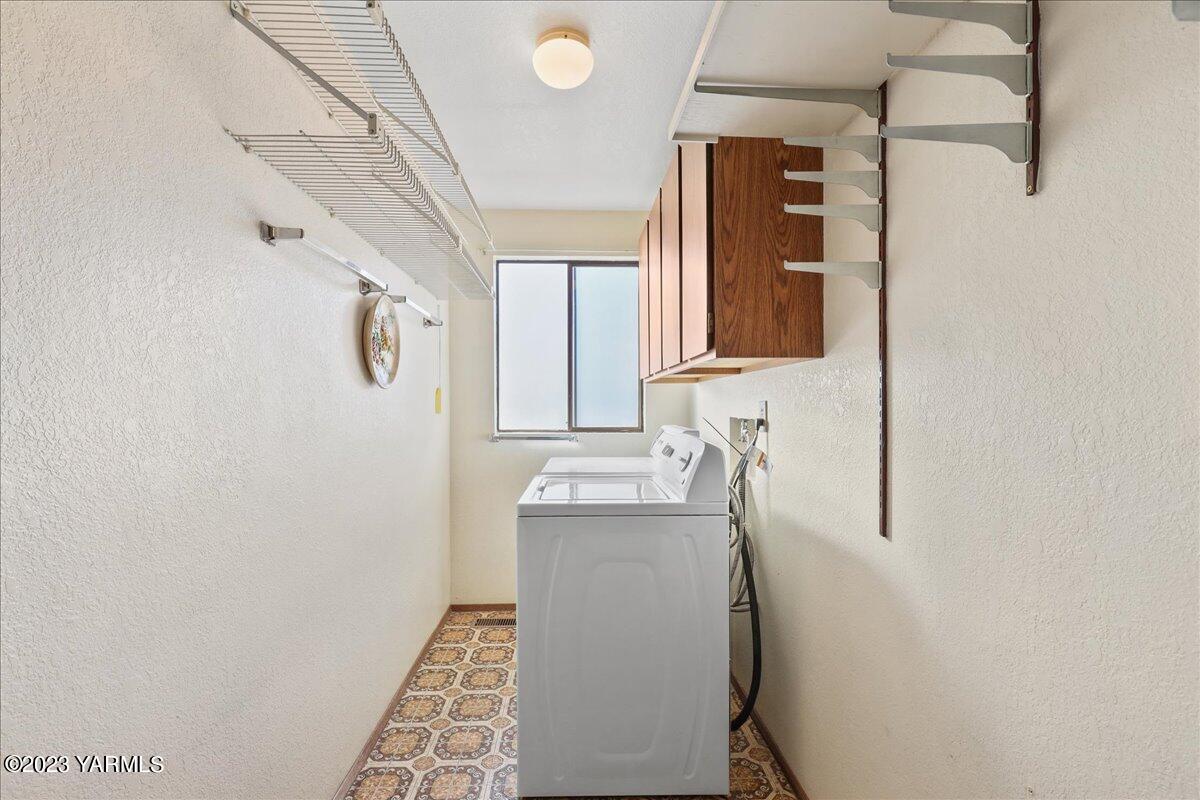
  • APPLIANCES Dishwasher, Dryer, Microwave, Range, Refrigerator, Washer

Area & Lot

  • Status Sold
  • Date Sold October 25, 2023
  • Living Area1,694 Sq.Ft.
  • MLS® ID23-2105
  • TypeResidential
  • YEAR BUILT1978
  • NeighborhoodTerrace Heights
  • School DistrictEast Valley

Exterior

  • STORIES1
  • Garage Space2.0
  • water SourcePublic Water
  • utilitiesCable Avail
  • roofComposition
  • lot featuresCurbs/Gutters, Fenced Back, Paved Road, Sprinkler Full, Sprinkler System
  • parkingGarage Opener
  • HEAT TYPEElectric, Heat Pump
  • AIR CONDITIONINGCentral Air
  • sewerConnected
  • SubstructureConcrete
  • other exterior FeaturesCable Avail, Garden Space

Financial

  • Sales Price$368,000
  • Real Estate Tax $454/yr
  • Zoning R1 - Single Fam Res
View Virtual Tour

Terrace Heights

Explore

Let’s Find Your Perfect Home Together

Work with a dedicated professional who values your goals, offers expert guidance, and provides exceptional service from start to finish.

Follow Me on Instagram