5609 Sycamore Ave
5609 Sycamore Ave
5609 Sycamore Ave
5609 Sycamore Ave
5609 Sycamore Ave
5609 Sycamore Ave
5609 Sycamore Ave
5609 Sycamore Ave
5609 Sycamore Ave
5609 Sycamore Ave
5609 Sycamore Ave
5609 Sycamore Ave
5609 Sycamore Ave
5609 Sycamore Ave
5609 Sycamore Ave
5609 Sycamore Ave
5609 Sycamore Ave
5609 Sycamore Ave
5609 Sycamore Ave
5609 Sycamore Ave
5609 Sycamore Ave
5609 Sycamore Ave
5609 Sycamore Ave
5609 Sycamore Ave
5609 Sycamore Ave
5609 Sycamore Ave
5609 Sycamore Ave
5609 Sycamore Ave
5609 Sycamore Ave
5609 Sycamore Ave
5609 Sycamore Ave
5609 Sycamore Ave
5609 Sycamore Ave
5609 Sycamore Ave
5609 Sycamore Ave
5609 Sycamore Ave
5609 Sycamore Ave
SEE ALL PHOTOS
5609 Sycamore Ave
5609 Sycamore Ave
5609 Sycamore Ave
5609 Sycamore Ave
5609 Sycamore Ave
5609 Sycamore Ave
5609 Sycamore Ave
5609 Sycamore Ave
5609 Sycamore Ave
5609 Sycamore Ave
5609 Sycamore Ave
5609 Sycamore Ave
5609 Sycamore Ave
5609 Sycamore Ave
5609 Sycamore Ave
5609 Sycamore Ave
5609 Sycamore Ave
5609 Sycamore Ave
5609 Sycamore Ave
5609 Sycamore Ave
5609 Sycamore Ave
5609 Sycamore Ave
5609 Sycamore Ave
5609 Sycamore Ave
5609 Sycamore Ave
5609 Sycamore Ave
5609 Sycamore Ave
5609 Sycamore Ave
5609 Sycamore Ave
5609 Sycamore Ave
5609 Sycamore Ave
5609 Sycamore Ave
5609 Sycamore Ave
5609 Sycamore Ave
5609 Sycamore Ave
5609 Sycamore Ave
5609 Sycamore Ave
Sold

5609 Sycamore Ave

5609 Sycamore Ave, Yakima, WA 98901

$450,000
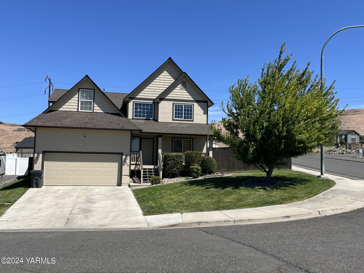
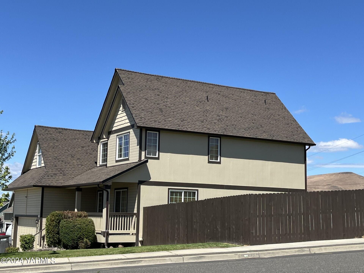
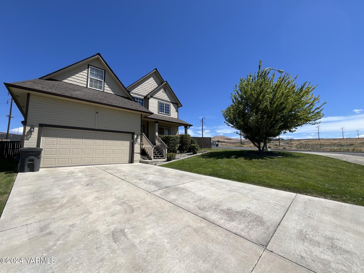
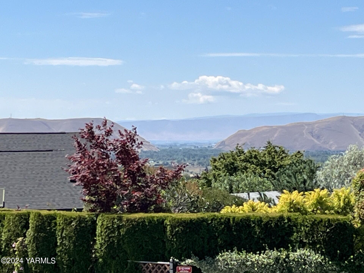
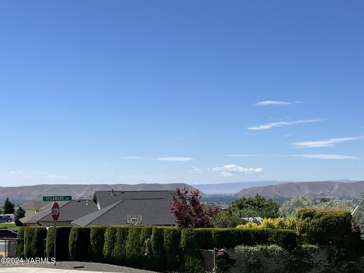
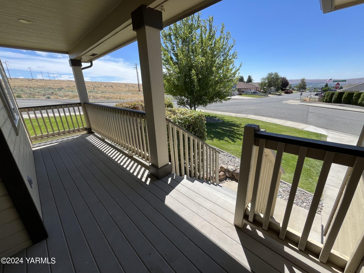
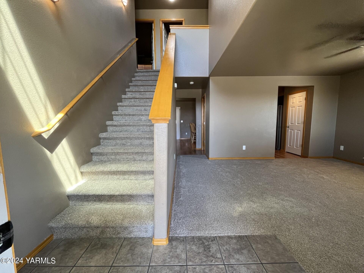
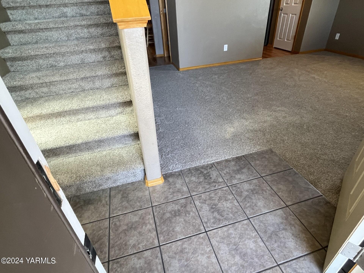
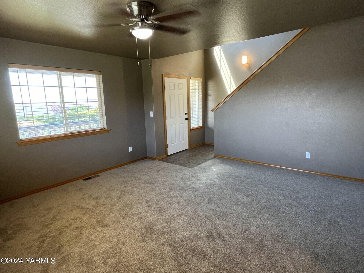
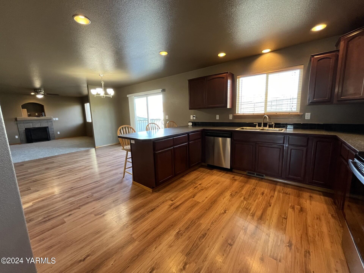
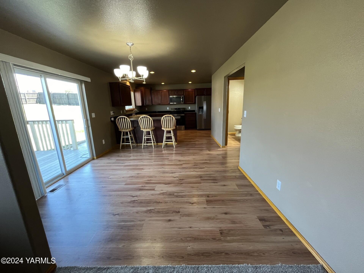
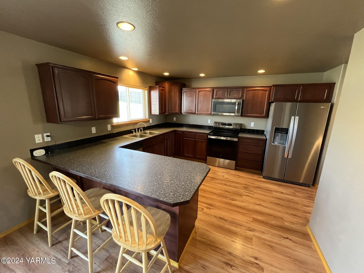
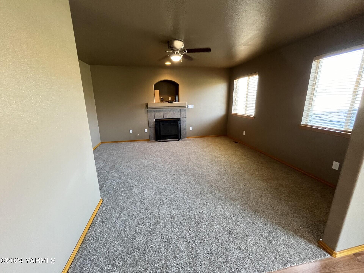
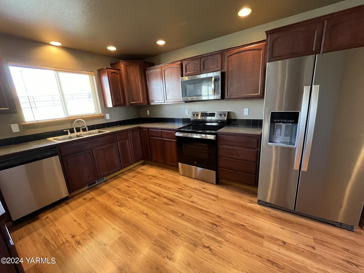
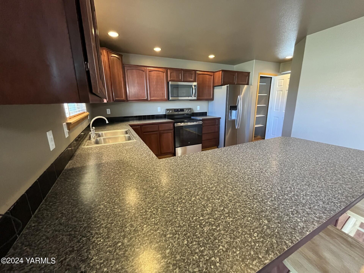
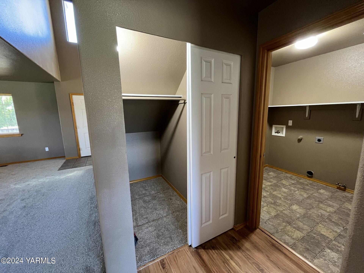
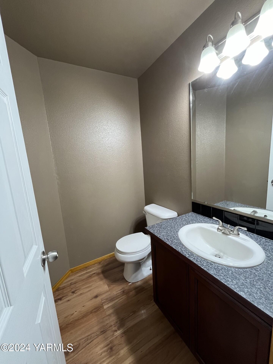
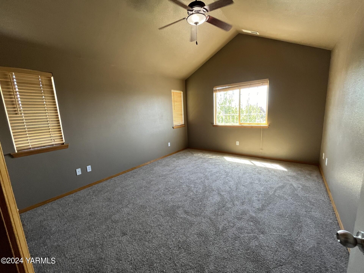
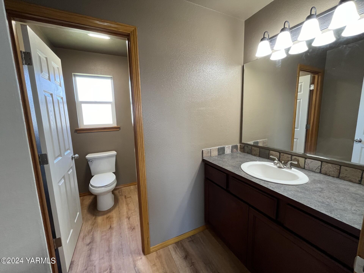
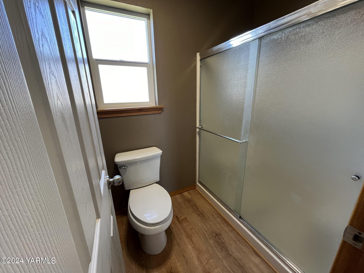
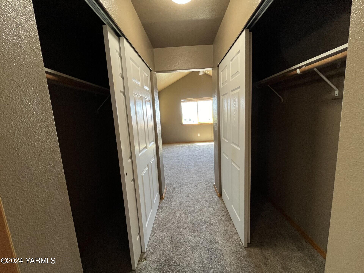
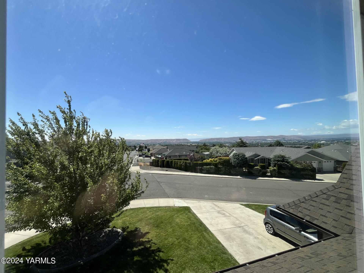
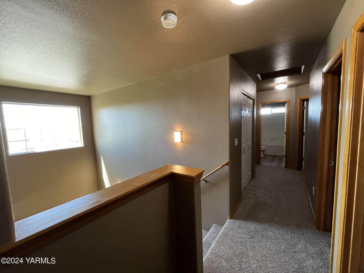
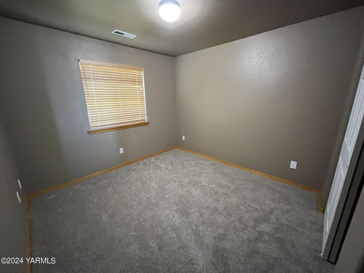
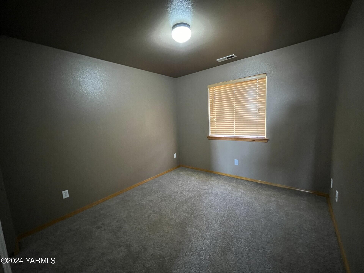
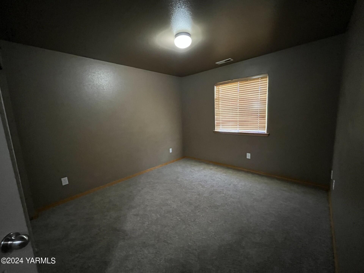
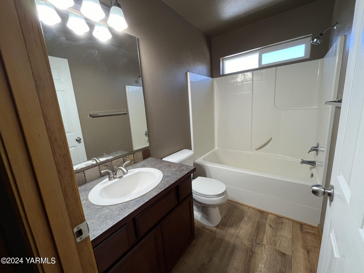
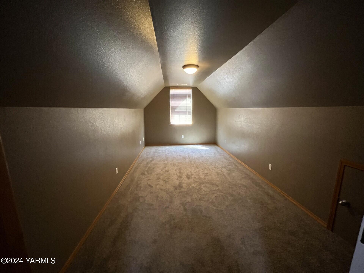
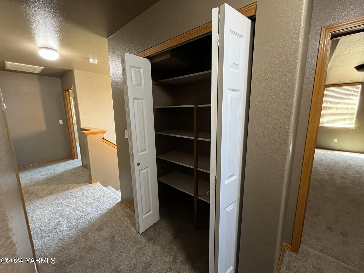
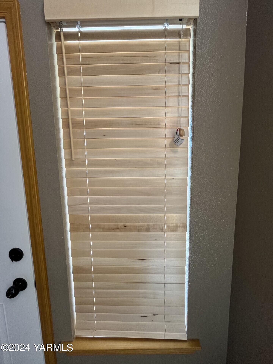
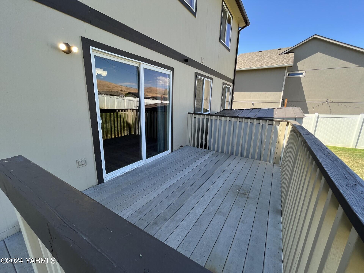
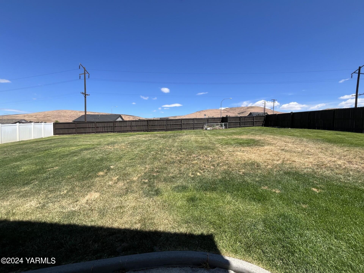
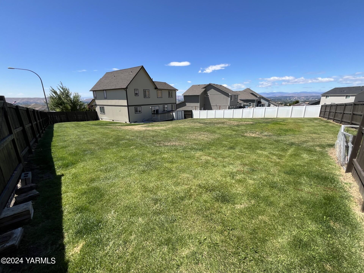
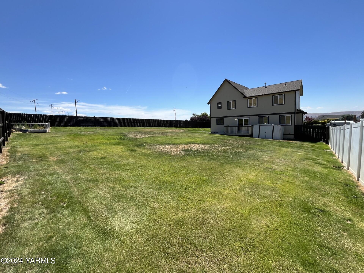
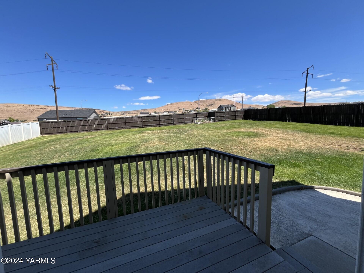
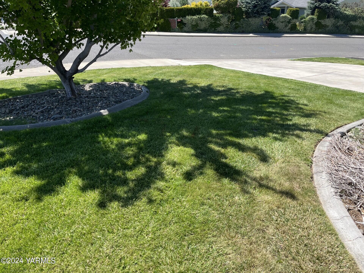
Turn key 2224 Sq.Ft. two story home located in Terraced Estates. 4BR. 2.5BA and huge fenced backyard-there's room for everyone!! From the front deck you'll enjoy the beautiful valley views. Tiled entry welcomes you into this spacious home with new carpet throughout. LG. Living RM, FM, RM, w/gas fireplace open to dining and wonderful kitchen w/Lg. eating bar. Lots of kitchen cabinetry w/pull out shelves and a pantry area. Refrigerator-2yr's old, dishwasher & WIFI drop-in range w/air fryer (GE)-New. WIFI thermostat for gas heat. Gas hot water tank w/expansion tank-2 yrs. Old. All 4 bedrooms upstairs w/ extra bonus room. Wonderful principal w/vaulted ceiling , DBL closets, sink area w/Blue tooth speaker light fixture, PVT. Stool/shower area. All BD. RM's spacious, full bath & linen closet & vaulted ceiling bonus room. All wood trims have been freshened up, wood blinds throughout home. Exterior-new roof 2 yrs. old w/30 yr. guarantee w/gutters. Exterior paint 2021. Underground sprinkler system box and all valves replaced last yr. Deck w/BBQ gas hook up & storage shed. Poured concrete edging gives yard a nice professional trim. This home is a must See! Call for your personal showing to see this property.

4
beds

3
baths

2,224 Sq.Ft. LIVING AREA

Cory Bemis

Cory Bemis

Features & Amenities

Interior

  • total bedrooms4
  • Total bathrooms3
  • full bathrooms2
  • half bathroom1
  • Flooring Carpets, Tile, Vinyl
  • Fireplace Gas
  • APPLIANCES Agent Remarks, Dishwasher, Disposal, Hood, Microwave, Refrigerator

Area & Lot

  • Status Sold
  • Date Sold July 29, 2024
  • Living Area2,224 Sq.Ft.
  • Total Area2,224 Sq.Ft.
  • MLS® ID24-1469
  • TypeResidential
  • YEAR BUILT2005
  • NeighborhoodTerrace Heights

Exterior

  • STORIES2
  • Garage Space2.0
  • water SourcePublic Water
  • utilitiesCable Avail
  • roofComposition
  • lot featuresAgent Remarks, Corner, Curbs/Gutters, Fenced Back, Paved Road, Sprinkler Full, View
  • parkingGarage Opener, Off Street
  • HEAT TYPEForced Air, Gas, Heat Pump
  • AIR CONDITIONINGCentral Air
  • sewerConnected
  • SubstructureConcrete, Vapor Barrier
  • other exterior FeaturesCable Avail, Garden Space

Financial

  • Sales Price$450,000
  • Real Estate Tax $4,220/yr
  • Zoning R1 - Single Fam Res

Terrace Heights

Explore

Let’s Find Your Perfect Home Together

Work with a dedicated professional who values your goals, offers expert guidance, and provides exceptional service from start to finish.

Follow Me on Instagram