609 N 32nd Ave
609 N 32nd Ave
609 N 32nd Ave
609 N 32nd Ave
609 N 32nd Ave
609 N 32nd Ave
609 N 32nd Ave
609 N 32nd Ave
609 N 32nd Ave
609 N 32nd Ave
609 N 32nd Ave
609 N 32nd Ave
609 N 32nd Ave
609 N 32nd Ave
609 N 32nd Ave
609 N 32nd Ave
609 N 32nd Ave
609 N 32nd Ave
609 N 32nd Ave
609 N 32nd Ave
609 N 32nd Ave
609 N 32nd Ave
609 N 32nd Ave
609 N 32nd Ave
609 N 32nd Ave
609 N 32nd Ave
609 N 32nd Ave
SEE ALL PHOTOS
609 N 32nd Ave
609 N 32nd Ave
609 N 32nd Ave
609 N 32nd Ave
609 N 32nd Ave
609 N 32nd Ave
609 N 32nd Ave
609 N 32nd Ave
609 N 32nd Ave
609 N 32nd Ave
609 N 32nd Ave
609 N 32nd Ave
609 N 32nd Ave
609 N 32nd Ave
609 N 32nd Ave
609 N 32nd Ave
609 N 32nd Ave
609 N 32nd Ave
609 N 32nd Ave
609 N 32nd Ave
609 N 32nd Ave
609 N 32nd Ave
609 N 32nd Ave
609 N 32nd Ave
609 N 32nd Ave
609 N 32nd Ave
609 N 32nd Ave
Sold

609 N 32nd Ave

609 N 32nd Ave, Yakima, WA 98902

$406,900
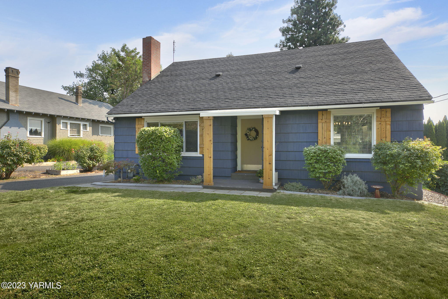
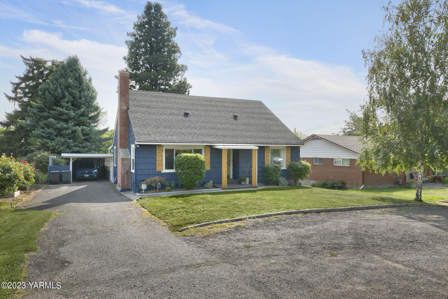
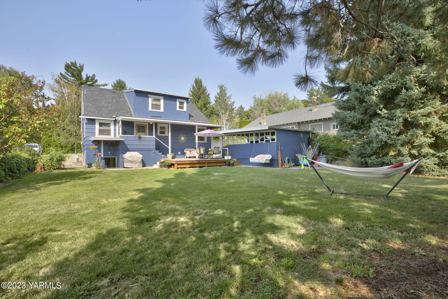
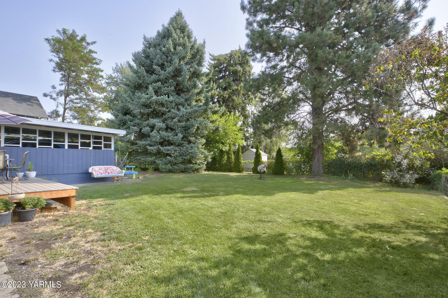
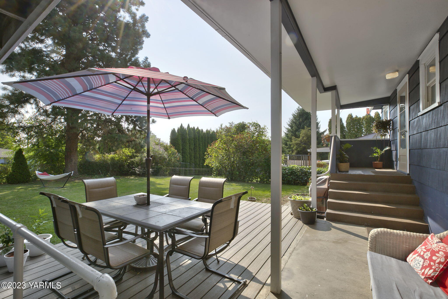
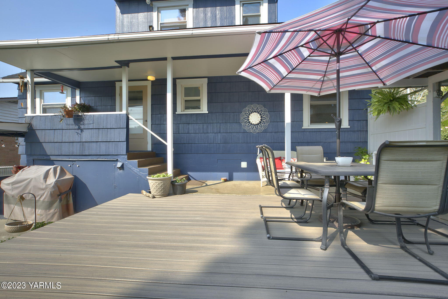
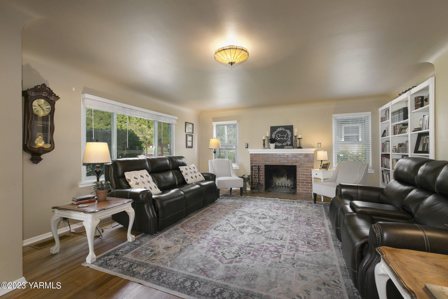
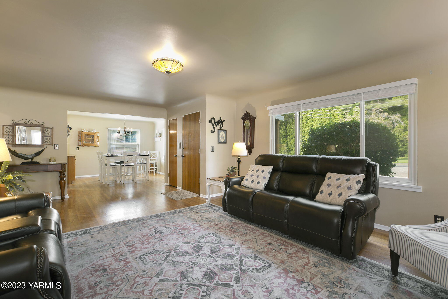
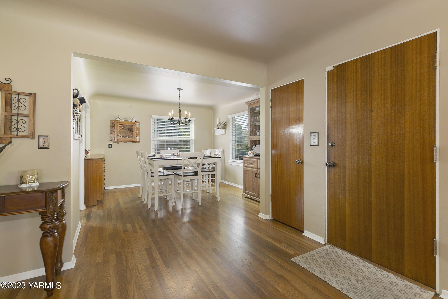
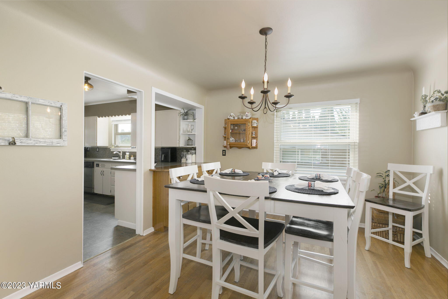
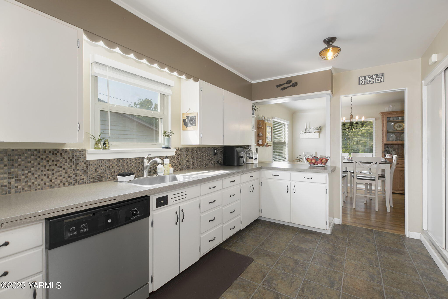
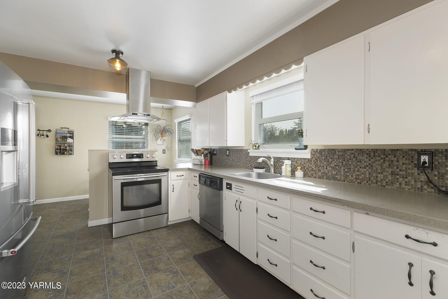
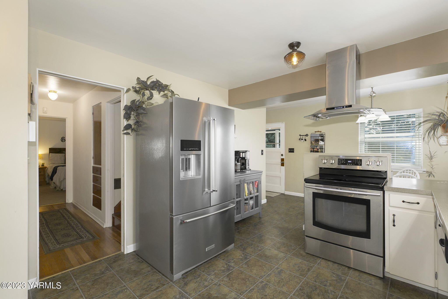
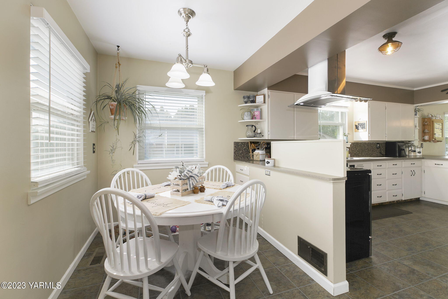
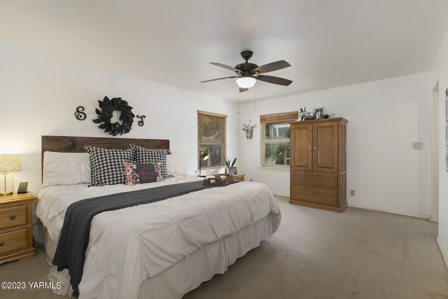
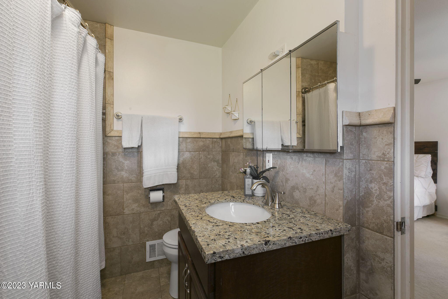
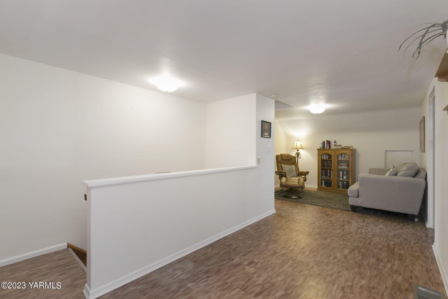
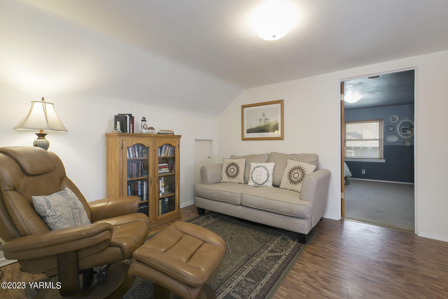
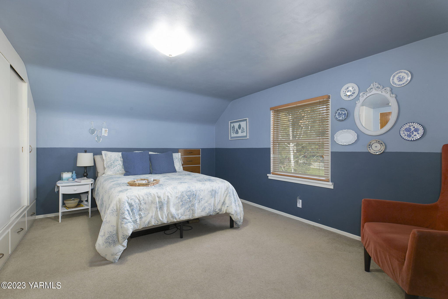
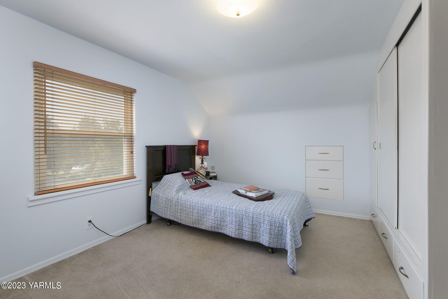
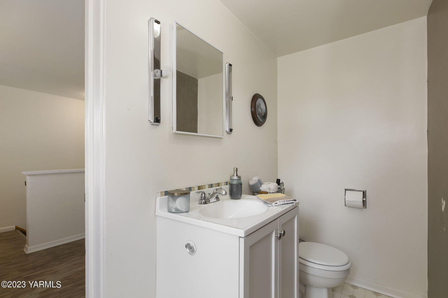
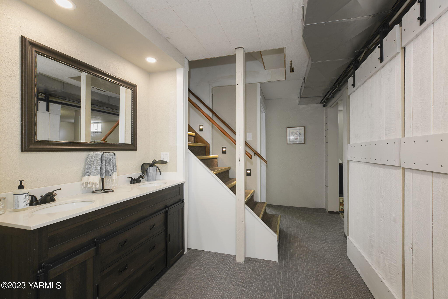
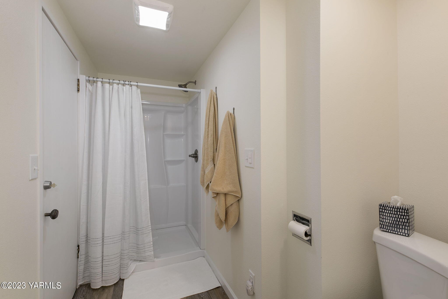
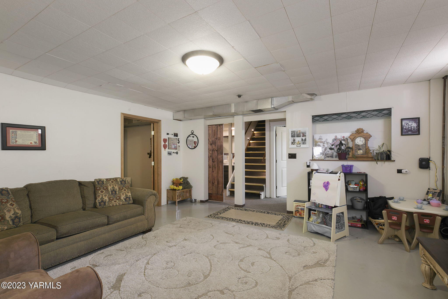
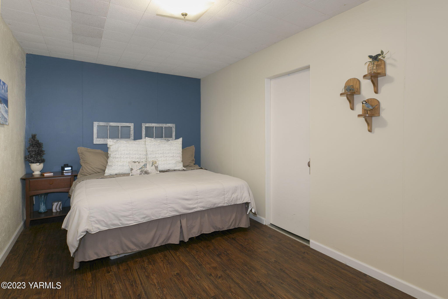
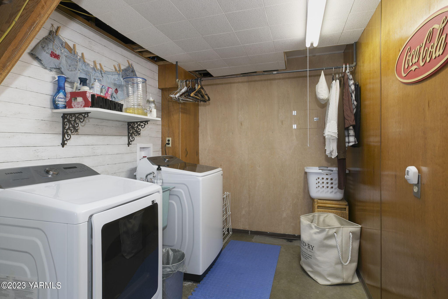
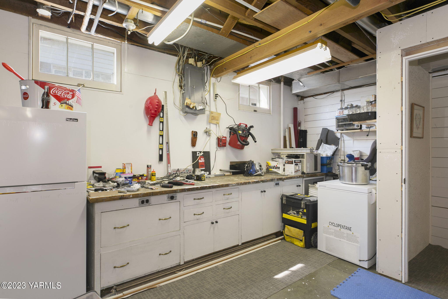
Discover this enchanting and meticulously maintained home in a prime location where thoughtful details await at every turn. With 2 stories plus a finished basement, 4 bedrooms (including a non-conforming room), and living areas on each floor, this residence has space for all your needs. As you walk in the front door, you'll notice the fireplace, hardwood floors, built-in shelves and coved ceilings that create a cozy and welcoming atmosphere. The kitchen, adjacent to the dining room, features plenty of counter space. The primary bedroom on the main floor has an adjoining full bathroom. Upstairs you'll find two delightful and spacious bedrooms with built-ins, a peaceful living area and a half bath. Downstairs in the finished basement, you'll find a large, remodeled bathroom, another living area, the laundry facilities and a shop with a full-length work bench, storage and access to the backyard. Outside, a brand new deck, the fenced backyard, mature trees and a level lawn await, creating an outdoor oasis for relaxation and entertainment. Reach out to schedule a personal tour of this charming home!

4
beds

3
baths

3,108 Sq.Ft. LIVING AREA

Cory Bemis

Cory Bemis

Features & Amenities

Interior

  • total bedrooms4
  • Total bathrooms3
  • full bathrooms2
  • half bathroom1
  • Flooring Carpets, Concrete, Vinyl, Wood
  • APPLIANCES Dishwasher, Hood, Range, Refrigerator

Area & Lot

  • Status Sold
  • Date Sold December 28, 2023
  • Living Area3,108 Sq.Ft.
  • Total Area3,108 Sq.Ft.
  • MLS® ID23-1893
  • TypeResidential
  • YEAR BUILT1950
  • NeighborhoodYakima
  • School DistrictYakima

Exterior

  • STORIES2
  • Garage Space1.0
  • water SourcePublic Water
  • utilitiesCable Avail
  • roofComposition
  • lot featuresFenced Back, Paved Road, Sprinkler System
  • parkingCarport, Off Street
  • HEAT TYPEGas
  • AIR CONDITIONINGCentral Air
  • sewerConnected
  • SubstructureConcrete
  • other exterior FeaturesCable Avail

Financial

  • Sales Price$406,900
  • Real Estate Tax $3,434/yr
  • Zoning R1 - Single Fam Res
View Virtual Tour

Yakima

Explore

Let’s Find Your Perfect Home Together

Work with a dedicated professional who values your goals, offers expert guidance, and provides exceptional service from start to finish.

Follow Me on Instagram