609 N 74th Ave
609 N 74th Ave
609 N 74th Ave
609 N 74th Ave
609 N 74th Ave
609 N 74th Ave
609 N 74th Ave
609 N 74th Ave
609 N 74th Ave
609 N 74th Ave
609 N 74th Ave
609 N 74th Ave
609 N 74th Ave
609 N 74th Ave
609 N 74th Ave
609 N 74th Ave
609 N 74th Ave
609 N 74th Ave
609 N 74th Ave
609 N 74th Ave
609 N 74th Ave
609 N 74th Ave
609 N 74th Ave
609 N 74th Ave
609 N 74th Ave
609 N 74th Ave
609 N 74th Ave
609 N 74th Ave
609 N 74th Ave
609 N 74th Ave
609 N 74th Ave
609 N 74th Ave
609 N 74th Ave
609 N 74th Ave
SEE ALL PHOTOS
609 N 74th Ave
609 N 74th Ave
609 N 74th Ave
609 N 74th Ave
609 N 74th Ave
609 N 74th Ave
609 N 74th Ave
609 N 74th Ave
609 N 74th Ave
609 N 74th Ave
609 N 74th Ave
609 N 74th Ave
609 N 74th Ave
609 N 74th Ave
609 N 74th Ave
609 N 74th Ave
609 N 74th Ave
609 N 74th Ave
609 N 74th Ave
609 N 74th Ave
609 N 74th Ave
609 N 74th Ave
609 N 74th Ave
609 N 74th Ave
609 N 74th Ave
609 N 74th Ave
609 N 74th Ave
609 N 74th Ave
609 N 74th Ave
609 N 74th Ave
609 N 74th Ave
609 N 74th Ave
609 N 74th Ave
609 N 74th Ave
Sold

609 N 74th Ave

609 N 74th Ave, Yakima, WA 98908

$599,900
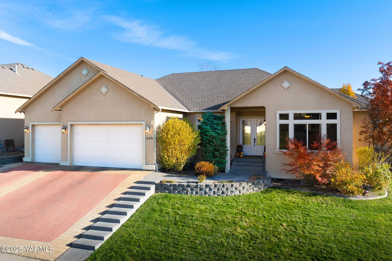
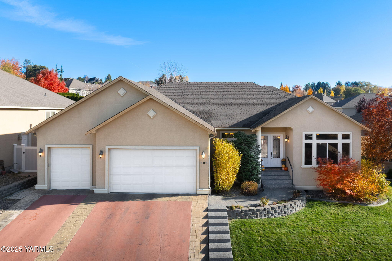
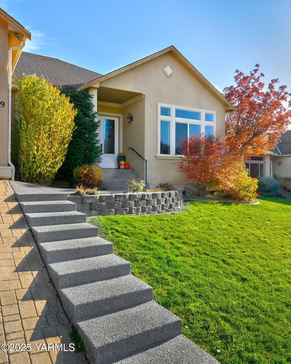
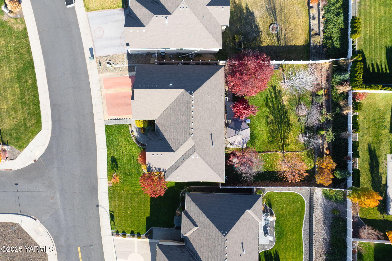
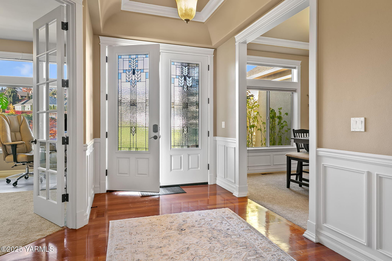
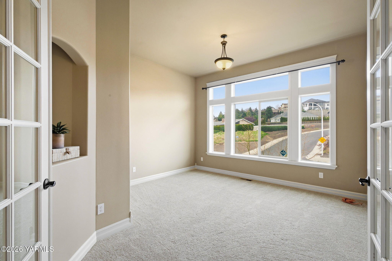
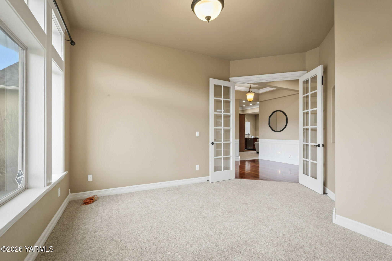
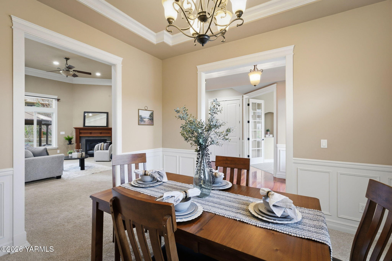
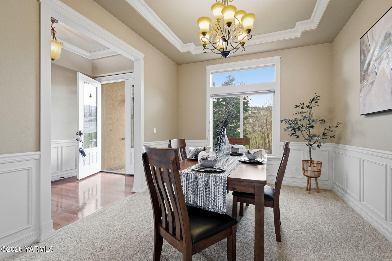
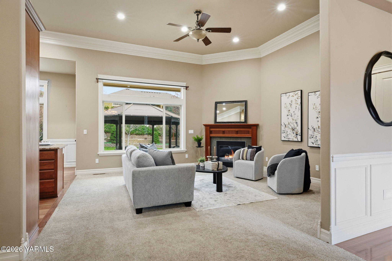
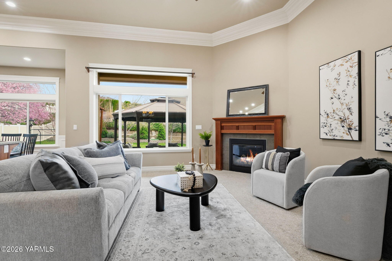
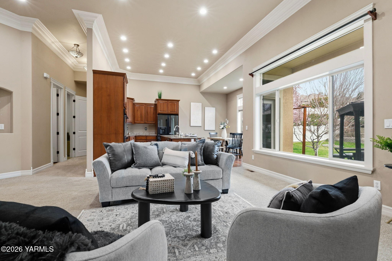
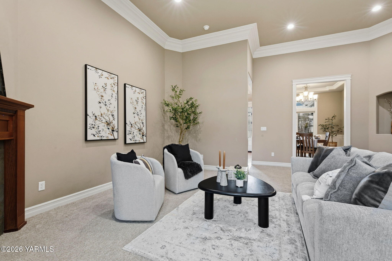
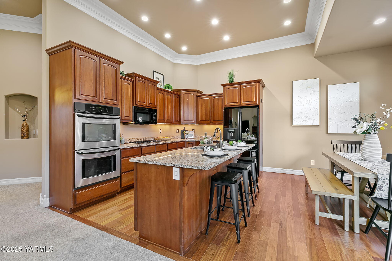
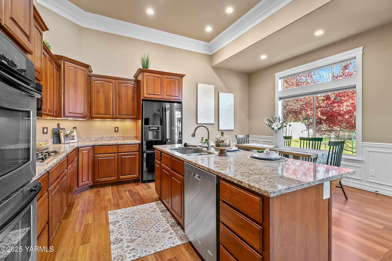
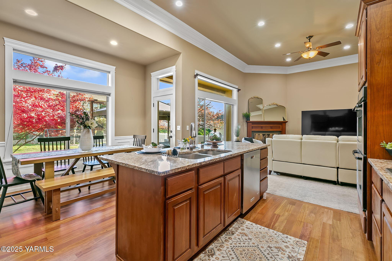
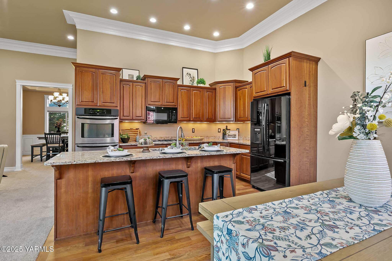
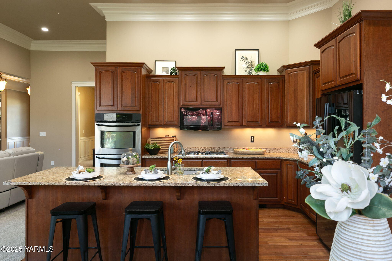
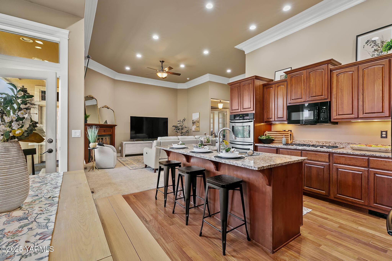
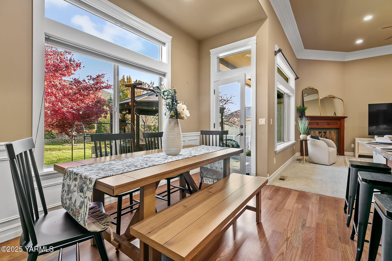
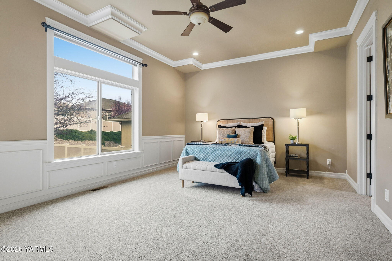
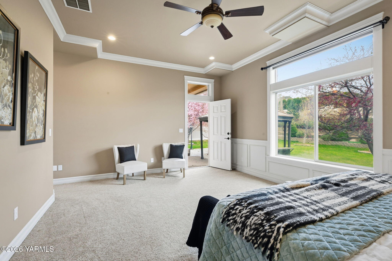
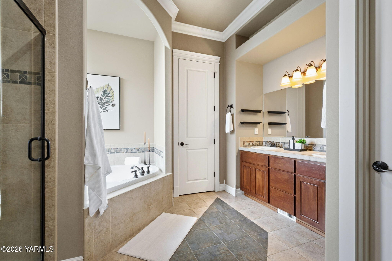
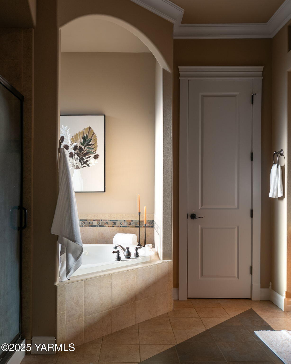
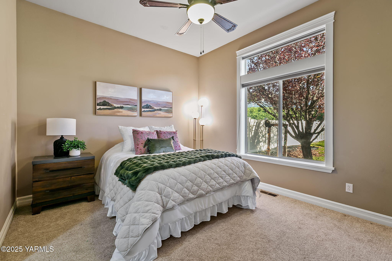
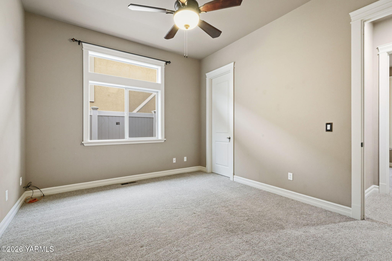
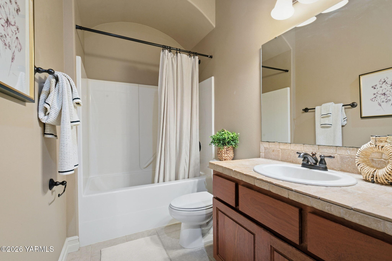
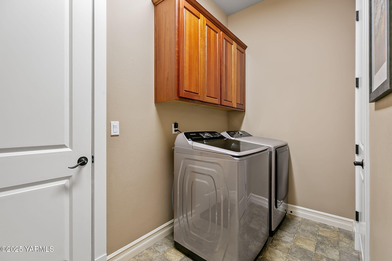
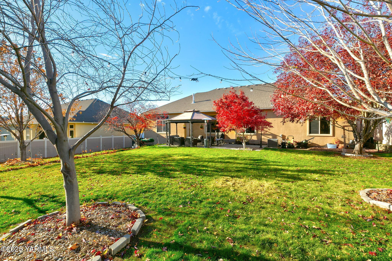
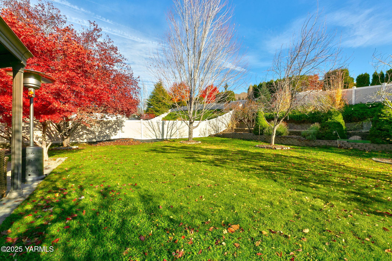
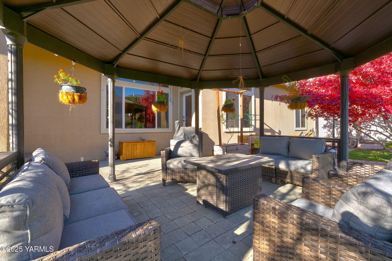
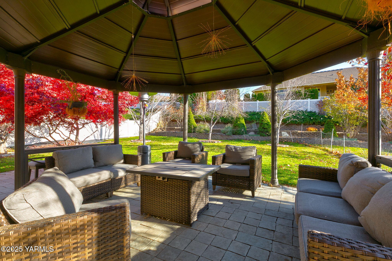
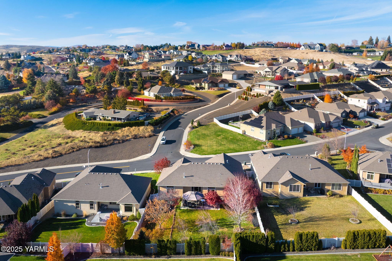
Sophisticated and inviting, this West Valley home offers craftsmanship with everyday livability. Inside are 3 bedrooms plus an office, high ceilings, and gorgeous millwork throughout. The kitchen features a gas stove, double oven, and a large island with an eating bar that opens to the breakfast nook. There's also a formal dining room for larger gatherings and a cozy gas fireplace in the living area. Outside, you'll find a fenced backyard with a patio and plenty of space to relax or entertain. A spacious 3-car garage completes the package.

3
beds

3
baths

2,410 Sq.Ft. LIVING AREA

Cory Bemis

Cory Bemis

Jaime Starr

Jaime Starr

Features & Amenities

Interior

  • total bedrooms3
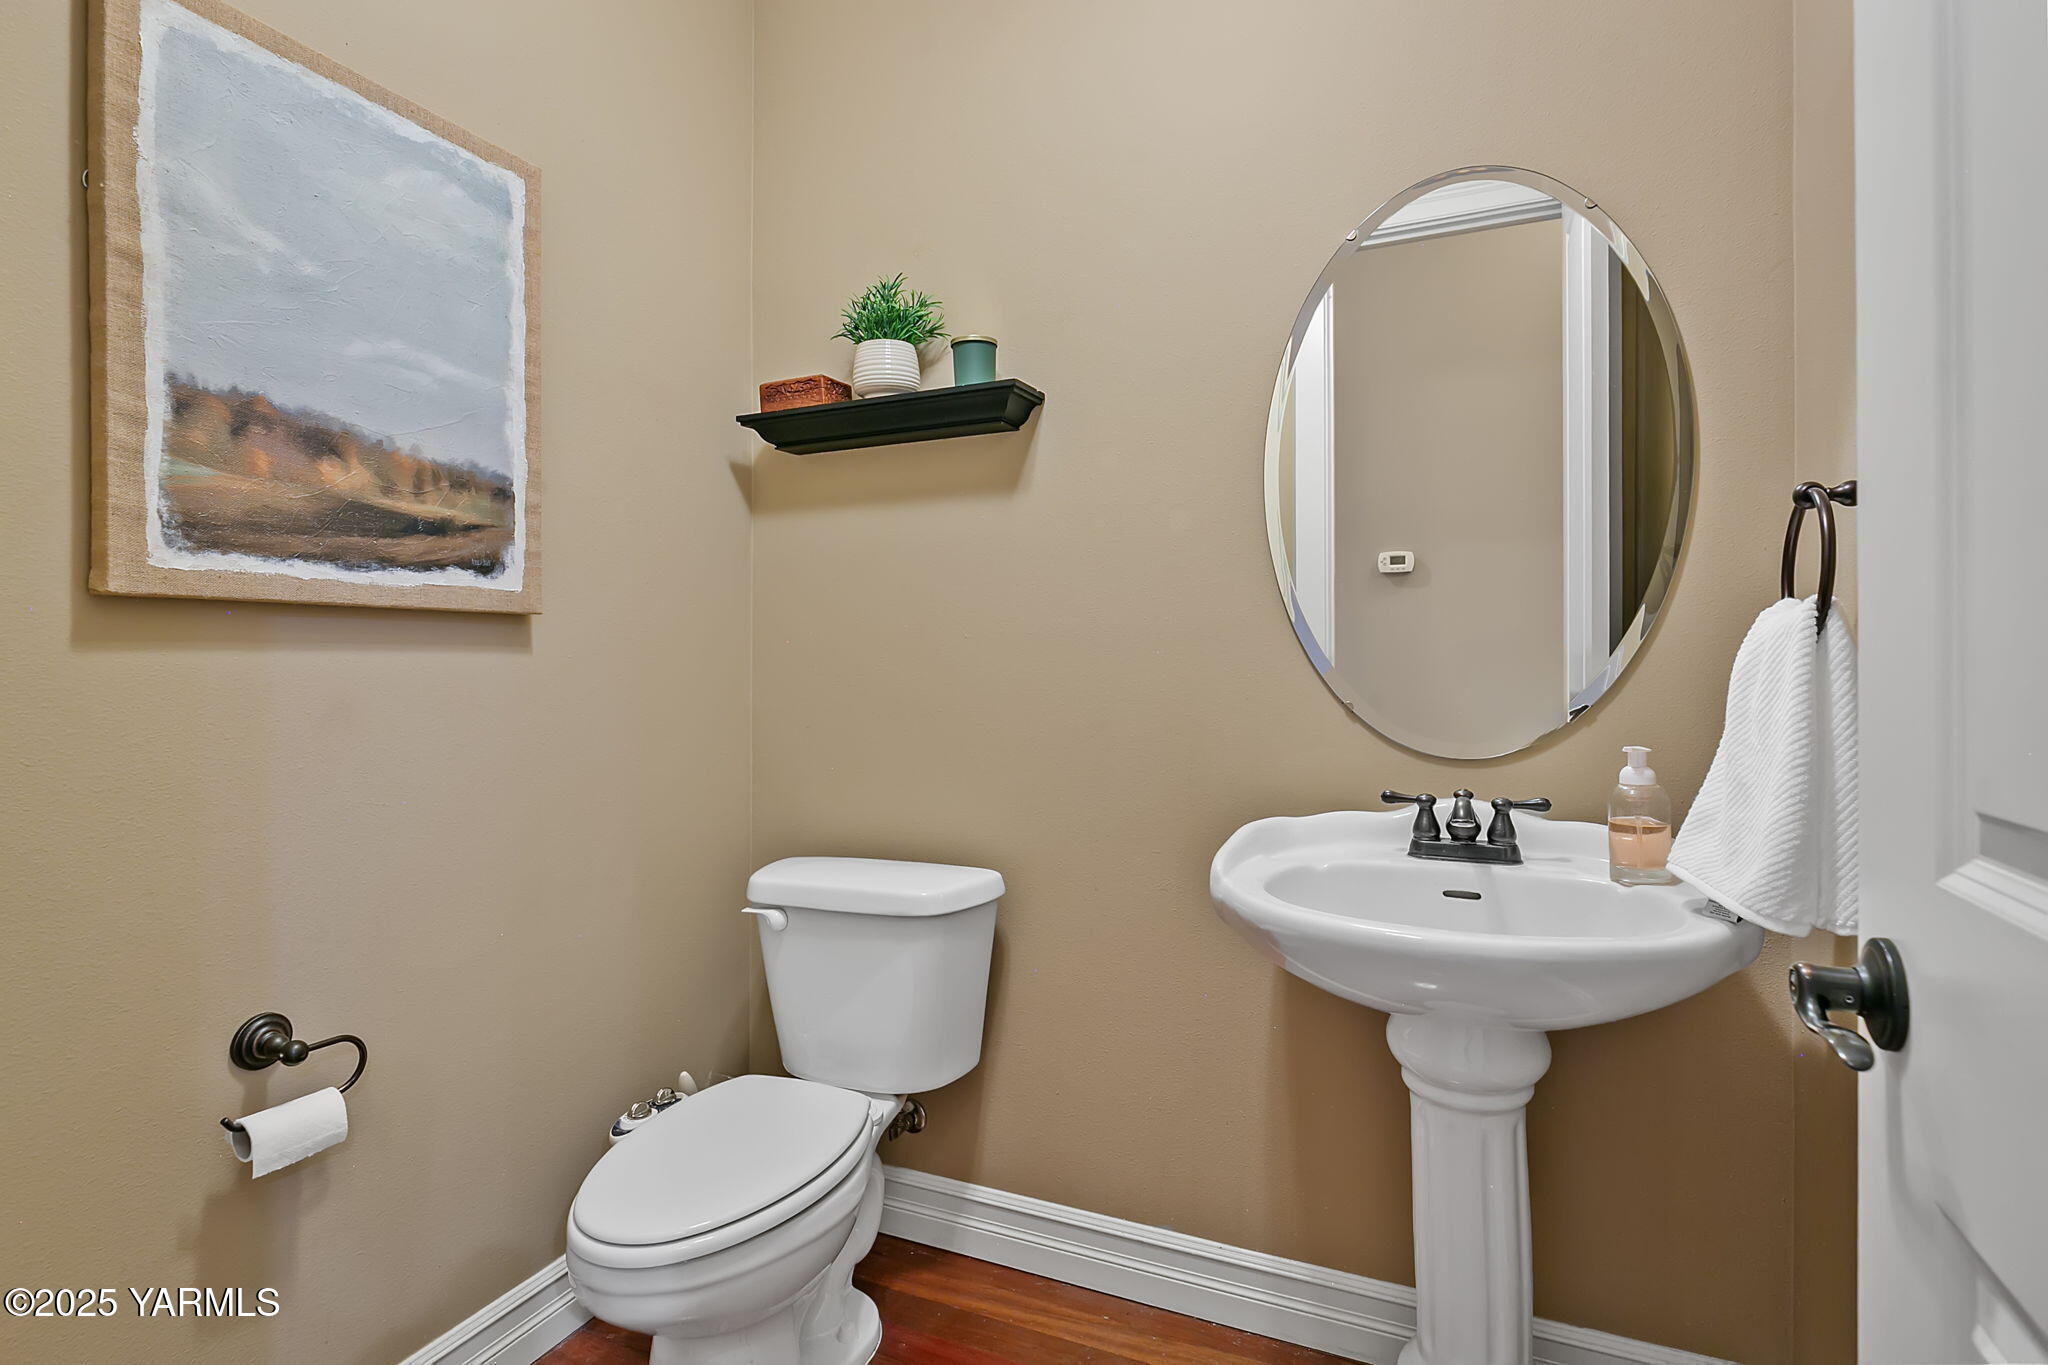
  • Total bathrooms3
  • full bathrooms2
  • half bathroom1
  • Flooring Carpets, Wood
  • other interior Features Eat-in Kitchen, Kitchen Island, Walk-In Closet(s)

Area & Lot

  • Status Sold
  • Date Sold June 5, 2026
  • Living Area2,410 Sq.Ft.
  • Total Area2,410 Sq.Ft.
  • MLS® ID26-790
  • TypeResidential
  • YEAR BUILT2007
  • Architecture Styles1 Story

Exterior

  • Garage Space3.0
  • water SourcePublic
  • utilitiesCable Available
  • roofComposition
  • parkingAttached, Garage Door Opener
  • HEAT TYPEForced Air, Natural Gas
  • AIR CONDITIONINGCentral Air
  • sewerConnected
  • SubstructureConcrete Perimeter
  • other exterior FeaturesGarden

Financial

  • Sales Price$599,900
  • Real Estate Tax $5,088/yr

Let’s Find Your Perfect Home Together

Work with a dedicated professional who values your goals, offers expert guidance, and provides exceptional service from start to finish.

Follow Me on Instagram