7004 W Yakima Ave
7004 W Yakima Ave
7004 W Yakima Ave
7004 W Yakima Ave
7004 W Yakima Ave
7004 W Yakima Ave
7004 W Yakima Ave
7004 W Yakima Ave
7004 W Yakima Ave
7004 W Yakima Ave
7004 W Yakima Ave
7004 W Yakima Ave
7004 W Yakima Ave
7004 W Yakima Ave
7004 W Yakima Ave
7004 W Yakima Ave
7004 W Yakima Ave
7004 W Yakima Ave
7004 W Yakima Ave
7004 W Yakima Ave
7004 W Yakima Ave
7004 W Yakima Ave
7004 W Yakima Ave
7004 W Yakima Ave
7004 W Yakima Ave
7004 W Yakima Ave
7004 W Yakima Ave
7004 W Yakima Ave
7004 W Yakima Ave
7004 W Yakima Ave
SEE ALL PHOTOS
7004 W Yakima Ave
7004 W Yakima Ave
7004 W Yakima Ave
7004 W Yakima Ave
7004 W Yakima Ave
7004 W Yakima Ave
7004 W Yakima Ave
7004 W Yakima Ave
7004 W Yakima Ave
7004 W Yakima Ave
7004 W Yakima Ave
7004 W Yakima Ave
7004 W Yakima Ave
7004 W Yakima Ave
7004 W Yakima Ave
7004 W Yakima Ave
7004 W Yakima Ave
7004 W Yakima Ave
7004 W Yakima Ave
7004 W Yakima Ave
7004 W Yakima Ave
7004 W Yakima Ave
7004 W Yakima Ave
7004 W Yakima Ave
7004 W Yakima Ave
7004 W Yakima Ave
7004 W Yakima Ave
7004 W Yakima Ave
7004 W Yakima Ave
7004 W Yakima Ave
Sold

7004 W Yakima Ave

7004 W Yakima Ave, Yakima, WA 98908

$449,000
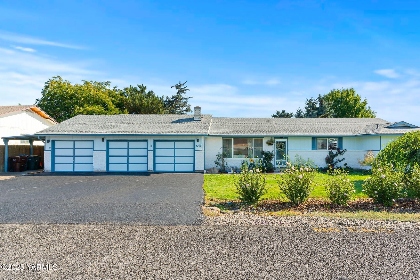
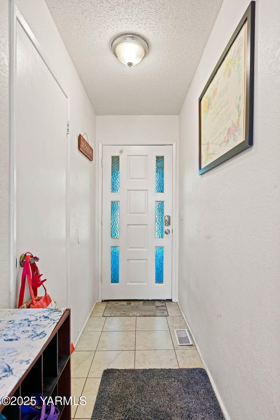
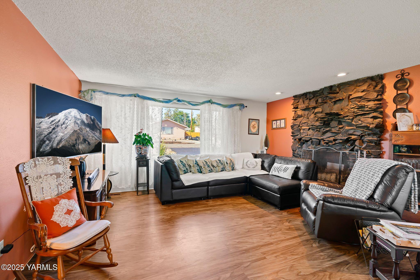
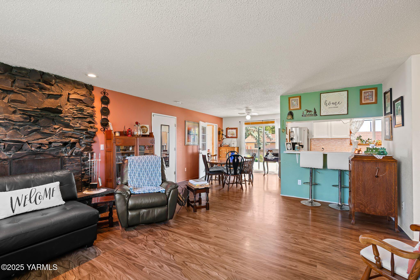
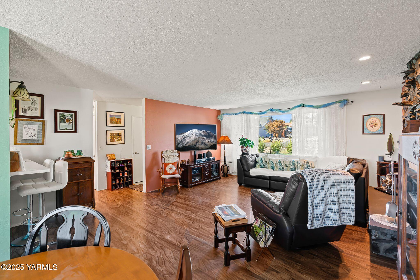
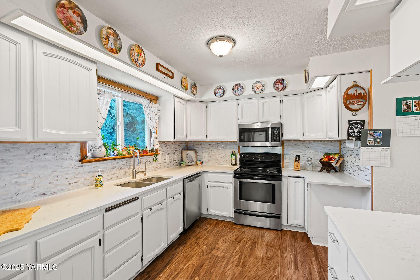
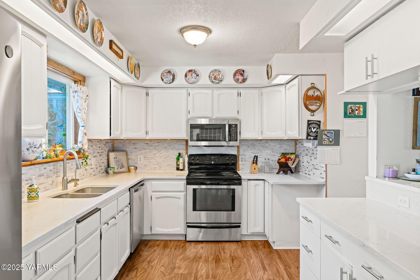
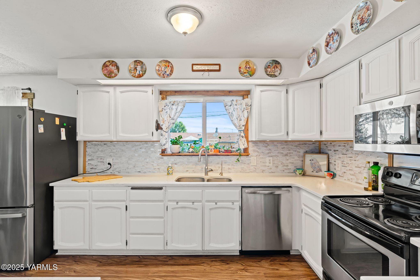
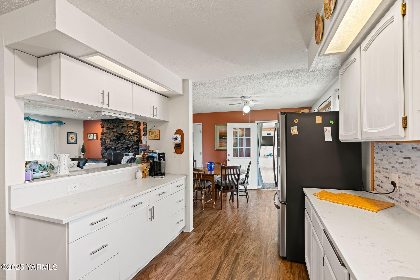
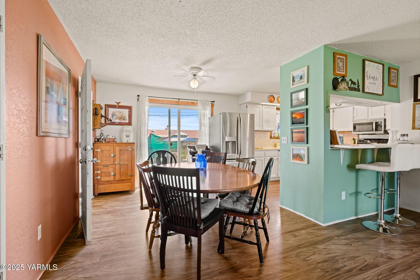
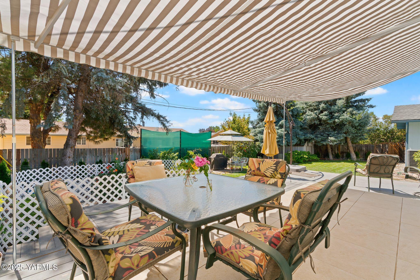
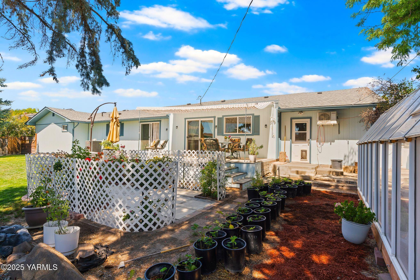
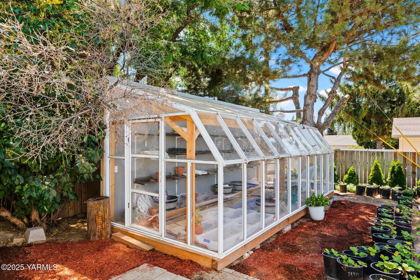
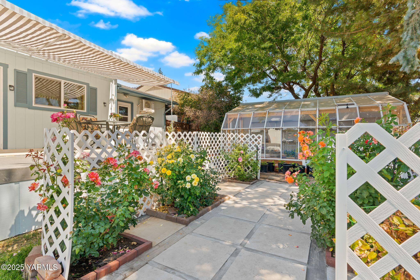
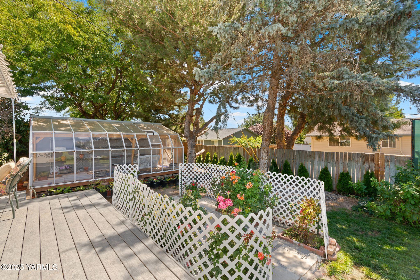
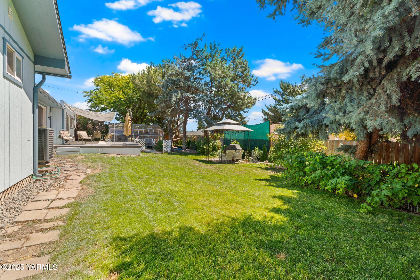
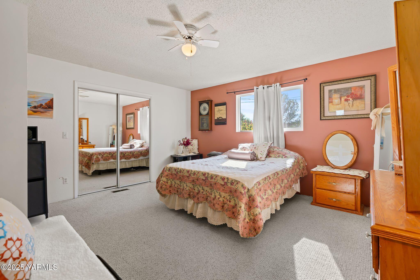
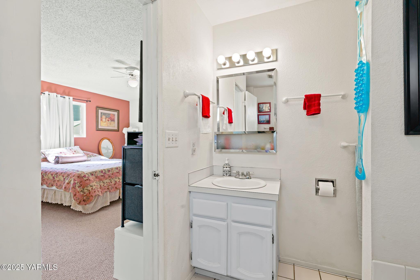
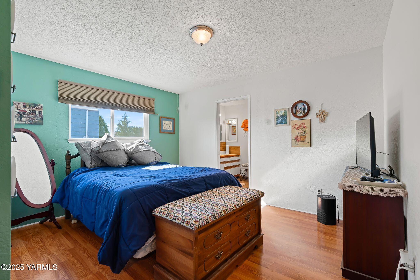
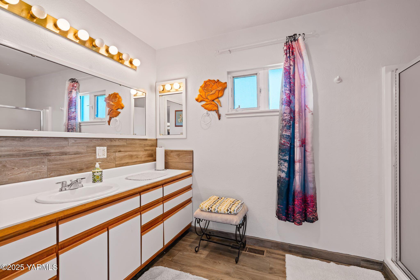
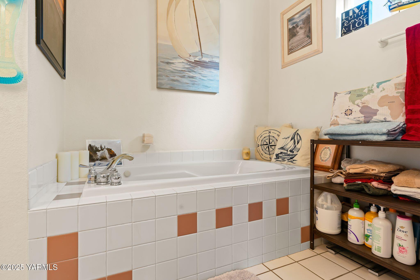
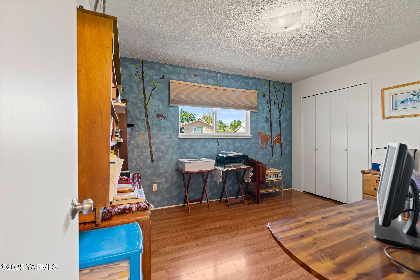
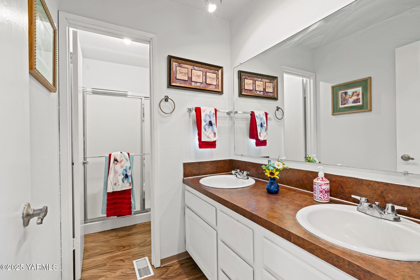
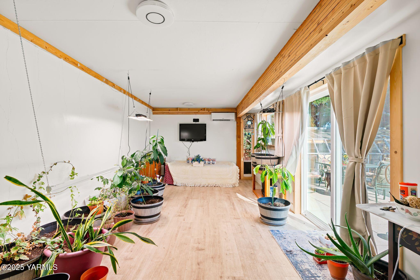
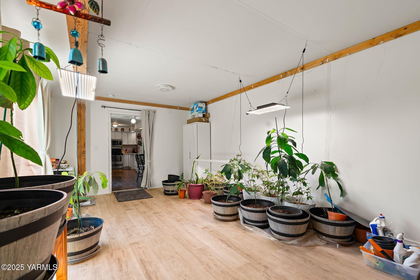
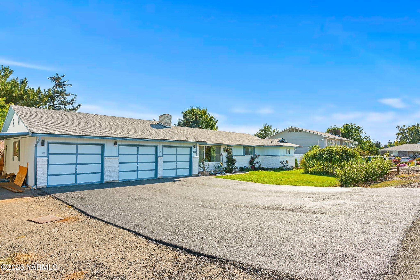
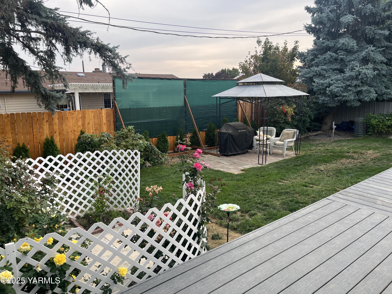
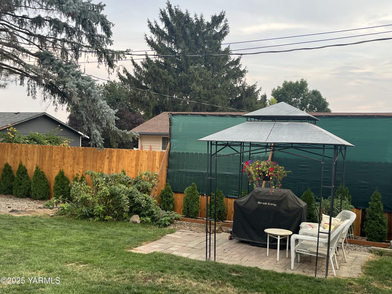
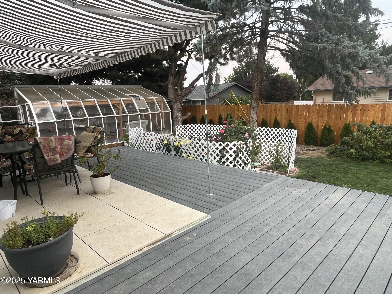
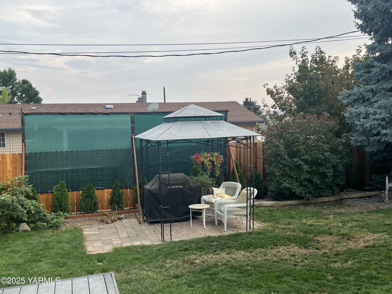
Welcome to this beautifully updated 4-bedroom, 3-bathroom home offering 1,916 square feet of thoughtfully designed living space. Situated on a generous 0.24-acre, this home offers the perfect balance of comfort, convenience, and quality. From the moment you arrive, you'll notice the pride of ownership that shines through every detail. Inside, the home features a spacious and inviting layout, perfect for both everyday living and entertaining. Nearly every inch has been meticulously upgraded, including a brand new roof, a new HVAC system, all new windows, fresh interior and exterior paint, and two new patio doors that invite natural light and outdoor access. The kitchen has new appliances, a new sink and sleek new countertops. The spacious primary bedroom has a walk-in closet, a second closet and its own bathroom. One of the guest bedrooms is also a suite with double sinks and a full bathroom. Outside, the serene backyard is beautifully landscaped and includes a brand new deck--ideal for relaxing evenings and weekend gatherings. Gardening enthusiasts will love the greenhouse, and everyone will appreciate the sense of privacy and calm this yard provides. Parking and storage are no issue with an attached 3-car garage plus a covered carport. The new driveway adds to the home's clean, move-in-ready appeal. Located on a quiet street with no fast moving traffic, close to schools, parks, and shopping, this home offers both convenience and community in an exceptional setting. This is truly a turnkey property where every major update has been taken care of. All that's left to do is move in and enjoy so schedule your private showing today!

4
beds

3
baths

1,916 Sq.Ft. LIVING AREA

Tyler Van Horn

Tyler Van Horn

Features & Amenities

Interior

  • total bedrooms4
  • Total bathrooms3
  • full bathrooms3
  • Flooring Carpets, Laminate
  • APPLIANCES Dishwasher, Disposal, Hood, Microwave, Range, Refrigerator
  • other interior Features Den/Library/Office

Area & Lot

  • Status Sold
  • Date Sold May 1, 2026
  • Living Area1,916 Sq.Ft.
  • Total Area1,916 Sq.Ft.
  • MLS® ID25-2434
  • TypeResidential
  • YEAR BUILT1976
  • School DistrictWest Valley

Exterior

  • STORIES1
  • Garage Space3.0
  • water SourcePublic Water
  • utilitiesCable Avail
  • roofComposition
  • lot featuresCurbs/Gutters, Fenced Back, Paved Road, Sprinkler System
  • parkingAttached, Carport, Garage Opener
  • HEAT TYPEElectric, Forced Air
  • AIR CONDITIONINGCentral Air
  • sewerConnected
  • SubstructureConcrete
  • other exterior FeaturesCable Avail, Dog Run, Agent Remarks, Garden Space, Prof Landscaping, Greenhouse

Financial

  • Sales Price$449,000
  • Real Estate Tax $3,606/yr
  • Zoning R2 - 2 Fam Res

Let’s Find Your Perfect Home Together

Work with a dedicated professional who values your goals, offers expert guidance, and provides exceptional service from start to finish.

Follow Me on Instagram