7027 Scenic Dr
7027 Scenic Dr
7027 Scenic Dr
7027 Scenic Dr
7027 Scenic Dr
7027 Scenic Dr
7027 Scenic Dr
7027 Scenic Dr
7027 Scenic Dr
7027 Scenic Dr
7027 Scenic Dr
7027 Scenic Dr
7027 Scenic Dr
7027 Scenic Dr
7027 Scenic Dr
7027 Scenic Dr
7027 Scenic Dr
7027 Scenic Dr
7027 Scenic Dr
7027 Scenic Dr
7027 Scenic Dr
7027 Scenic Dr
7027 Scenic Dr
7027 Scenic Dr
7027 Scenic Dr
7027 Scenic Dr
7027 Scenic Dr
7027 Scenic Dr
7027 Scenic Dr
7027 Scenic Dr
7027 Scenic Dr
7027 Scenic Dr
7027 Scenic Dr
7027 Scenic Dr
7027 Scenic Dr
7027 Scenic Dr
7027 Scenic Dr
7027 Scenic Dr
7027 Scenic Dr
7027 Scenic Dr
7027 Scenic Dr
7027 Scenic Dr
7027 Scenic Dr
7027 Scenic Dr
7027 Scenic Dr
7027 Scenic Dr
7027 Scenic Dr
7027 Scenic Dr
7027 Scenic Dr
7027 Scenic Dr
SEE ALL PHOTOS
7027 Scenic Dr
7027 Scenic Dr
7027 Scenic Dr
7027 Scenic Dr
7027 Scenic Dr
7027 Scenic Dr
7027 Scenic Dr
7027 Scenic Dr
7027 Scenic Dr
7027 Scenic Dr
7027 Scenic Dr
7027 Scenic Dr
7027 Scenic Dr
7027 Scenic Dr
7027 Scenic Dr
7027 Scenic Dr
7027 Scenic Dr
7027 Scenic Dr
7027 Scenic Dr
7027 Scenic Dr
7027 Scenic Dr
7027 Scenic Dr
7027 Scenic Dr
7027 Scenic Dr
7027 Scenic Dr
7027 Scenic Dr
7027 Scenic Dr
7027 Scenic Dr
7027 Scenic Dr
7027 Scenic Dr
7027 Scenic Dr
7027 Scenic Dr
7027 Scenic Dr
7027 Scenic Dr
7027 Scenic Dr
7027 Scenic Dr
7027 Scenic Dr
7027 Scenic Dr
7027 Scenic Dr
7027 Scenic Dr
7027 Scenic Dr
7027 Scenic Dr
7027 Scenic Dr
7027 Scenic Dr
7027 Scenic Dr
7027 Scenic Dr
7027 Scenic Dr
7027 Scenic Dr
7027 Scenic Dr
7027 Scenic Dr
Sold

7027 Scenic Dr

7027 Scenic Dr, Yakima, WA 98908

$850,000
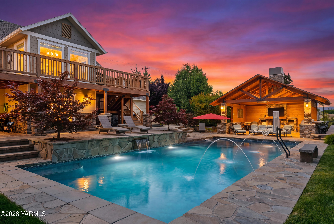
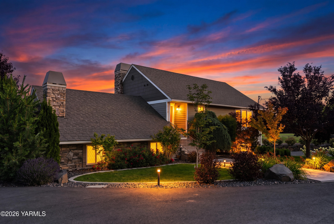
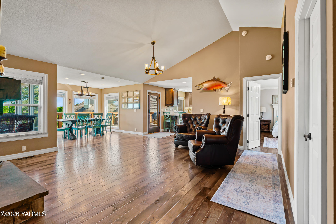
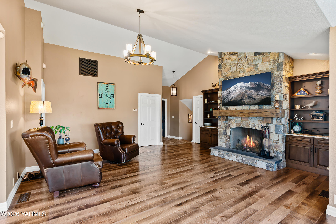
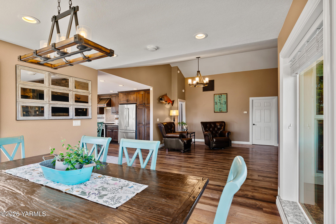
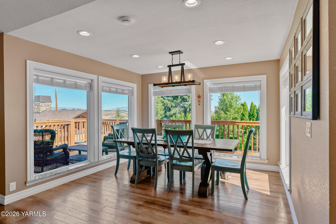
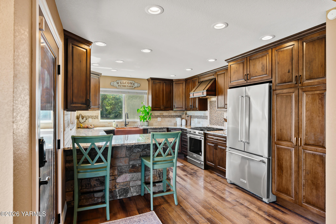
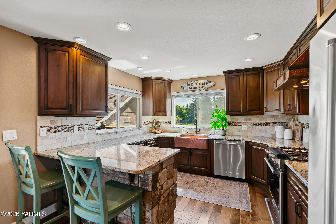
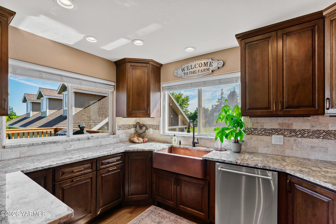
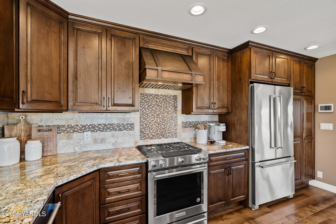
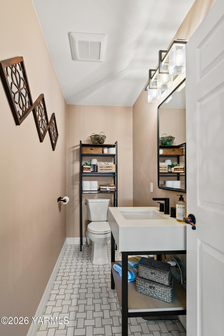
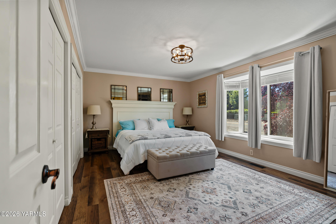
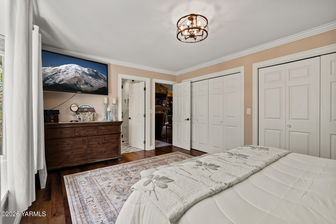
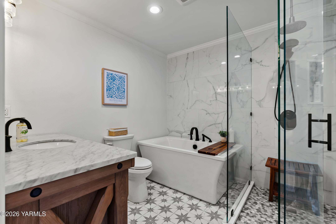
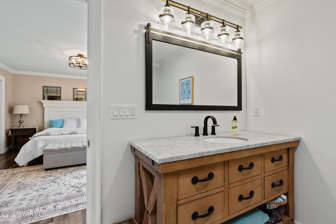
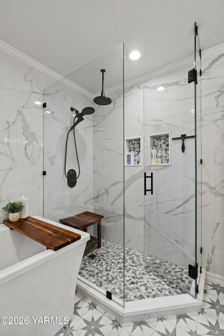
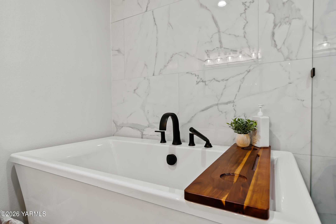
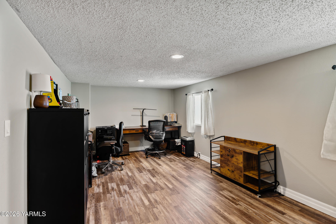
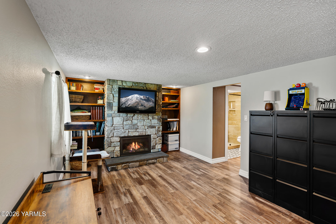
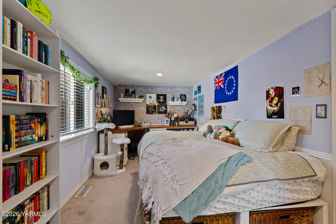
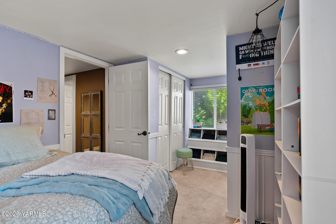
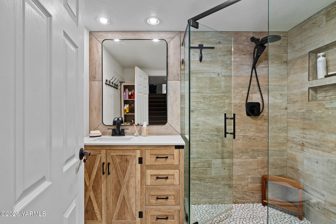
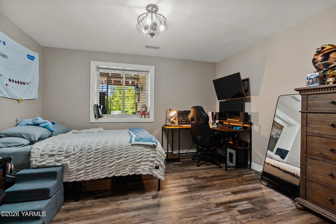
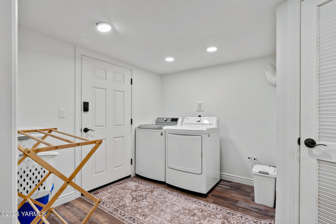
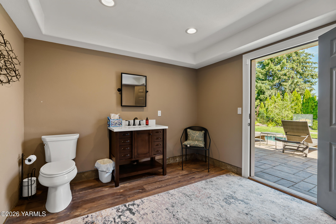
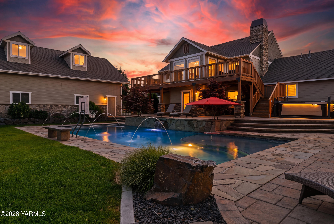
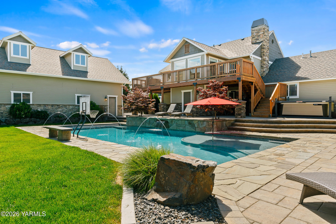
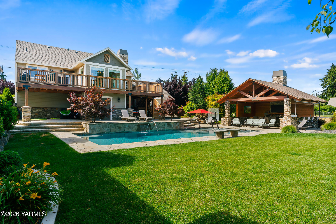
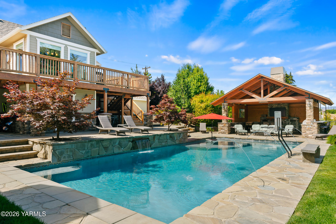
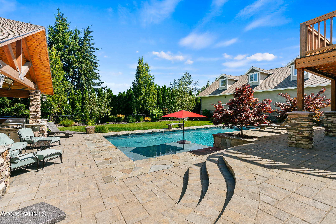
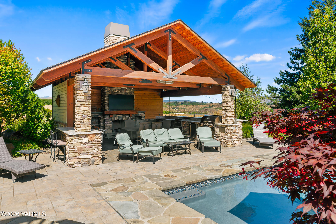
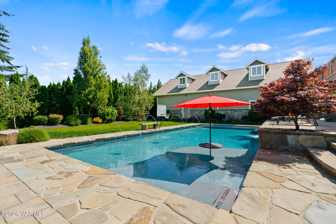
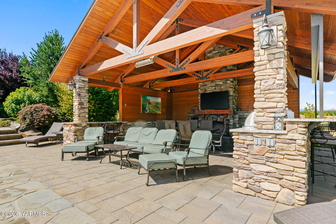
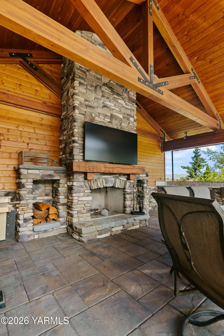
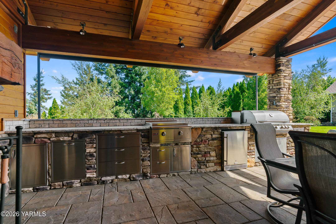
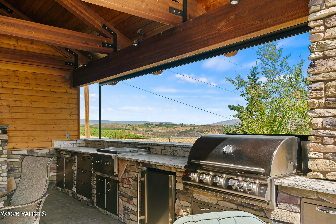
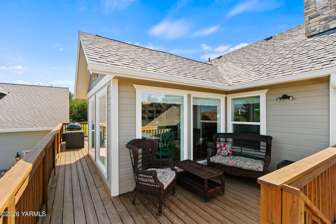
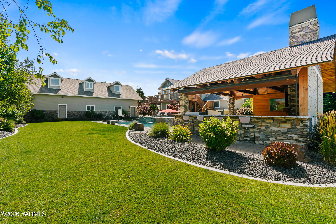
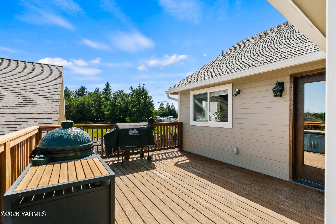
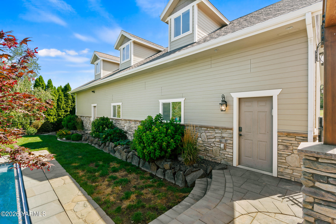
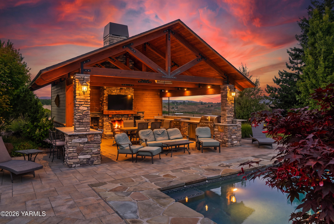
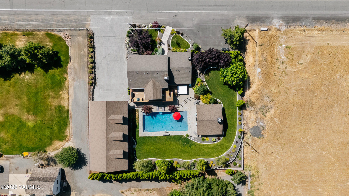
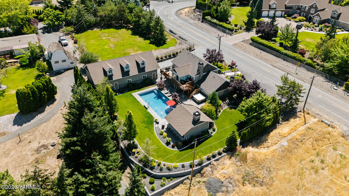
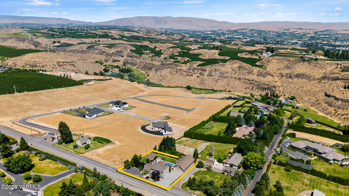
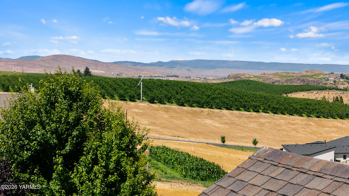
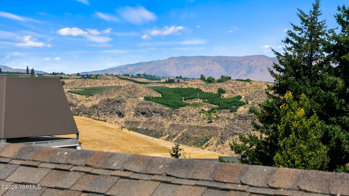
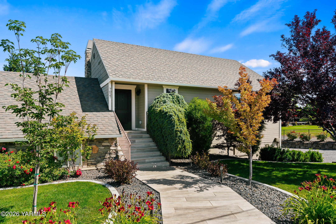
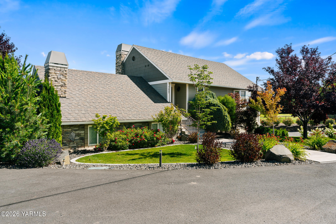
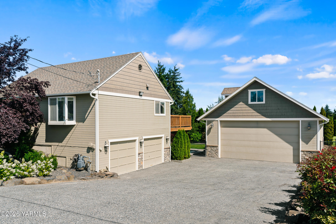
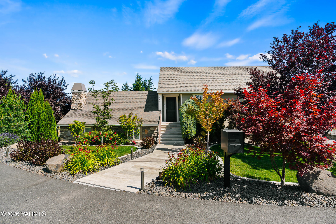
Welcome to this exceptional Scenic Drive residence, where luxury living meets an unparalleled outdoor lifestyle in one of the area's most prestigious locations. Situated on a beautifully landscaped, manicured half-acre lot, this remarkable property is designed for those who love to entertain, relax, and enjoy every season outdoors. The spectacular backyard oasis is the centerpiece of the home, featuring a sparkling saltwater pool with a sun shelf, tranquil waterfall, expansive outdoor kitchen, spacious dining and lounge areas, and a stunning rock wood-burning fireplace--creating the ultimate setting for everything from summer pool parties to cozy evenings under the stars. Inside, the main level showcases engineered hardwood flooring and an inviting open-concept design centered around a striking rock fireplace. The gourmet kitchen is both beautiful and functional, offering custom cabinetry, granite countertops, a unique copper farmhouse sink, an eating bar, and seamless flow into the formal dining area--perfect for everyday living and entertaining alike. The private primary suite provides a peaceful retreat with a spa-inspired ensuite bath designed for comfort and relaxation. The lower level offers two additional bedrooms, a full bathroom, a spacious family room with a gas fireplace, and a convenient laundry area, providing plenty of room for family and guests. Attached oversized two-car garage includes a half bath/changing room with direct access to the pool. A detached 1,800-square-foot heated shop offers endless possibilities for hobbies, storage, or workspace, while the upstairs 720-square-foot semi-finished bonus area is ideal as future guest quarters, a home office, fitness studio, or the ultimate teen retreat.

3
beds

5
baths

2,260 Sq.Ft. LIVING AREA

Chris Thorn

Chris Thorn

Features & Amenities

Interior

  • total bedrooms3
  • Total bathrooms5
  • full bathrooms3
  • half bathrooms2
  • Laundry room In Basement
  • Flooring Carpets, Laminate, Wood
  • other interior Features Double Vanity

Area & Lot

  • Status Sold
  • Date Sold September 4, 2026
  • Living Area2,260 Sq.Ft.
  • Total Area2,260 Sq.Ft.
  • MLS® ID26-2041
  • TypeResidential
  • YEAR BUILT1950
  • NeighborhoodYakima
  • Architecture Styles1 Story w/Basement

Exterior

  • Garage Space2.0
  • water SourcePublic
  • utilitiesCable Available
  • PoolIn Ground
  • roofComposition
  • lot featuresLandscaped, Views
  • parkingAttached, Detached, Garage Door Opener, RV Access/Parking
  • HEAT TYPEForced Air, Natural Gas
  • AIR CONDITIONINGCentral Air
  • sewerSeptic/Installed
  • SubstructureConcrete Perimeter
  • other exterior FeaturesLighting

Financial

  • Sales Price$850,000
  • Real Estate Tax $5,908/yr
  • Zoning R1 - Single Fam Res

Yakima

Explore

Let’s Find Your Perfect Home Together

Work with a dedicated professional who values your goals, offers expert guidance, and provides exceptional service from start to finish.

Follow Me on Instagram