7202 Vista Ridge Ave
SEE ALL PHOTOS
7202 Vista Ridge Ave
Sold

7202 Vista Ridge Ave

7202 Vista Ridge Ave, Yakima, WA 98903

$615,000
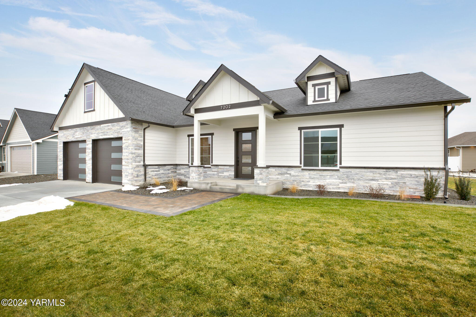
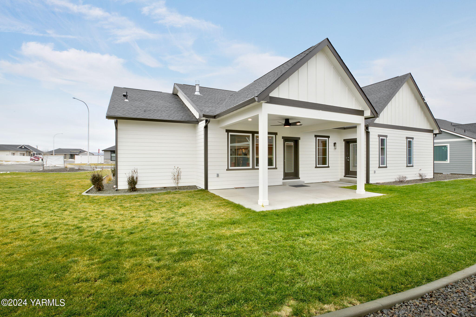
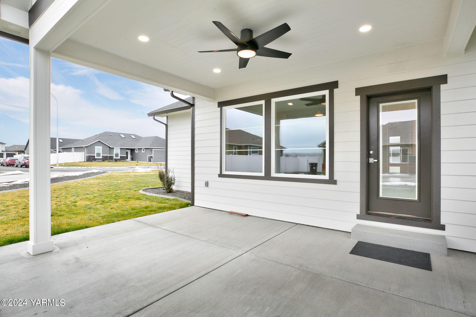
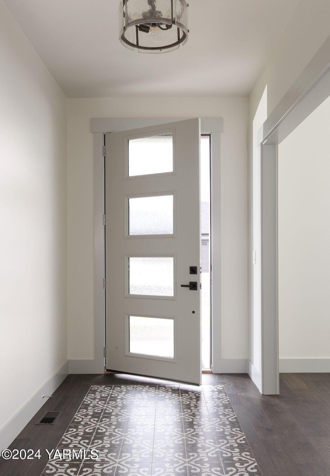
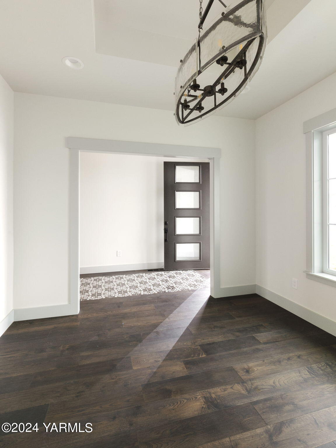
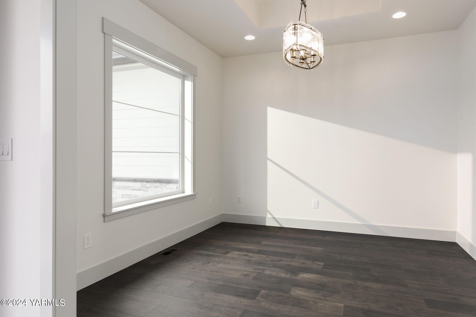
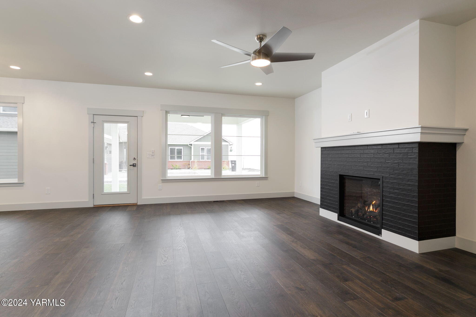
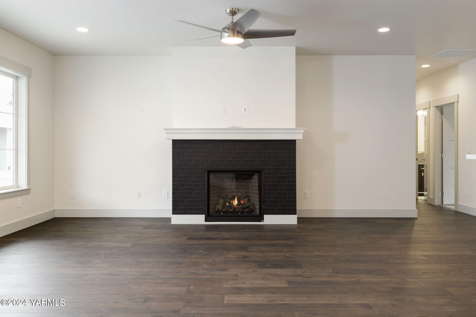
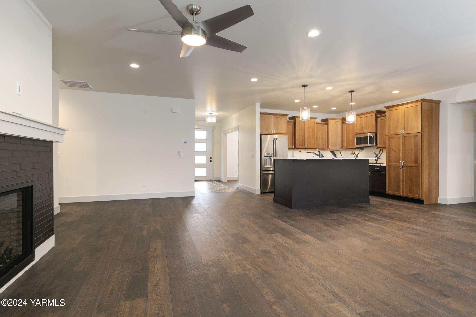
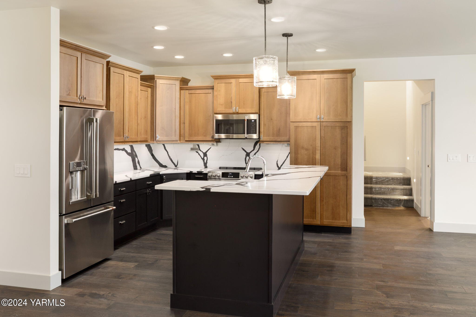
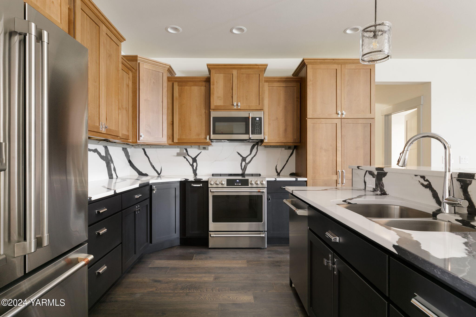
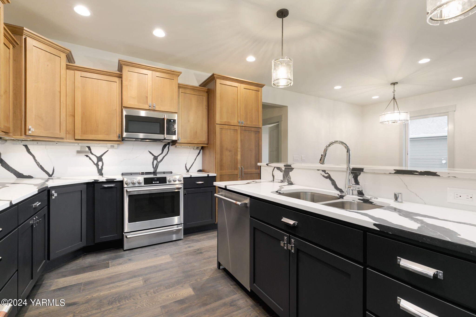
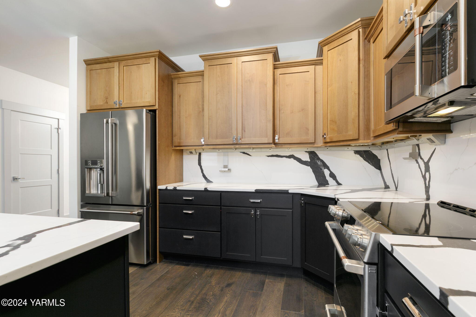
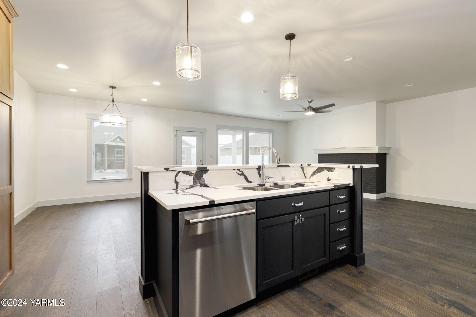
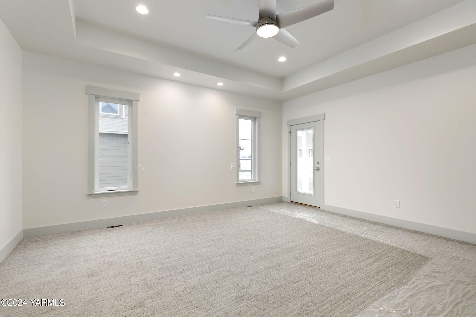
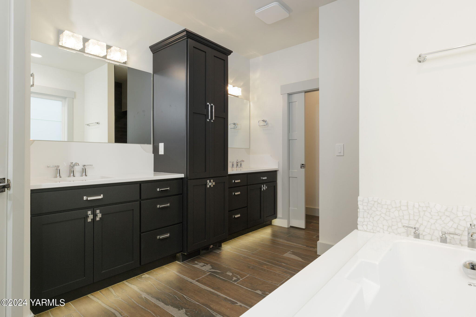
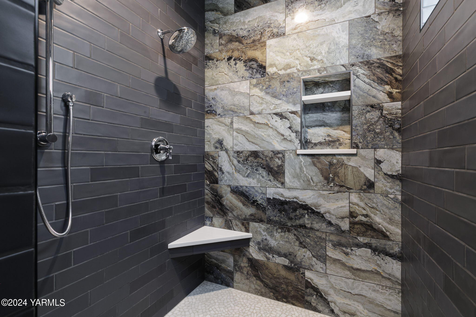
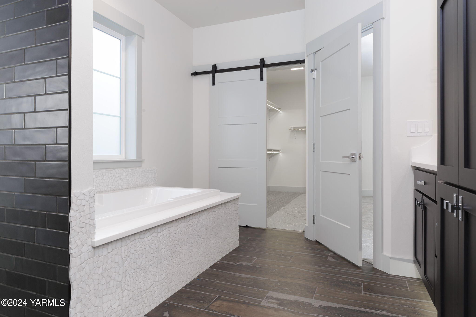
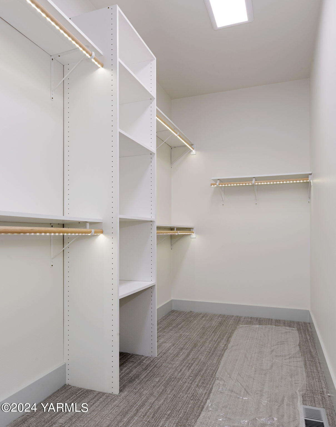
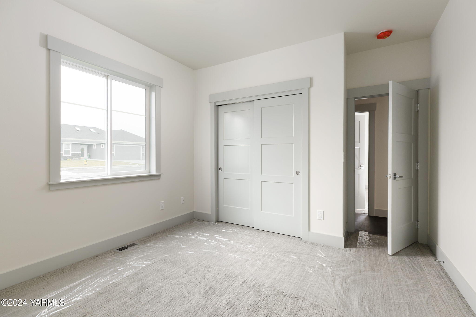
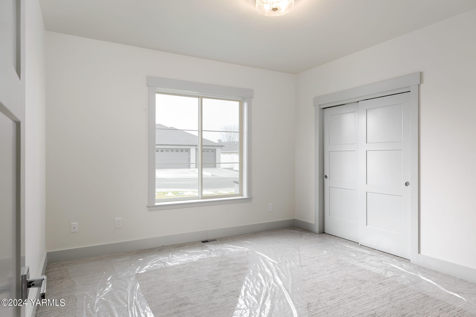
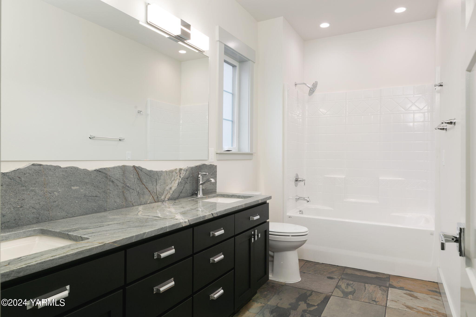
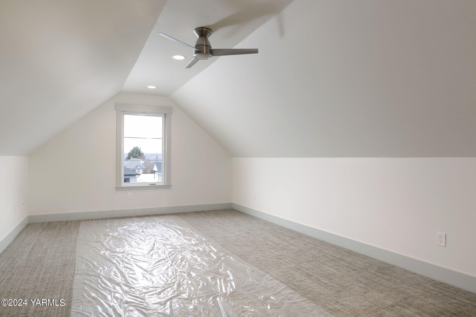
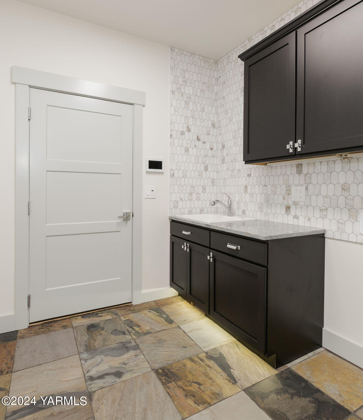
Welcome to your dream home! This brand-new build boasts a thoughtfully designed 3-bedroom, 2-bath layout with an additional office/den as well as a bonus room. Entering the home, you'll immediately begin to notice all the upgrades and features as you're welcomed by hardwood white oak floors with a stunning tile inlay in the entry way. Modern grid-patterned windows flood the space with natural light, complementing the convenient lighting throughout, including motion sensor lighting and lit closet rods! The open-concept floor plan invites you into the living space, featuring a gas fireplace with a sleek tile surround. The kitchen is a dream with two-tone cabinets, soft-close doors and drawers, and under-cabinet lighting with abundant outlets. Cafe' brand appliances further elevate the cooking experience. The primary suite is truly a retreat, including private access to the backyard, a spacious walk-in closet, and a luxurious en-suite bathroom. The primary bath features a striking custom-tiled shower, a water closet and double sinks with plenty of counter and cabinet space! The utility/laundry room, complete with a tile backsplash, sink, and plenty of storage, conveniently leads to the garage. The other two bedrooms and bathroom are thoughtfully situated on the other side of the house for added privacy. With a bonus room featuring its own mini-split for comfort, and countless other gorgeous touches throughout, this home is truly a must-see. Be sure to check out the attached ''feature sheet'' for more details!

3
beds

2
baths

2,504 Sq.Ft. LIVING AREA

Cory Bemis

Cory Bemis

Features & Amenities

Interior

  • total bedrooms3
  • Total bathrooms2
  • full bathrooms2
  • Flooring Carpets, Tile, Wood
  • Fireplace Gas
  • APPLIANCES Dishwasher, Disposal, Microwave, Range, Refrigerator
  • other interior Features Bonus Room/ Loft, Den/Library/Office

Area & Lot

  • Status Sold
  • Date Sold June 14, 2024
  • Living Area2,504 Sq.Ft.
  • Total Area2,504 Sq.Ft.
  • MLS® ID24-164
  • TypeResidential
  • YEAR BUILT2023
  • NeighborhoodYakima
  • School DistrictWest Valley

Exterior

  • STORIES2
  • Garage Space2.0
  • water SourcePublic Water
  • roofComposition
  • lot featuresCC R, Curbs/Gutters, Level, Paved Road, Sprinkler System
  • parkingAttached, Garage Opener
  • HEAT TYPEGas, Heat Pump
  • AIR CONDITIONINGCentral Air
  • sewerConnected
  • SubstructureConcrete

Financial

  • Sales Price$615,000
  • Real Estate Tax $2,184/yr
  • Zoning R1 - Single Fam Res
View Virtual Tour

Yakima

Explore

Let’s Find Your Perfect Home Together

Work with a dedicated professional who values your goals, offers expert guidance, and provides exceptional service from start to finish.

Follow Me on Instagram