7501 Crestfields Rd
7501 Crestfields Rd
7501 Crestfields Rd
7501 Crestfields Rd
7501 Crestfields Rd
7501 Crestfields Rd
7501 Crestfields Rd
7501 Crestfields Rd
7501 Crestfields Rd
7501 Crestfields Rd
7501 Crestfields Rd
7501 Crestfields Rd
7501 Crestfields Rd
7501 Crestfields Rd
7501 Crestfields Rd
7501 Crestfields Rd
7501 Crestfields Rd
7501 Crestfields Rd
7501 Crestfields Rd
7501 Crestfields Rd
7501 Crestfields Rd
7501 Crestfields Rd
7501 Crestfields Rd
7501 Crestfields Rd
7501 Crestfields Rd
7501 Crestfields Rd
7501 Crestfields Rd
7501 Crestfields Rd
7501 Crestfields Rd
7501 Crestfields Rd
7501 Crestfields Rd
7501 Crestfields Rd
7501 Crestfields Rd
7501 Crestfields Rd
7501 Crestfields Rd
7501 Crestfields Rd
7501 Crestfields Rd
7501 Crestfields Rd
7501 Crestfields Rd
7501 Crestfields Rd
7501 Crestfields Rd
7501 Crestfields Rd
SEE ALL PHOTOS
7501 Crestfields Rd
7501 Crestfields Rd
7501 Crestfields Rd
7501 Crestfields Rd
7501 Crestfields Rd
7501 Crestfields Rd
7501 Crestfields Rd
7501 Crestfields Rd
7501 Crestfields Rd
7501 Crestfields Rd
7501 Crestfields Rd
7501 Crestfields Rd
7501 Crestfields Rd
7501 Crestfields Rd
7501 Crestfields Rd
7501 Crestfields Rd
7501 Crestfields Rd
7501 Crestfields Rd
7501 Crestfields Rd
7501 Crestfields Rd
7501 Crestfields Rd
7501 Crestfields Rd
7501 Crestfields Rd
7501 Crestfields Rd
7501 Crestfields Rd
7501 Crestfields Rd
7501 Crestfields Rd
7501 Crestfields Rd
7501 Crestfields Rd
7501 Crestfields Rd
7501 Crestfields Rd
7501 Crestfields Rd
7501 Crestfields Rd
7501 Crestfields Rd
7501 Crestfields Rd
7501 Crestfields Rd
7501 Crestfields Rd
7501 Crestfields Rd
7501 Crestfields Rd
7501 Crestfields Rd
7501 Crestfields Rd
7501 Crestfields Rd
Sold

7501 Crestfields Rd

7501 Crestfields Rd, Yakima, WA 98903

$800,000
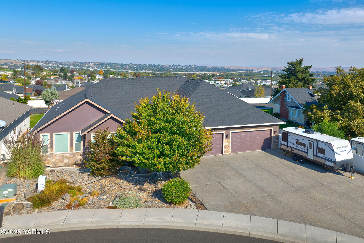
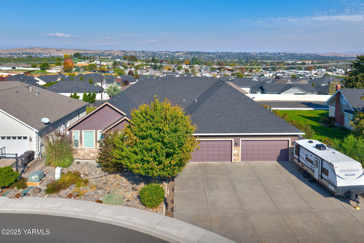
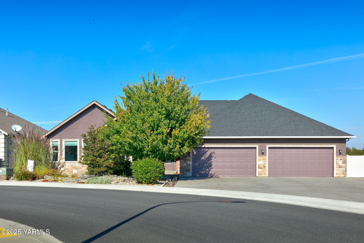
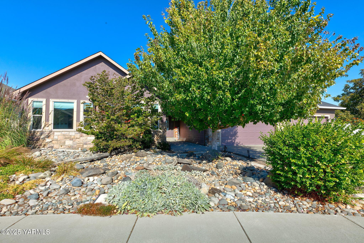
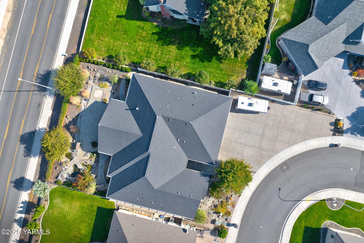
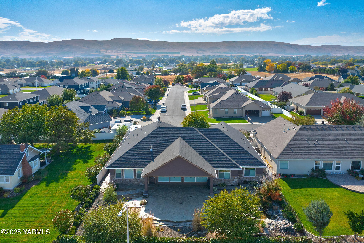
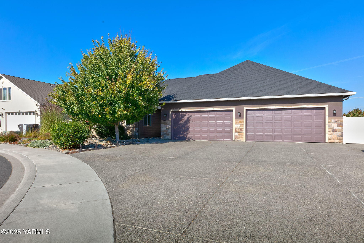
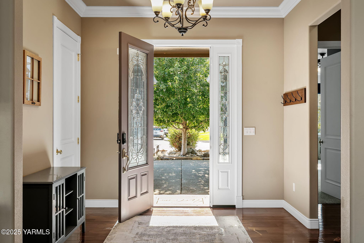
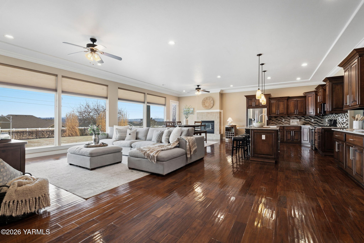
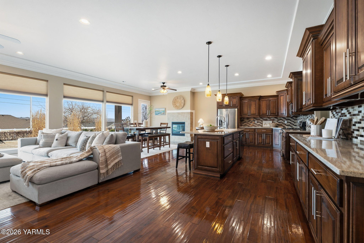
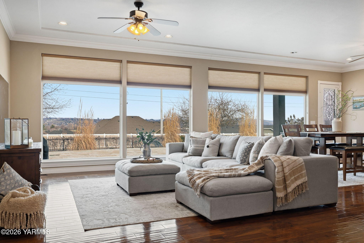
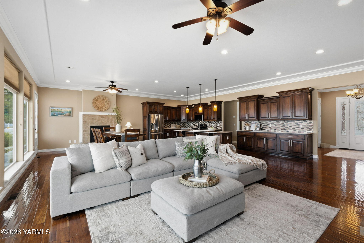
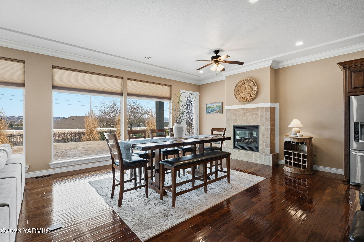
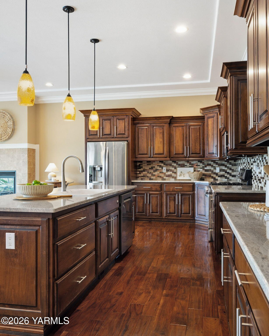
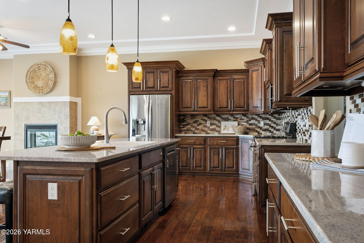
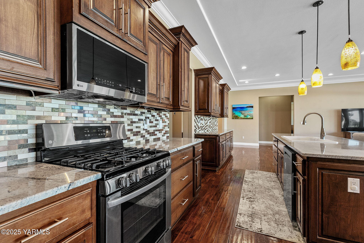
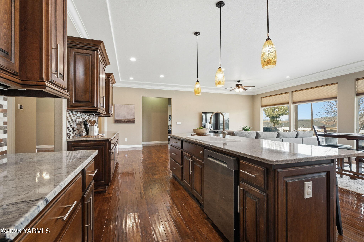
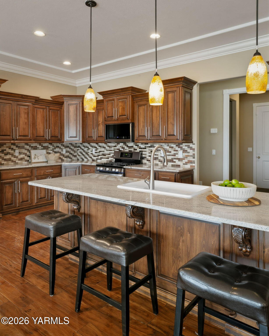
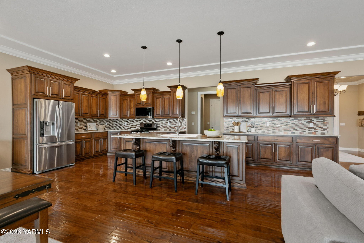
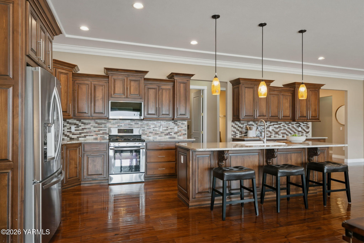
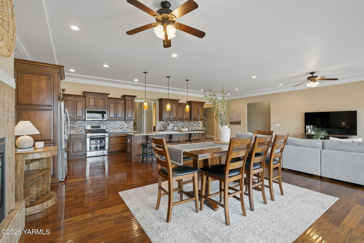
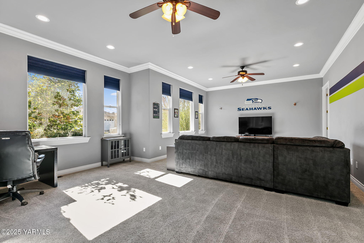
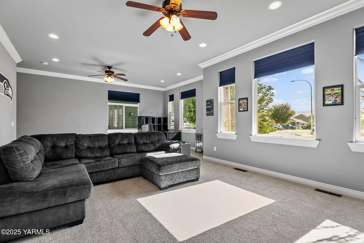
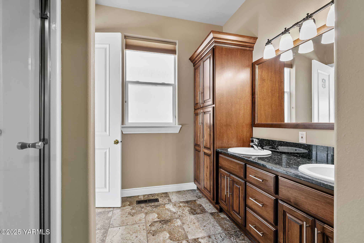
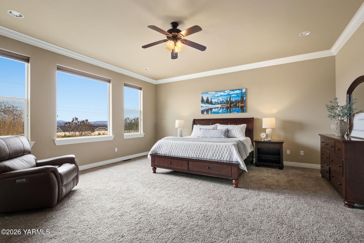
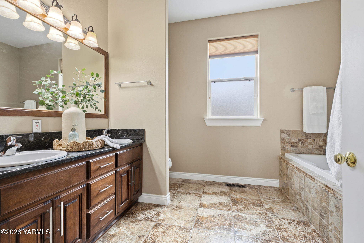
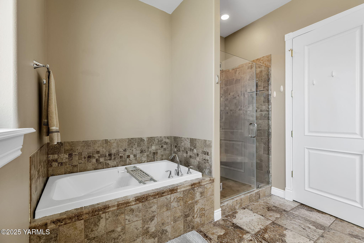
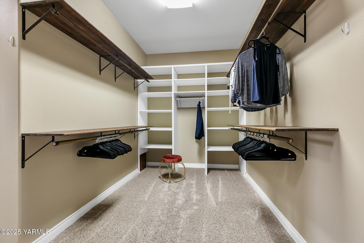
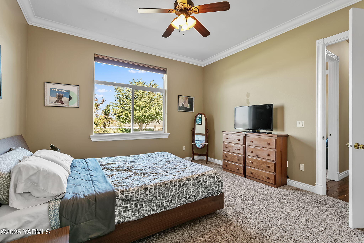
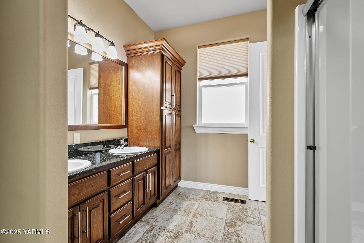
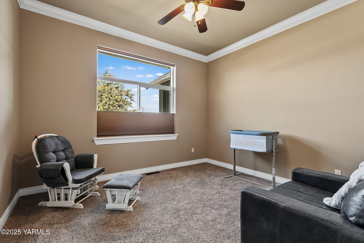
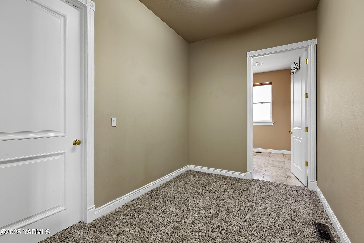
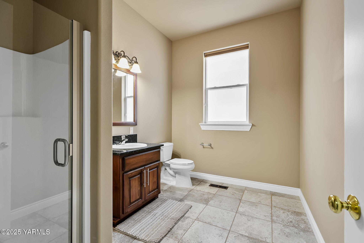
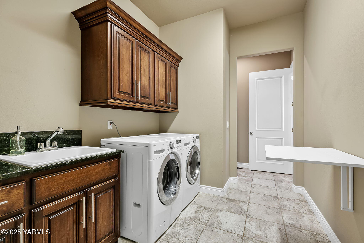
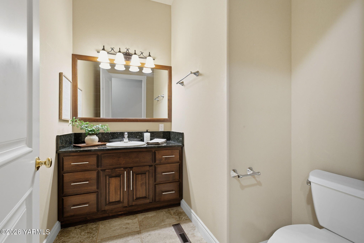
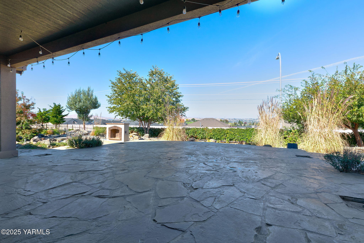
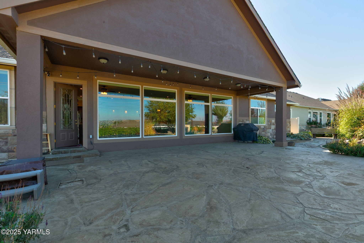
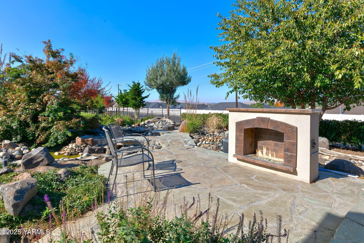
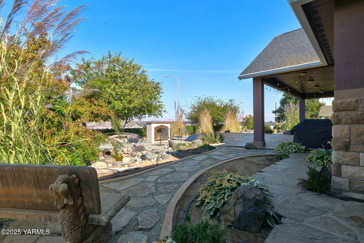
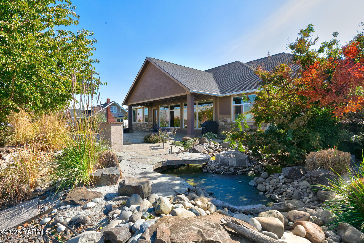
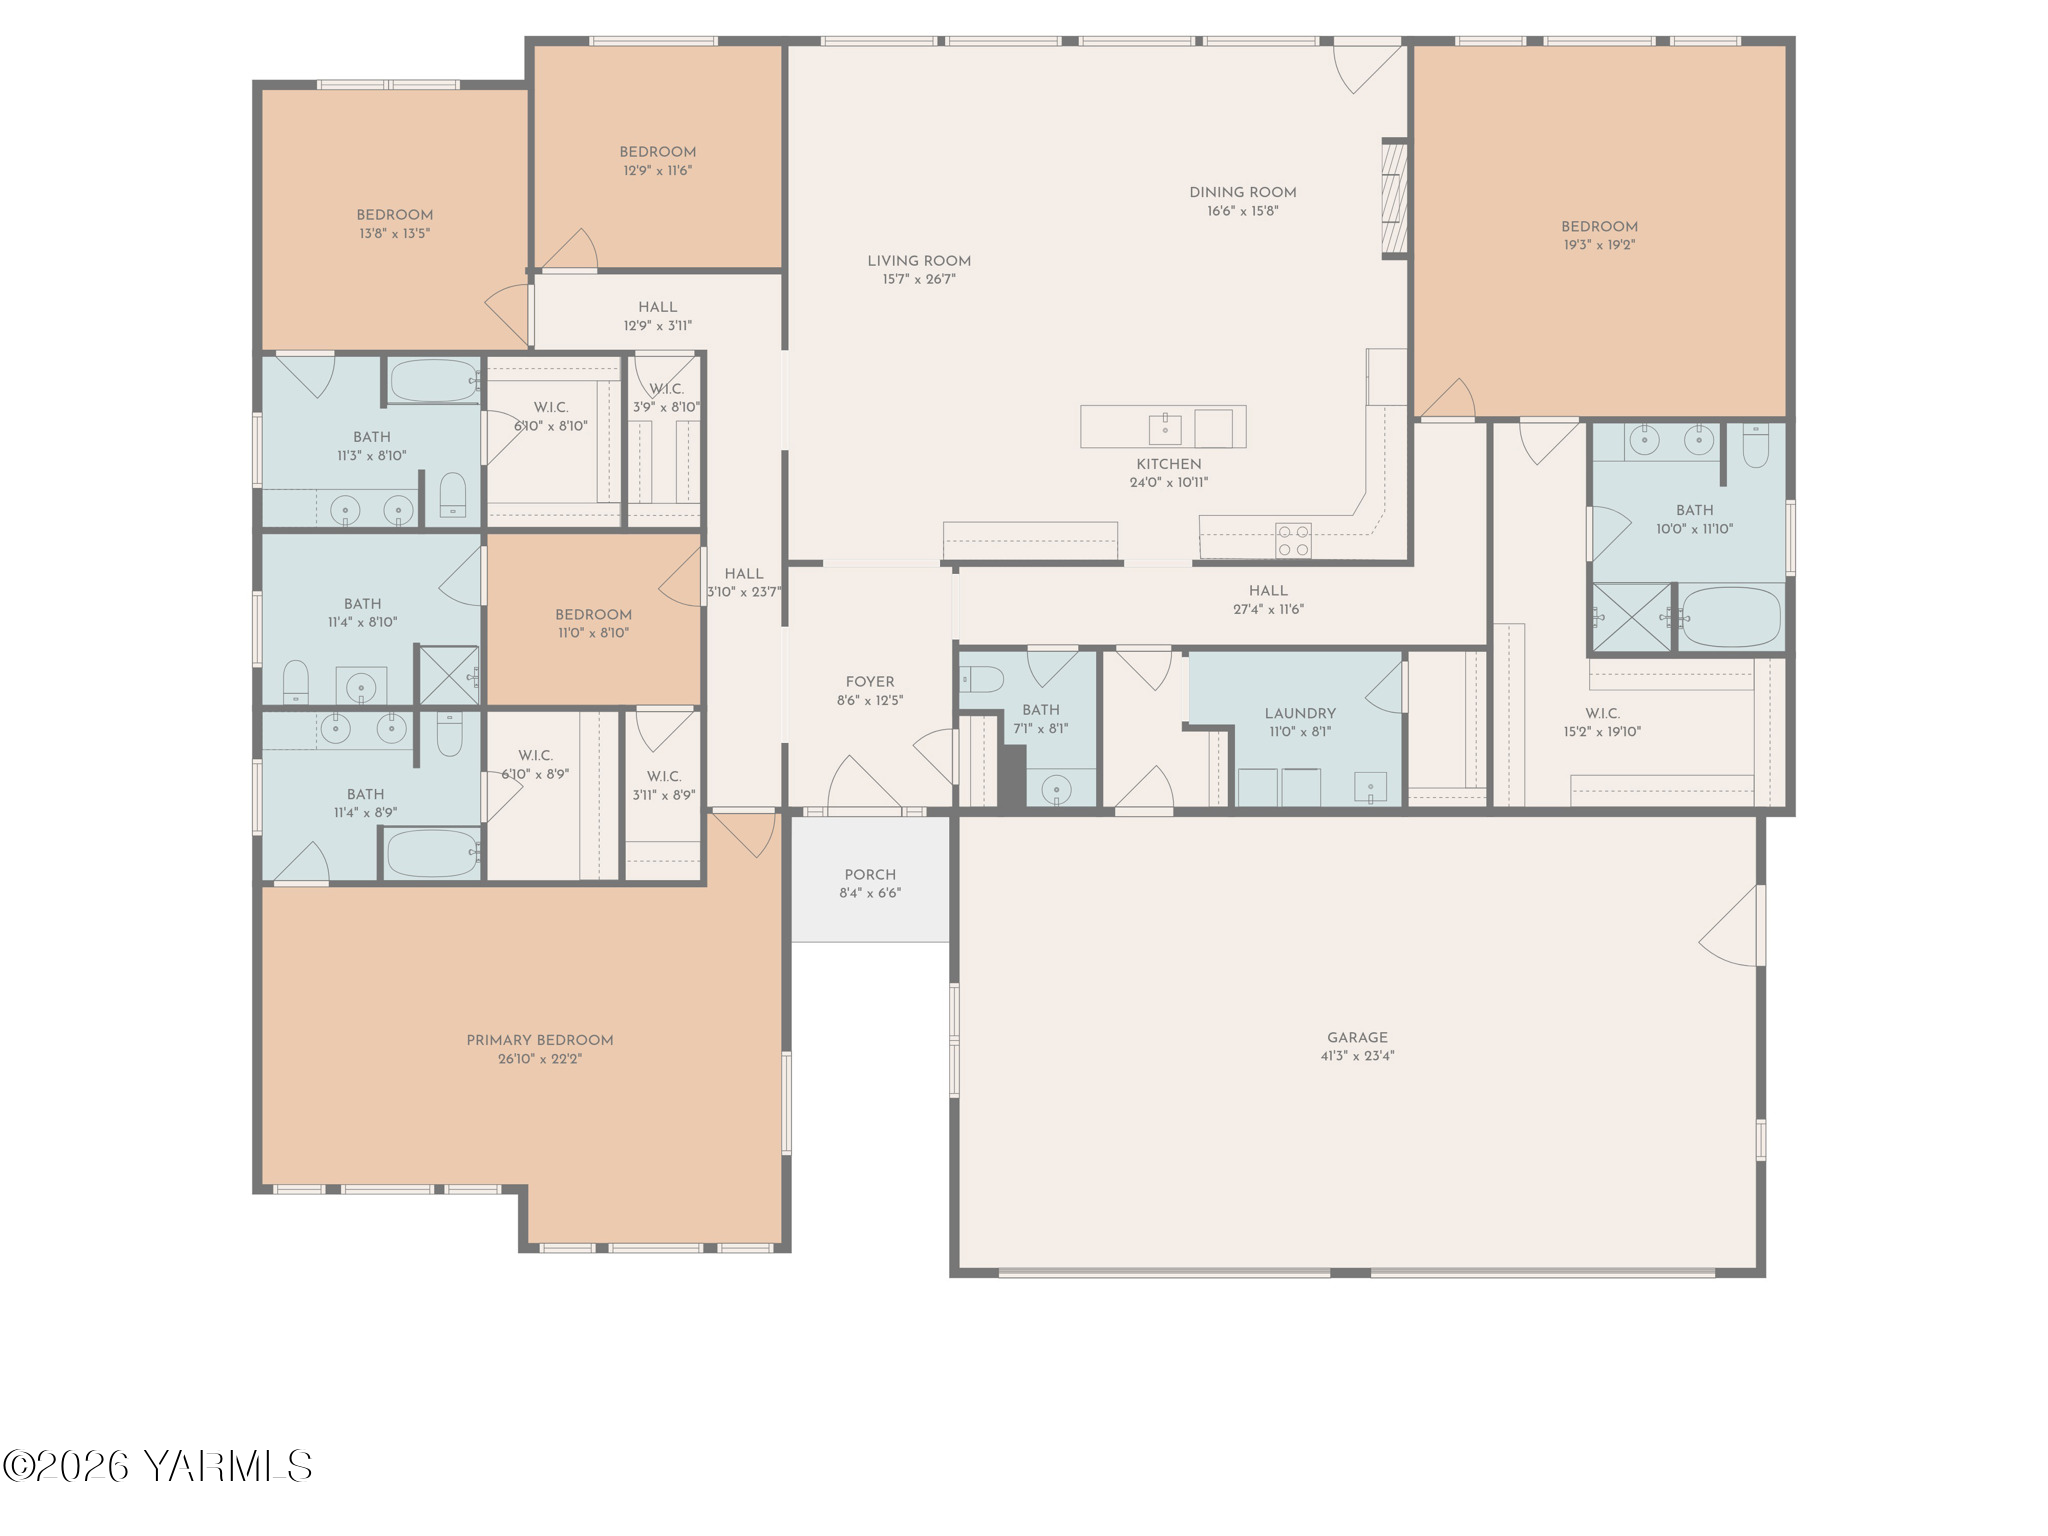
Exceptional quality and thoughtful design define this custom 3,800 sq ft West Valley home. The open layout showcases hand-scraped hardwood floors, a grand living room with a gas fireplace, and a wall of windows to take in the views. The gourmet kitchen features granite countertops, a gas cooktop, and custom cabinetry with ample storage. Three of the four bedrooms include private en-suite baths and walk-in closets. The spacious primary suite is privately situated on the opposite side of the home and offers a sitting area, full bath, and walk-in closet. On the other side of the home, a versatile oversized bedroom can also serve as a rec room or guest suite. Beautifully landscaped with a drip irrigation system and no grass to maintain, the outdoor space is designed for entertaining with a flagstone patio, pergola, and outdoor fireplace. A large four-car garage and wide driveway provide plenty of parking. Move-in ready and crafted with care, this home offers upscale single-level living at its finest.

4
beds

5
baths

3,800 Sq.Ft. LIVING AREA

Cory Bemis

Cory Bemis

Jaime Starr

Jaime Starr

Features & Amenities

Interior

  • total bedrooms4
  • Total bathrooms5
  • full bathrooms4
  • half bathroom1
  • Flooring Carpets, Wood
  • other interior Features Eat-in Kitchen, Kitchen Island, Walk-In Closet(s), Double Vanity

Area & Lot

  • Status Sold
  • Date Sold July 31, 2026
  • Living Area3,800 Sq.Ft.
  • Total Area3,800 Sq.Ft.
  • MLS® ID26-644
  • TypeResidential
  • YEAR BUILT2013
  • NeighborhoodYakima
  • Architecture Styles1 Story
  • School DistrictWest Valley

Exterior

  • water SourcePublic
  • utilitiesCable Available
  • roofComposition
  • lot featuresLandscaped, Views, Level
  • parkingAttached, Garage Door Opener
  • HEAT TYPEForced Air, Natural Gas
  • AIR CONDITIONINGCentral Air
  • sewerConnected
  • SubstructureConcrete Perimeter
  • other exterior FeaturesLighting

Financial

  • Sales Price$800,000
  • Real Estate Tax $6,361/yr

Yakima

Explore

Let’s Find Your Perfect Home Together

Work with a dedicated professional who values your goals, offers expert guidance, and provides exceptional service from start to finish.

Follow Me on Instagram