801 S 58th Ave
801 S 58th Ave
801 S 58th Ave
801 S 58th Ave
801 S 58th Ave
801 S 58th Ave
801 S 58th Ave
801 S 58th Ave
801 S 58th Ave
801 S 58th Ave
801 S 58th Ave
801 S 58th Ave
801 S 58th Ave
801 S 58th Ave
801 S 58th Ave
801 S 58th Ave
801 S 58th Ave
801 S 58th Ave
801 S 58th Ave
801 S 58th Ave
801 S 58th Ave
801 S 58th Ave
801 S 58th Ave
801 S 58th Ave
801 S 58th Ave
801 S 58th Ave
801 S 58th Ave
801 S 58th Ave
801 S 58th Ave
801 S 58th Ave
801 S 58th Ave
801 S 58th Ave
801 S 58th Ave
801 S 58th Ave
801 S 58th Ave
SEE ALL PHOTOS
801 S 58th Ave
801 S 58th Ave
801 S 58th Ave
801 S 58th Ave
801 S 58th Ave
801 S 58th Ave
801 S 58th Ave
801 S 58th Ave
801 S 58th Ave
801 S 58th Ave
801 S 58th Ave
801 S 58th Ave
801 S 58th Ave
801 S 58th Ave
801 S 58th Ave
801 S 58th Ave
801 S 58th Ave
801 S 58th Ave
801 S 58th Ave
801 S 58th Ave
801 S 58th Ave
801 S 58th Ave
801 S 58th Ave
801 S 58th Ave
801 S 58th Ave
801 S 58th Ave
801 S 58th Ave
801 S 58th Ave
801 S 58th Ave
801 S 58th Ave
801 S 58th Ave
801 S 58th Ave
801 S 58th Ave
801 S 58th Ave
801 S 58th Ave
Sold

801 S 58th Ave

801 S 58th Ave, Yakima, WA 98908

$530,000
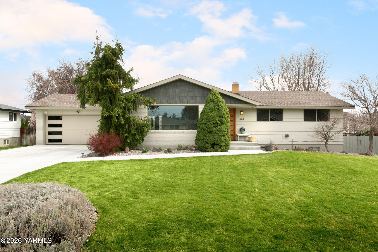
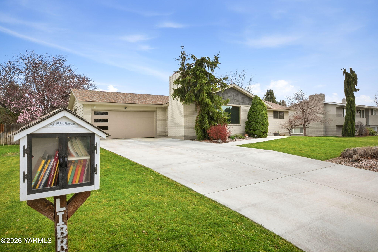
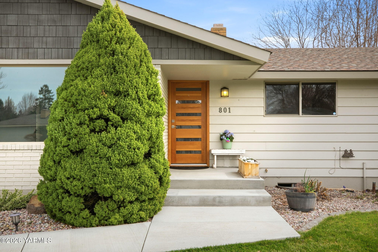
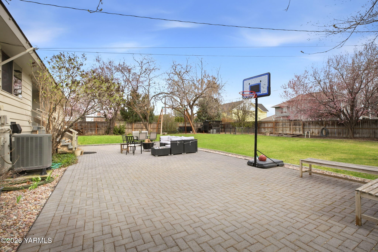
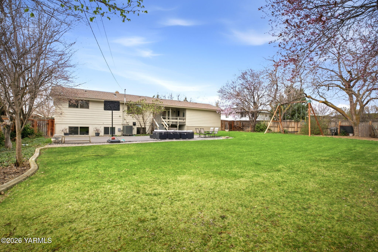
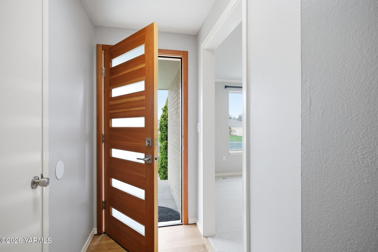
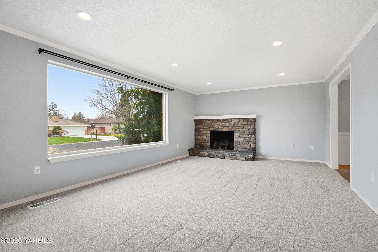
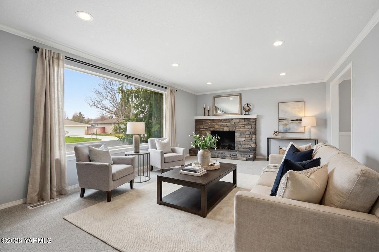
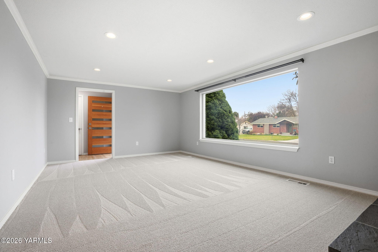
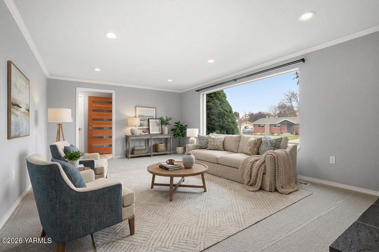
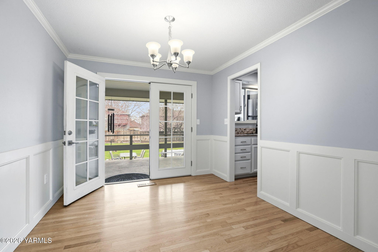
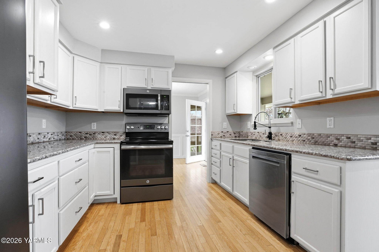
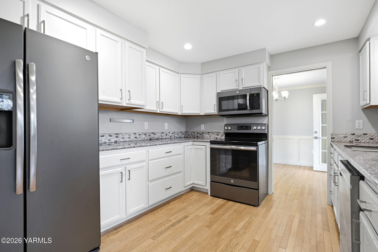
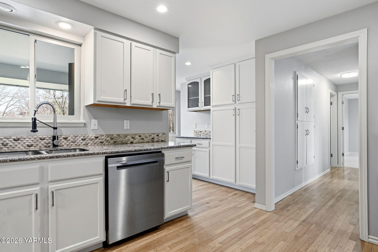
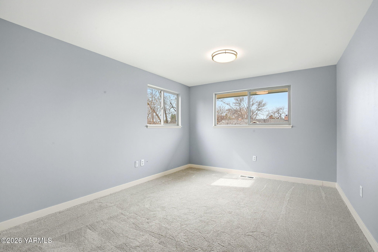
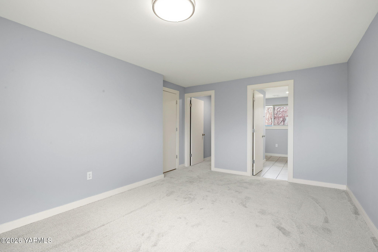
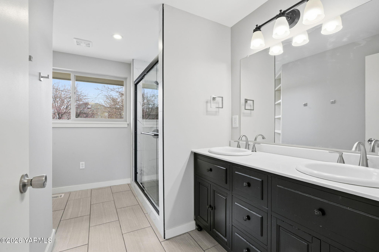
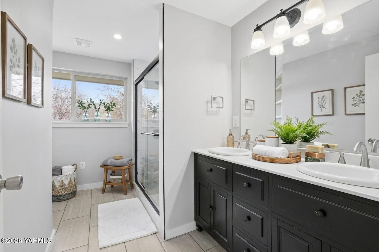
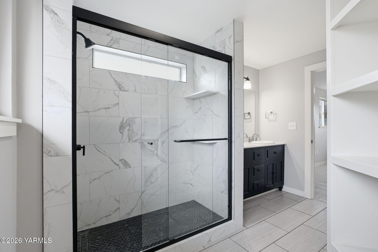
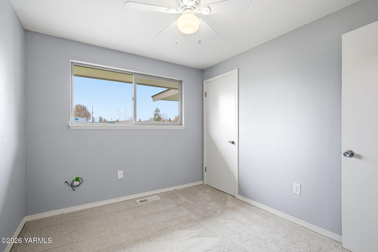
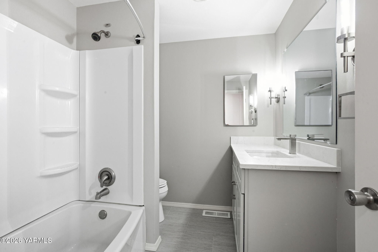
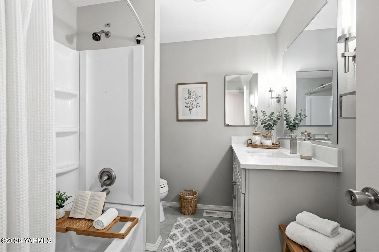
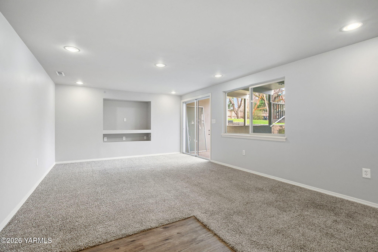
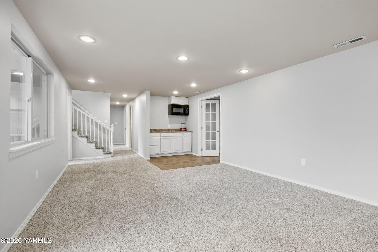
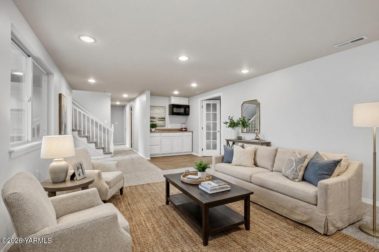
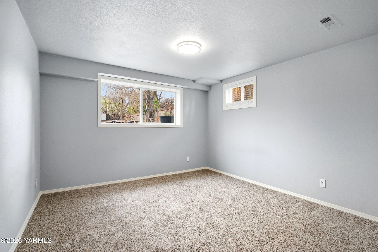
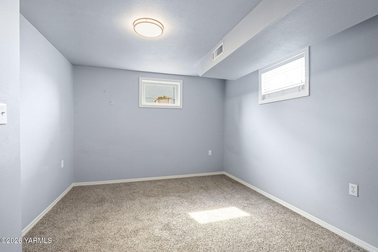
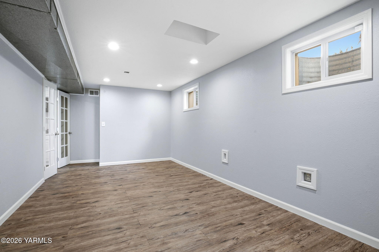
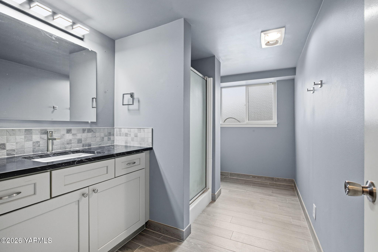
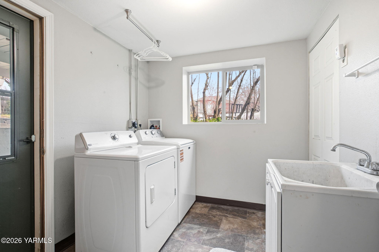
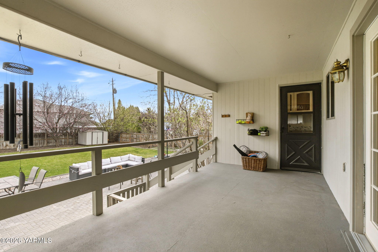
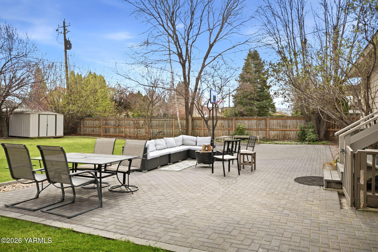
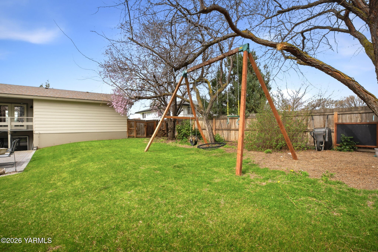
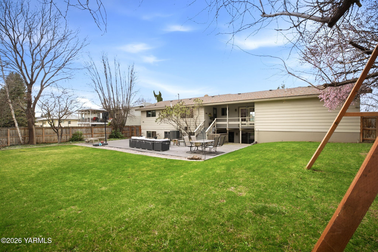
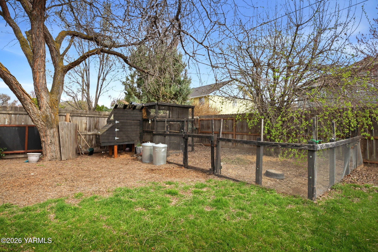
Updated, full of character, and ready to go! This 4-bedroom, 3-bath home offers 2,734 sq ft of updated living space. The interior has been remodeled with an updated kitchen and bathrooms, new flooring, and fresh paint, while the exterior keeps the charm of its 1960s roots with awesome curb appeal. The main level features two bedrooms, including a primary suite with a full bath and walk-in closet, a dining room, and a cozy living room with a fireplace. The kitchen also includes a spacious pantry for added storage. Downstairs offers even more space with two additional bedrooms, a third full bathroom, a second living area, and a bonus room--plus separate access to the backyard. The backyard is a standout in its own right! It's a great size with an incredible patio, covered deck, and even a chicken coop! Move-in ready with space to live, relax, and entertain.

4
beds

3
baths

2,734 Sq.Ft. LIVING AREA

Cory Bemis

Cory Bemis

Jaime Starr

Jaime Starr

Features & Amenities

Interior

  • total bedrooms4
  • Total bathrooms3
  • full bathrooms3
  • Laundry room In Basement
  • Flooring Carpets, Wood
  • other interior Features Walk-In Closet(s), Double Vanity

Area & Lot

  • Status Sold
  • Date Sold May 22, 2026
  • Living Area2,734 Sq.Ft.
  • Total Area2,734 Sq.Ft.
  • MLS® ID26-791
  • TypeResidential
  • YEAR BUILT1962
  • Architecture Styles1 Story w/Basement

Exterior

  • Garage Space2.0
  • water SourcePublic
  • roofComposition
  • lot featuresLevel
  • parkingAttached, Garage Door Opener
  • HEAT TYPEElectric, Heat Pump
  • AIR CONDITIONINGCentral Air
  • sewerConnected
  • SubstructureConcrete Perimeter
  • other exterior FeaturesGarden

Financial

  • Sales Price$530,000
  • Real Estate Tax $3,524/yr

Let’s Find Your Perfect Home Together

Work with a dedicated professional who values your goals, offers expert guidance, and provides exceptional service from start to finish.

Follow Me on Instagram