8301 Tieton Dr Unit: 110
SEE ALL PHOTOS
8301 Tieton Dr Unit: 110
Leased

8301 Tieton Dr Unit: 110

8301 Tieton Dr, 110, Yakima, WA 98908

$103,000/month
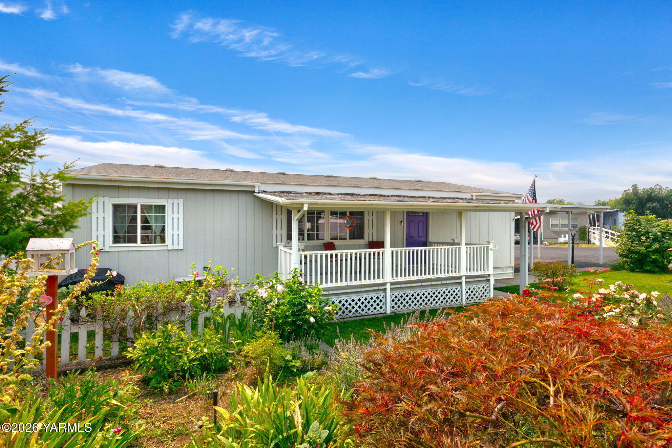
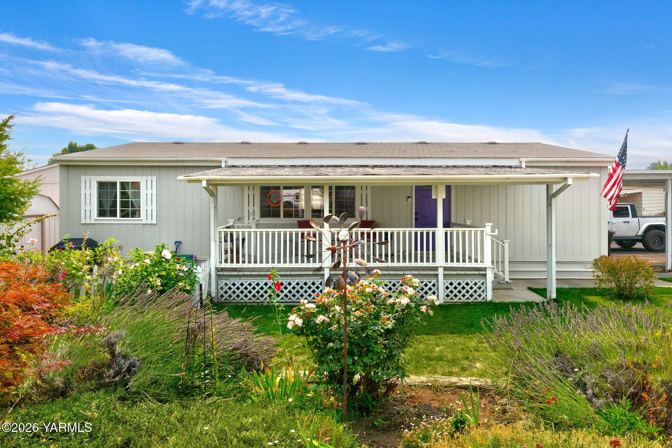
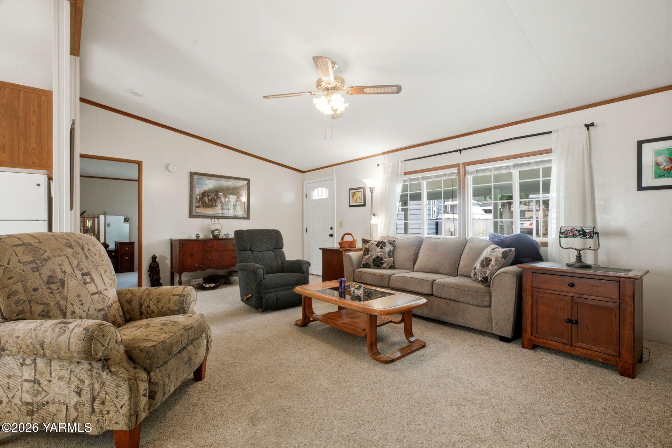
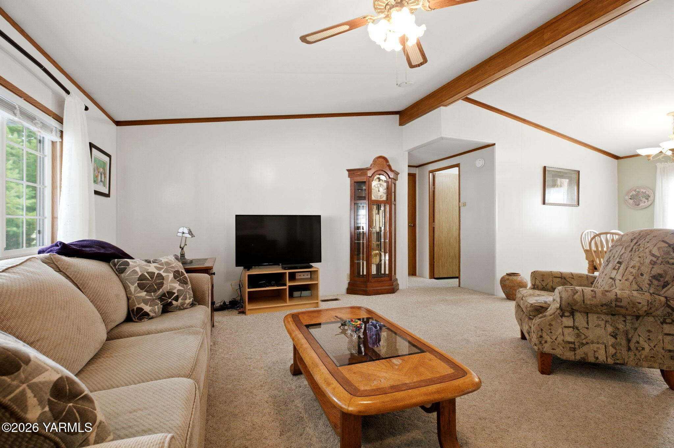
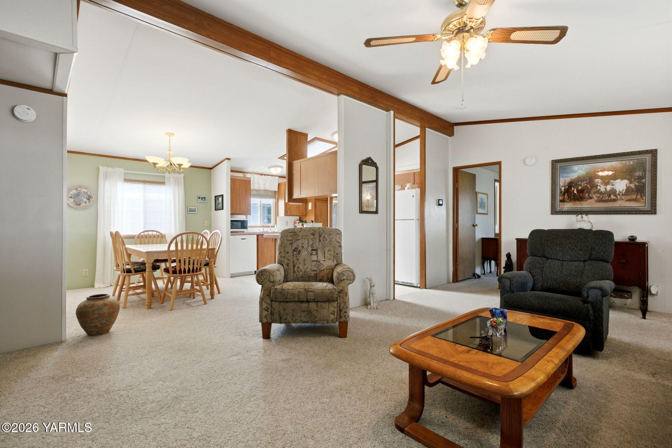
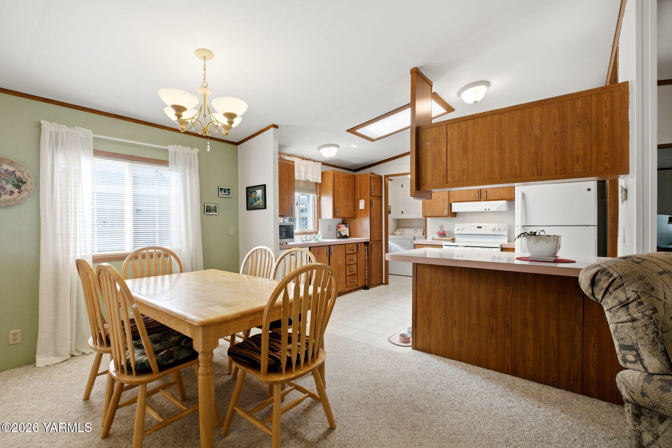
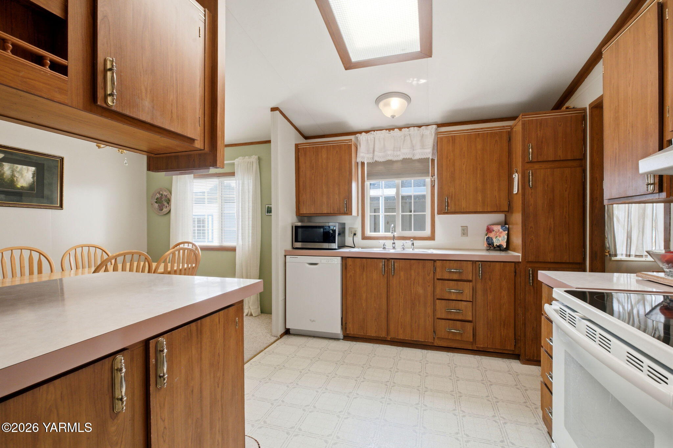
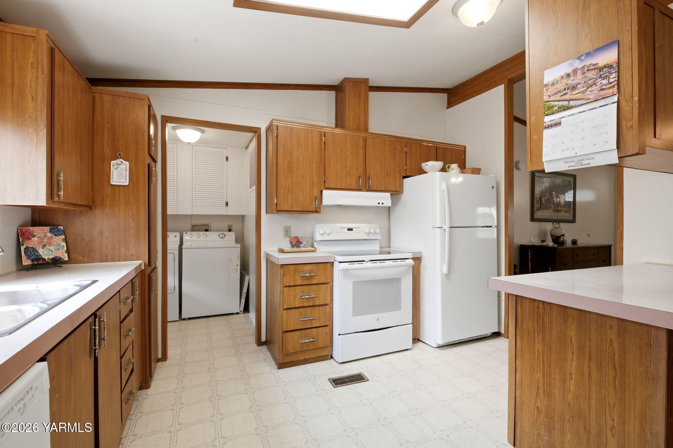
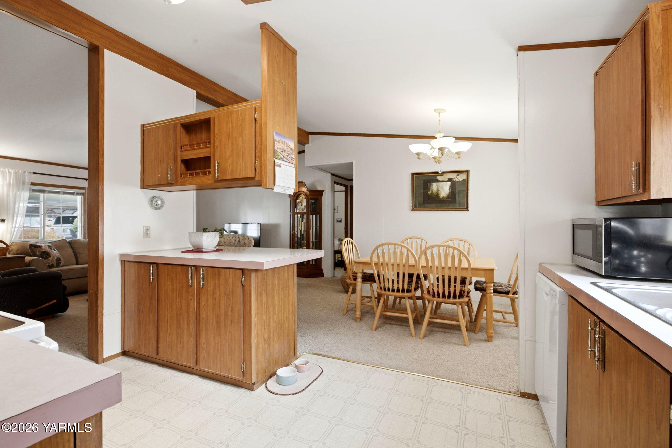
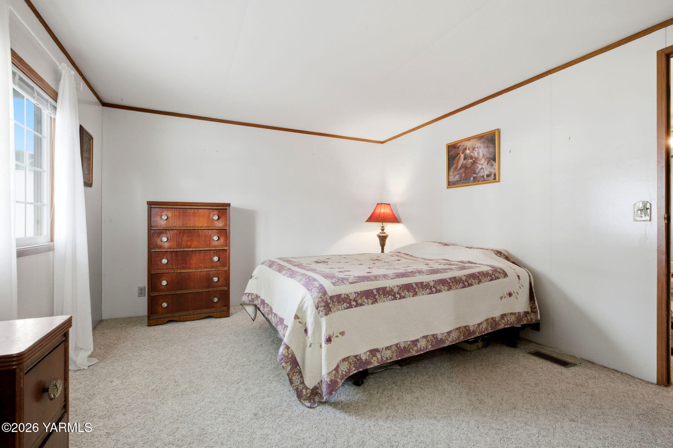
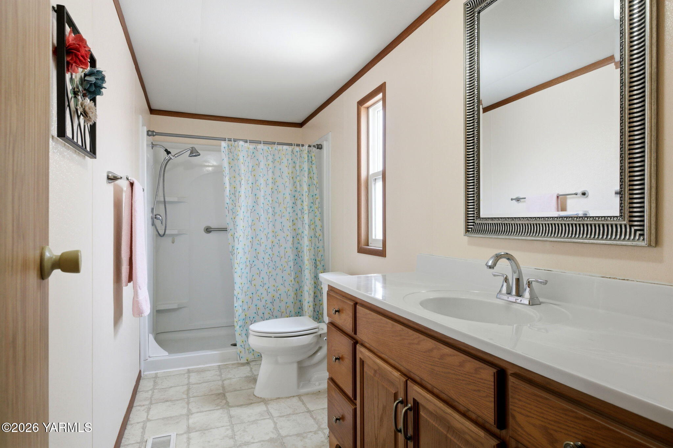
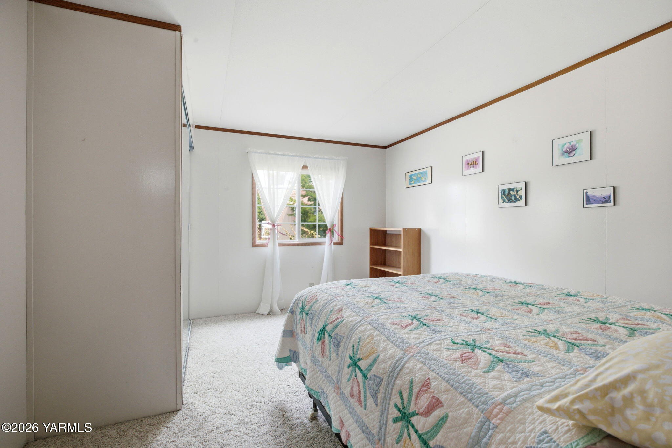
Enjoy easy living in one of Yakima's most desirable 55+ communities! This well-maintained 3-bedroom, 2-bath manufactured home offers an inviting layout with vaulted ceilings, vinyl windows, and a spacious primary suite featuring a private bath and walk-in closet.

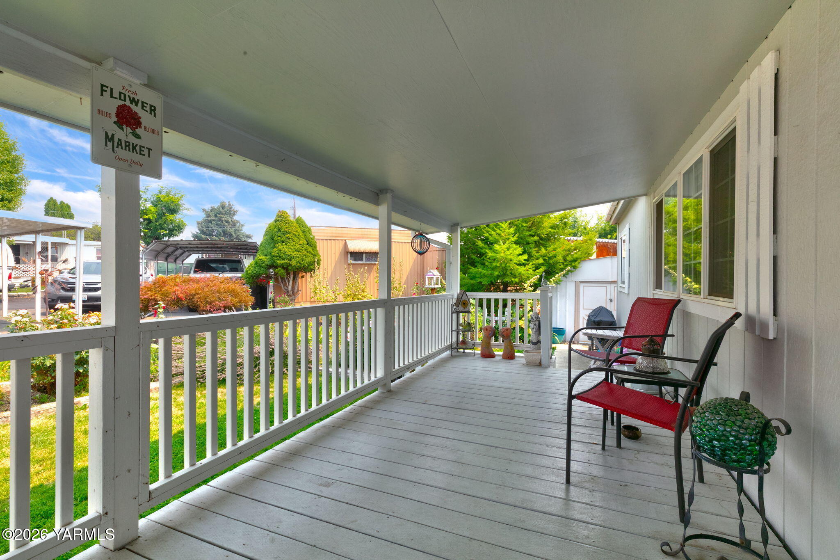
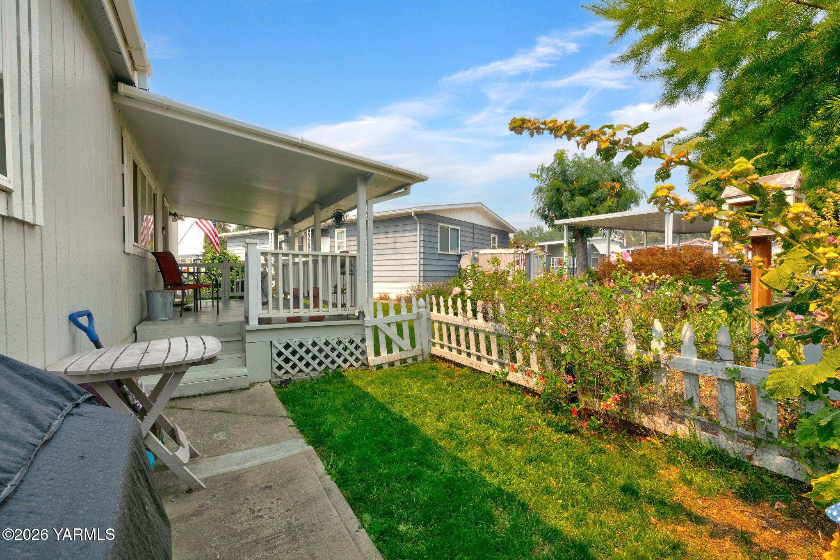
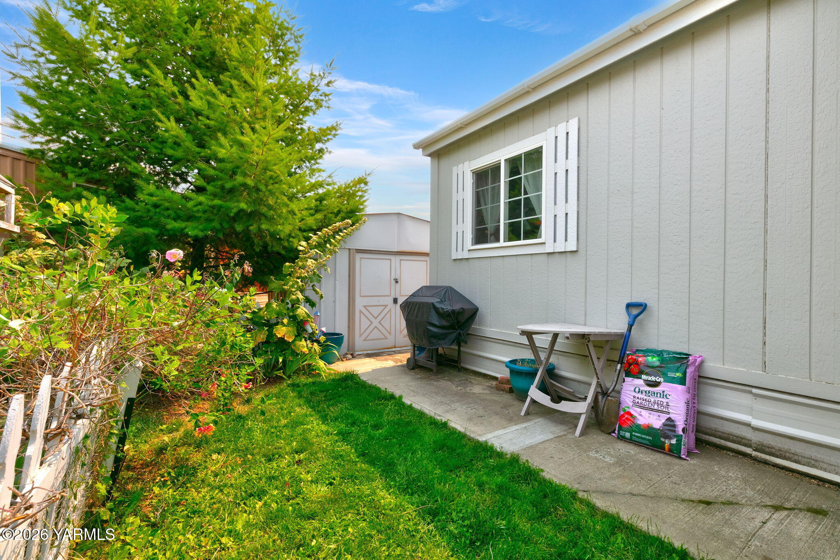
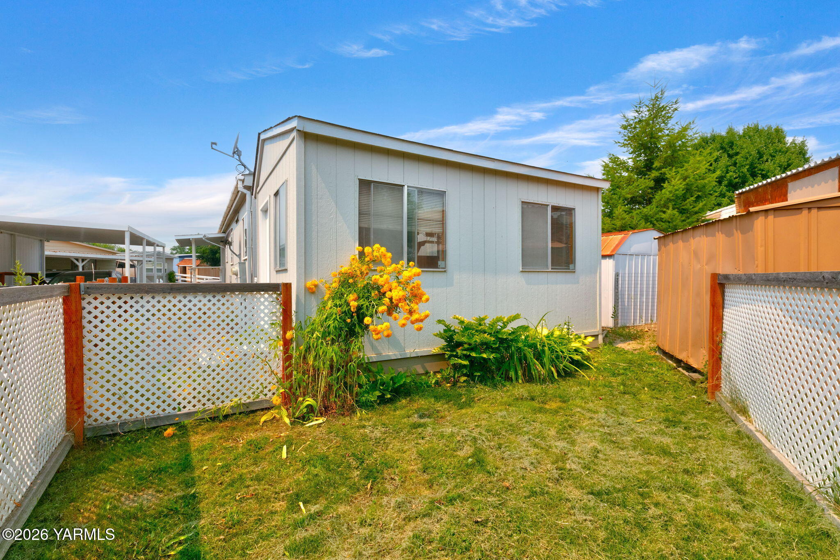
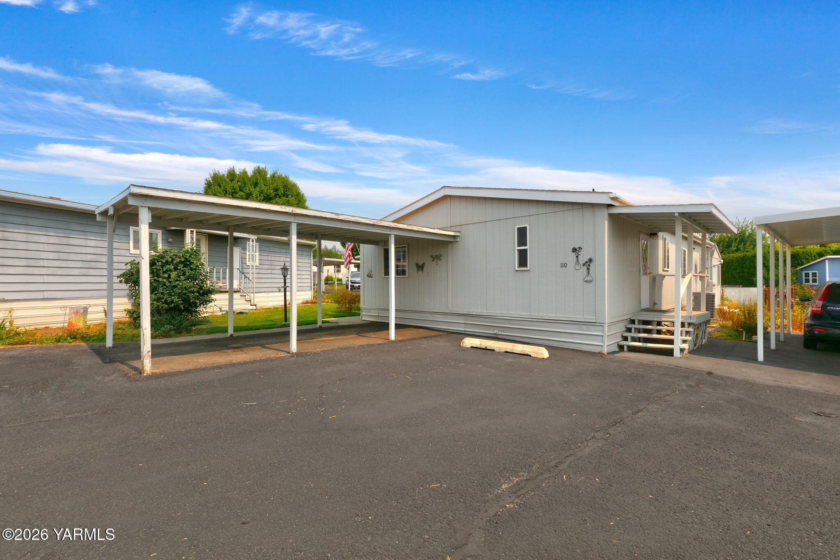
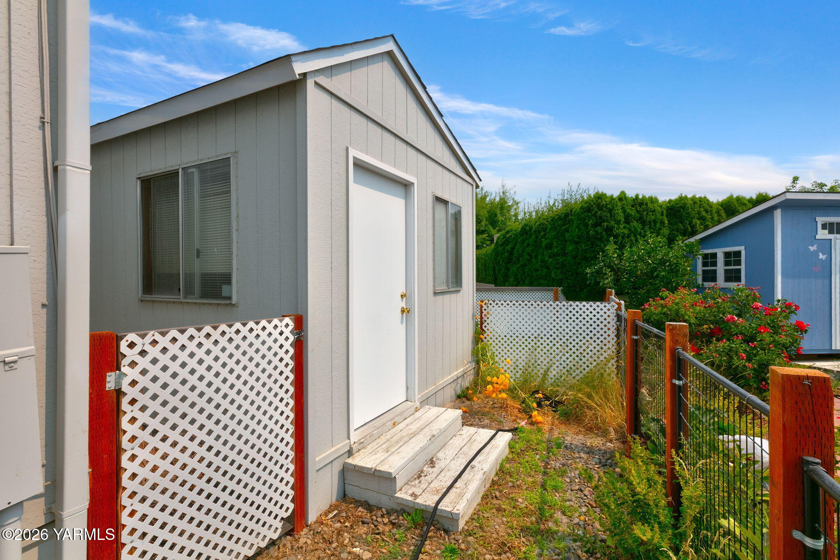
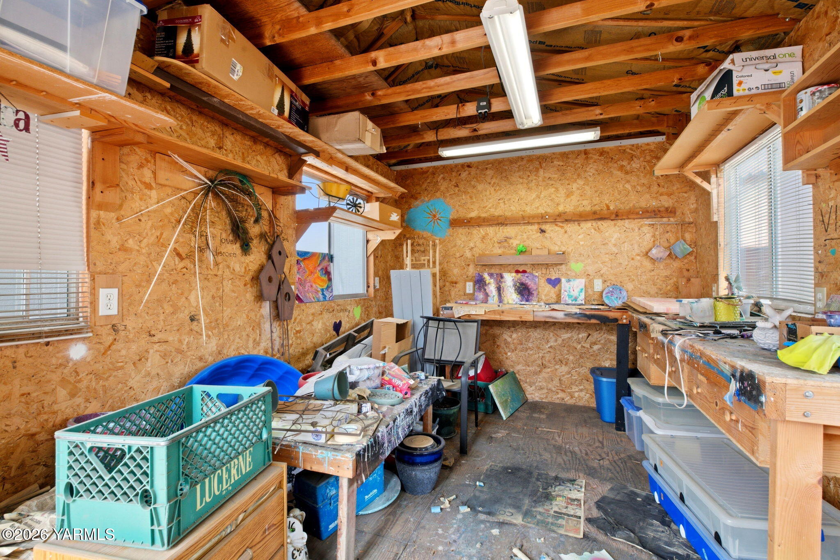
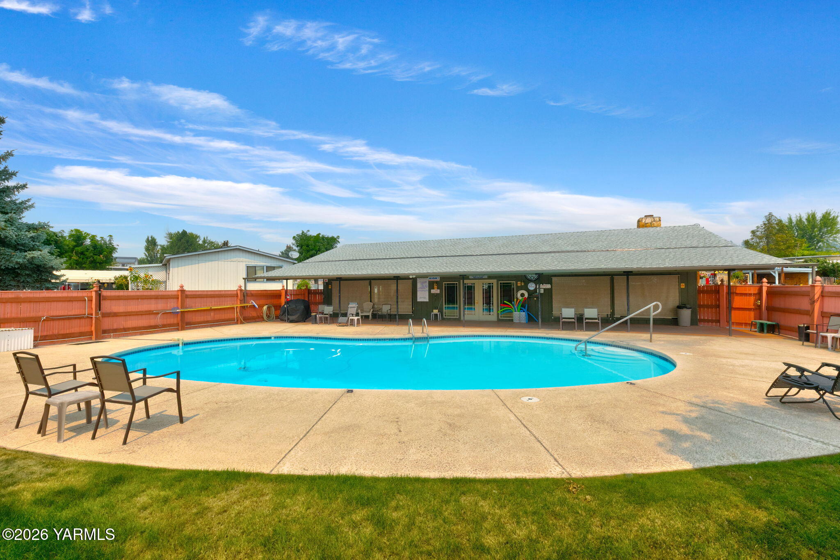
The outdoor spaces are just as enjoyable, with a covered front deck, flower garden, in-ground sprinkler system, and a fenced area. A covered carport and two storage sheds provide plenty of storage and flexibility, including one shed that's currently set up as a charming art studio. A short path leads directly to the community pool and clubhouse, making it easy to enjoy all the neighborhood amenities.

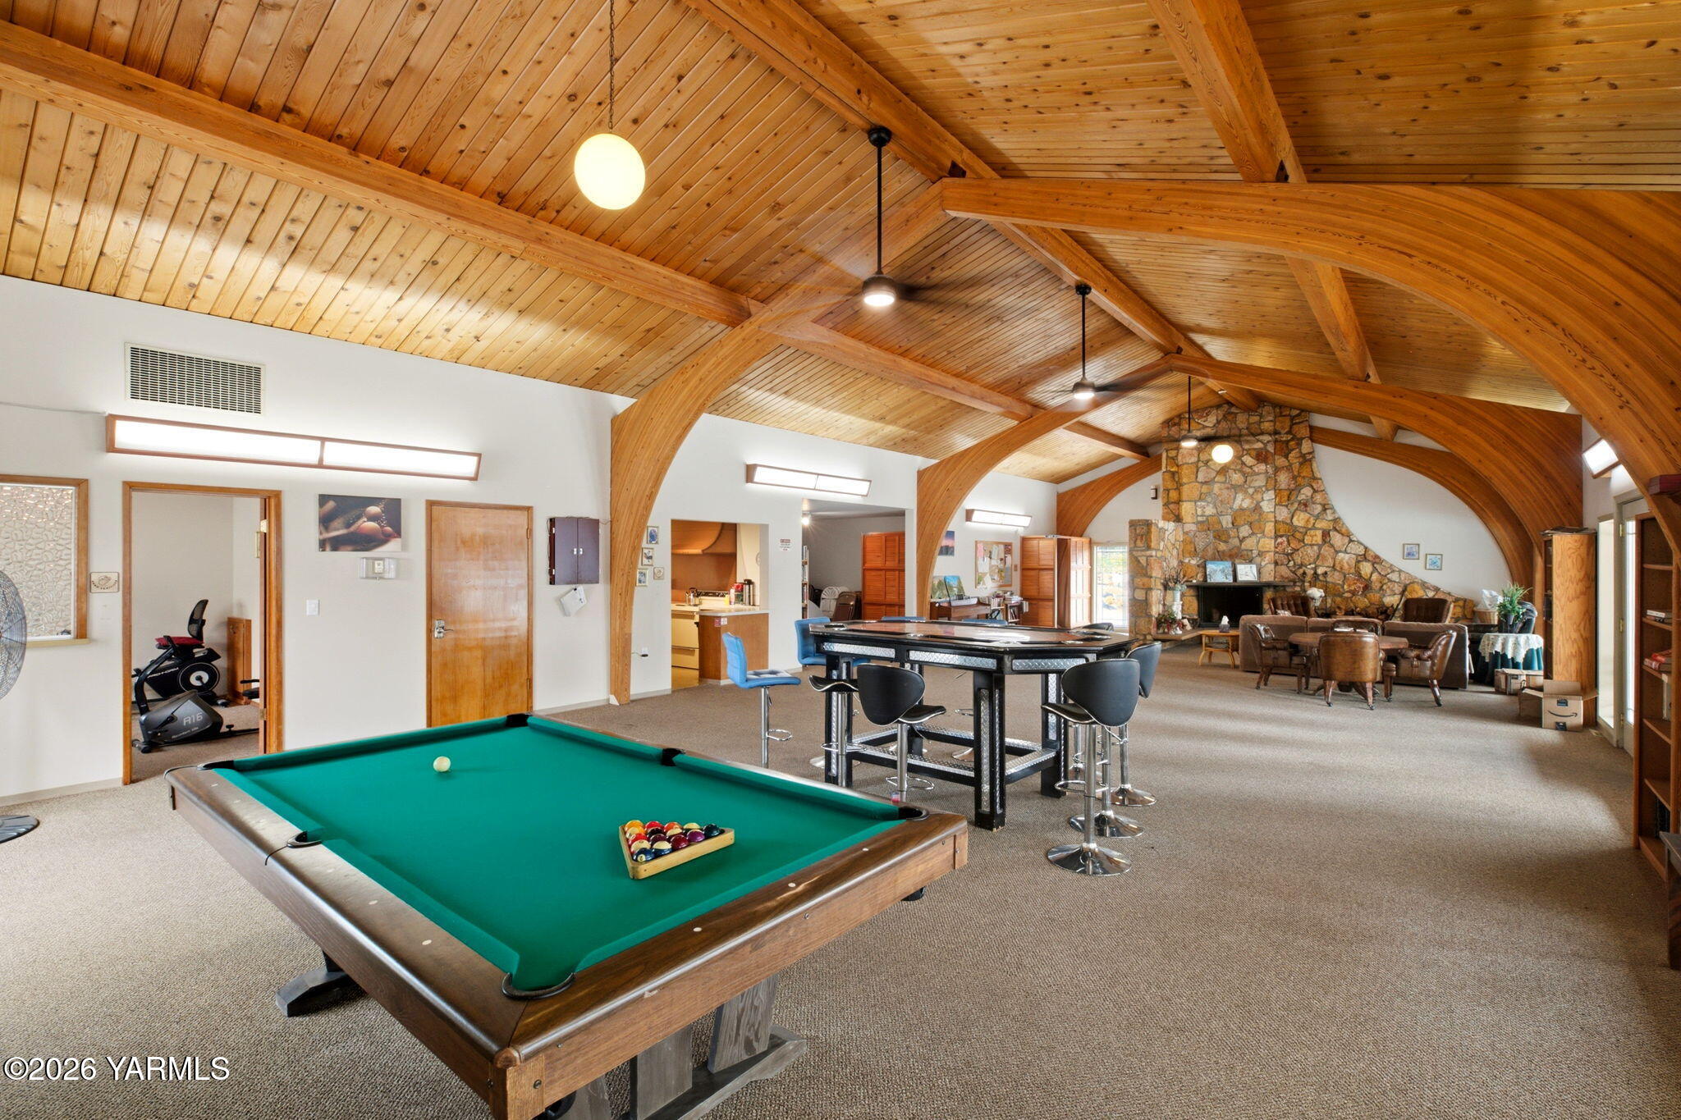
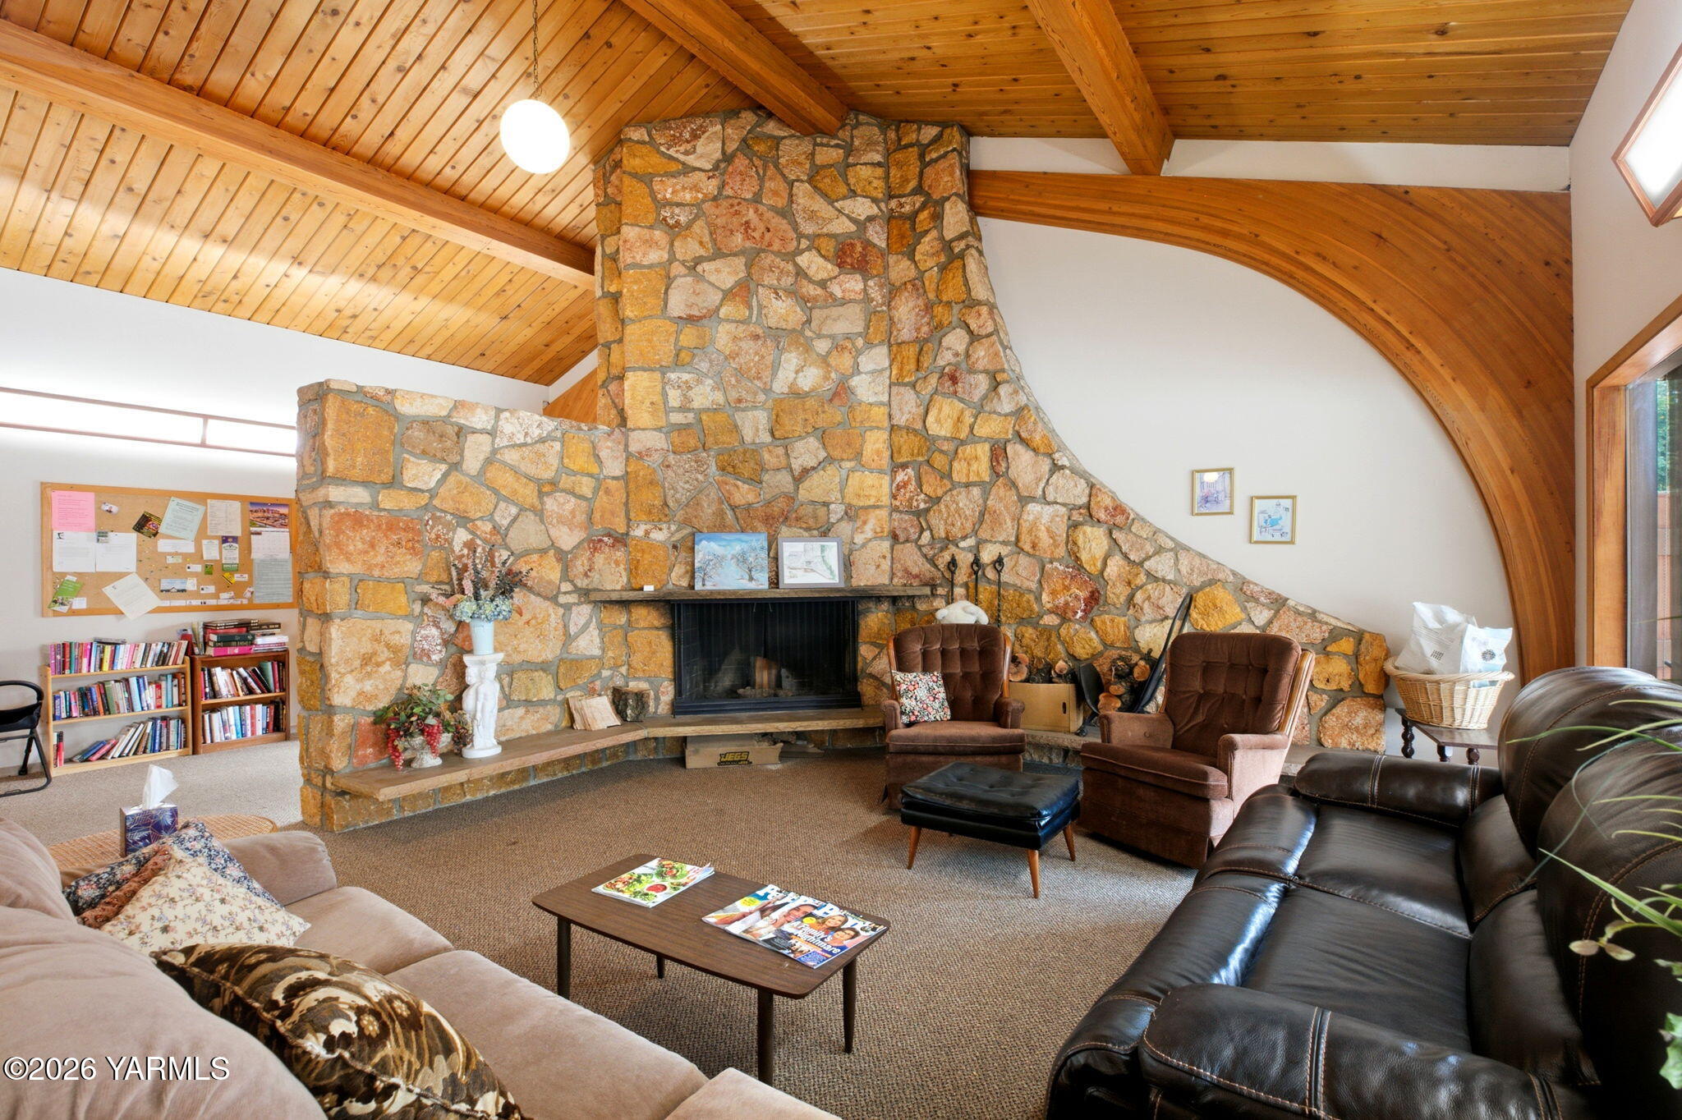
The clubhouse offers a fitness room, game tables, a beautiful fireplace, and welcoming gathering spaces, while the sparkling in-ground pool is perfect for relaxing on warm days. If you're looking for a comfortable home in a 55+ community, this is one you won't want to miss.

3
beds

2
baths

1,232 Sq.Ft. LIVING AREA

Jaime Starr

Jaime Starr

Cory Bemis

Cory Bemis

Features & Amenities

Interior

  • total bedrooms3
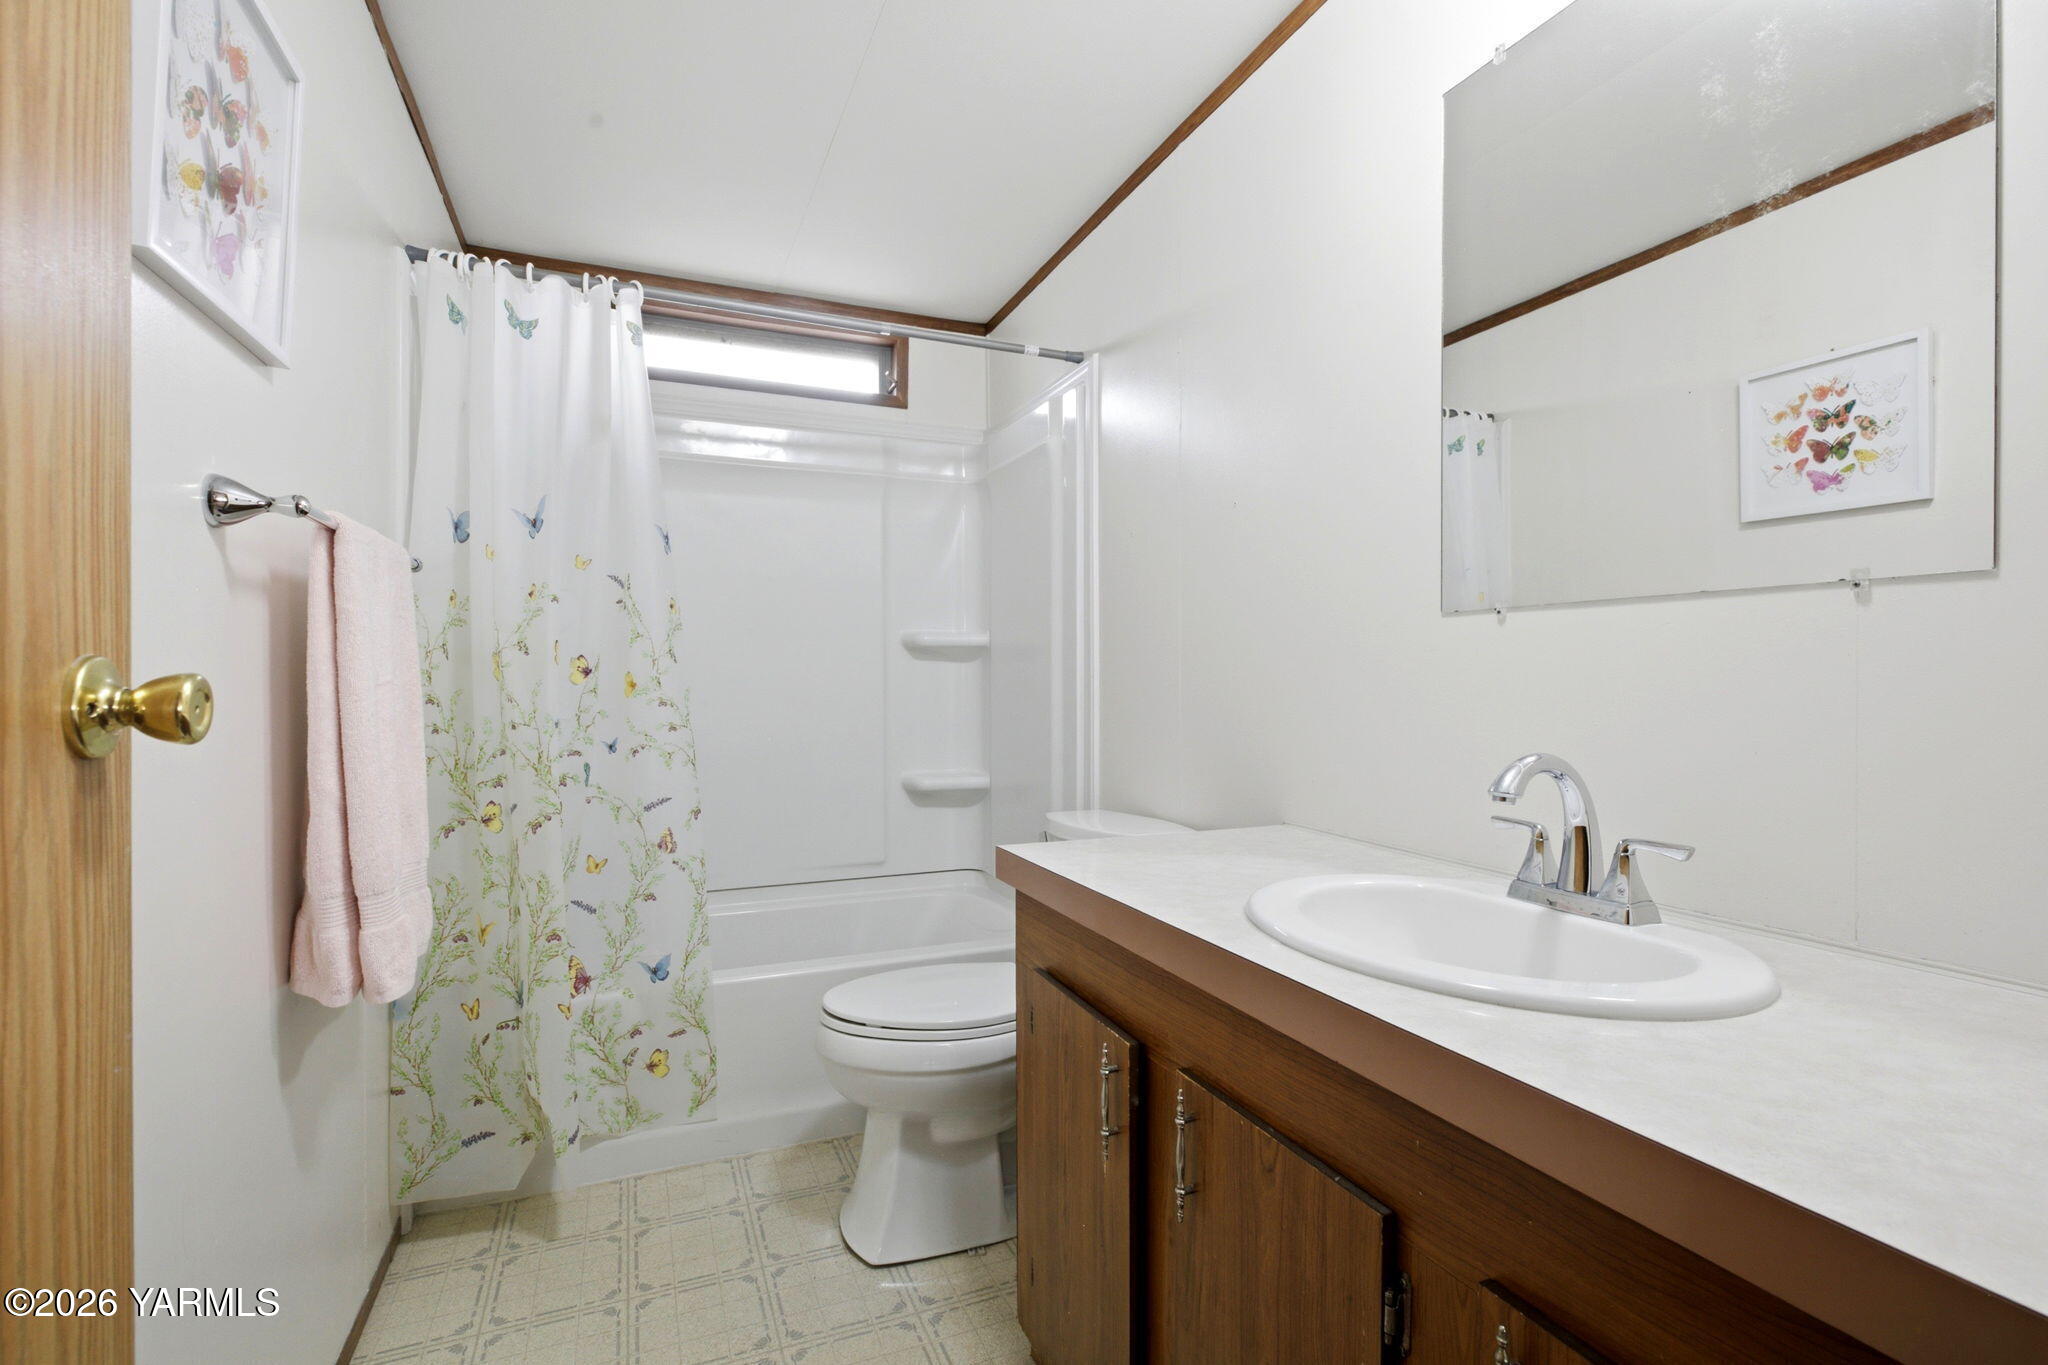
  • Total bathrooms2
  • full bathrooms2
  • Flooring Vinyl, Carpets
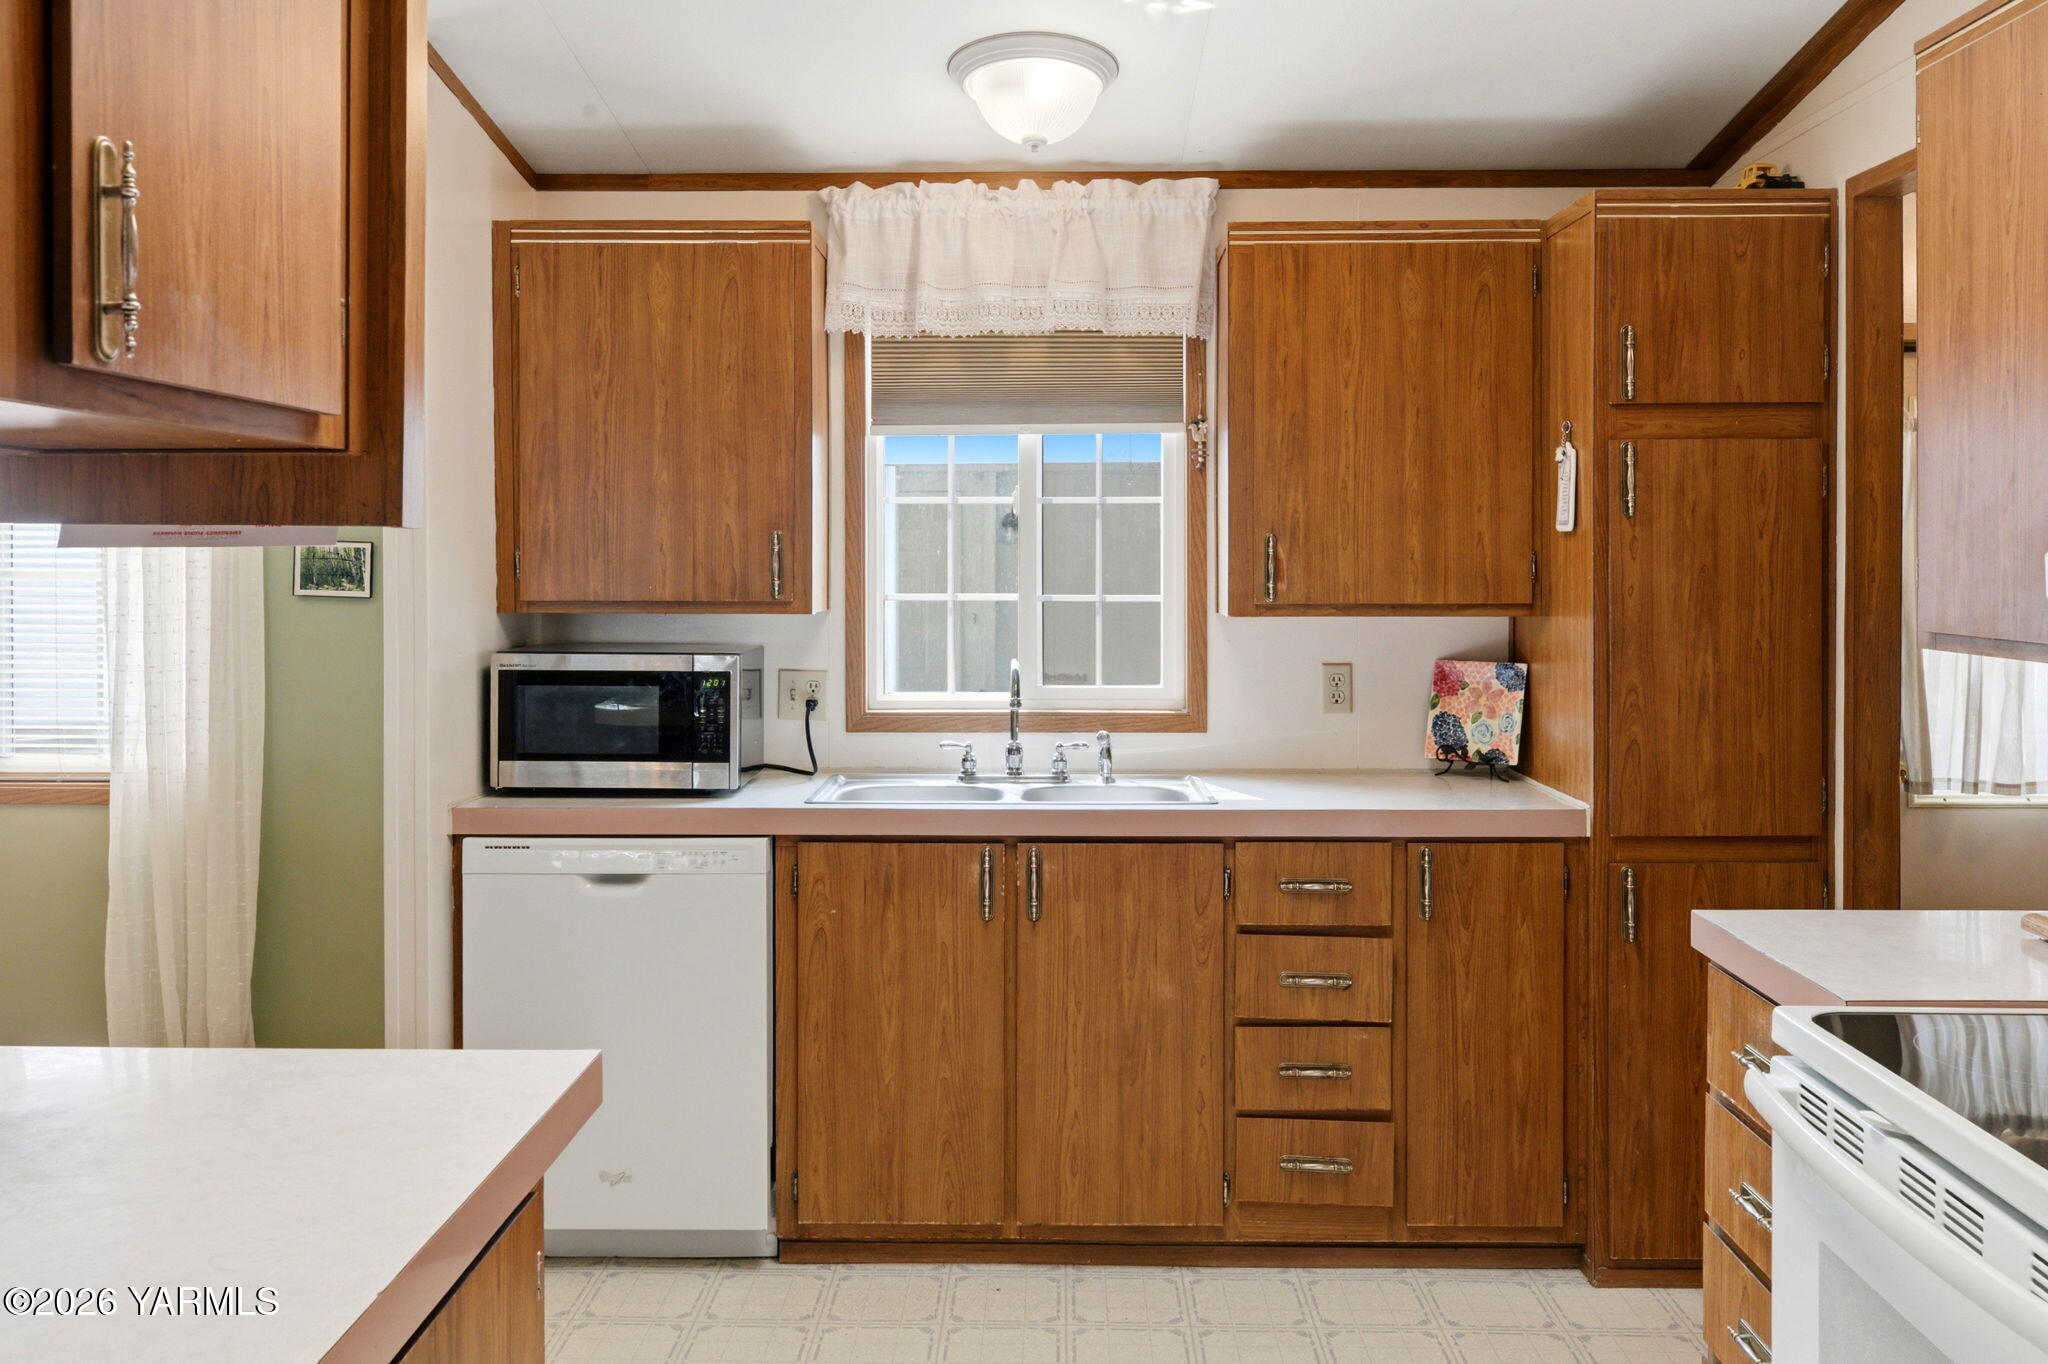
  • other interior Features Eat-in Kitchen, Walk-In Closet(s)

Area & Lot

  • Status Leased
  • Date Leased September 16, 2026
  • Living Area1,232 Sq.Ft.
  • Total Area1,232 Sq.Ft.
  • MLS® ID26-2392
  • TypeResidential
  • YEAR BUILT1989
  • NeighborhoodWest Valley
  • Architecture StylesDouble Wide

Exterior

  • Garage Space1.0
  • water SourcePublic
  • roofComposition
  • parkingCarport, Assigned
  • HEAT TYPEElectric, Forced Air, Heat Pump
  • AIR CONDITIONINGCentral Air
  • sewerConnected
  • SubstructureSkirted
  • HOA AmenitiesClubhouse
  • other exterior FeaturesGarden

Financial

  • Lease Price$103,000/mo
  • Real Estate Tax $341/yr
  • Zoning R3 - Multi Fam Res

West Valley

Explore

Let’s Find Your Perfect Home Together

Work with a dedicated professional who values your goals, offers expert guidance, and provides exceptional service from start to finish.

Follow Me on Instagram
