851 Pletke Rd
851 Pletke Rd
851 Pletke Rd
851 Pletke Rd
851 Pletke Rd
851 Pletke Rd
851 Pletke Rd
851 Pletke Rd
851 Pletke Rd
851 Pletke Rd
851 Pletke Rd
851 Pletke Rd
851 Pletke Rd
851 Pletke Rd
851 Pletke Rd
851 Pletke Rd
851 Pletke Rd
851 Pletke Rd
851 Pletke Rd
851 Pletke Rd
851 Pletke Rd
851 Pletke Rd
851 Pletke Rd
SEE ALL PHOTOS
851 Pletke Rd
851 Pletke Rd
851 Pletke Rd
851 Pletke Rd
851 Pletke Rd
851 Pletke Rd
851 Pletke Rd
851 Pletke Rd
851 Pletke Rd
851 Pletke Rd
851 Pletke Rd
851 Pletke Rd
851 Pletke Rd
851 Pletke Rd
851 Pletke Rd
851 Pletke Rd
851 Pletke Rd
851 Pletke Rd
851 Pletke Rd
851 Pletke Rd
851 Pletke Rd
851 Pletke Rd
851 Pletke Rd
Sold

851 Pletke Rd

851 Pletke Rd, Tieton, WA 98947

$345,000
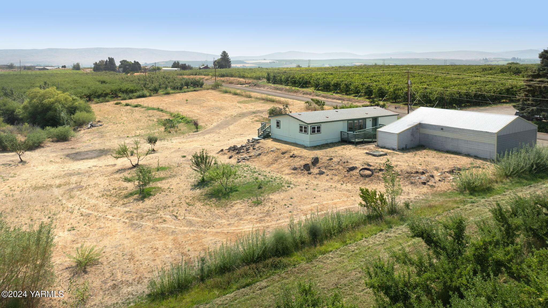
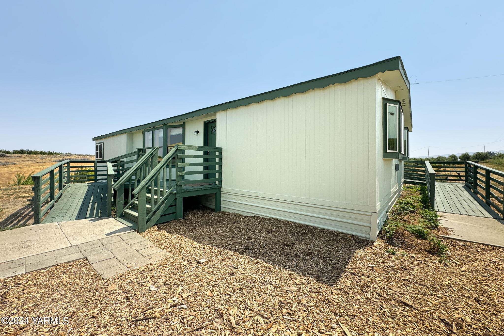
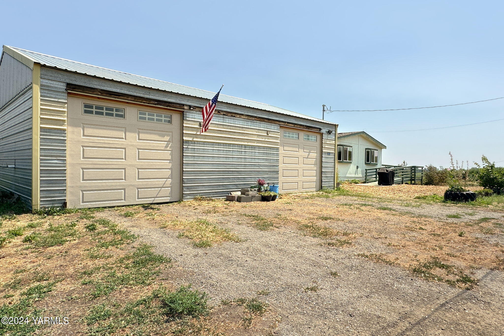
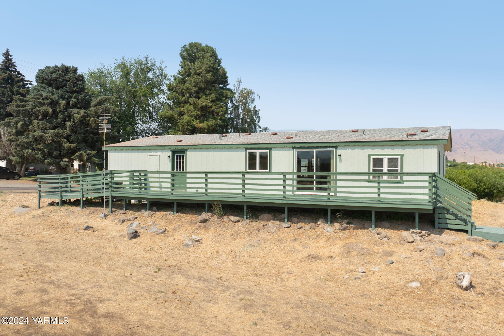
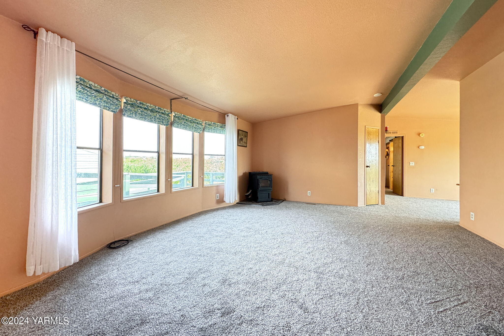
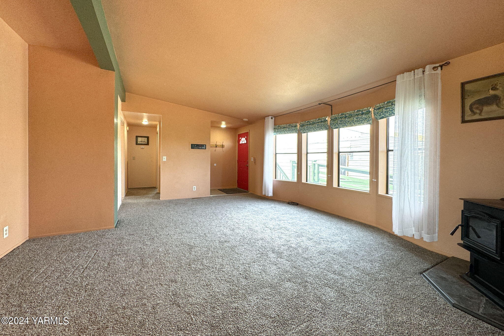
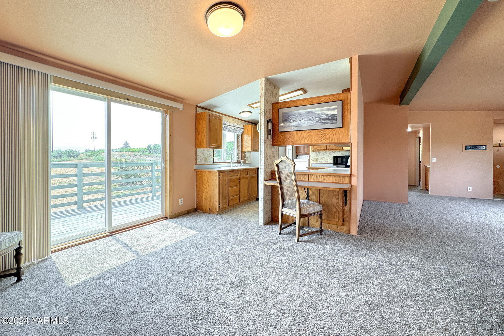
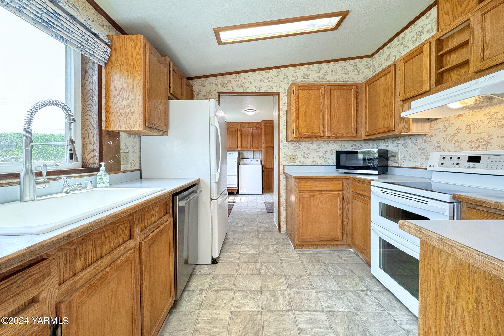
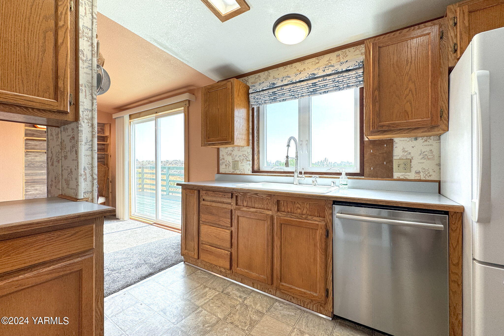
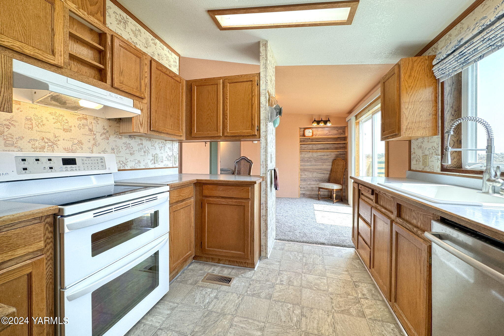
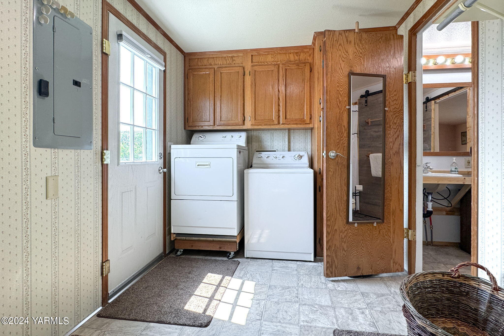
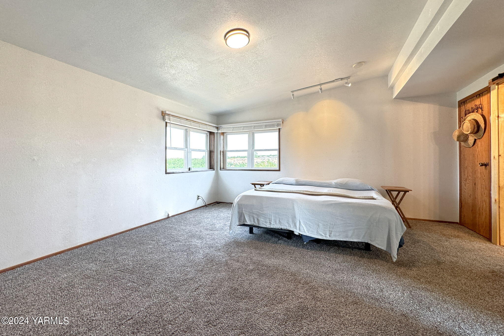
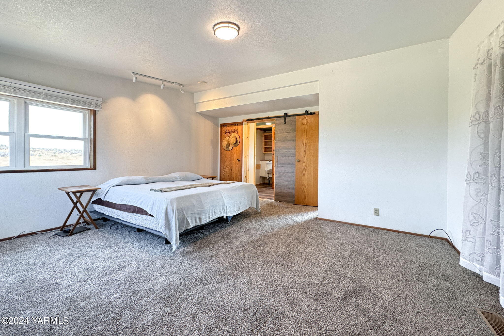
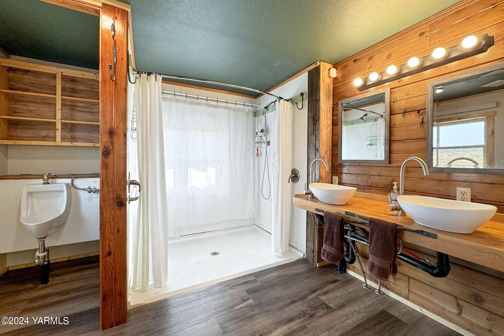
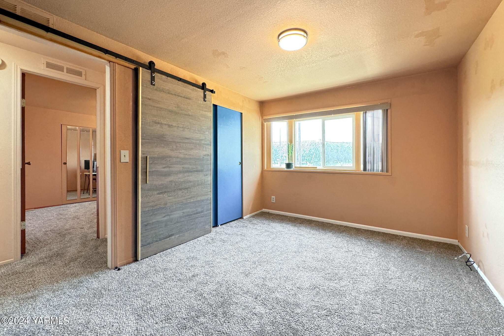
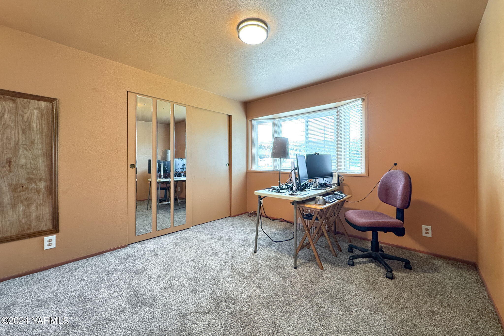
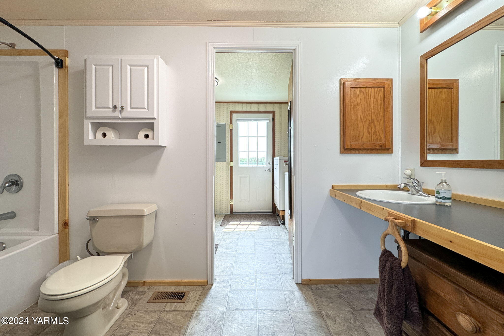
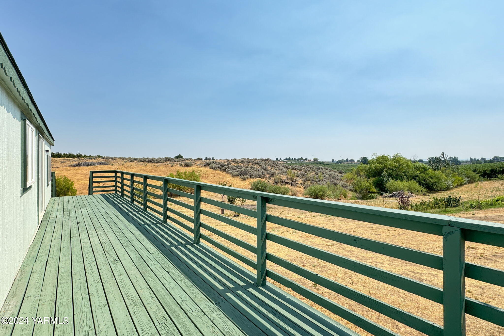
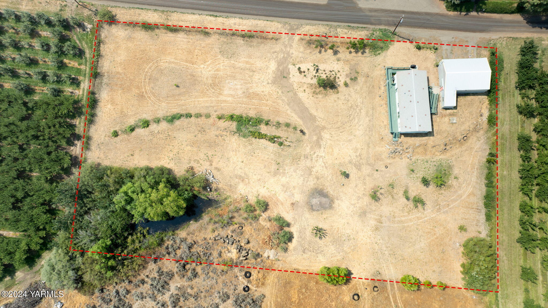
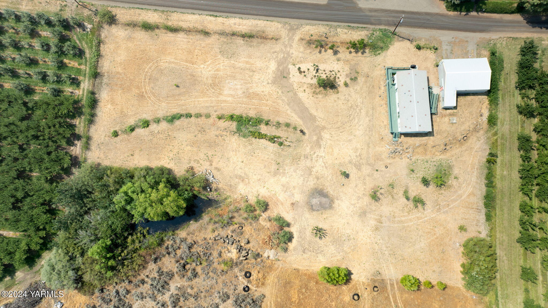
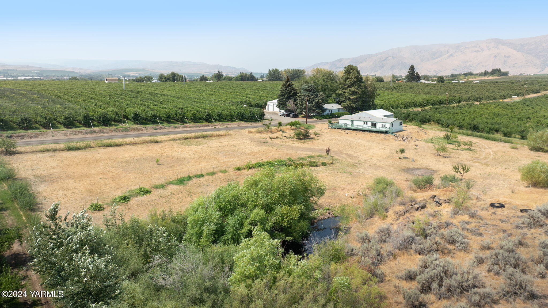
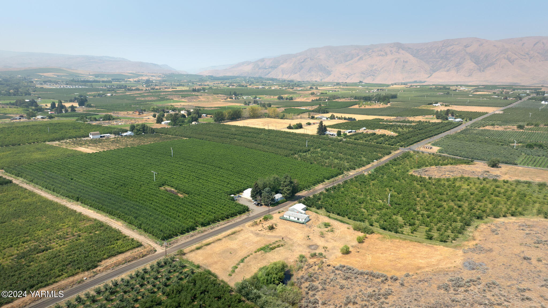
Welcome to your slice of Tieton country living! This 3-bedroom, 2-bath double-wide home sits on 2 acres and features a spacious 920 sq ft shop/detached garage. Inside, you'll find a well-designed floor plan with vaulted ceilings throughout the living room and kitchen. The living room, with its cozy pellet stove and bay windows, seamlessly flows into the dining area and light-filled kitchen. The laundry room is conveniently located next to the kitchen and offers extra storage. The primary bedroom boasts a large bathroom and double closets, while the other two bedrooms and guest bath are thoughtfully situated on the opposite side of the home. Outside, relax on the deck and enjoy views of the nearby orchards and hills, or spread out and enjoy your hobbies! With brand new flooring and a freshly painted exterior, this move-in-ready home is perfect for those seeking tranquility and space!

3
beds

2
baths

1,568 Sq.Ft. LIVING AREA

2 Acres lot

Cory Bemis

Cory Bemis

Features & Amenities

Interior

  • total bedrooms3
  • Total bathrooms2
  • full bathrooms2
  • Flooring Vinyl, Carpets
  • Fireplace Pellet Stove
  • other interior Features Double Vanity

Area & Lot

  • Status Sold
  • Date Sold September 13, 2024
  • Living Area1,568 Sq.Ft.
  • Total Area1,568 Sq.Ft.
  • Lot Area2 Acres
  • MLS® ID24-1824
  • TypeResidential
  • YEAR BUILT1989
  • Architecture Styles1 Story, Double Wide
  • School DistrictHighland

Exterior

  • Garage Space2.0
  • water SourcePrivate
  • roofComposition
  • lot featuresViews
  • parkingDetached, Off Street, Garage Door Opener
  • HEAT TYPEElectric, Forced Air, Heat Pump
  • AIR CONDITIONINGCentral Air
  • sewerSeptic/Installed
  • SubstructureBlock
  • Disability FeaturesRoll-under Sinks, Roll- in Shower, Ramp/Lvl Entrance, Grab Bars

Financial

  • Sales Price$345,000
  • Real Estate Tax $1,693/yr

Let’s Find Your Perfect Home Together

Work with a dedicated professional who values your goals, offers expert guidance, and provides exceptional service from start to finish.

Follow Me on Instagram